


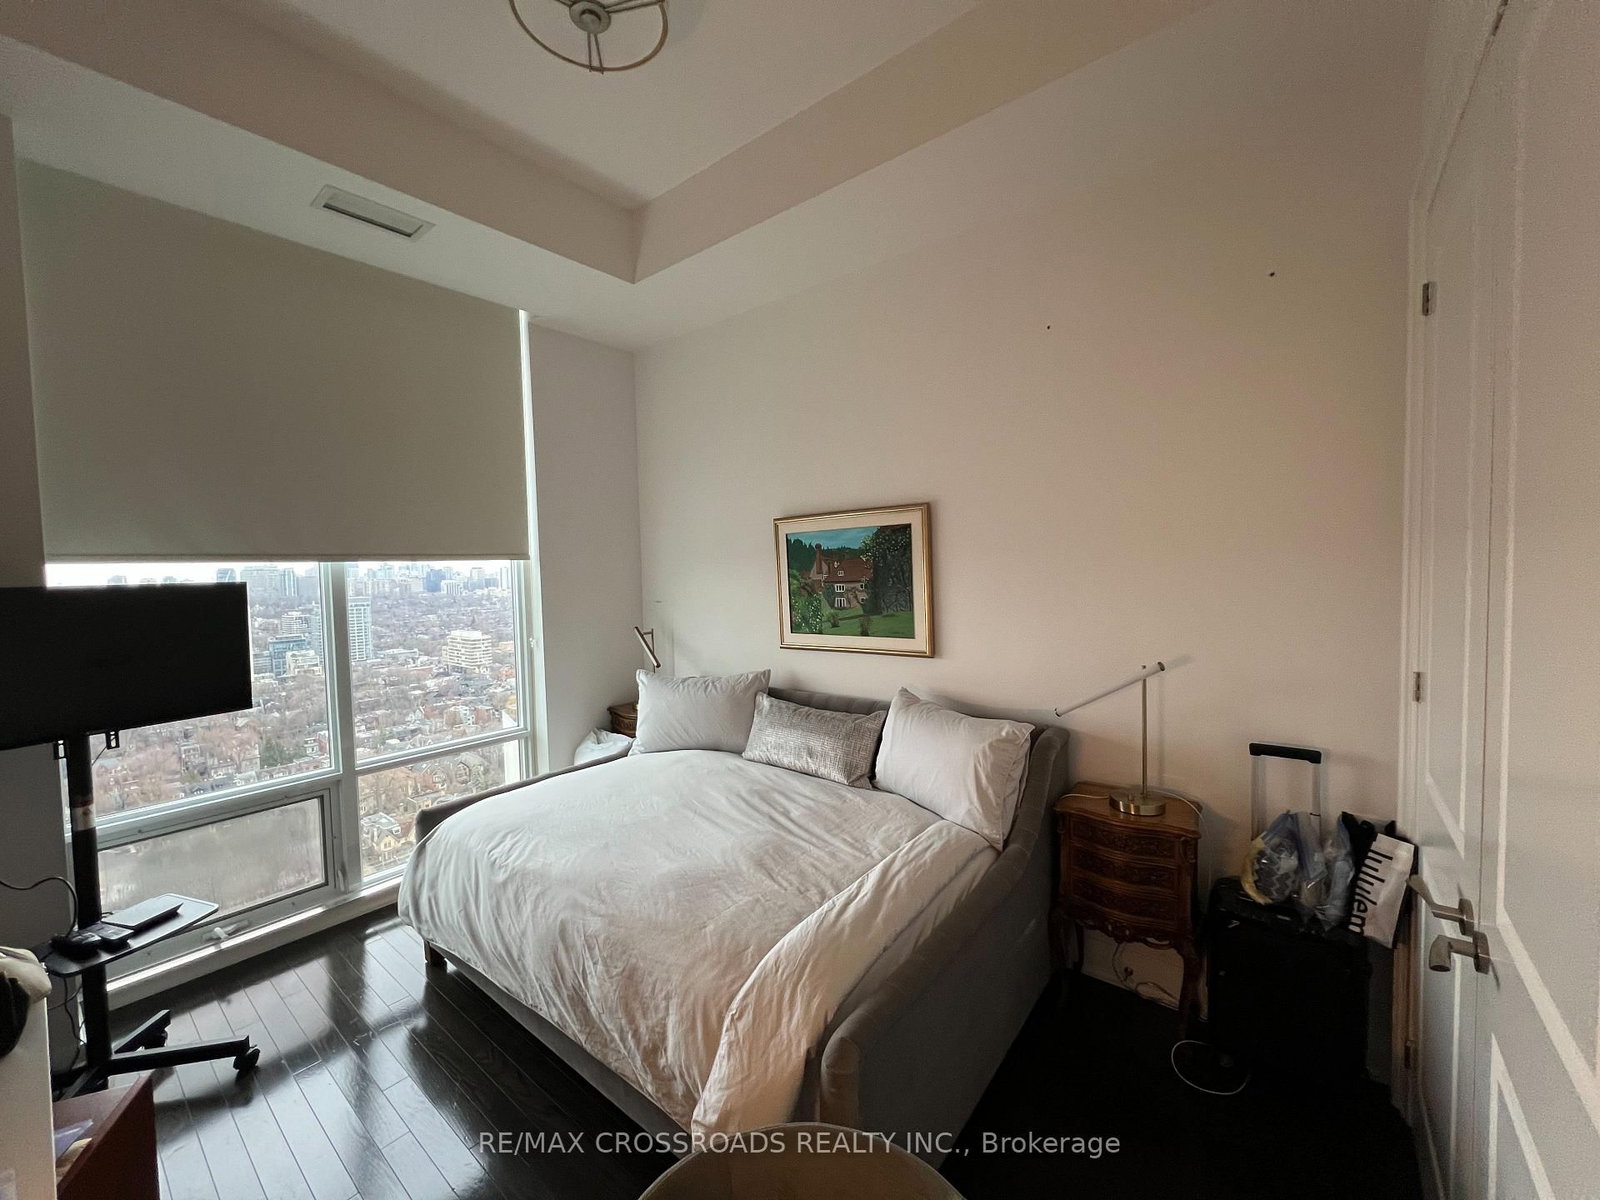


Living (3.56 × 4.62)
hardwood floor · Window Flr to Ceil · Open Concept
Level: Flat

Annex, Toronto, Ontario M5R 2B5
Rarely offered unit in one of the most exclusive residences in Toronto. This bright and spacious corner unit sits on a high floor with North West views of the city. This immaculate unit has hardwood flooring throughout, a luxury kitchen with built in appliances, soaring high and smooth ceilings throughout. The primary bedroom has his/hers closets, a large ensuite, and a walkout to 1 of 2 balconies. Enjoy being right in the middle of the Annex/Yorkville, two of the most exclusive communities along with TTC subway, the Mink Mile, U of T, parks, community centres, schools, and much more. The building has a grand lobby with 24 hour security concierge, amenities such as fitness centre, party room, visitor parking.
Listing activity for 3003-1 Bedford Rd, Toronto, Ontario
| Date Start | Date End | List Price | Price | Event | Listing ID |
|---|---|---|---|---|---|
| N/A | N/A | $3,199,999 | N/A | For Sale | C13604954 |
hardwood floor · Window Flr to Ceil · Open Concept
Level: Flat
W/O To Balcony · hardwood floor · Open Concept
Level: Flat
hardwood floor · Window
Level: Flat
B/I Appliances · Granite Counter · Modern Kitchen
Level: Flat
4 Pc Ensuite · His/Hers Closets · W/O To Balcony
Level: Flat
3 Pc Ensuite · hardwood floor · Window
Level: Flat
Ceramic Floor
Level: Flat
Monthly Payment
$14,669
Total monthly payment
$15,654
Break-even down payment
100%
Expand Neighbourhood demographics to load Statistics Canada census charts.
$3,199,999
$3,199,999
CAD
Estimate unavailable
The trademarks MLS®, Multiple Listing Service® and the associated logos are owned by CREA and identify the quality of services provided by real estate professionals who are members of CREA.