


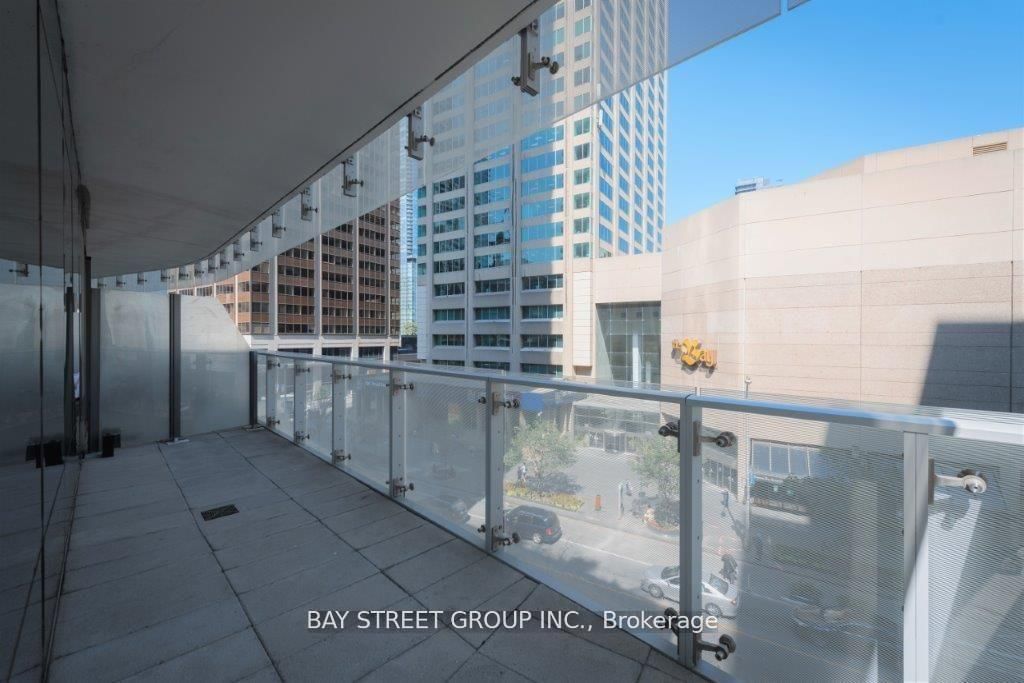


Living (4.93 × 7.75)
hardwood floor · Combined W/Dining · W/O To Balcony
Level: Ground

Church-Yonge Corridor, Toronto, Ontario M4W 0A8
Rare Opportunity To Own A Spacious 2-Bedroom Suite Over 1,000 Sq.Ft. At The Iconic "One Bloor" One Of Torontos Most Prestigious Addresses In The Heart Of Downtown. This Bright, Open-Concept Corner Unit Features 9Ft Floor-To-Ceiling Windows, A Simone Cecconi-Designed Kitchen With Custom Cabinetry And Premium Appliances, $$$ In Upgrades Including Pot Lights And A French-Style Accent Wall. Enjoy An Oversized Wrap-Around Balcony With Sweeping City Views. Approx. 46,000 Sq.Ft. Of Unmatched Amenities In The Building, Including Indoor & Outdoor Pools, State-Of-The-Art Gym, Spa, Fitness Studios, Lounge & More. Direct Underground Access To Two Subway Lines. Steps To The City's Best Dining, Shopping, Financial & Entertainment Districts. Move-In Ready Perfect For End Users Seeking Luxury Living Or Investors Looking For A High-Demand, High-Return Property In A Prime Location.
Listing activity for 326-1 Bloor St, Toronto, Ontario
| Date Start | Date End | List Price | Price | Event | Listing ID |
|---|---|---|---|---|---|
| N/A | N/A | $1,258,000 | N/A | Pc | C13798718 |
hardwood floor · Combined W/Dining · W/O To Balcony
Level: Ground
hardwood floor · Combined W/Kitchen · Open Concept
Level: Ground
hardwood floor · Centre Island · Open Concept
Level: Ground
hardwood floor · 4 Pc Ensuite · His/Hers Closets
Level: Ground
hardwood floor · Window · W/W Closet
Level: Ground
Monthly Payment
$5,767
Total monthly payment
$6,375
Break-even down payment
100%
Expand Neighbourhood demographics to load Statistics Canada census charts.
$1,258,000
$1,258,000
CAD
Estimate unavailable
The trademarks MLS®, Multiple Listing Service® and the associated logos are owned by CREA and identify the quality of services provided by real estate professionals who are members of CREA.