


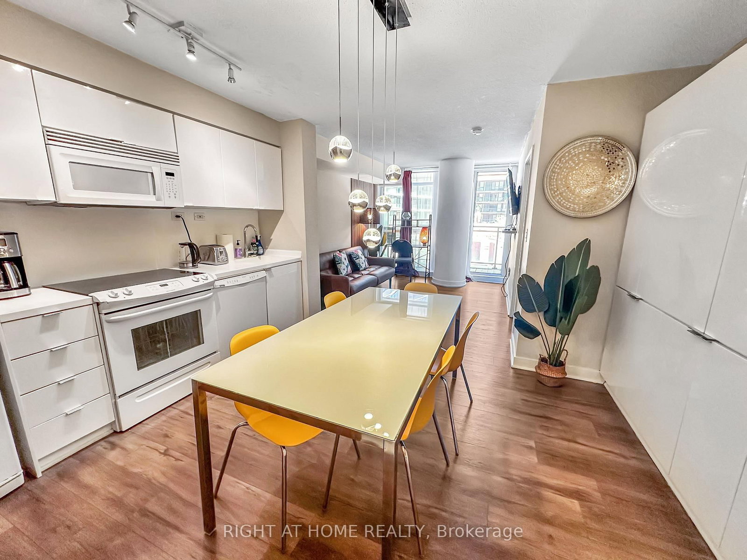
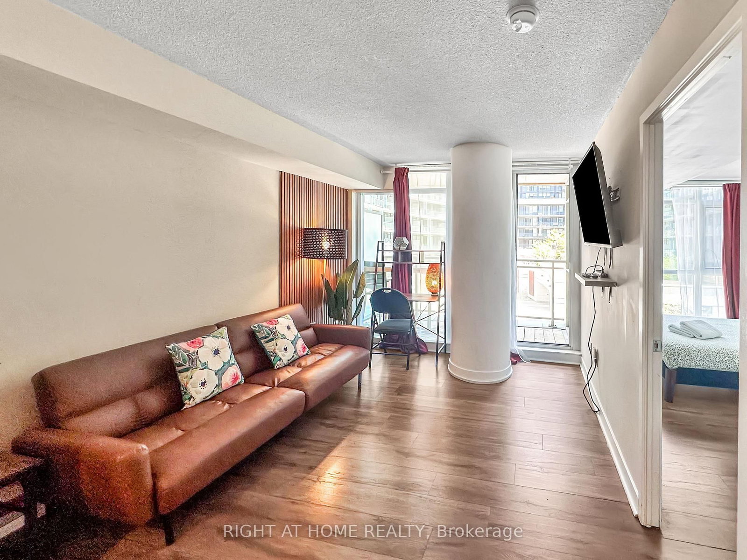
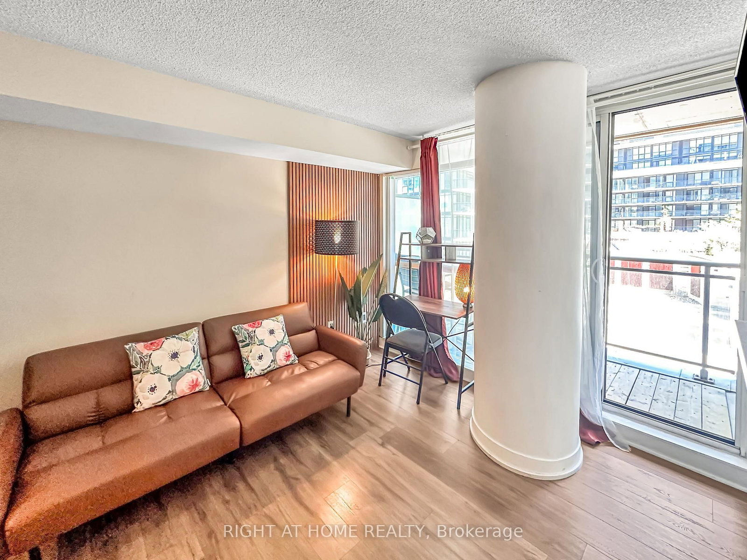

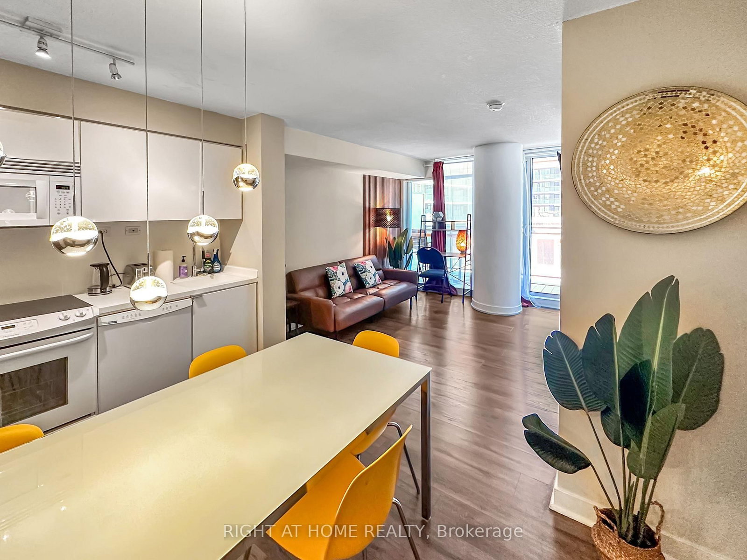

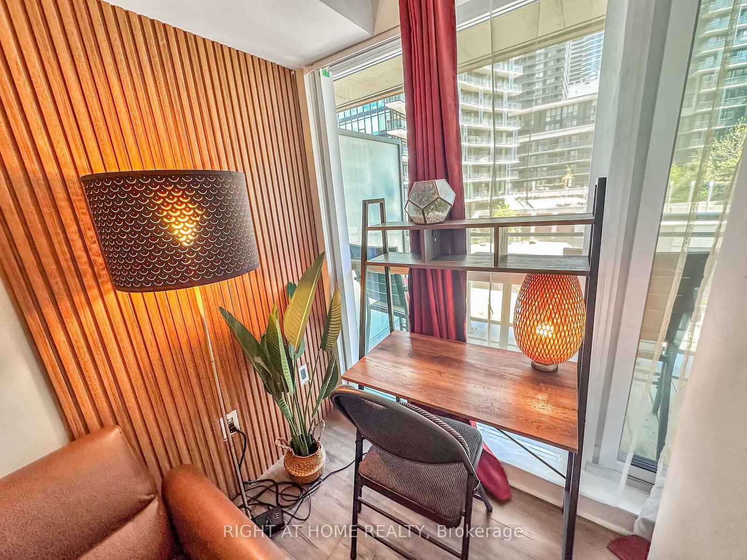
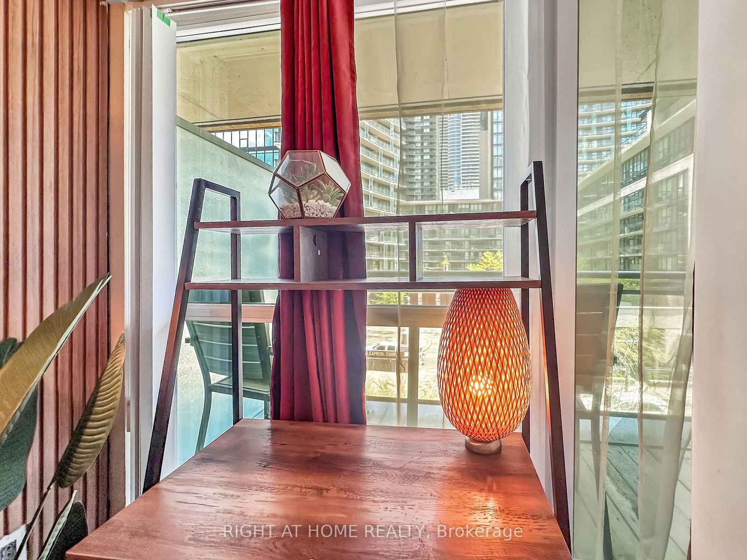




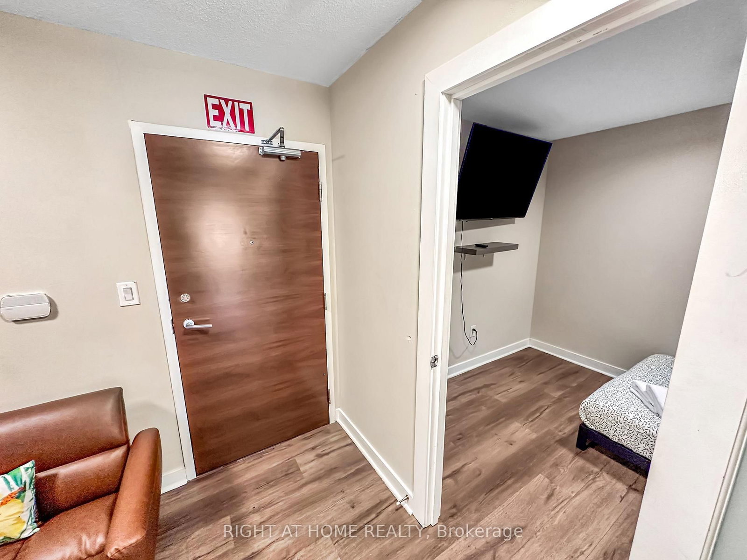
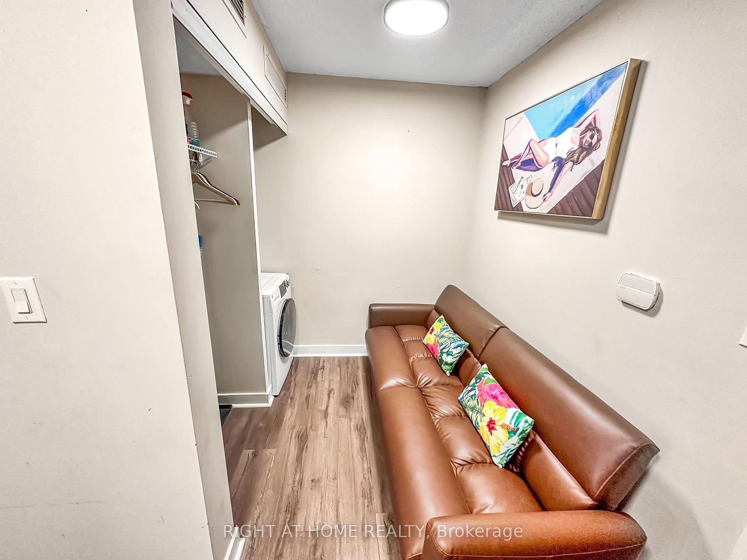
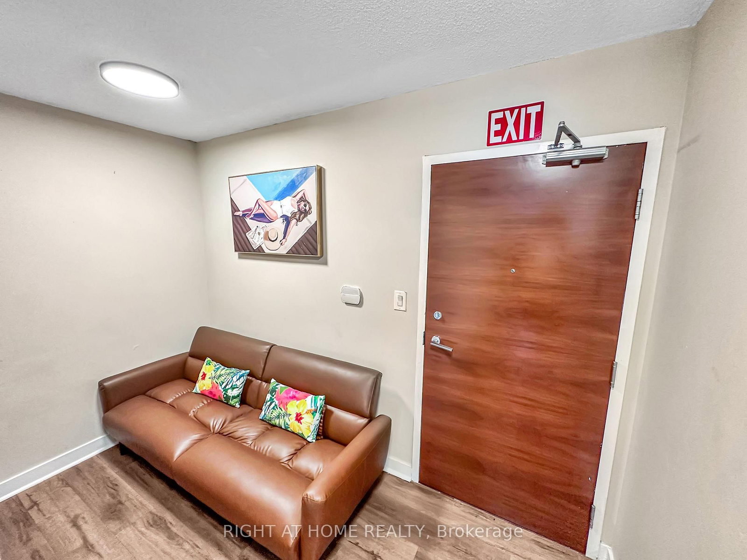


Living (3.1 × 3.7)
Open Concept · Laminate · W/O To Balcony
Level: Ground

Waterfront Communities C1, Toronto, Ontario M5V 4B3
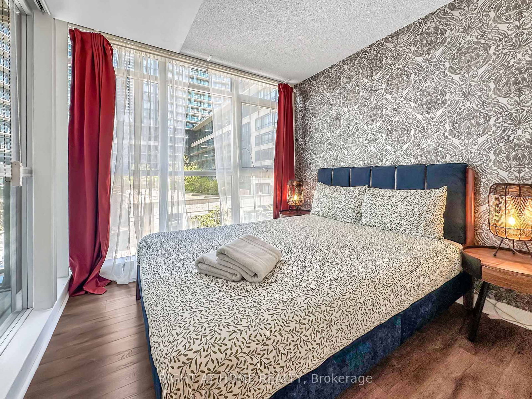
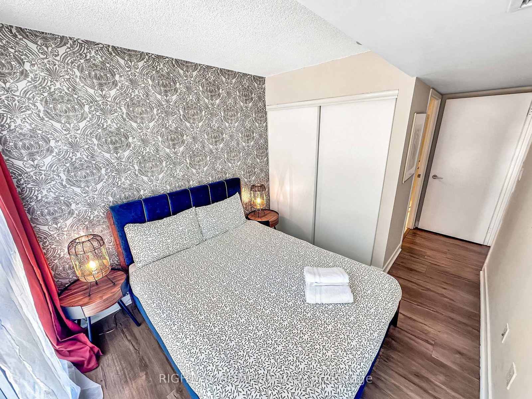
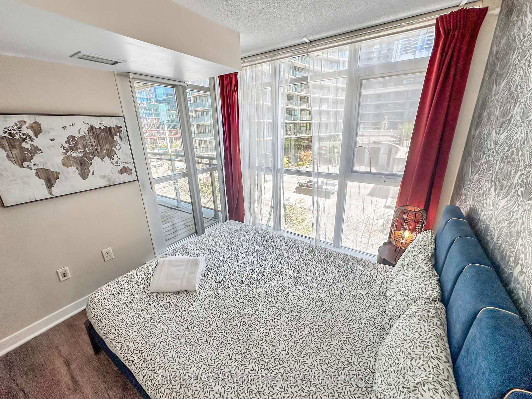
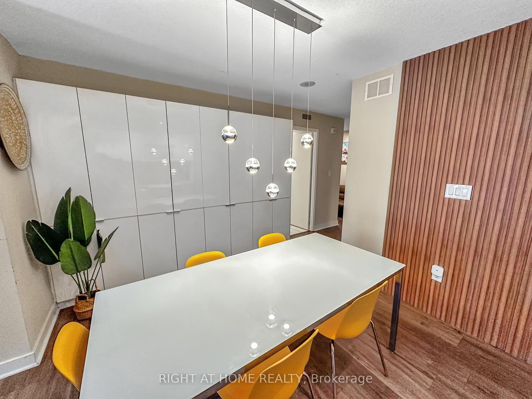
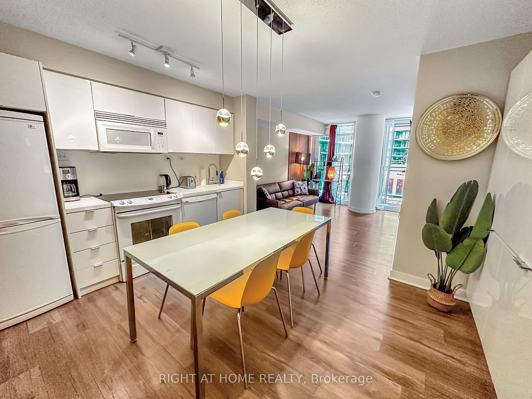
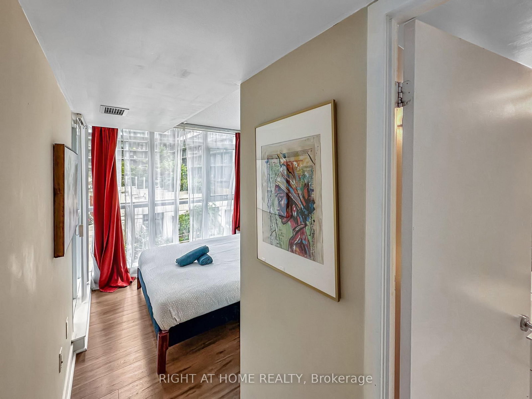
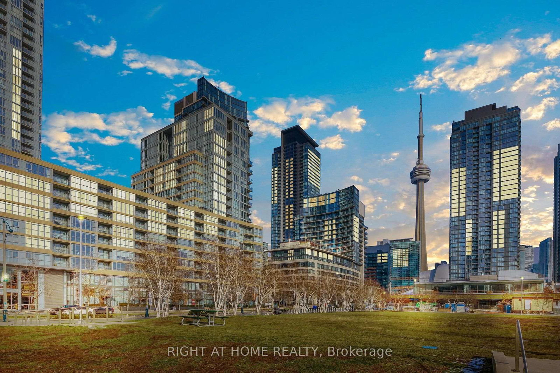
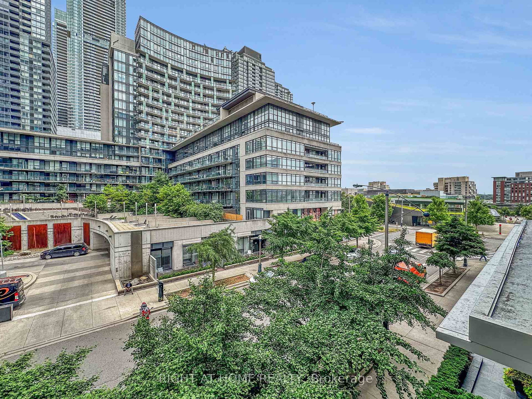
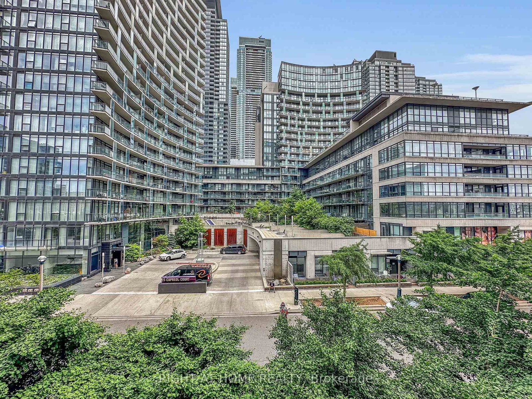
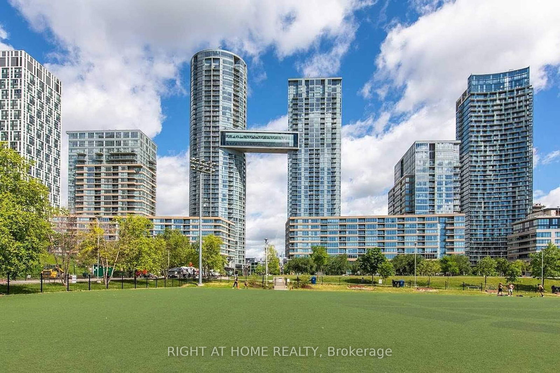
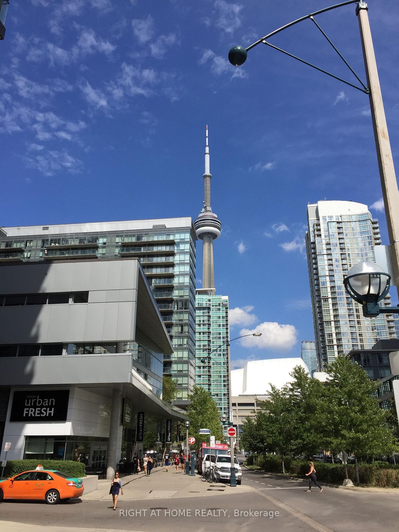
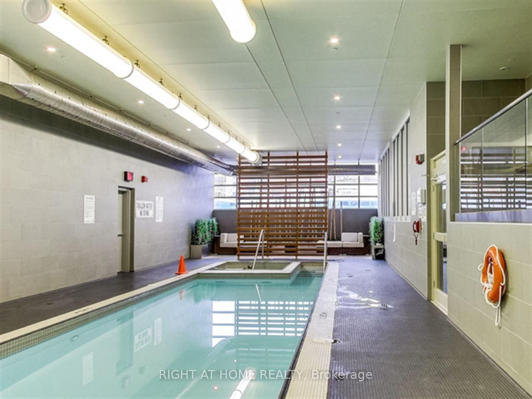
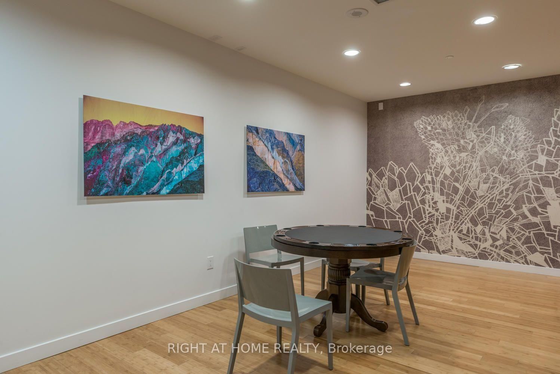
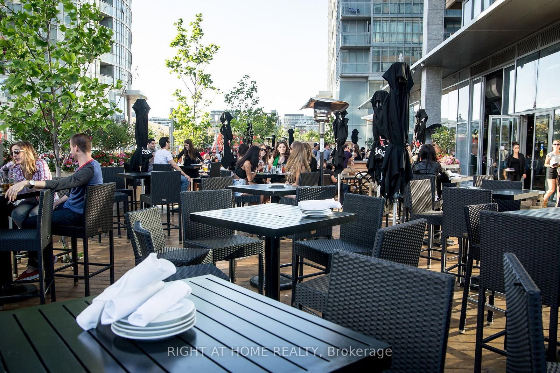
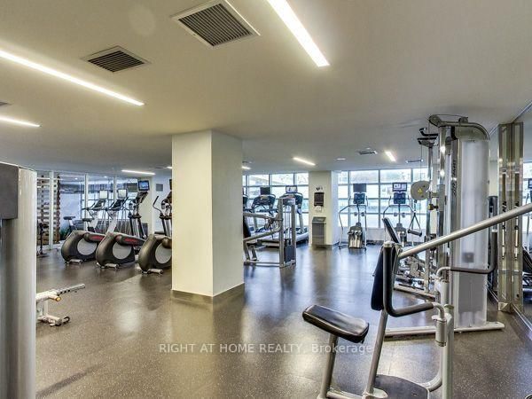
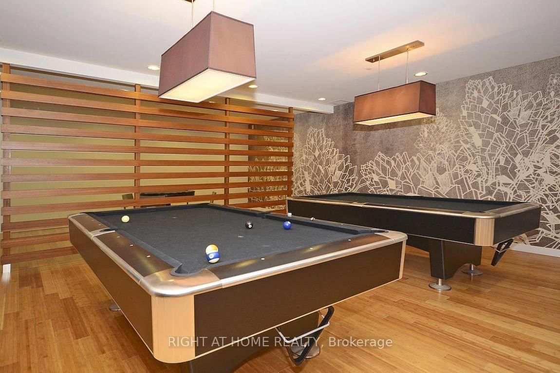
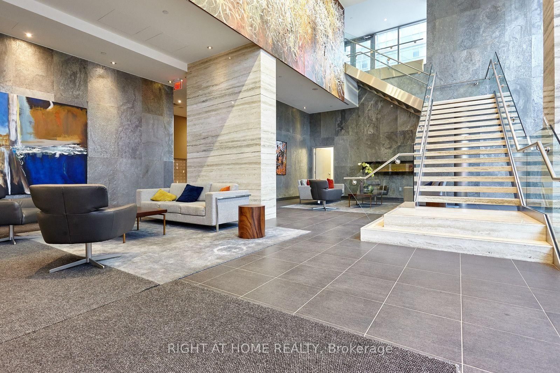
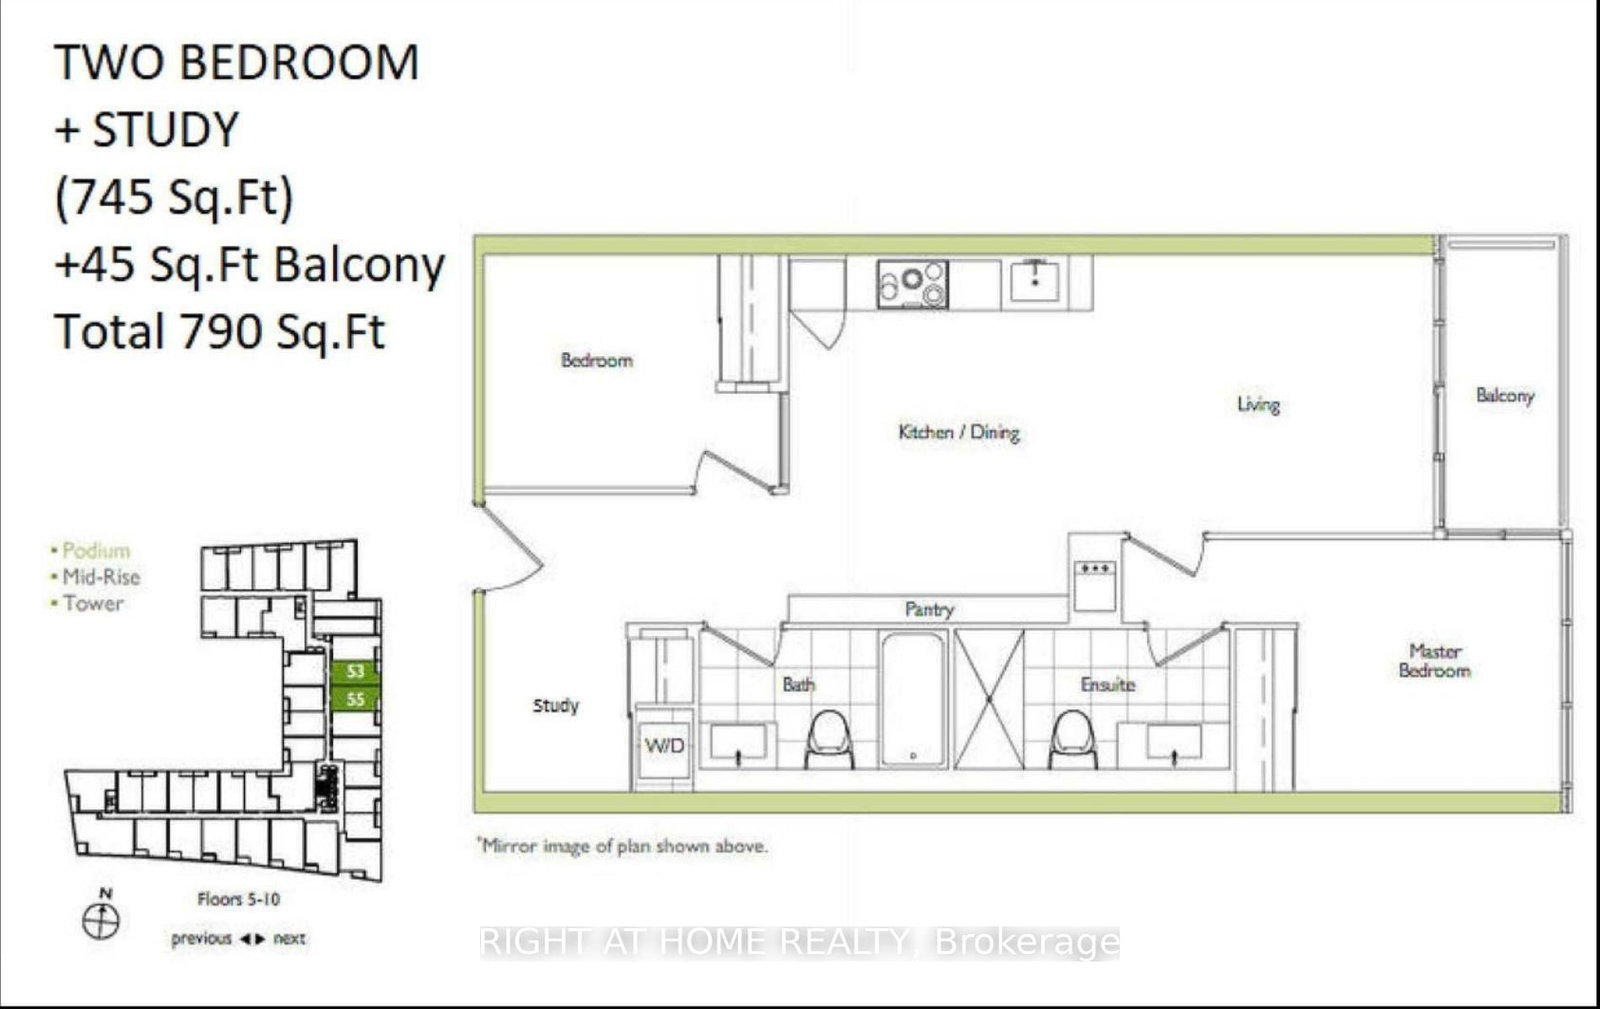
Video & 3D Tour available! Spacious & Functional Layout. 2 Bedroom plus Den. Parking & Locker included! Modern Kitchen additional built-in cabinetry for extra storage. Open Balcony is perfect for enjoying your morning coffee! Close To All Amenities: Fitness Center, Indoor Pool, Waterfront, Gym, Billiards, Yoga Room, Pet Spa, Theatre room, party room, and visitor parking. Sobeys, Bars & Restaurants, Park, CN Tower, Rogers Centre, Park Across From Building! 24 Hr Concierge. Ideal For A Family Or 2 Room Mates. Cityplace Parade Complex!
Listing activity for 356-10 Capreol Crt, Toronto, Ontario
| Date Start | Date End | List Price | Price | Event | Listing ID |
|---|---|---|---|---|---|
| N/A | N/A | $624,900 | N/A | Pc | C13681212 |
Open Concept · Laminate · W/O To Balcony
Level: Ground
Combined W/Kitchen · Laminate
Level: Ground
Combined W/Dining · Laminate
Level: Ground
3 Pc Ensuite · East View · Double Closet
Level: Ground
Laminate
Level: Ground
Laminate
Level: Ground
Laminate
Level: Ground
Public records about this location. Not part of the MLS® listing and not provided by the listing brokerage.
Toronto and Region Conservation Authority · Province of Ontario open data
Province of Ontario open data · Municipal building permits · toronto.parcels
Province of Ontario open data
Province of Ontario open data · Government of Canada open data
Ontario Energy Board · Innovation, Science and Economic Development Canada
None of this is an inspection of the property. Confirm anything that matters to you with the municipality, the conservation authority or the record’s publisher. Contains information licensed under the Open Government Licence – Canada. Contains information licensed under the Open Government Licence – Ontario. Contains information licensed under the Open Government Licence – Toronto. Contains information made available under the Toronto and Region Conservation Authority Open Data Licence v1.0.
Monthly Payment
$2,865
Total monthly payment
$3,116
Break-even down payment
100%
Expand Neighbourhood demographics to load Statistics Canada census charts.
$624,900
$624,900
CAD
Estimate unavailable
The trademarks MLS®, Multiple Listing Service® and the associated logos are owned by CREA and identify the quality of services provided by real estate professionals who are members of CREA.