



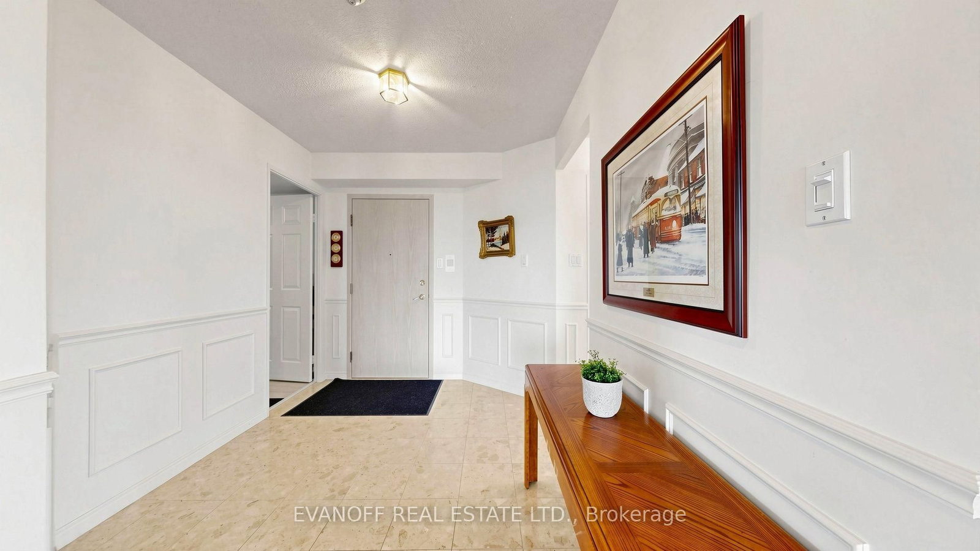
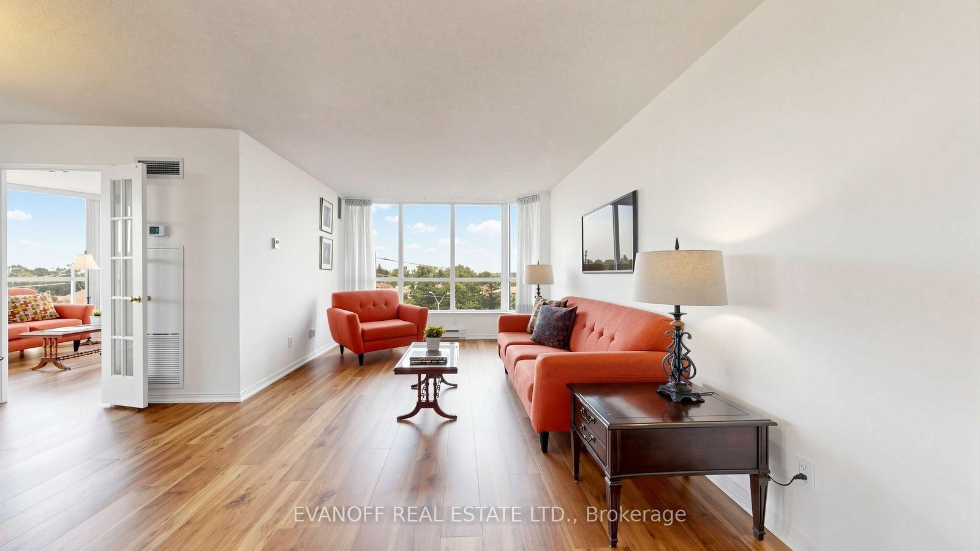
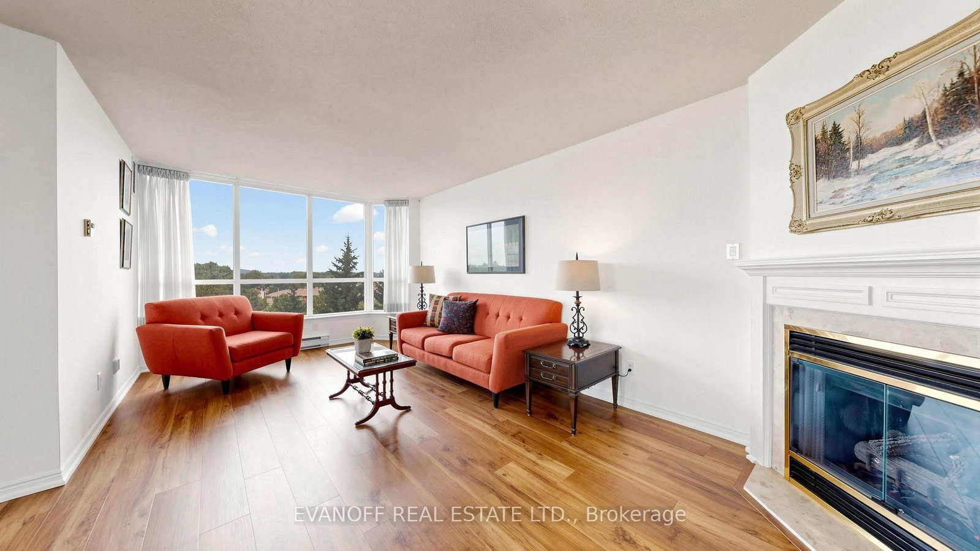
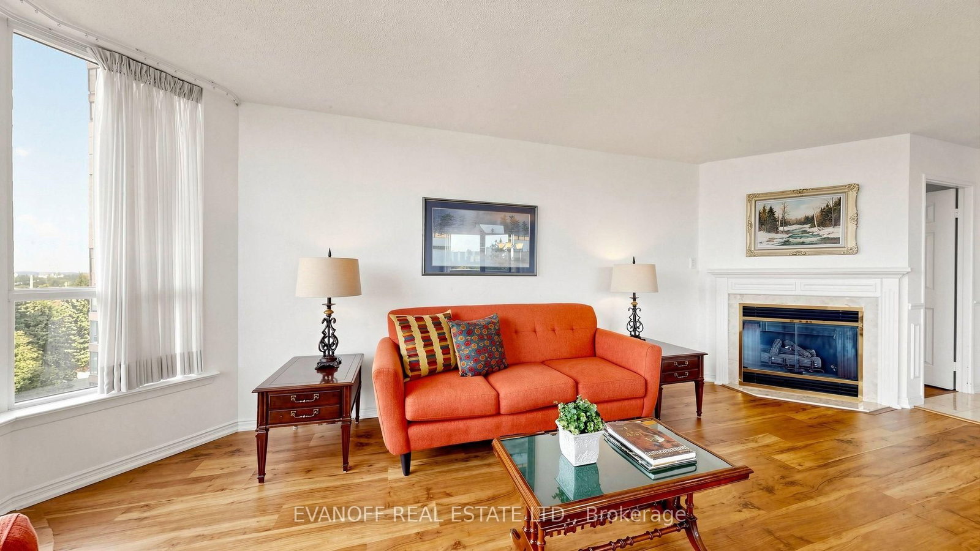
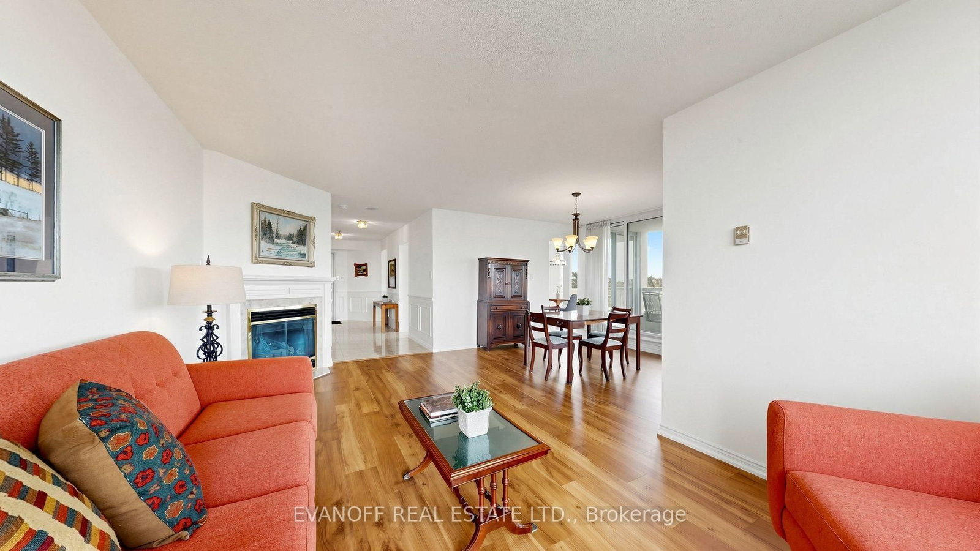
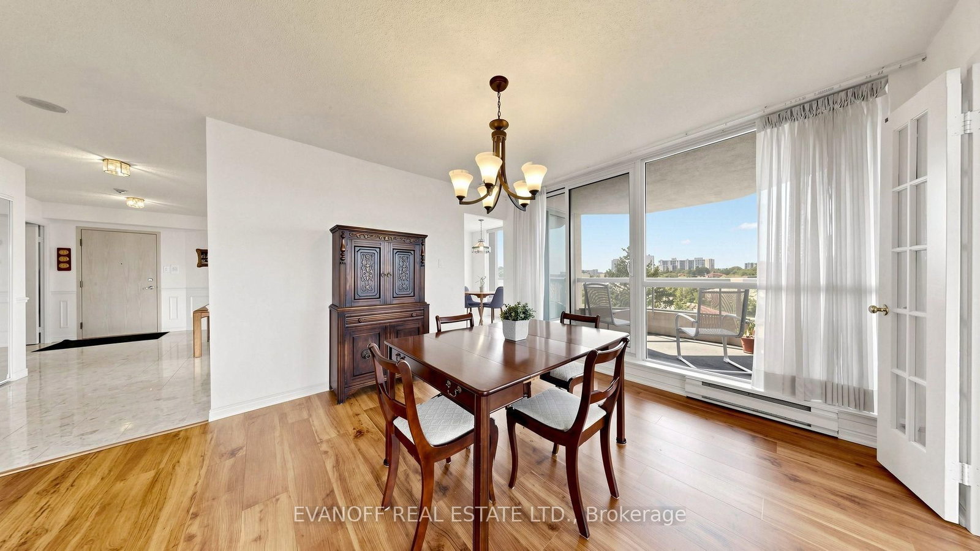

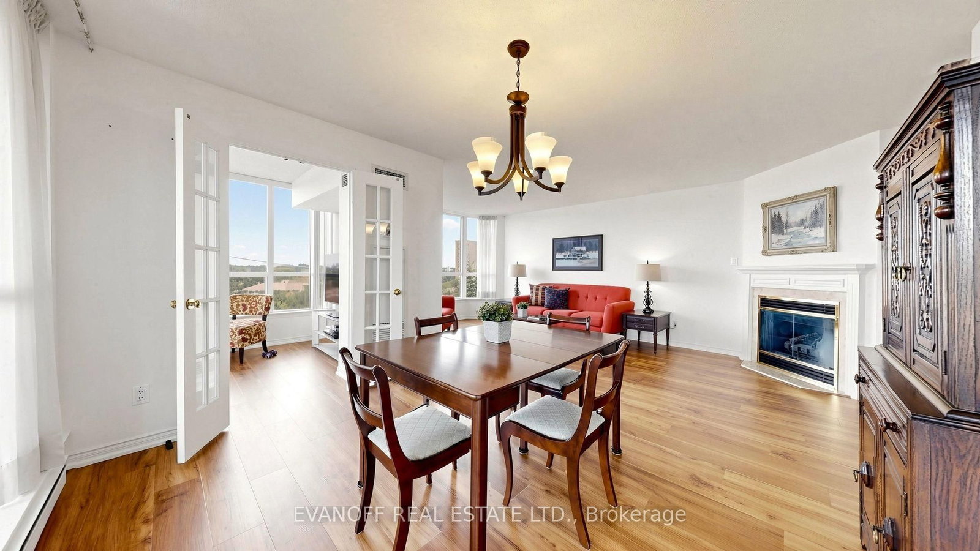











Foyer (3.91 × 6.1)
Level: Main

Guildwood, Toronto, Ontario M1E 5B5
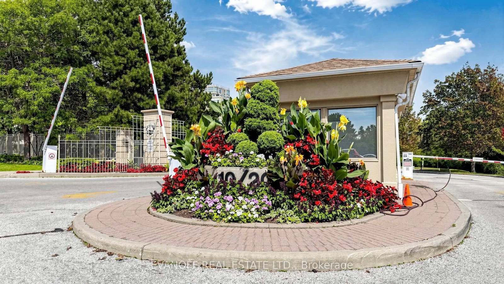
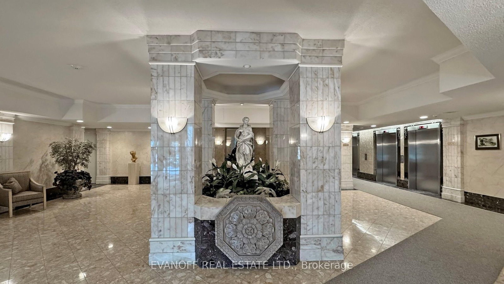
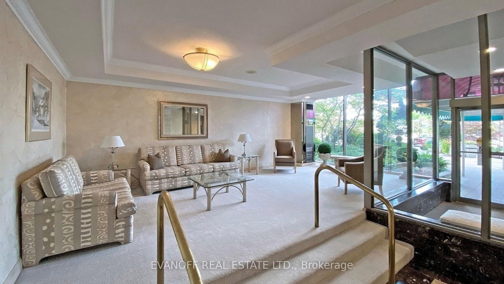
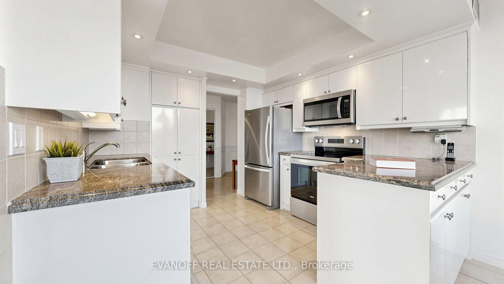
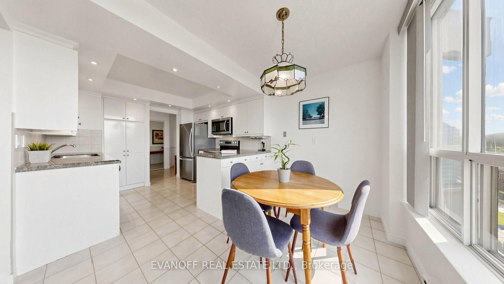
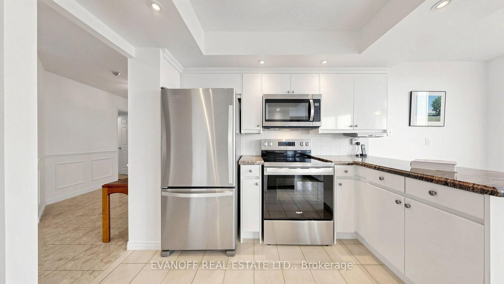
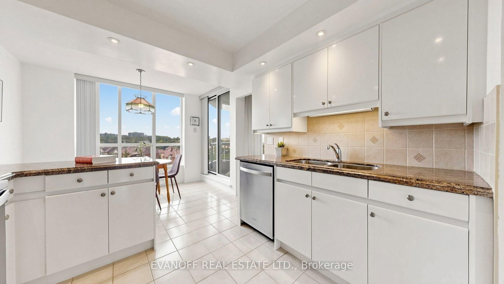
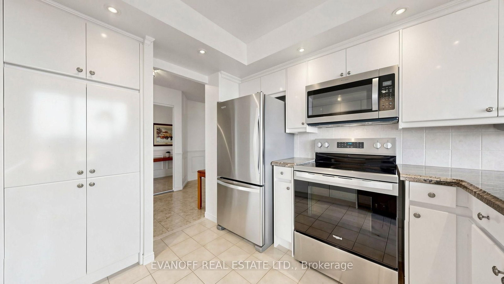
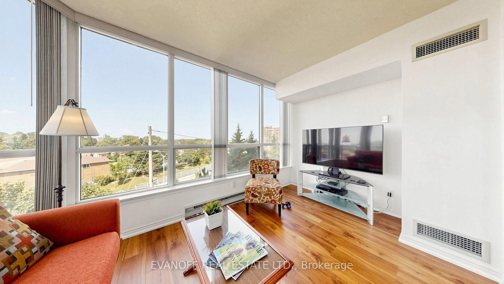
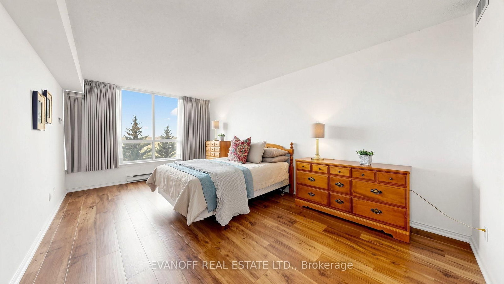
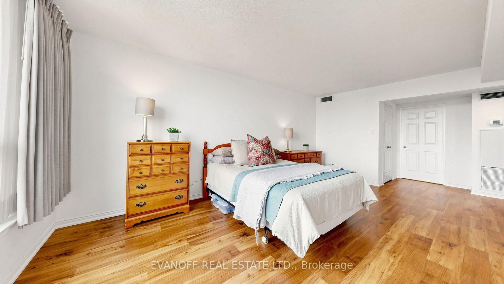
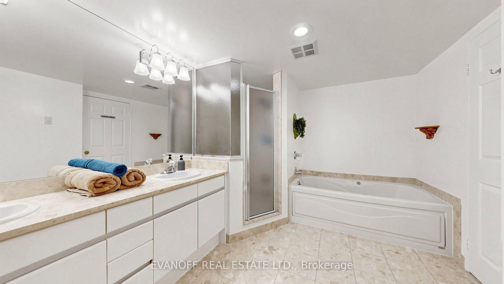
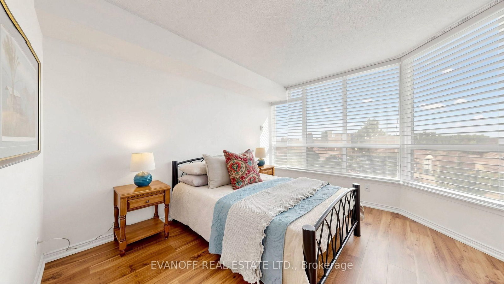
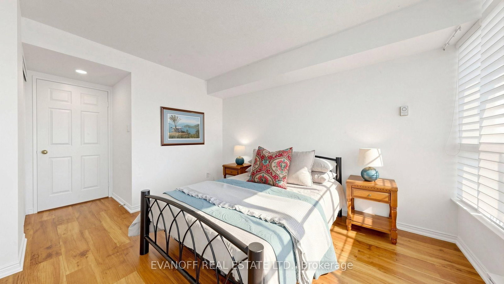
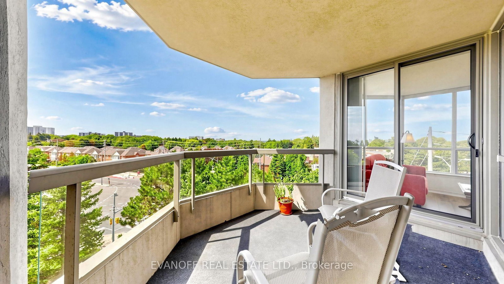
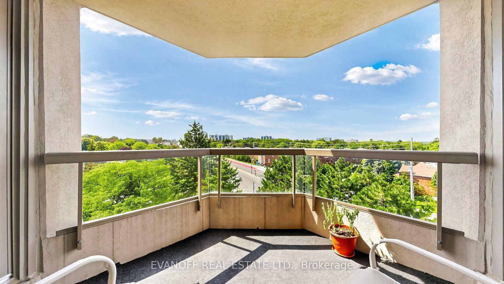
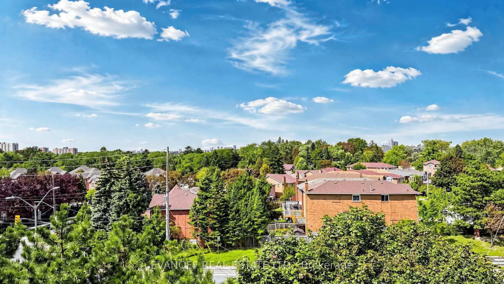
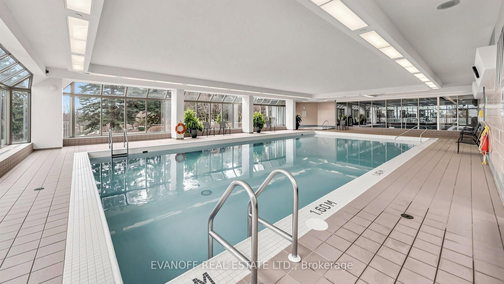
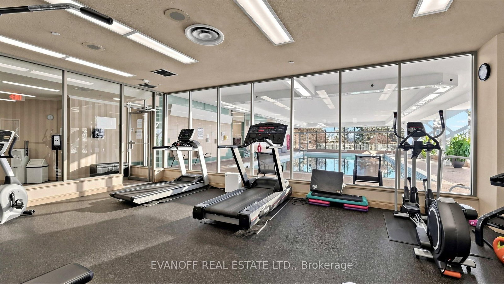
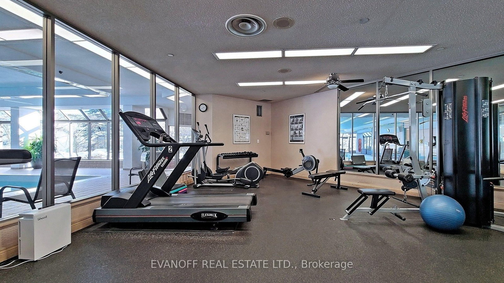
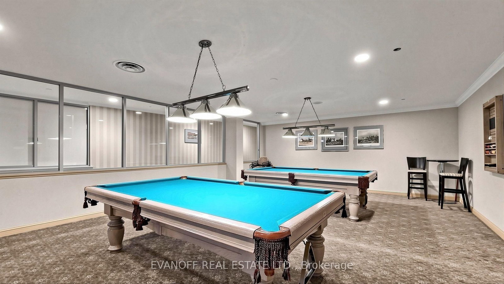
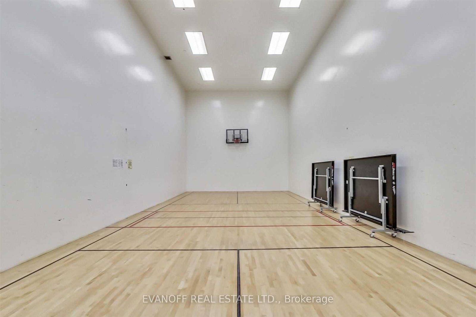
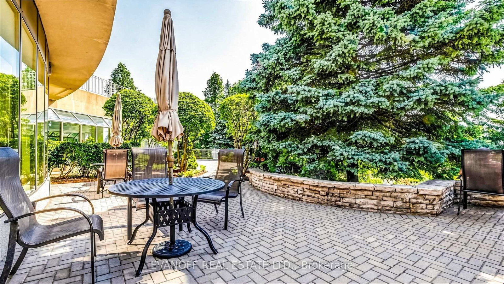
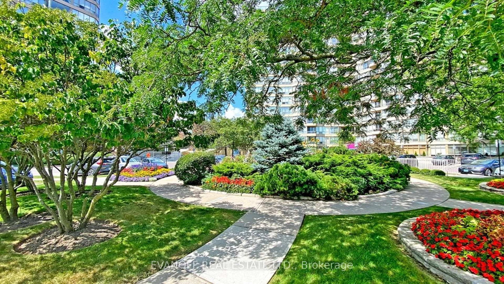
Don't miss this bright, beautiful, and spacious corner suite! Immaculately maintained and thoughtfully upgraded throughout, this desirable Rowatson model offers 1,542 sq. ft. of well-designed living space with an exceptional split-bedroom floor plan, generously sized principal rooms, an inviting eat-in kitchen, and three walkouts to an lovely balcony where you can enjoy sensational sunsets! Enjoy breathtaking panoramic views from virtually every room! Features include gorgeous engineered wood flooring, granite countertops, upgraded bathroom fixtures, and three new fan coils. The Gates of Guildwood is set on 10 acres of beautifully landscaped grounds and award-winning gardens. An outstanding recreation centre offers brand-new tennis and pickleball courts, an indoor salt-water pool, gym, billiards, squash, and an active social calendar with something for everyone. With TTC at your door and the GO Train just steps away, enjoy a quick 25-minute commute downtown. All-inclusive maintenance fees include Rogers Xfinity cable and internet. Come experience an exceptional lifestyle at The Gates - you'll love calling it home! Please note: the Gates of Guildwood has a strict no dog policy.
Listing activity for 730-10 Guildwood Pkwy, Toronto, Ontario
| Date Start | Date End | List Price | Price | Event | Listing ID |
|---|---|---|---|---|---|
| N/A | N/A | $829,900 | N/A | For Sale | E13759736 |
Level: Main
Level: Main
Level: Main
Level: Main
Level: Main
Level: Main
Level: Main
Public records about this location. Not part of the MLS® listing and not provided by the listing brokerage.
Toronto and Region Conservation Authority · Province of Ontario open data
Province of Ontario open data · Municipal building permits · toronto.parcels
Province of Ontario open data
Province of Ontario open data · Government of Canada open data
Ontario Energy Board · Innovation, Science and Economic Development Canada
None of this is an inspection of the property. Confirm anything that matters to you with the municipality, the conservation authority or the record’s publisher. Contains information licensed under the Open Government Licence – Canada. Contains information licensed under the Open Government Licence – Ontario. Contains information licensed under the Open Government Licence – Toronto. Contains information made available under the Toronto and Region Conservation Authority Open Data Licence v1.0.
Monthly Payment
$3,805
Total monthly payment
$4,139
Break-even down payment
100%
Expand Neighbourhood demographics to load Statistics Canada census charts.
$829,900
$829,900
CAD
Estimate unavailable
The trademarks MLS®, Multiple Listing Service® and the associated logos are owned by CREA and identify the quality of services provided by real estate professionals who are members of CREA.