

Living (3.35 × 5.24)
Laminate · Large Window · Open Concept
Level: Main

Willowdale East, Toronto, Ontario M2N 7L4
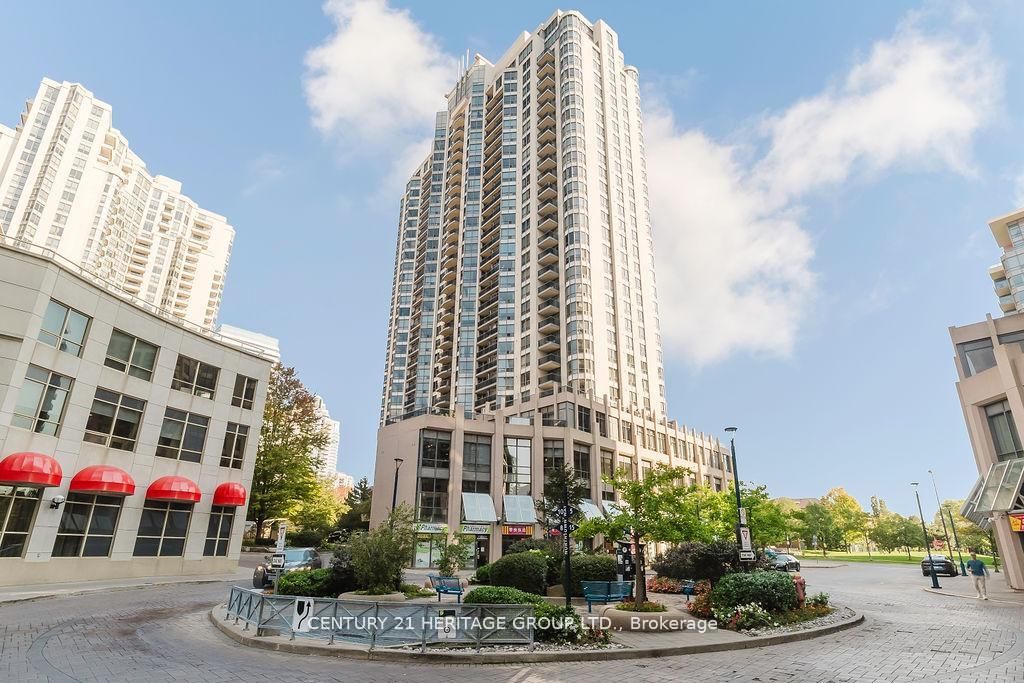
Luxury Tridel -built 1+Den condo at Northtown offering breathtaking unobstructed west views from a high floor and a bright open-concept layout with modern laminate flooring throughout. Stylish kitchen, spacious living and dining area with walk-out to a private balcony, and a versatile den ideal for a home office or guest space. Generous bedroom with ample closet space. Enjoy world-class amenities including 24/7 concierge, indoor pool, fitness centre, sauna, party & games room, billiards, and guest suites. Prime location with Walk Score of 92-steps to Yonge Street, Finch & North York Centre subway stations, shopping, parks, restaurants, and top-rated schools. Ideal for professionals, couples, or investors
Listing activity for 2009-10 Northtown Way, Toronto, Ontario
| Date Start | Date End | List Price | Price | Event | Listing ID |
|---|---|---|---|---|---|
| N/A | N/A | $559,000 | N/A | For Sale | C13779368 |
Laminate · Large Window · Open Concept
Level: Main
Laminate · Combined W/Living
Level: Main
Pot Lights · Backsplash
Level: Main
Laminate · Large Closet · Large Window
Level: Main
Laminate
Level: Main
Monthly Payment
$2,563
Total monthly payment
$2,773
Break-even down payment
100%
Expand Neighbourhood demographics to load Statistics Canada census charts.
$559,000
$559,000
CAD
Estimate unavailable
The trademarks MLS®, Multiple Listing Service® and the associated logos are owned by CREA and identify the quality of services provided by real estate professionals who are members of CREA.