

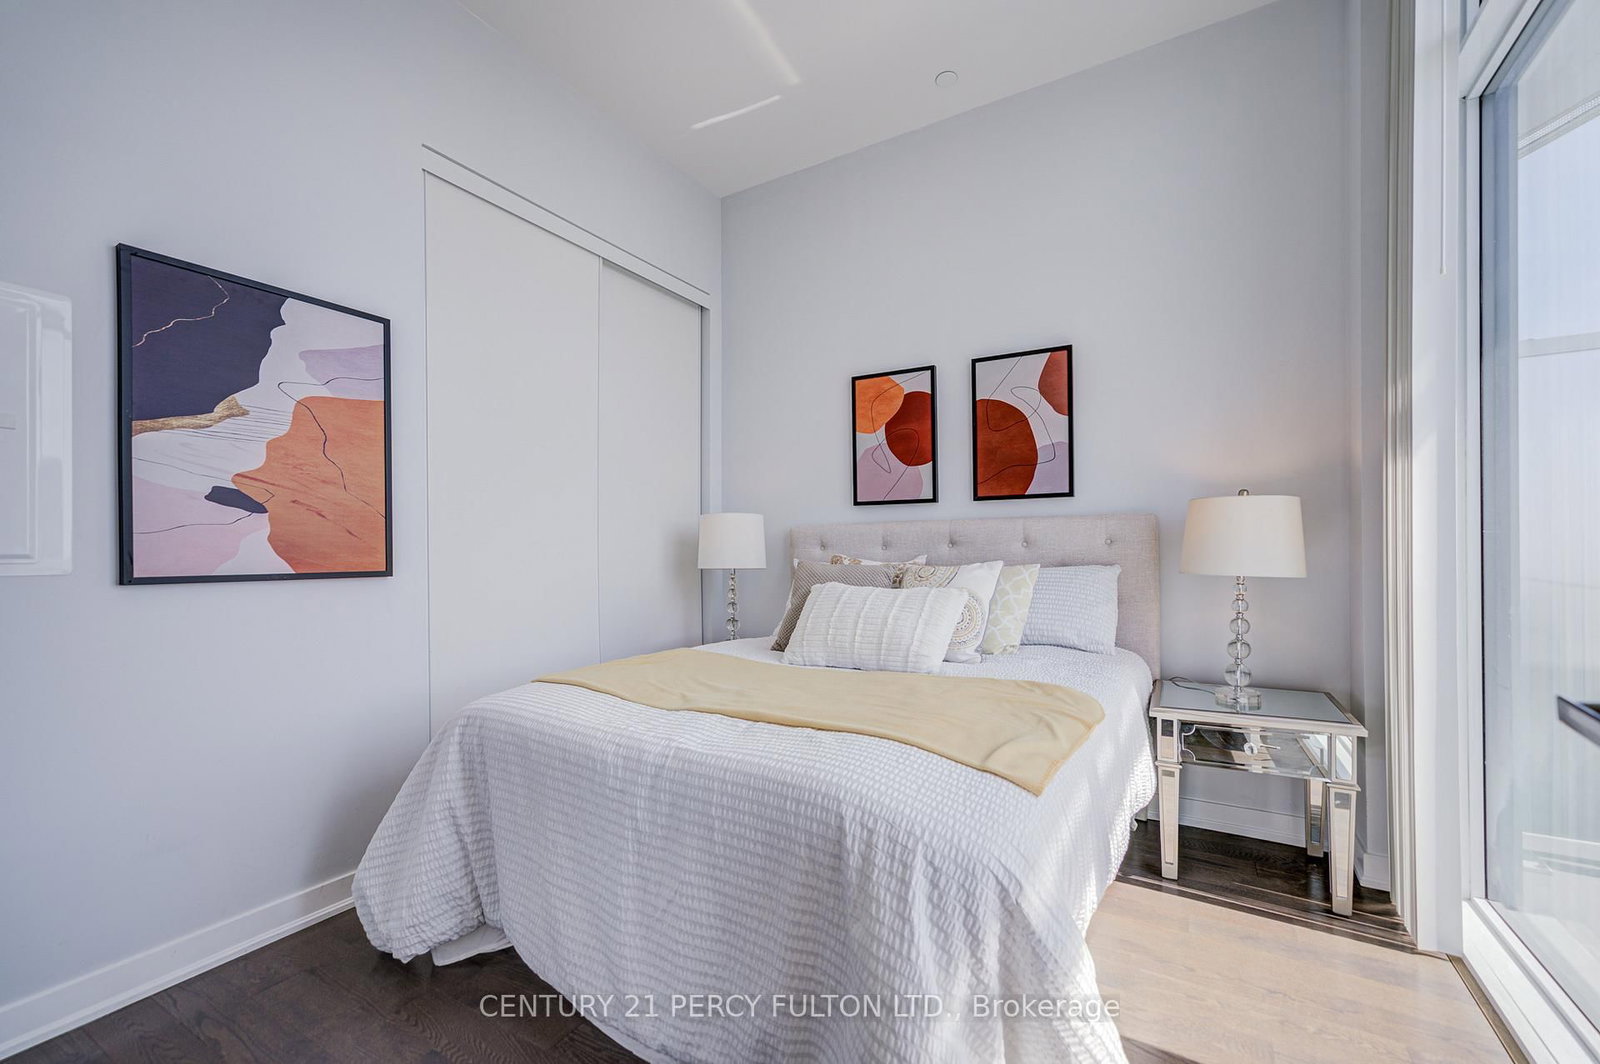











Living (3.55 × 6.12)
hardwood floor · Walk-Out · Balcony
Level: Main

Waterfront Communities C1, Toronto, Ontario M5J 0B5
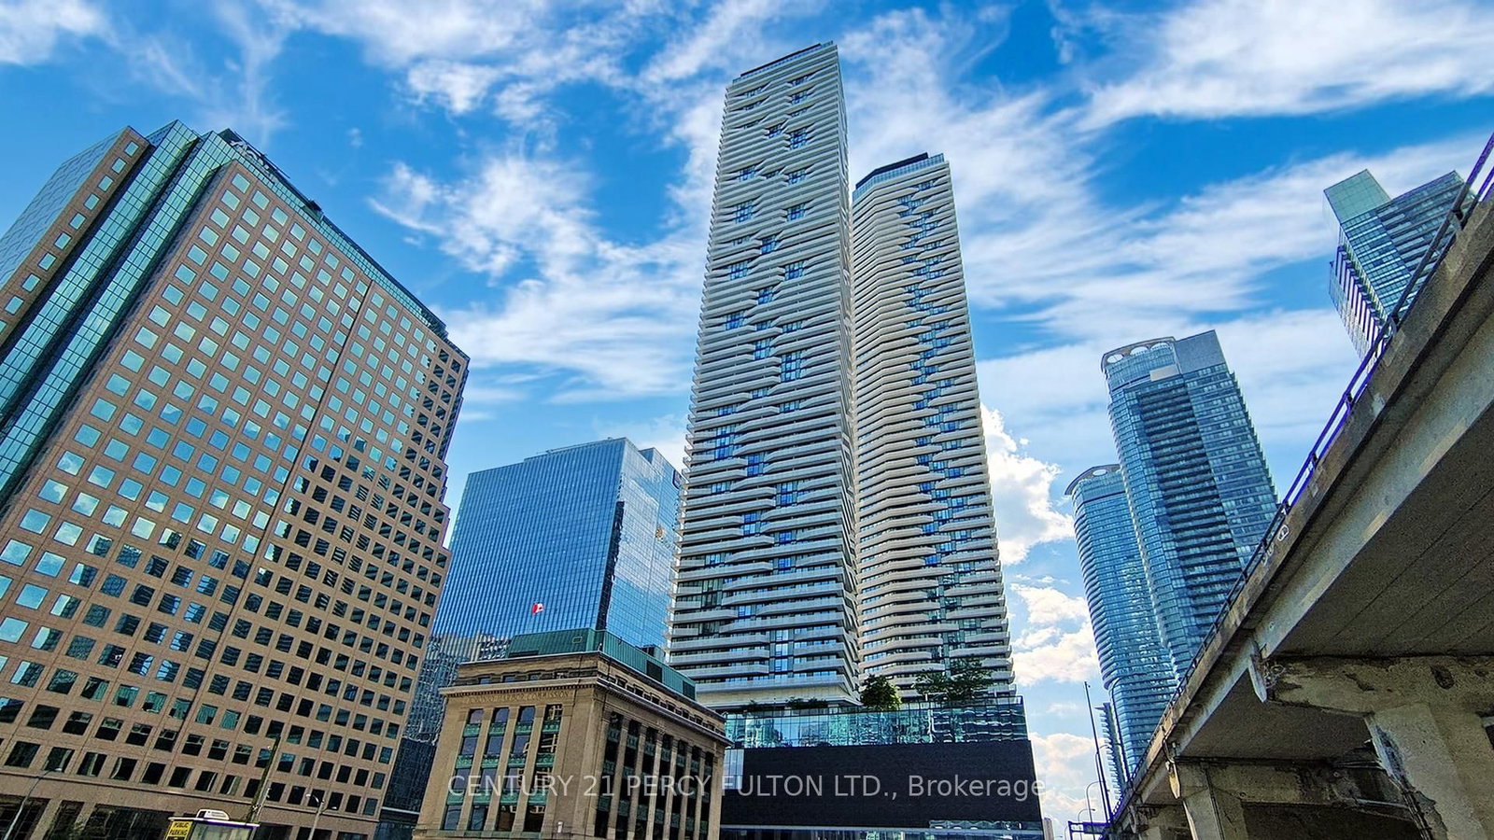
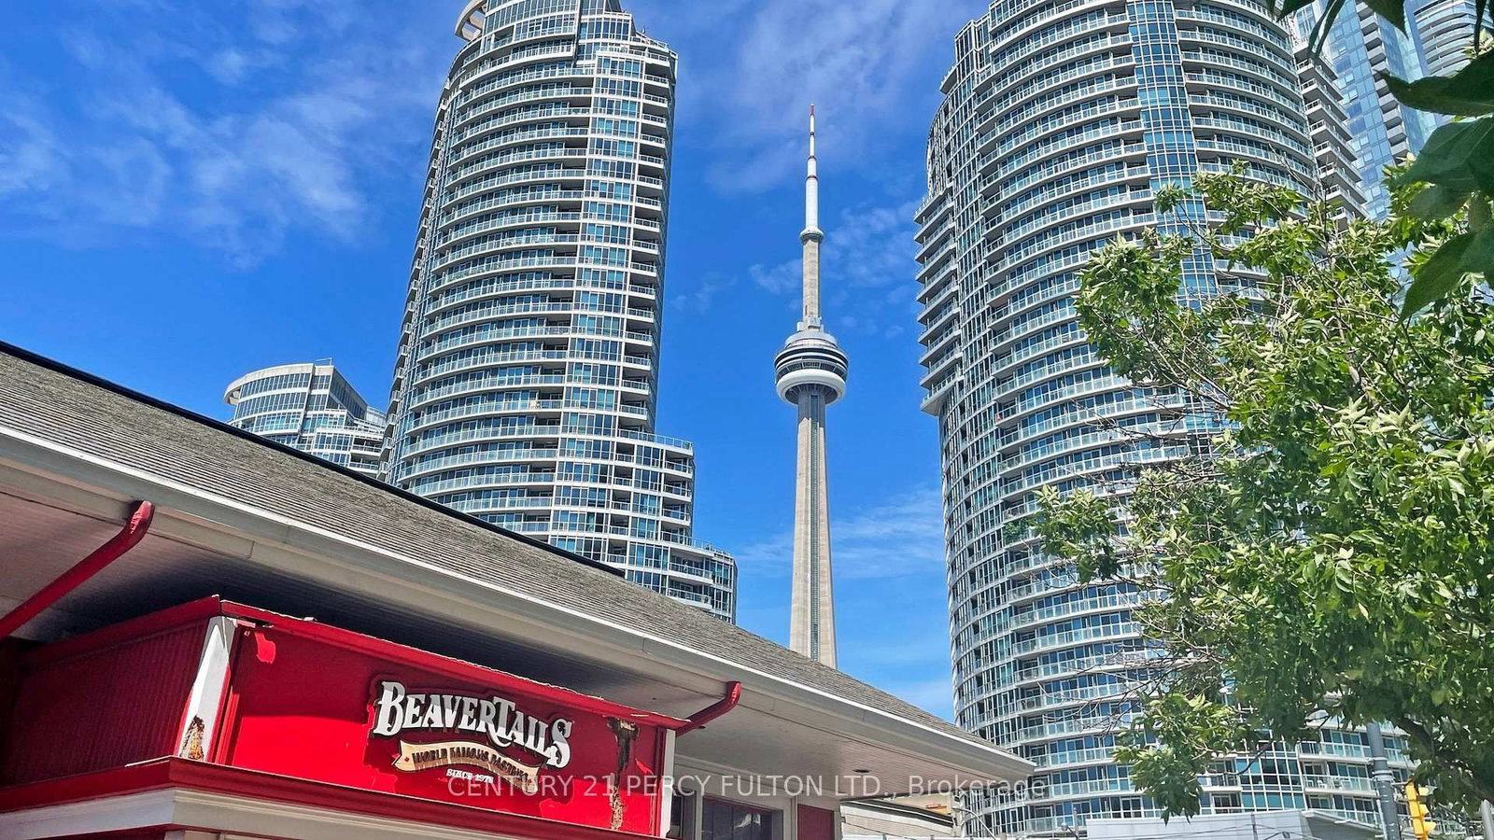
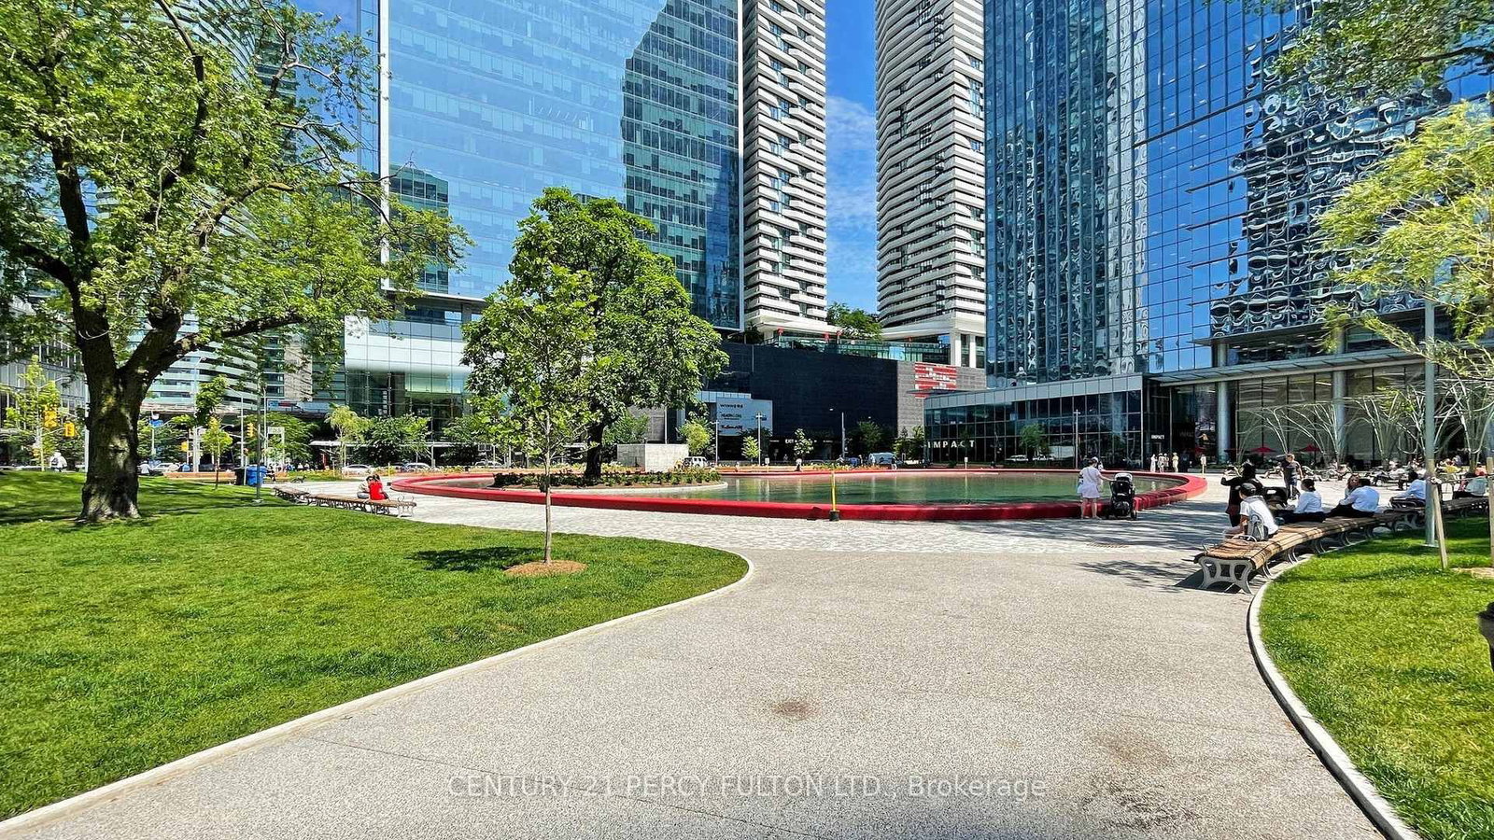
This exclusive upper-tier suite and Lower Penthouse, Premium unit feature high 11 foot ceilings and unobstructed panoramic lake views. most Luxurious living, clean and bright with large balcony. The Downtown Toronto Most Connected Condo Building with direct indoor access to the P.A.T.H. Union station and Go Train, shoppings at One York Mall with Pure Fitness Canada a 3000 sqft health club. food court, Restaurants, Royal Bank, Steps to CN tower, Rogers Centre, Harbourfront, The 6th floor amenities including outdoor relaxation area, a fully equipped fitness facility. Minutes to Martin Goodman walking, running and cycling trial, dog park, one park, Walk to parks, schools, One Yonge Community Recreation Centre. Amenities includes Bike Storage, Guest Suites, gym, Indoor Pool, Lap Pool, Media Room, Party Room/meeting room, Recreation room, Rooftop Deck/Garden
Listing activity for 6901-100 Harbour St, Toronto, Ontario
| Date Start | Date End | List Price | Price | Event | Listing ID |
|---|---|---|---|---|---|
| N/A | N/A | $699,000 | N/A | Pc | C13243404 |
hardwood floor · Walk-Out · Balcony
Level: Main
hardwood floor · Combined W/Laundry
Level: Main
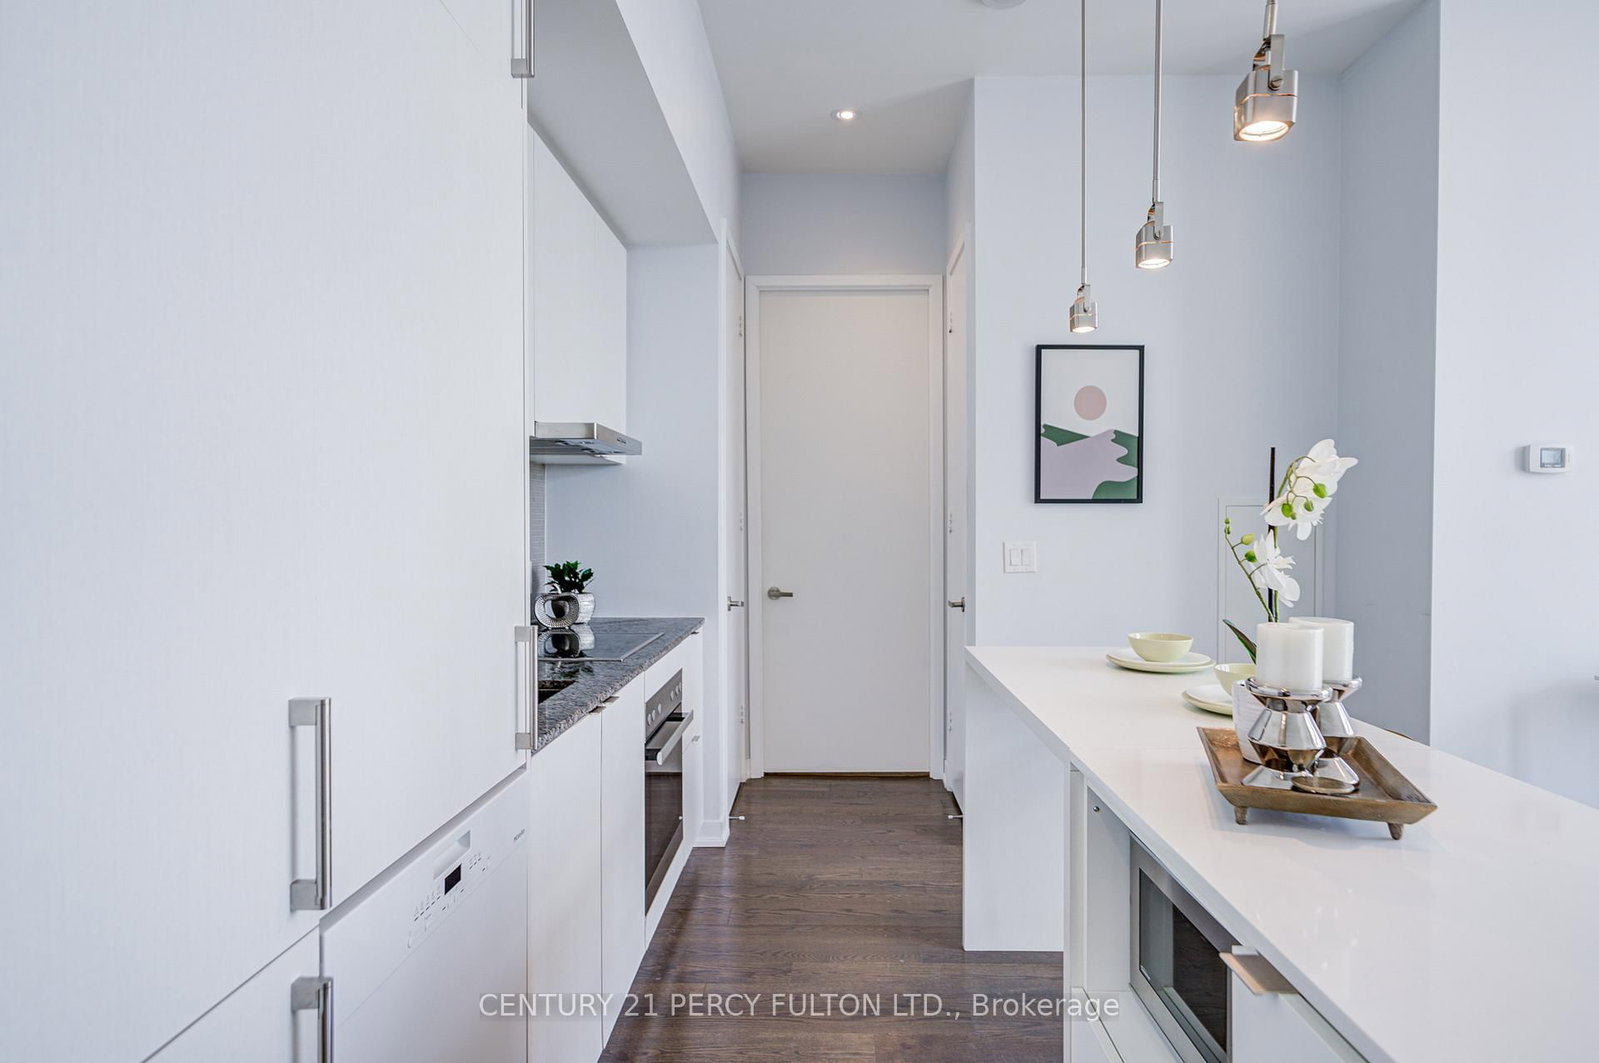
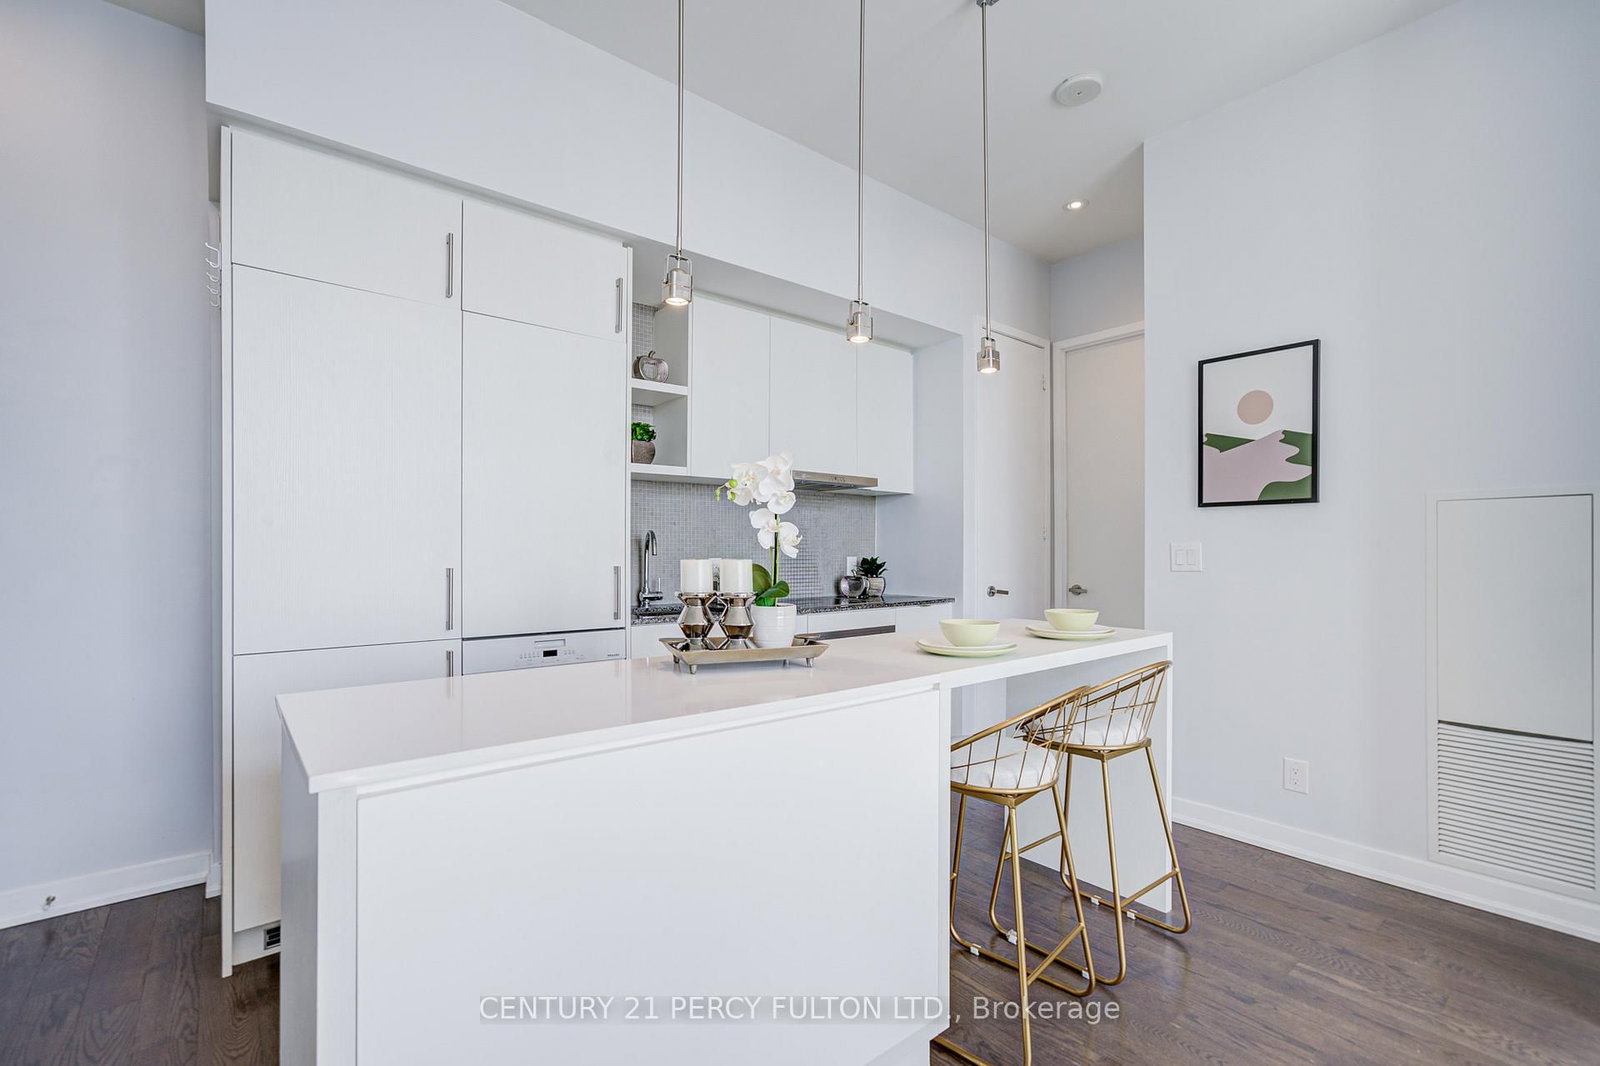
Granite Counter · Breakfast Bar · Open Concept
Level: Main
4 Pc Bath · hardwood floor · Large Window
Level: Main
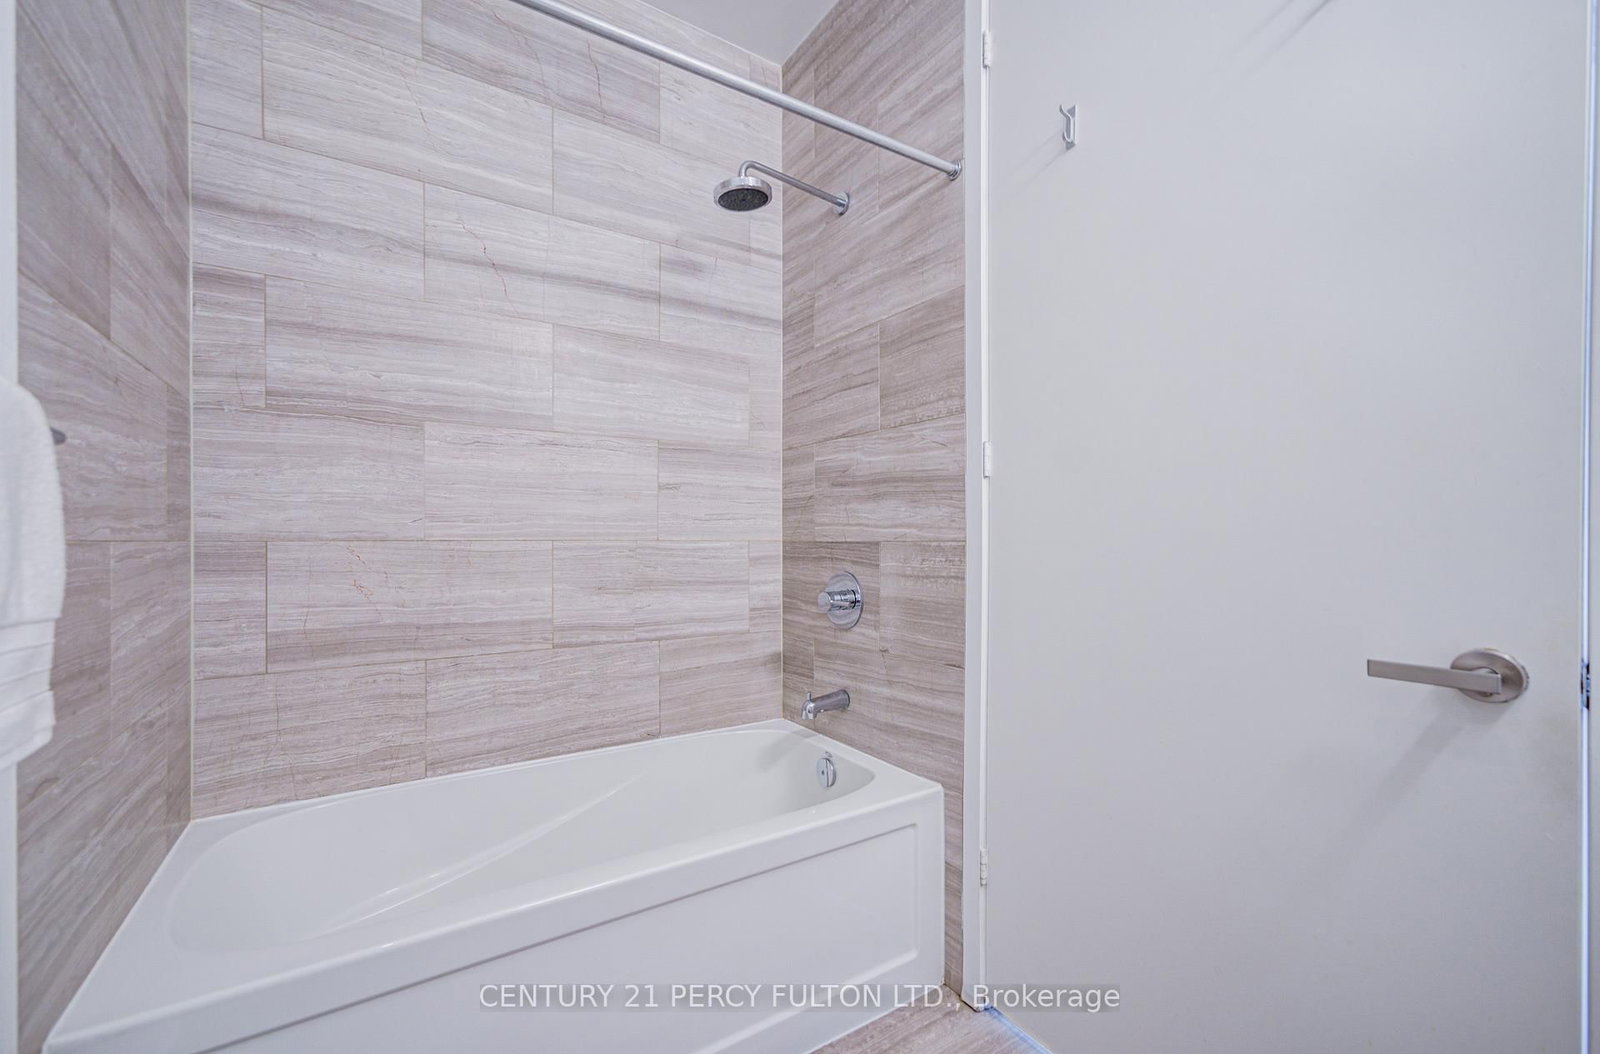
4 Pc Bath · Marble Floor
Level: Main
Monthly Payment
$3,205
Total monthly payment
$3,597
Break-even down payment
100%
Expand Neighbourhood demographics to load Statistics Canada census charts.
$699,000
$699,000
CAD
Estimate unavailable
The trademarks MLS®, Multiple Listing Service® and the associated logos are owned by CREA and identify the quality of services provided by real estate professionals who are members of CREA.