




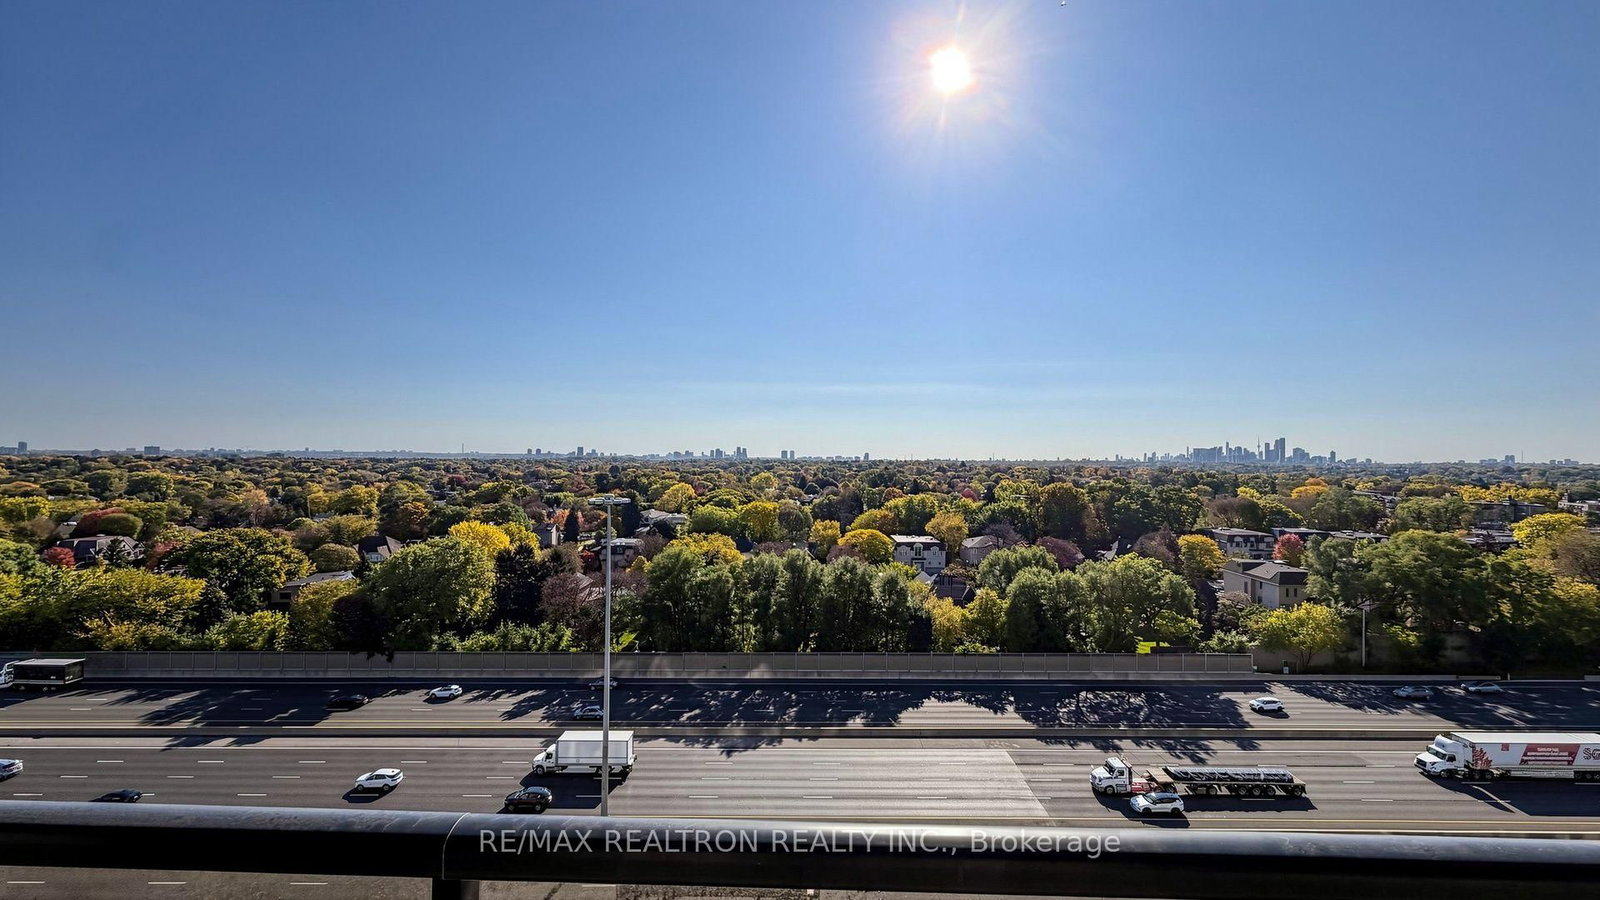


Living (3.23 × 8.23)
Combined W/Living · Laminate · W/O To Balcony
Level: Flat

Willowdale East, Toronto, Ontario M2N 0C2
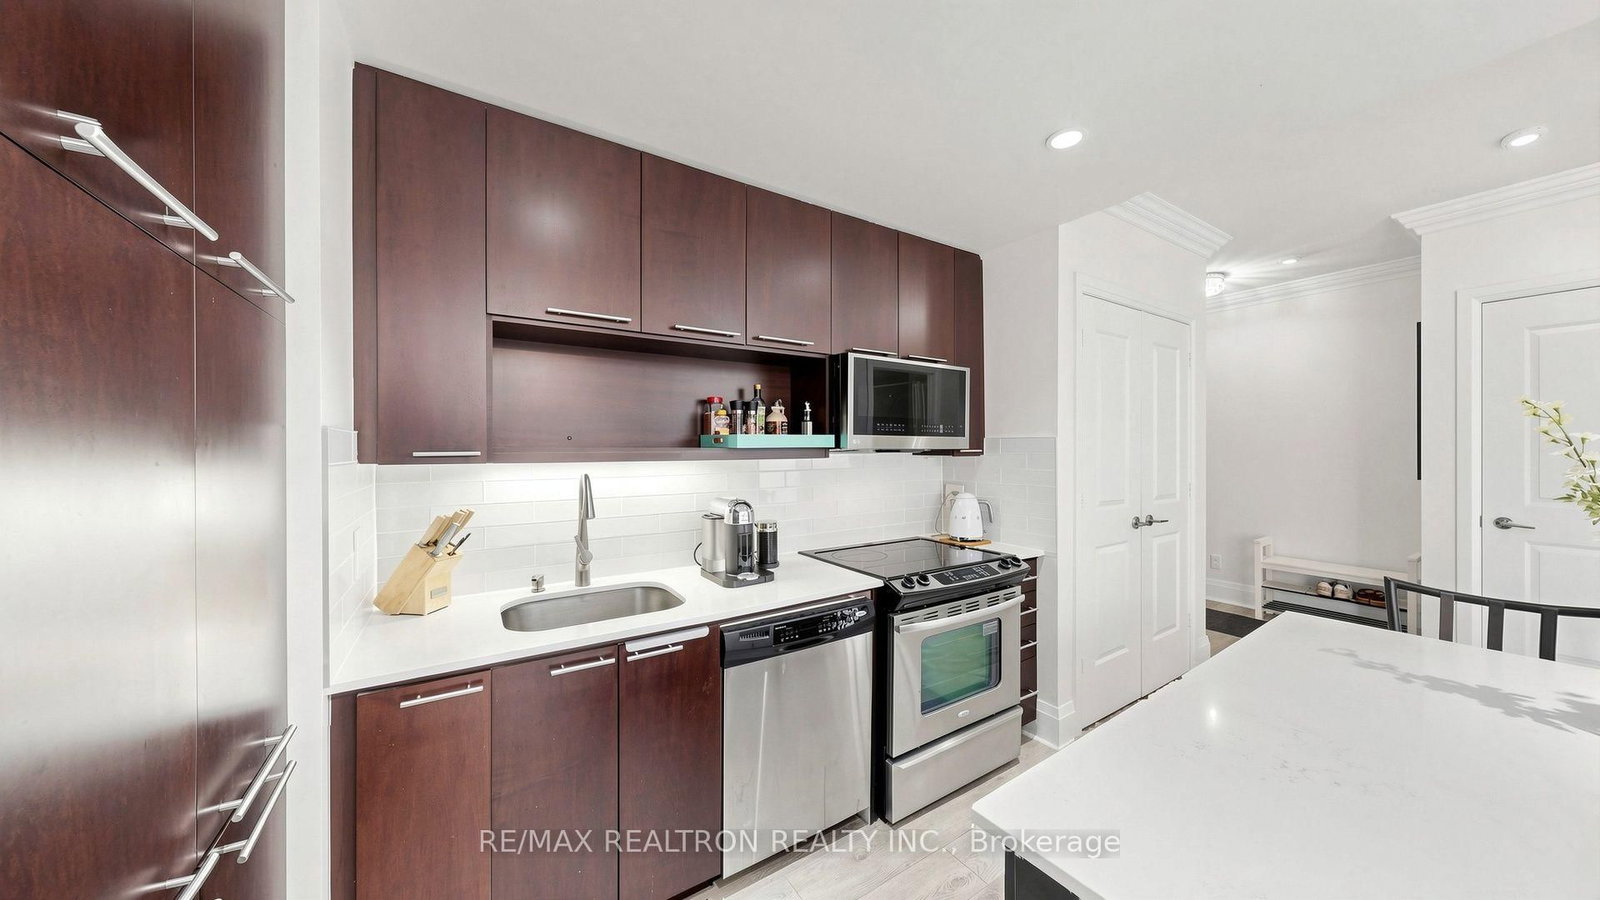
PRIME YONGE & SHEPPARD LIVING! Move right into this beautifully renovated luxury suite in Tridel's sought-after Avonshire community in prestigious Willowdale East. This rare, southeast-facing 2-bedroom + den home offers approximately 1,171 sq. ft. of thoughtfully designed living space, soaring 9-ft ceilings, abundant natural light, and clear city views. The bright open-concept layout features a split-bedroom design for optimal privacy. The owner-upgraded gourmet kitchen showcases a centre island, premium quartz countertops, modern finishes, and a brand-new microwave. Newer laminate flooring flows throughout, complemented by an elegant crystal chandelier in the spacious dining area. The separate den with double French doors serves as a versatile home office, nursery, or 3rd bedroom. Both bathrooms feature stylish contemporary updates-including modern vanities, toilets, and tile work-with a newer frameless glass shower in the primary ensuite. Complete with a dedicated laundry room featuring full-size, 2-year-new Samsung front-load laundry, 1 parking space, and an extra-wide locker (double standard size!).Relax or entertain on the rare, expansive 200 sq. ft. private balcony, meticulously renovated for everyday outdoor enjoyment. Resort-Style Amenities: 24-hr concierge/security, health & fitness centre with yoga studio, large indoor pool, hot tub, saunas, grand party room with wet bar & private dining, billiards lounge, outdoor sundeck, movie theatre, and guest suites. Unbeatable Location: Minutes to Yonge/Sheppard subway, Hwy 401, top schools, parks, dining, and shopping.
Listing activity for 1223-100 Harrison Garden Blvd, Toronto, Ontario
| Date Start | Date End | List Price | Price | Event | Listing ID |
|---|---|---|---|---|---|
| N/A | N/A | $818,900 | N/A | Sc | C14110810 |
Combined W/Living · Laminate · W/O To Balcony
Level: Flat
Combined W/Living · Laminate · Crown Moulding
Level: Flat
Centre Island
Level: Flat
Closet · Ensuite Bath
Level: Flat
Level: Flat
Level: Flat
Public records about this location. Not part of the MLS® listing and not provided by the listing brokerage.
Toronto and Region Conservation Authority · Province of Ontario open data
Province of Ontario open data · Municipal building permits · Municipal development applications · toronto.parcels
Province of Ontario open data
Province of Ontario open data · Government of Canada open data
Ontario Energy Board · Innovation, Science and Economic Development Canada
None of this is an inspection of the property. Confirm anything that matters to you with the municipality, the conservation authority or the record’s publisher. Contains information licensed under the Open Government Licence – Canada. Contains information licensed under the Open Government Licence – Ontario. Contains information licensed under the Open Government Licence – Toronto. Contains information made available under the Toronto and Region Conservation Authority Open Data Licence v1.0.
Monthly Payment
$3,754
Total monthly payment
$4,111
Break-even down payment
100%
Expand Neighbourhood demographics to load Statistics Canada census charts.
$818,900
$818,900
CAD
Estimate unavailable
The trademarks MLS®, Multiple Listing Service® and the associated logos are owned by CREA and identify the quality of services provided by real estate professionals who are members of CREA.