


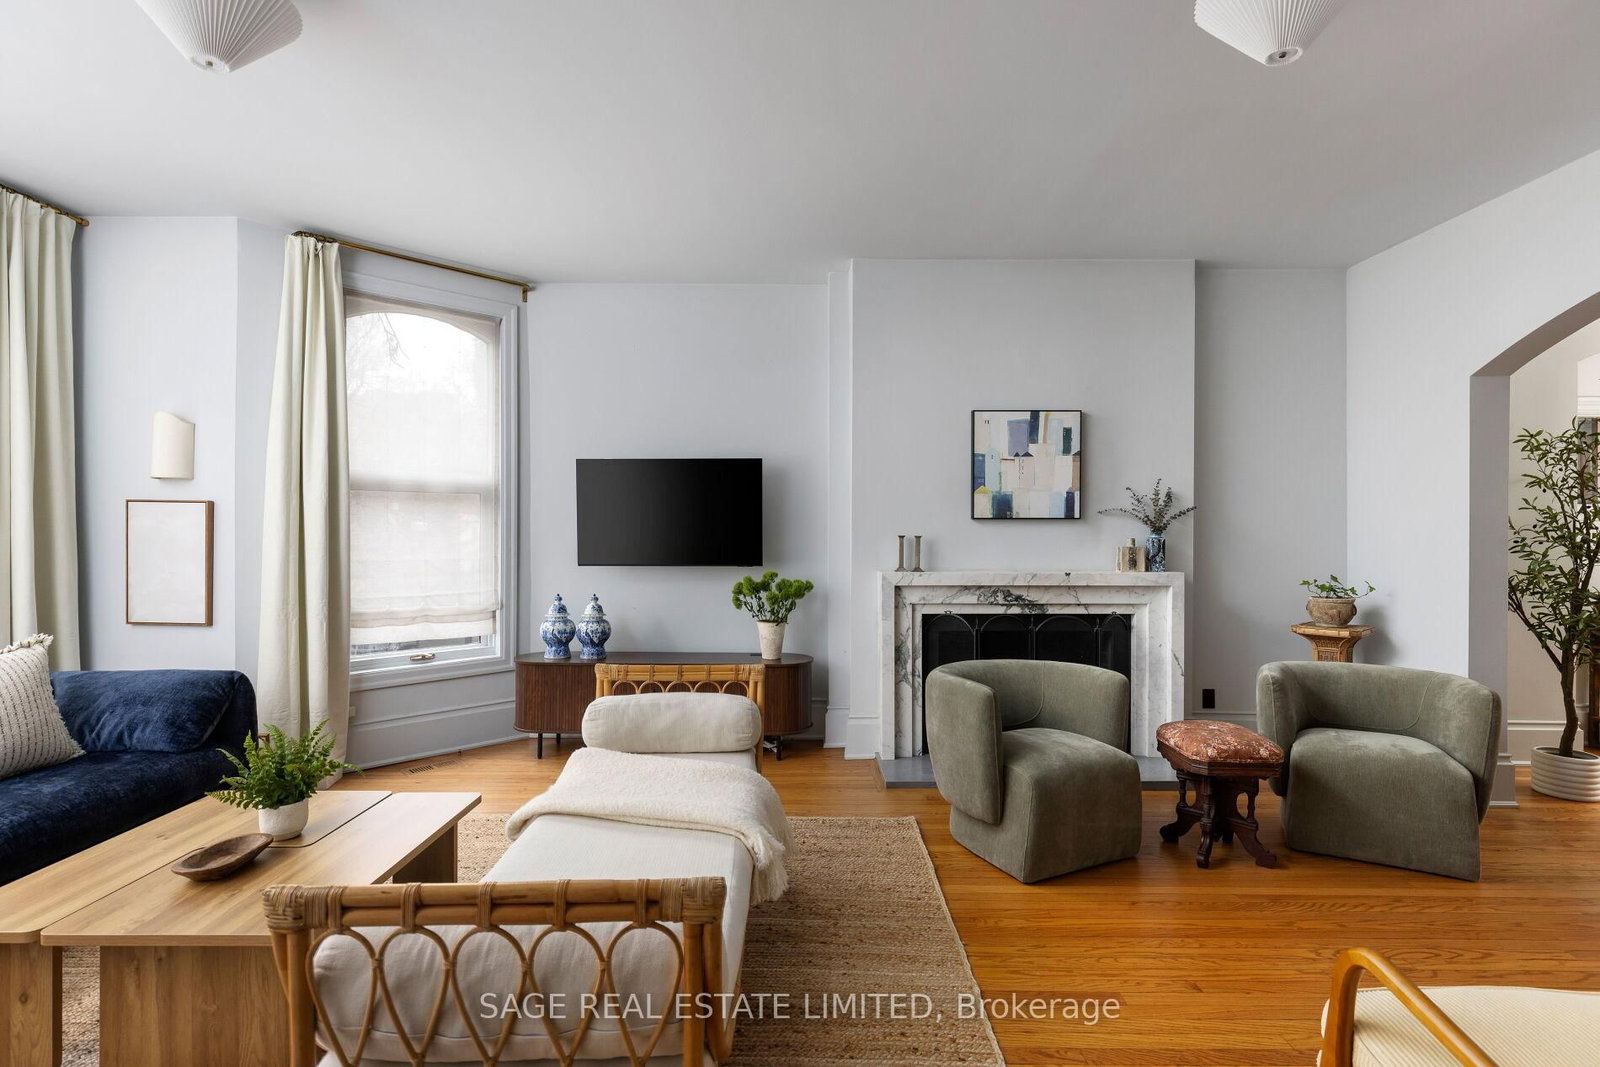




Living (4.09 × 6.88)
Fireplace · hardwood floor · Leaded Glass
Level: Main

Rosedale-Moore Park, Toronto, Ontario M4W 2N7
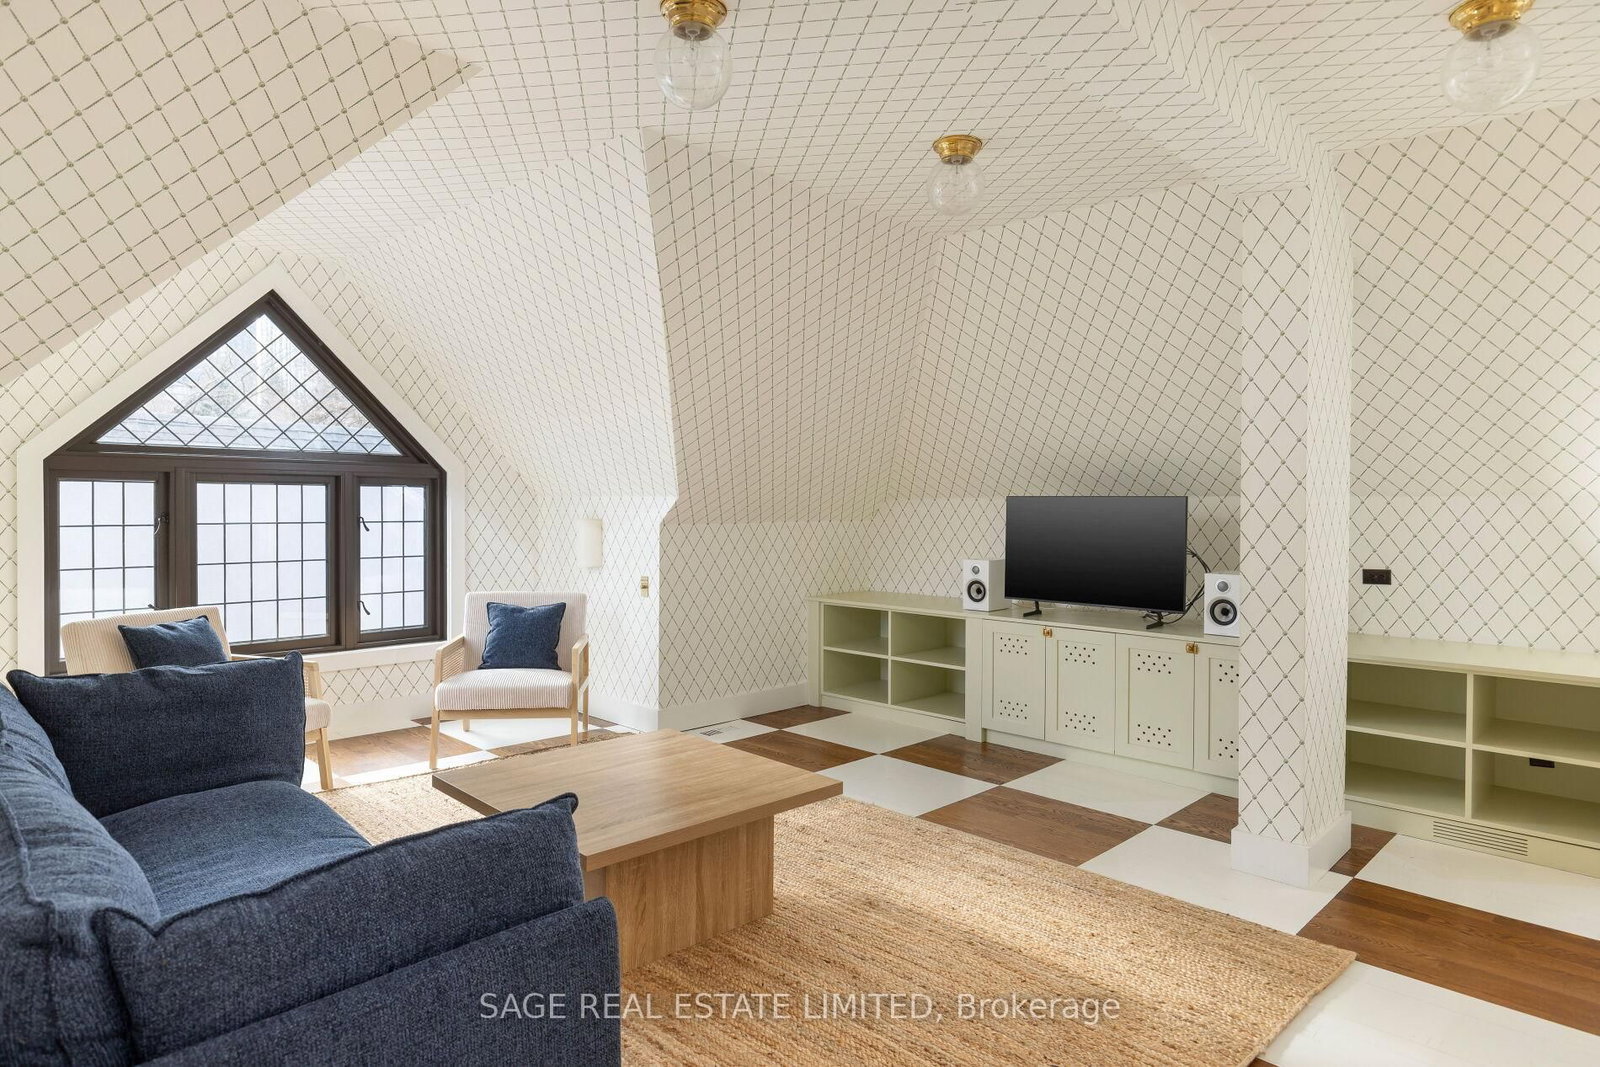
Originally a stately classic residence, this exceptional Rosedale home was thoughtfully reimagined in 2021 under the direction of acclaimed interior designers Michelle R. Smith andHayley Bridget Cavagnolo. The result is a rare and seamless blend of timeless character and contemporary luxury-refined, welcoming, and rich in detail. Set behind lush landscaping, the home offers striking street presence with a quiet confidence that immediately captures attention. Inside, five bedrooms and five beautifully designed bathrooms are complemented by craftsmanship rarely found. Hand-painted flooring throughout the main level adds subtle artistry, while three wood-burning fireplaces-one anchoring the kitchen-bring warmth and charm to everyday living.The chef's kitchen is both functional and elegant, featuring a Wolf range, Sub-Zero Pro Series refrigeration, an oversized eat-in area, and a walk-out to an expansive deck that seamlessly extends the living space outdoors. A butler's pantry adds thoughtful storage and effortless entertaining appeal. Designed for hosting and relaxing alike, the home features a built-in Sonos sound system throughout the interior and backyard. Outdoors, a private resort-style setting awaits with a saltwater pool equipped with smart heating and lighting-perfect for year-round enjoyment.The third-floor retreat offers exceptional flexibility, complete with a family lounge, workspace, guest bedroom, full bath, and private rooftop deck. On the lower level, a sauna provides a spa-like escape, completing this truly one-of-a-kind Rosedale residence.
Listing activity for 104 Park Rd, Toronto, Ontario
| Date Start | Date End | List Price | Price | Event | Listing ID |
|---|---|---|---|---|---|
| N/A | N/A | $7,500,000 | N/A | For Sale | C13824430 |
Fireplace · hardwood floor · Leaded Glass
Level: Main
hardwood floor · W/O To Deck · French Doors
Level: Main
Family Size Kitchen · Pantry · Fireplace
Level: Main
hardwood floor · 5 Pc Ensuite · B/I Closet
Level: 2nd
B/I Closet · 4 Pc Ensuite · hardwood floor
Level: 2nd
hardwood floor · Large Window · 4 Pc Ensuite
Level: 2nd
Closet · Combined W/Br · hardwood floor
Level: 2nd
Large Window · hardwood floor · 3 Pc Bath
Level: 3rd
hardwood floor · W/O To Terrace · Fireplace
Level: 3rd
Public records about this location. Not part of the MLS® listing and not provided by the listing brokerage.
Toronto and Region Conservation Authority · Province of Ontario open data
Province of Ontario open data · Municipal building permits · toronto.parcels
Province of Ontario open data
Province of Ontario open data · Government of Canada open data
Ontario Energy Board · Innovation, Science and Economic Development Canada
None of this is an inspection of the property. Confirm anything that matters to you with the municipality, the conservation authority or the record’s publisher. Contains information licensed under the Open Government Licence – Canada. Contains information licensed under the Open Government Licence – Ontario. Contains information licensed under the Open Government Licence – Toronto. Contains information made available under the Toronto and Region Conservation Authority Open Data Licence v1.0.
Monthly Payment
$34,380
Total monthly payment
$35,799
Break-even down payment
100%
Expand Neighbourhood demographics to load Statistics Canada census charts.
$7,500,000
$7,500,000
CAD
Estimate unavailable
The trademarks MLS®, Multiple Listing Service® and the associated logos are owned by CREA and identify the quality of services provided by real estate professionals who are members of CREA.