
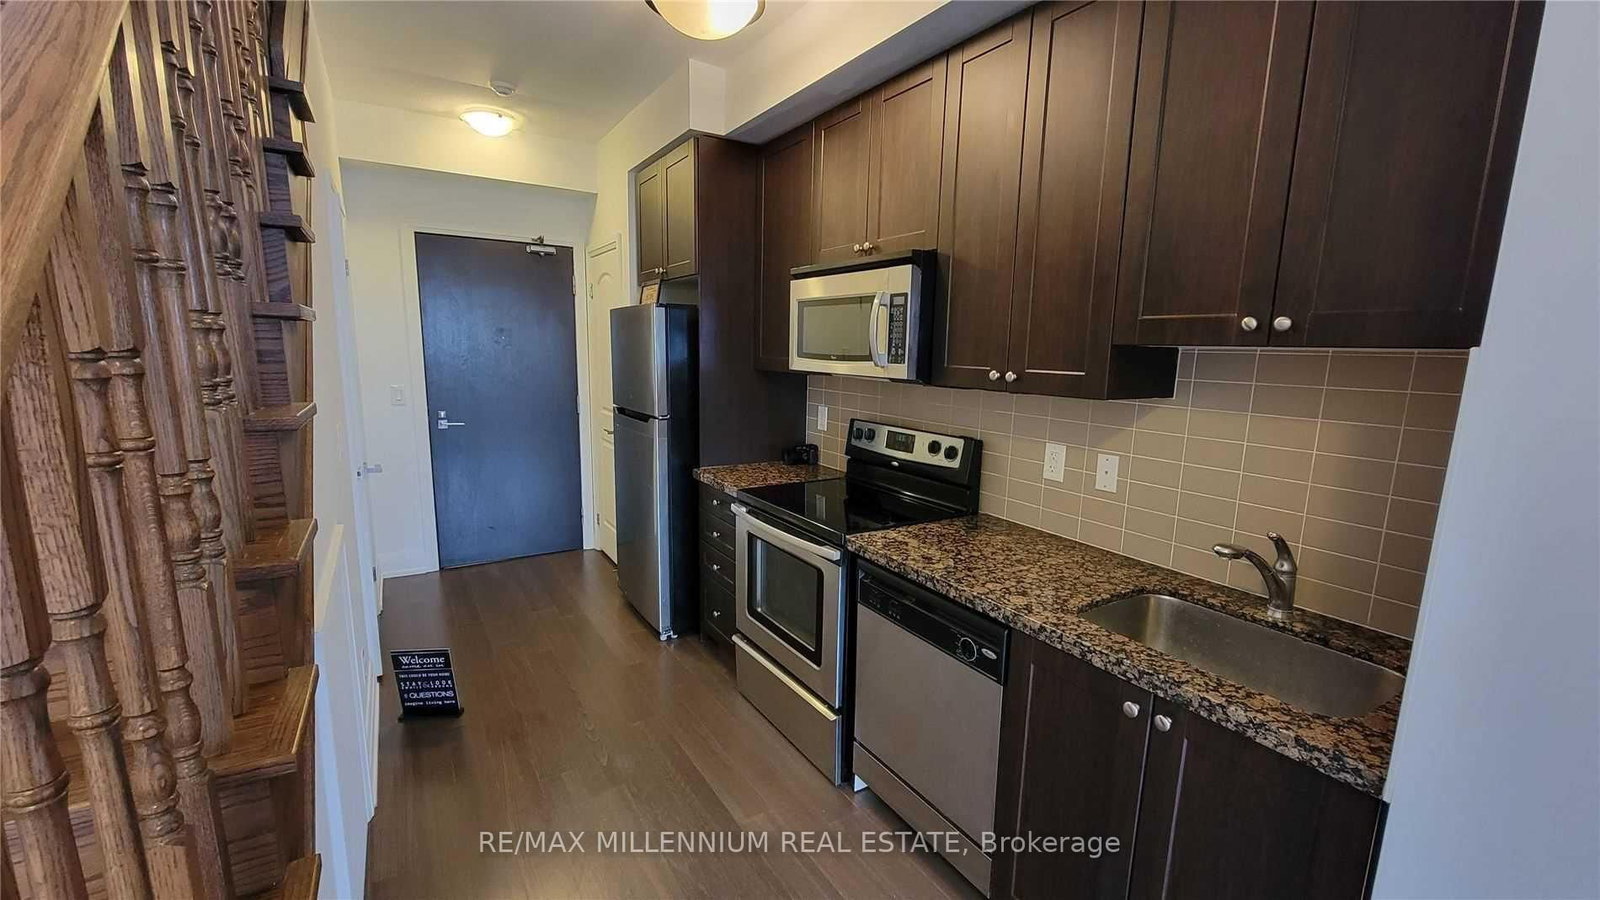


Room 1
Level not provided

York University Heights, Toronto, Ontario M3J 0G7
PICTURES WERE TAKEN BEFORE THE CURRENT TENANT MOVED IN - Immaculate & Sun-Filled 2-Storey Condo With Balcony! This Spacious 1-Bedroom, 2-Bathroom Suite Offers A Bright, Open-Concept Layout With Soaring Ceilings And An Abundance Of Natural Light. Modern Kitchen Features Stainless Steel Appliances, Granite Countertops And Plenty Of Cabinet Space. Generous Primary Bedroom With Walk-In Closet, Hardwood Flooring Throughout, And Convenient 2nd-Floor Laundry. Enjoy Additional In-Suite Storage Under The Staircase. Parking & Locker Are Ideally Located Just Steps From The Corridor Leading To The Elevator For Added Convenience. A Unique, Stylish & Spacious Loft You Don't Want To Miss!
Listing activity for Ph08-1060 Sheppard Ave, Toronto, Ontario
| Date Start | Date End | List Price | Price | Event | Listing ID |
|---|---|---|---|---|---|
| N/A | N/A | $2,400 | N/A | For Lease | W13856258 |
Level not provided
Level not provided
Level not provided
Level not provided
Level not provided
Level not provided
Level not provided
Level not provided
Level not provided
Level not provided
Level not provided
Level not provided
Mortgage tools apply to sale listings.
Expand Neighbourhood demographics to load Statistics Canada census charts.
$2,400/mo
$2,400/mo
CAD
Estimate unavailable
The trademarks MLS®, Multiple Listing Service® and the associated logos are owned by CREA and identify the quality of services provided by real estate professionals who are members of CREA.