




Living (4.55 × 8.51)
Bay Window · hardwood floor · Gas Fireplace
Level: Main

St. Andrew-Windfields, Toronto, Ontario M2P 1M6
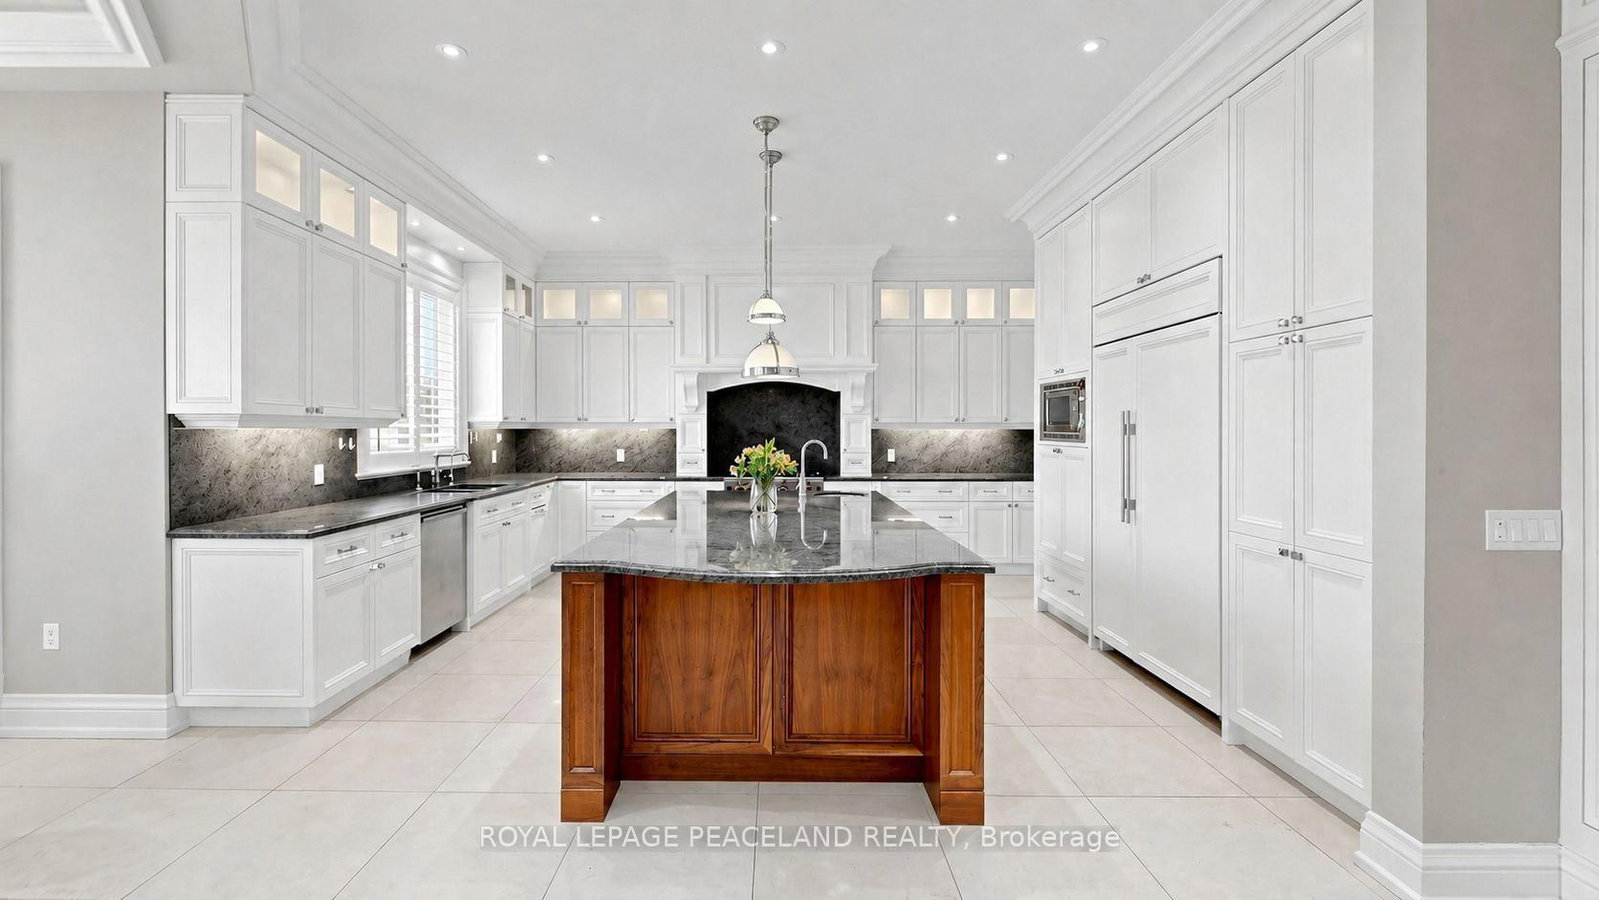
Stunning Custom-Built Family Home In The Prestigious St. Andrew-Windfields neiboorhood. Offering over 7,200 Sq. Ft. Of Luxury Living Space. Sun Filled Living room oversees the front yard garden, connected to the spacious Dining room surrounded professional millwork and coffered ceiling. Featured Family room equipped with a fireplace and B/I Shelves, and overlooks the backyard Oasis. Chef inspired kitchen includes a large centre island, beautiful granite countertops and backsplash, top of the line appliances, Custom Kitchen Cabinetry, and a Built-in Pantry. The private office with Mahogany panelled wood walls. Classic Wrought iron Staircase with a skylight leads to the upper floor, which features a luxurious primary bedroom with a fireplace, sitting area, walk in dressing room and 6pc ensuite with heated floors. Four other bedrooms all with access to ensuites. The lower level Boasts an entertainment and relaxation paradise, Large Rec Room with Wet Bar, Exercise Rm, Red Wood Rack Wine Cellar, Home Cinema and Cedar Closet. Also an extra bedroom with 3pc Bath. Walk up to the backyard. Radiant Heated Floors on Main Floor & Basement. Minutes To Golf, Highway and Public Transit. Top tier Private & Public Schools, branding Shopping & Dining. An exceptional family home offering timeless craftsmanship, refined living, and an enviable address in one of Toronto's most prestigious neighbourhoods.
Listing activity for 108 Yorkminster Rd, Toronto, Ontario
| Date Start | Date End | List Price | Price | Event | Listing ID |
|---|---|---|---|---|---|
| N/A | N/A | $4,650,000 | N/A | For Sale | C14096276 |
Bay Window · hardwood floor · Gas Fireplace
Level: Main
Coffered Ceiling · Wainscoting · hardwood floor
Level: Main
Coffered Ceiling · hardwood floor · Gas Fireplace
Level: Main
Marble Floor · B/I Appliances · Breakfast Area
Level: Main
Coffered Ceiling · hardwood floor · Panelled
Level: Main
W/I Closet · Fireplace · 7 Pc Ensuite
Level: 2nd
Closet Organizers · hardwood floor · 5 Pc Ensuite
Level: 2nd
Closet Organizers · hardwood floor · 5 Pc Ensuite
Level: 2nd
W/I Closet · hardwood floor · 4 Pc Ensuite
Level: 2nd
Closet Organizers · hardwood floor · 4 Pc Ensuite
Level: 2nd
Fireplace · Pot Lights · Wet Bar
Level: Bsmt
Pot Lights · Broadloom · Window
Level: Bsmt
W/I Closet · Broadloom · 4 Pc Bath
Level: Bsmt
Public records about this location. Not part of the MLS® listing and not provided by the listing brokerage.
Toronto and Region Conservation Authority · Province of Ontario open data
Province of Ontario open data · Municipal building permits · toronto.parcels
Province of Ontario open data
Province of Ontario open data · Government of Canada open data
Ontario Energy Board · Innovation, Science and Economic Development Canada
None of this is an inspection of the property. Confirm anything that matters to you with the municipality, the conservation authority or the record’s publisher. Contains information licensed under the Open Government Licence – Canada. Contains information licensed under the Open Government Licence – Ontario. Contains information licensed under the Open Government Licence – Toronto. Contains information made available under the Toronto and Region Conservation Authority Open Data Licence v1.0.
Monthly Payment
$21,316
Total monthly payment
$23,429
Break-even down payment
100%
Expand Neighbourhood demographics to load Statistics Canada census charts.
$4,650,000
$4,650,000
CAD
Estimate unavailable
The trademarks MLS®, Multiple Listing Service® and the associated logos are owned by CREA and identify the quality of services provided by real estate professionals who are members of CREA.