


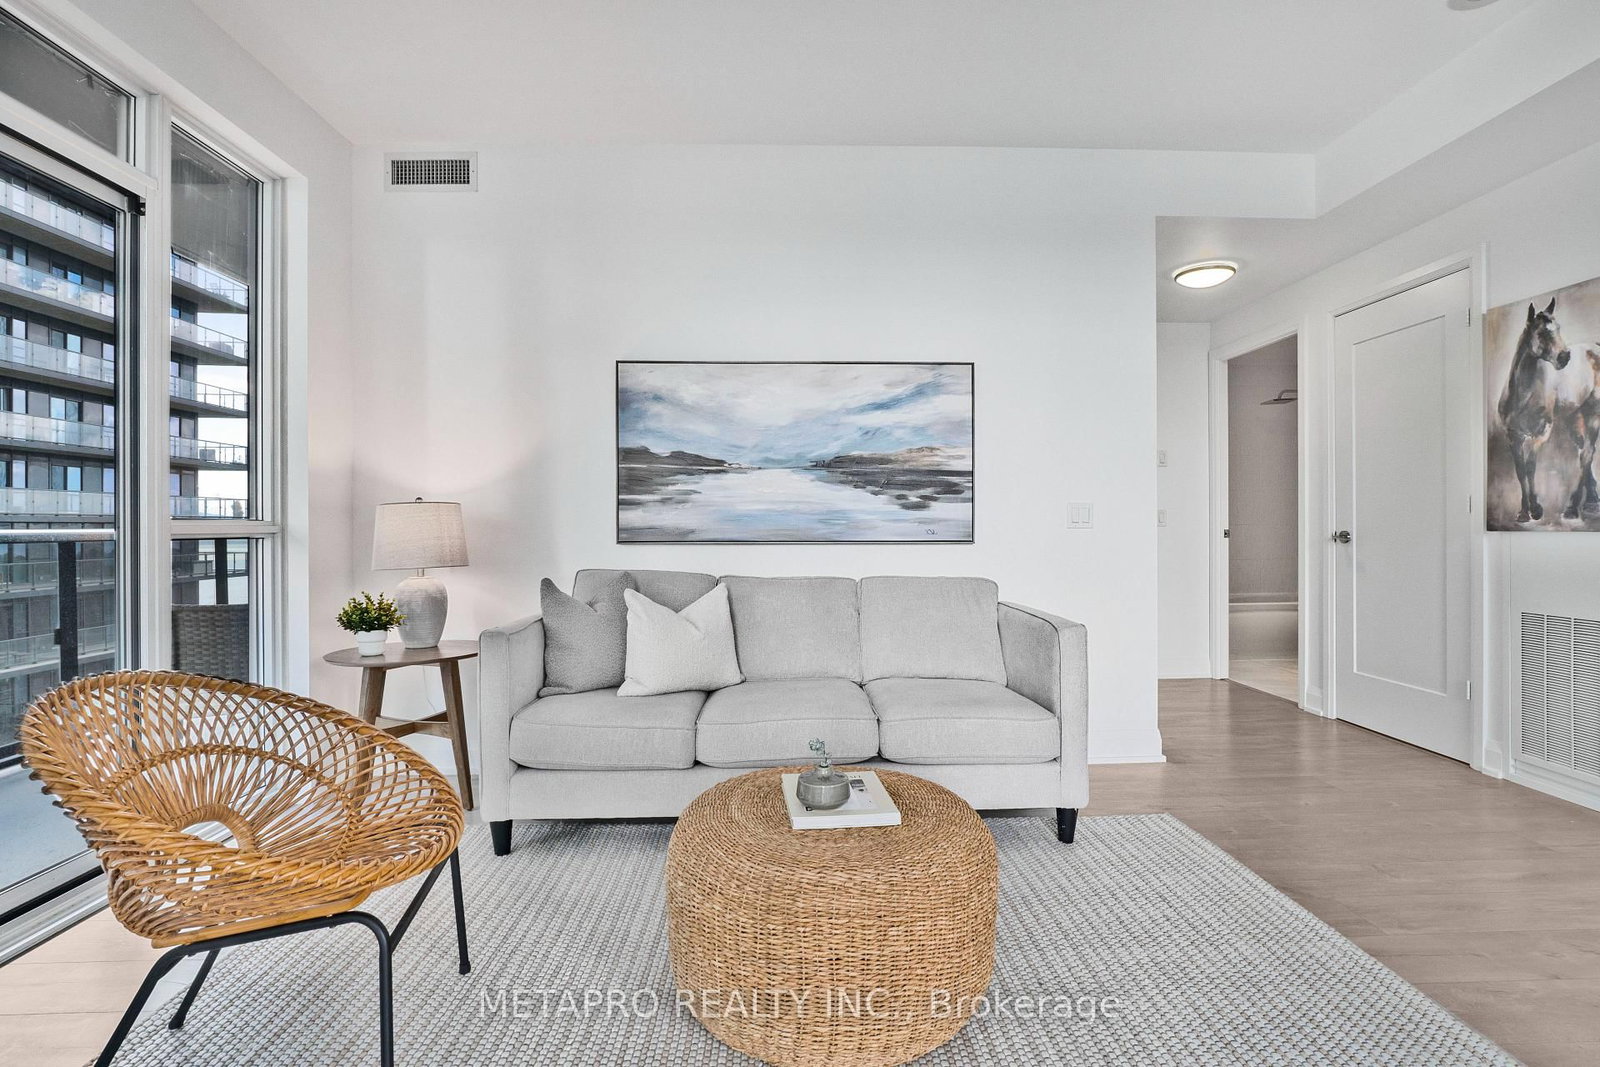
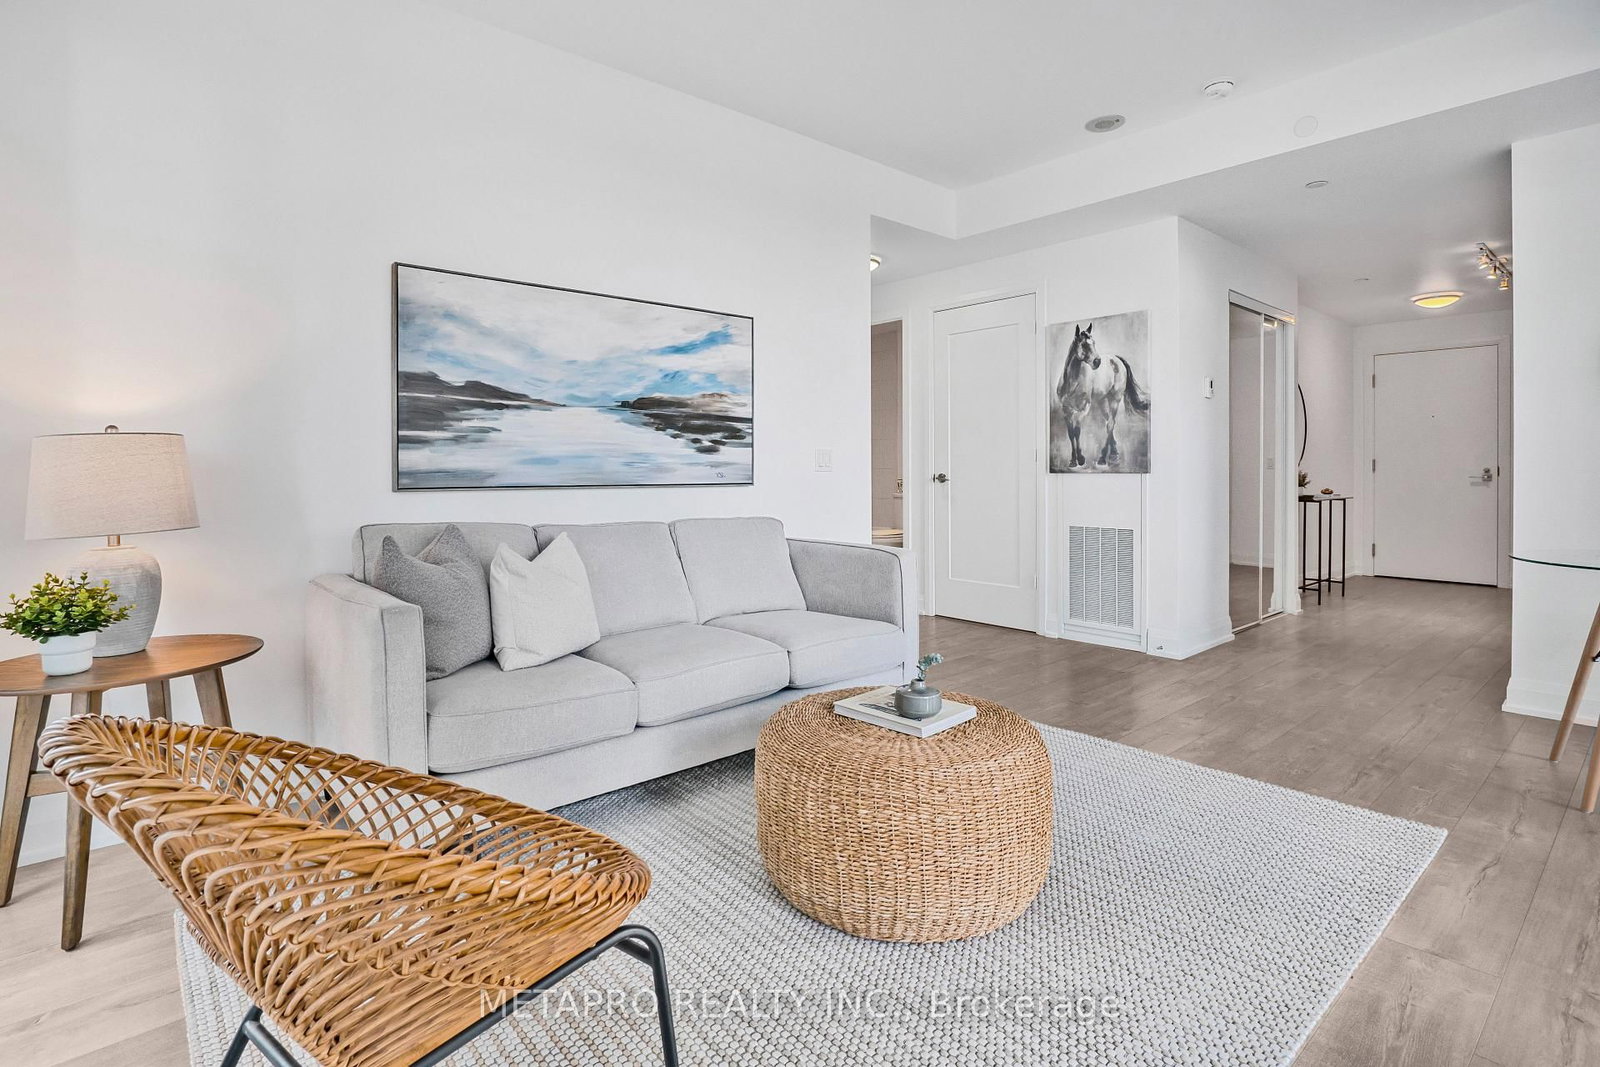


Living (3.35 × 7.47)
hardwood floor · W/O To Balcony · Laminate
Level: Flat

Mimico, Toronto, Ontario M8V 0A3
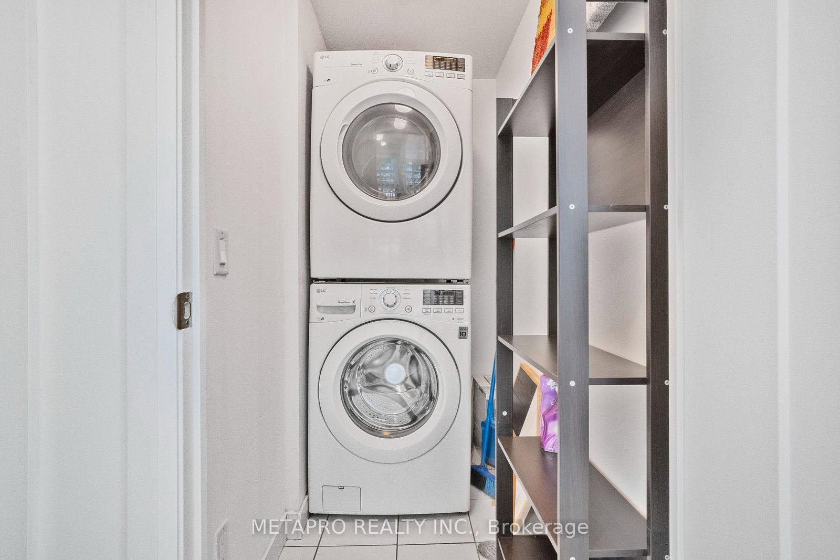
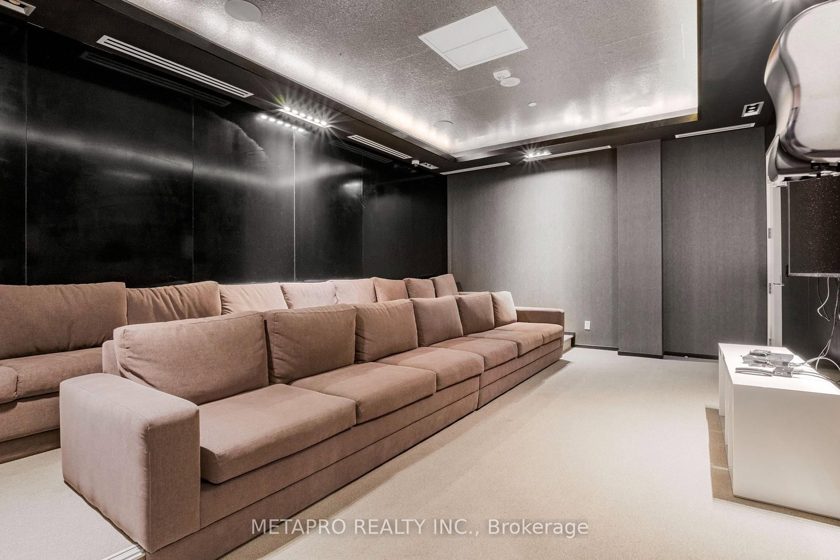
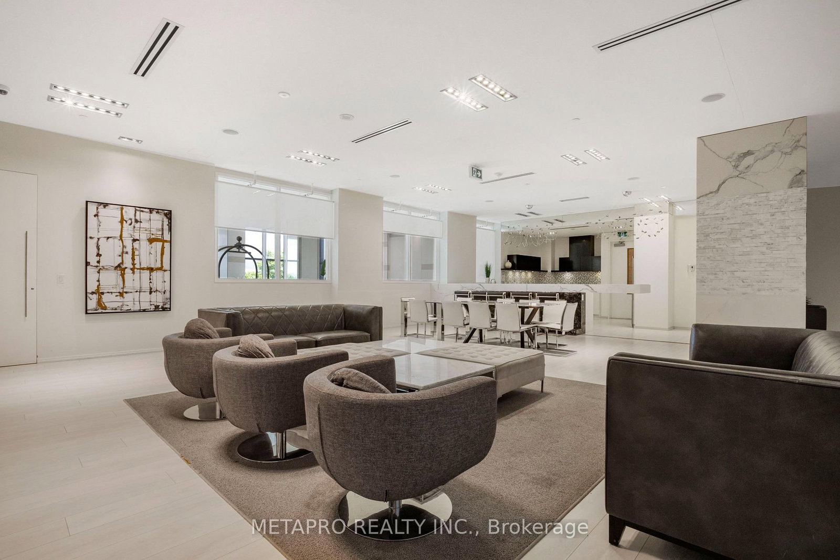
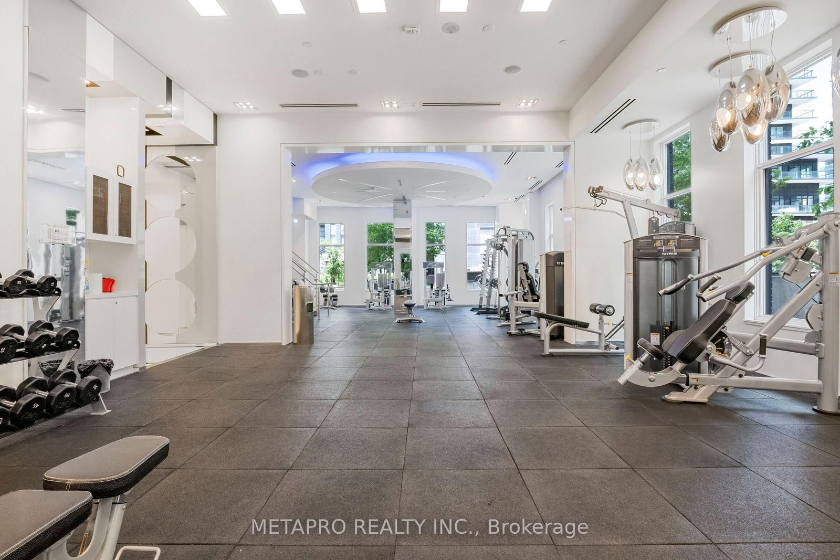
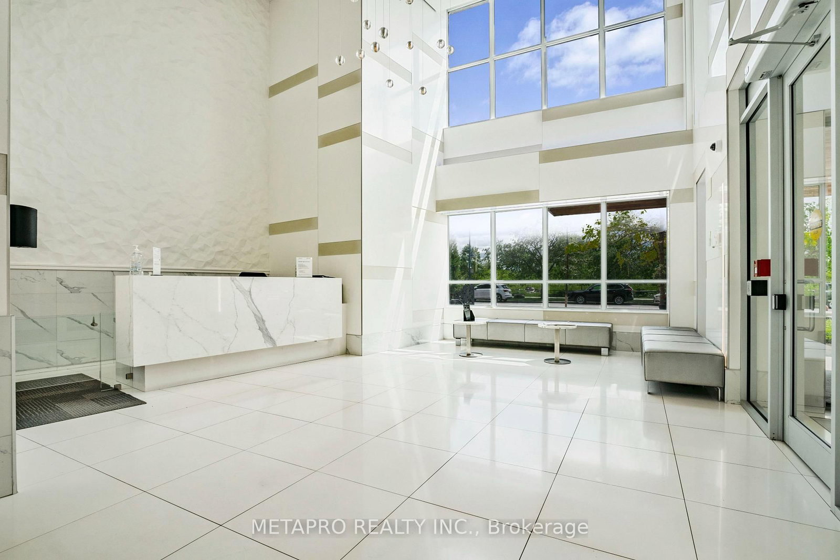
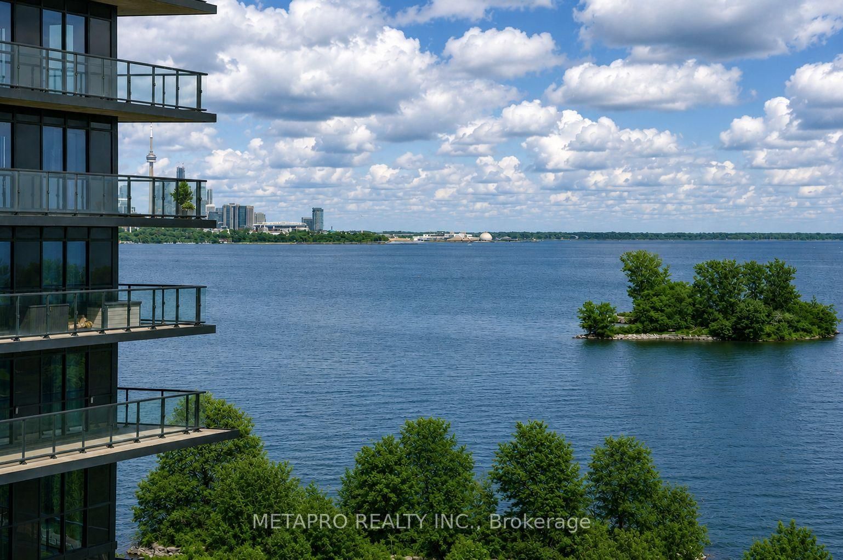
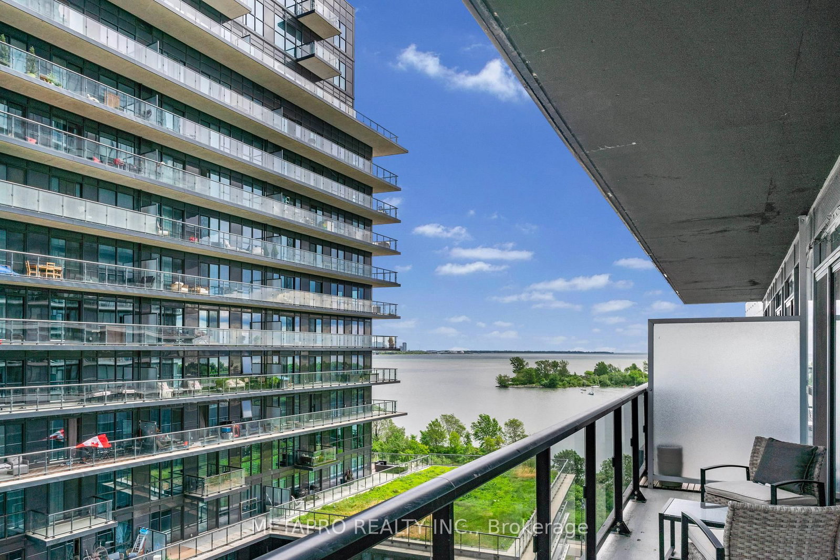
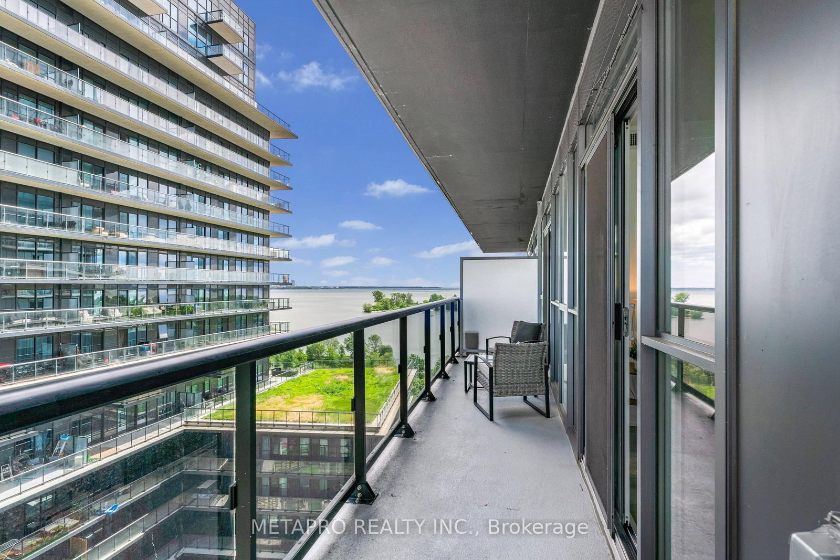
Don't miss this opportunity to own a stunning, huge and spacious suite in one of Toronto's premier waterfront communities with over 900 sq. ft of combined indoor and outdoor living space inclusive of a 260 sq. ft wrap around balcony with lake views. Welcome to Suite 809 at Riva Del Lago by Mattamy - a beautifully maintained and freshly painted suite in the heart of the highly sought-after Humber Bay Shores waterfront community. This unit has been thoughtfully designed with an exceptionally open and functional layout. Boasting 9-foot ceilings, floor-to-ceiling windows, that bring in an abundance of natural light throughout the day and unit itself. One of the largest living room spaces you will find with a unit of this size. The spacious living and dining areas flow seamlessly, creating the perfect atmosphere for both everyday living and entertaining. Enjoy the convenience of premium building amenities including the gym, a pool and sauna and all while being just minutes from downtown Toronto with quick access to the QEW, Hwy 427, and the Gardiner Expressway. Shopping, dining, and entertainment are all within reach, including nearby Sherway Gardens. Beyond the suite itself is one of Toronto's most vibrant lakefront neighborhoods. Humber Bay Shores offers scenic waterfront parks, walking and cycling trails, cafés, restaurants, patios, and a true sense of community. Whether you're enjoying morning coffee on the balcony overlooking the lake, meeting friends for dinner by the water, or taking an evening stroll along the trails, this lifestyle is truly unmatched. Don't miss this opportunity to own a stunning suite in one of Toronto's premier waterfront communities.
Listing activity for 809-110 Marine Parade Dr, Toronto, Ontario
| Date Start | Date End | List Price | Price | Event | Listing ID |
|---|---|---|---|---|---|
| N/A | N/A | $609,000 | N/A | Ext | W13527116 |
hardwood floor · W/O To Balcony · Laminate
Level: Flat
Combined W/Living · W/O To Balcony · Laminate
Level: Flat
Combined W/Dining · Laminate
Level: Flat
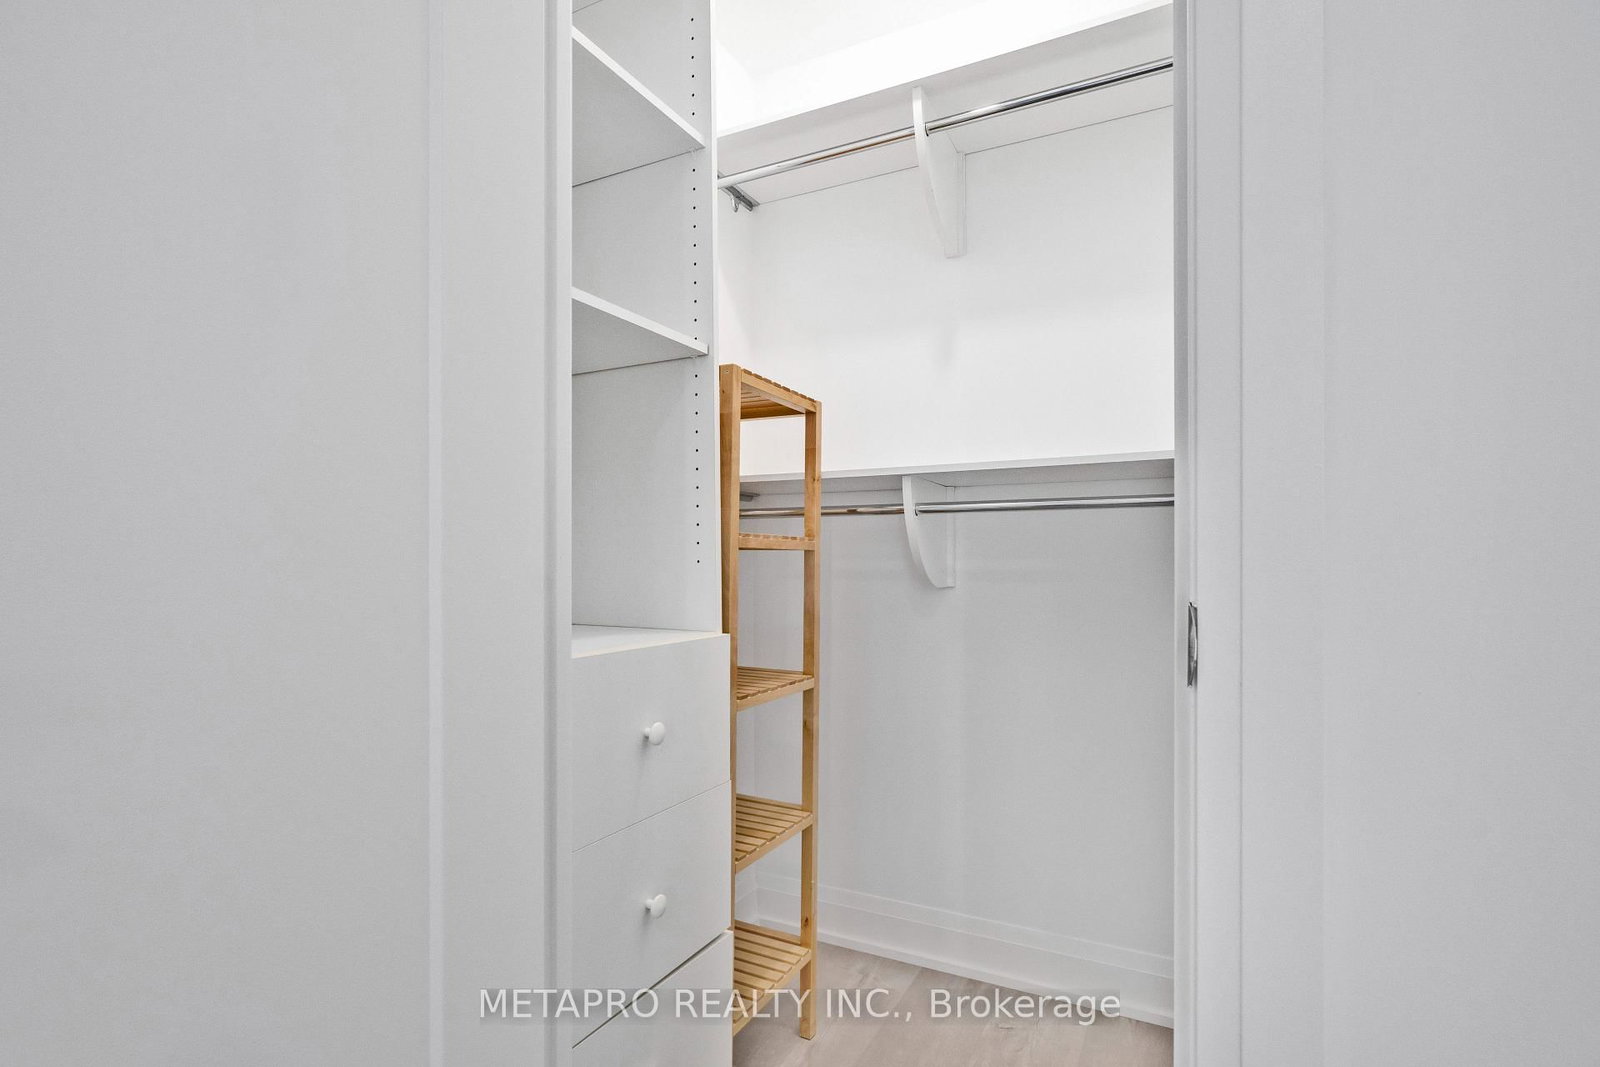
W/I Closet · W/O To Balcony · Laminate
Level: Flat
Laminate
Level: Flat
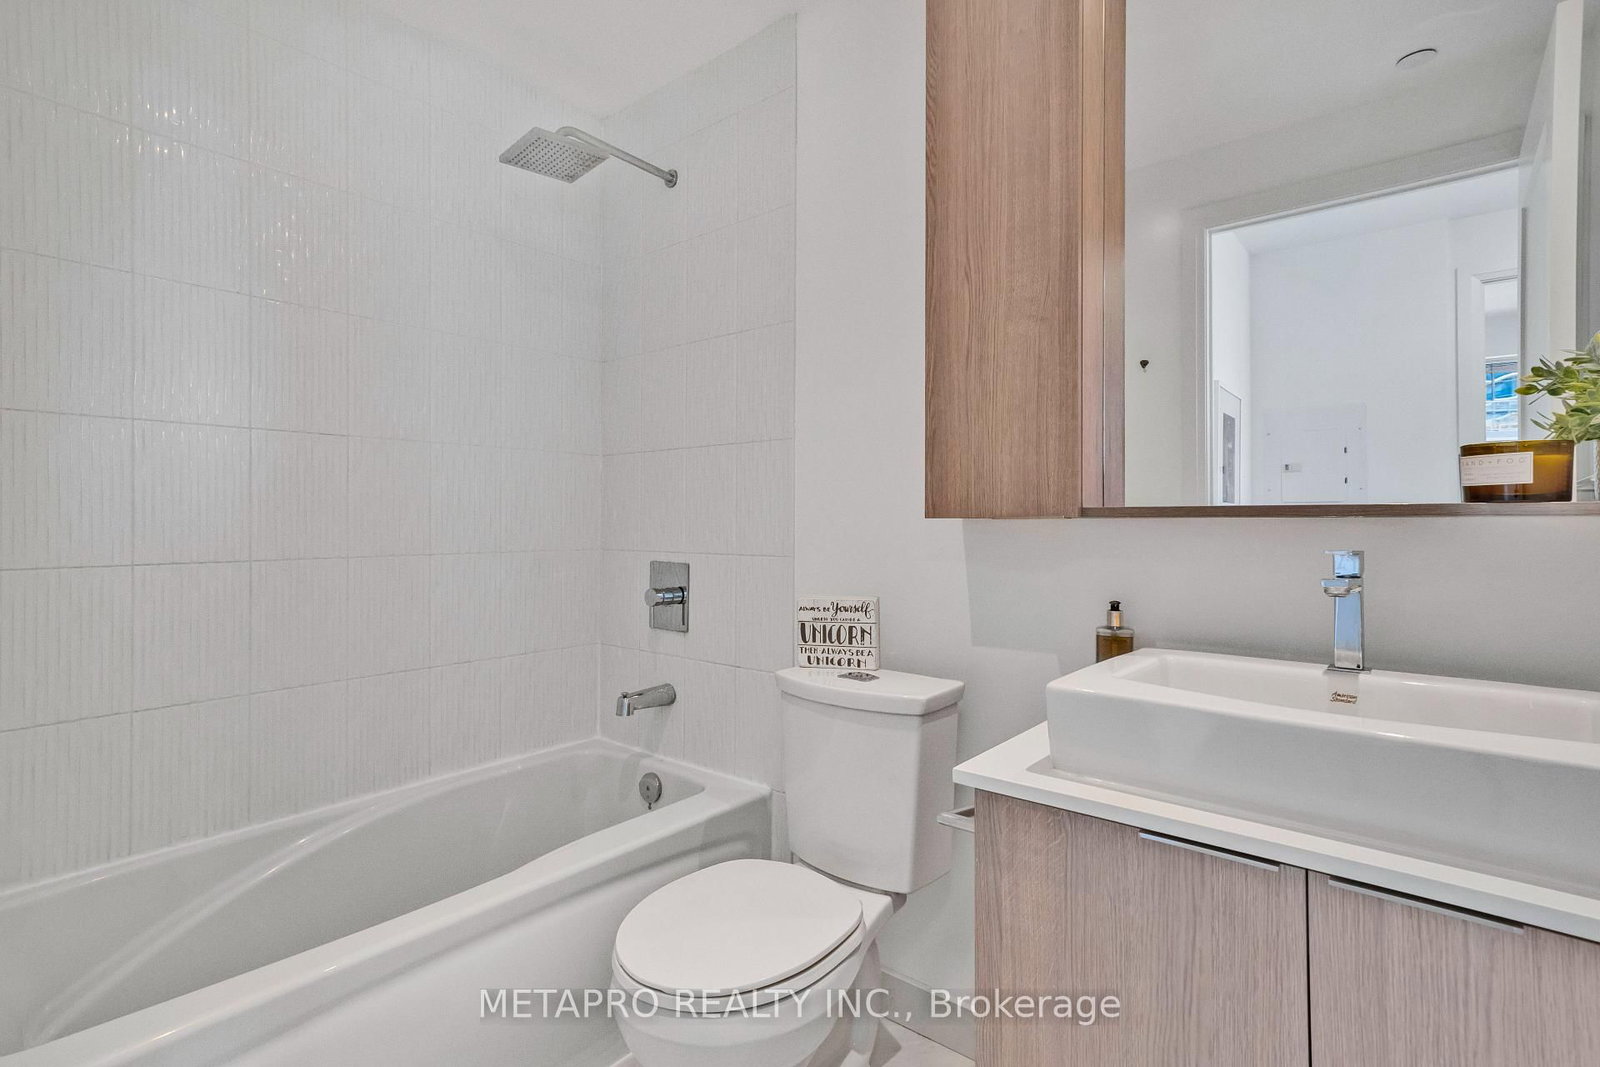
4 Pc Bath · Tile Floor
Level: Flat
Monthly Payment
$2,792
Total monthly payment
$3,016
Break-even down payment
100%
Expand Neighbourhood demographics to load Statistics Canada census charts.
$609,000
$609,000
CAD
Estimate unavailable
The trademarks MLS®, Multiple Listing Service® and the associated logos are owned by CREA and identify the quality of services provided by real estate professionals who are members of CREA.