


Laundry (3.53 × 3.66)
Ceramic Floor · Window
Level: Bsmt

Moss Park, Toronto, Ontario M5A 2T2
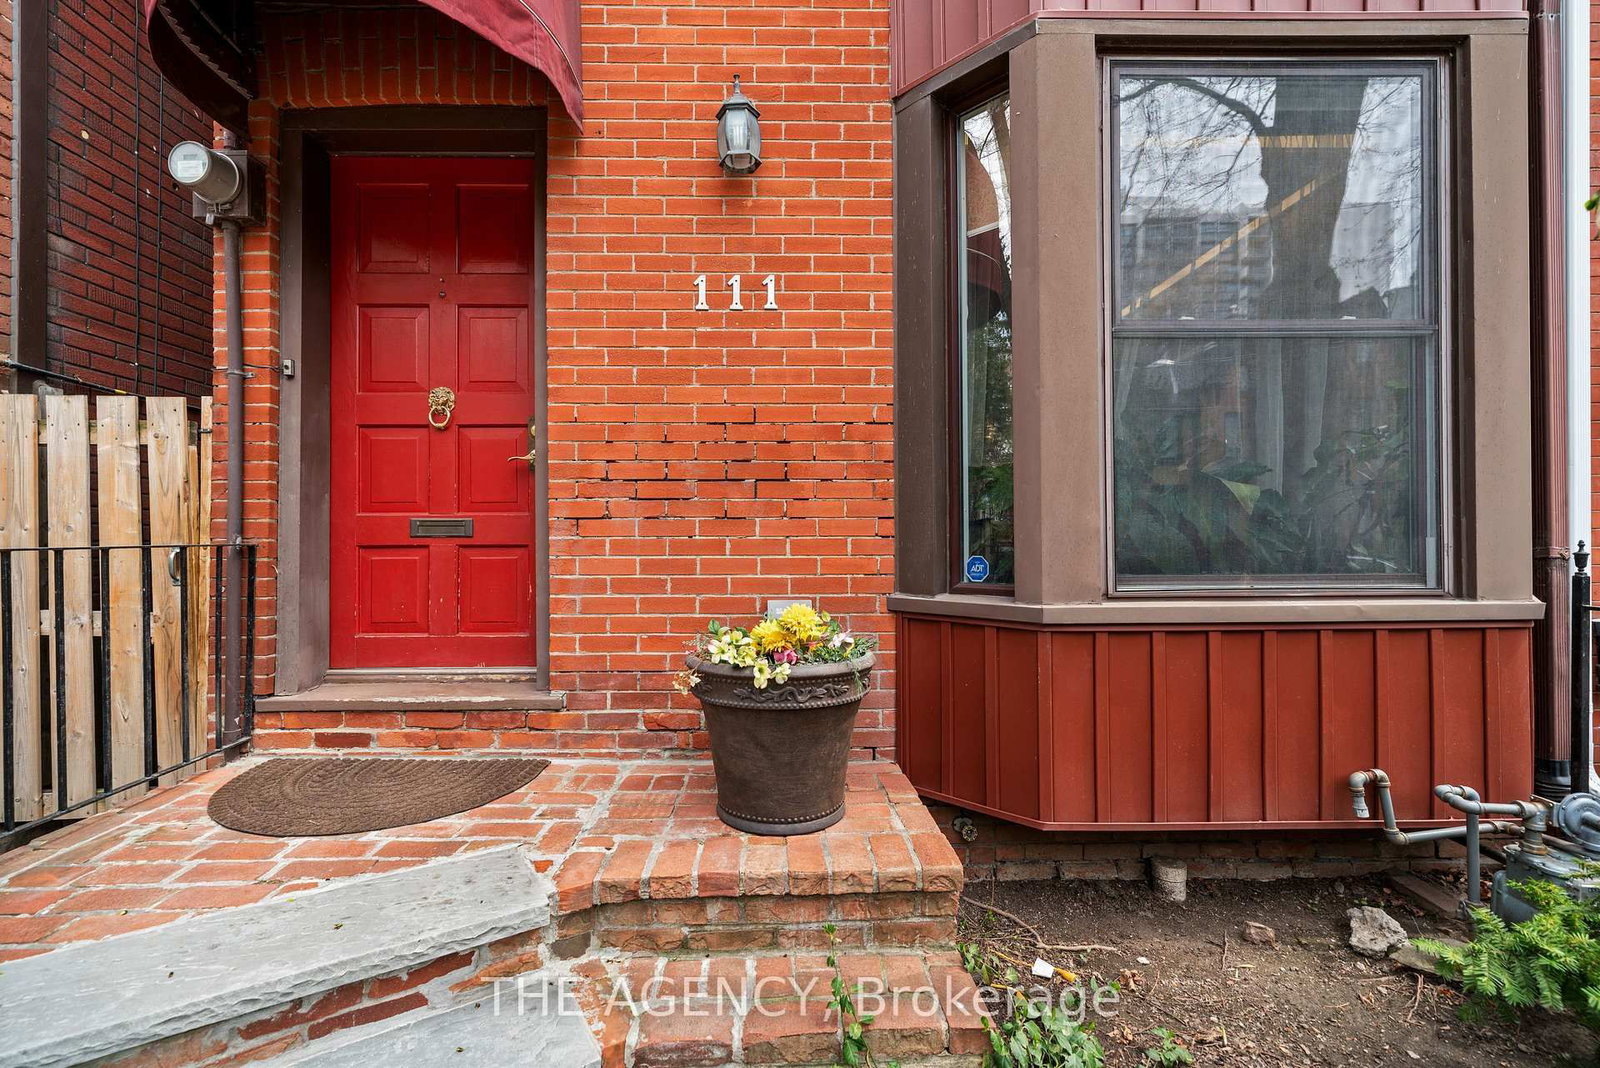
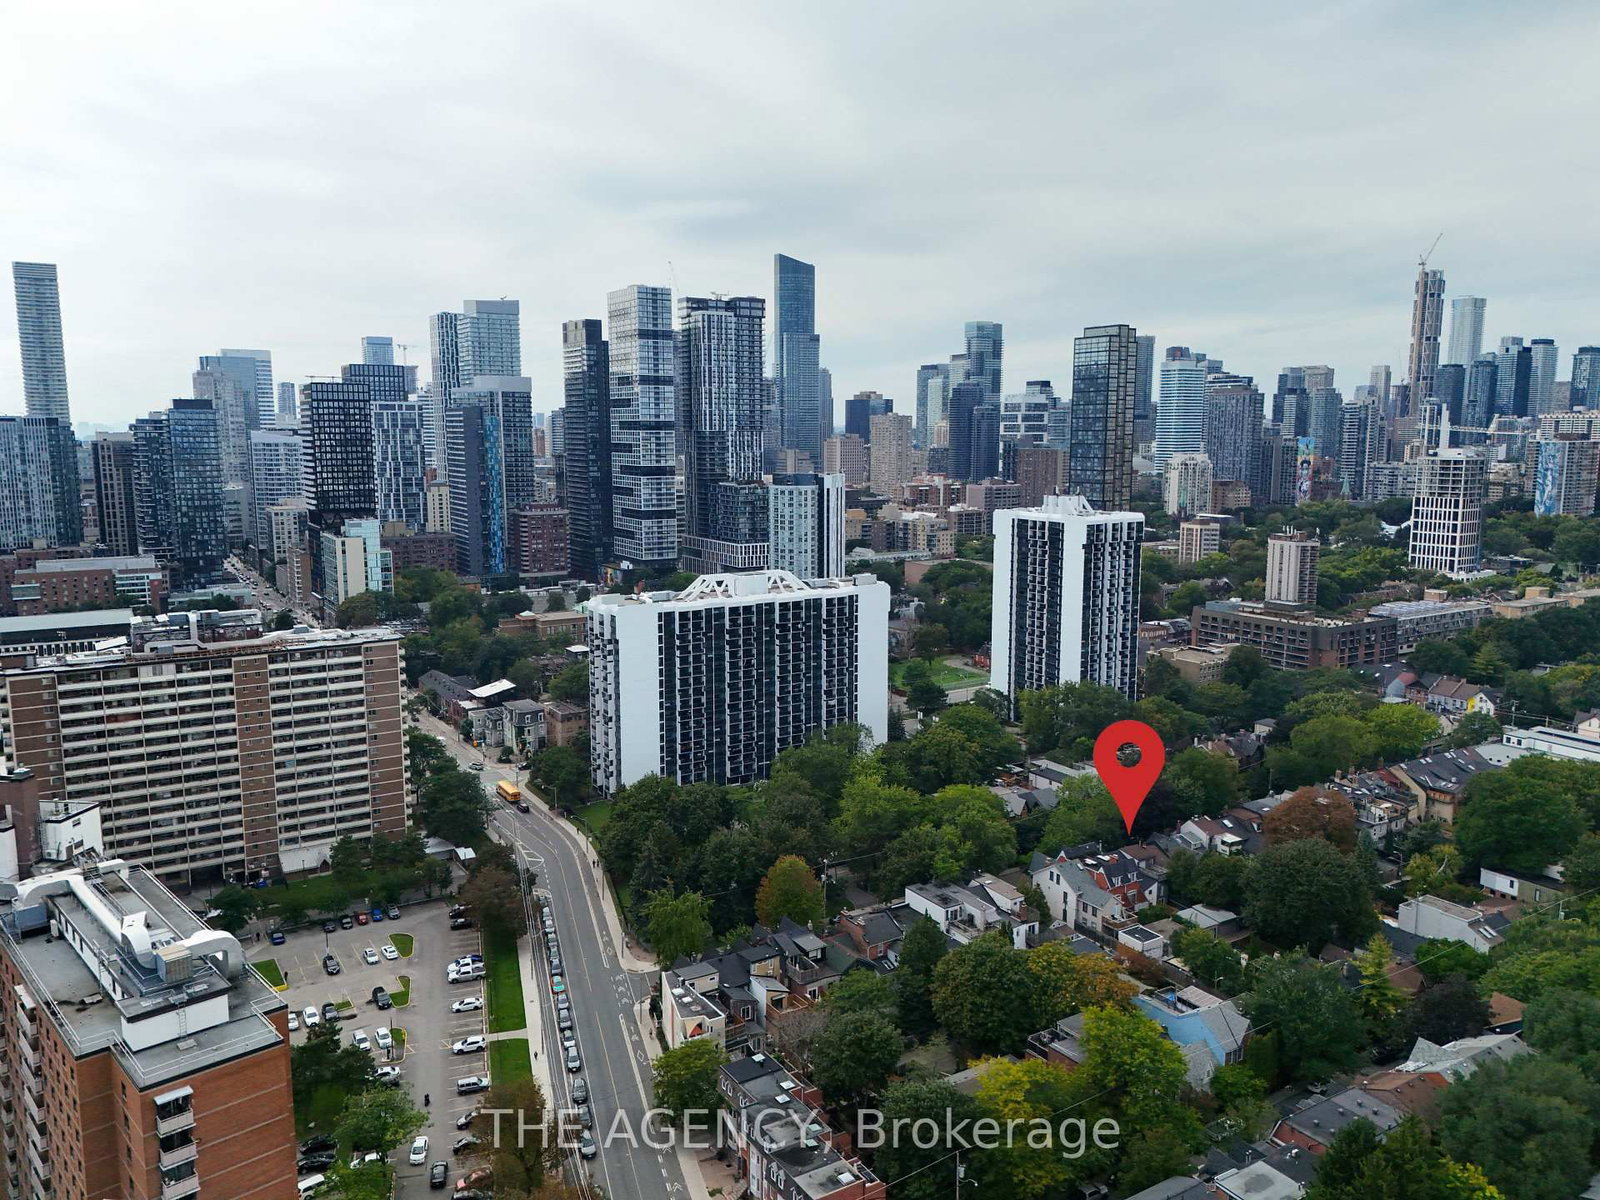
Behind the charming facade of 111 Seaton Street is a home that perfectly balances historic character with modern city living. Set in the heart of Moss Park, this beautifully designed 3-storey detached home offers 3+1 bedrooms and 3 bathrooms, with warm, light-filled spaces that feel both refined and inviting.The third floor sunroom is a true highlight, offering a peaceful retreat for quiet mornings or evenings at home. Outside, the private low-maintenance backyard features a hot tub, while the newly built laneway access garage adds a rare level of convenience in the heart of downtown.With cafes, parks, transit, and the energy of Toronto's east end just moments away, 111 Seaton offers something increasingly rare: the character and privacy of a traditional home, with the city right outside your door.
Listing activity for 111 Seaton St, Toronto, Ontario
| Date Start | Date End | List Price | Price | Event | Listing ID |
|---|---|---|---|---|---|
| N/A | N/A | $1,280,000 | N/A | For Sale | C13798442 |
Ceramic Floor · Window
Level: Bsmt
Gas Fireplace · hardwood floor · Open Concept
Level: Main
Open Concept · Window
Level: 3rd
Renovated · W/O To Patio · Window
Level: Main
Closet · Window
Level: 2nd
4 Pc Ensuite · Closet
Level: 2nd
Stained Glass · Crown Moulding
Level: Main
Greenhouse Window · O/Looks Backyard
Level: 3rd
Skylight · Open Concept
Level: 3rd
Crown Moulding · hardwood floor · Open Stairs
Level: Main
6 Pc Bath · Closet · Sauna
Level: Bsmt
Public records about this location. Not part of the MLS® listing and not provided by the listing brokerage.
Toronto and Region Conservation Authority · Province of Ontario open data
Province of Ontario open data · Municipal building permits · Municipal development applications · toronto.parcels
Province of Ontario open data
Province of Ontario open data · Government of Canada open data
Ontario Energy Board · Innovation, Science and Economic Development Canada
None of this is an inspection of the property. Confirm anything that matters to you with the municipality, the conservation authority or the record’s publisher. Contains information licensed under the Open Government Licence – Canada. Contains information licensed under the Open Government Licence – Ontario. Contains information licensed under the Open Government Licence – Toronto. Contains information made available under the Toronto and Region Conservation Authority Open Data Licence v1.0.
Monthly Payment
$5,868
Total monthly payment
$6,425
Break-even down payment
100%
Expand Neighbourhood demographics to load Statistics Canada census charts.
$1,280,000
$1,280,000
CAD
Estimate unavailable
The trademarks MLS®, Multiple Listing Service® and the associated logos are owned by CREA and identify the quality of services provided by real estate professionals who are members of CREA.