

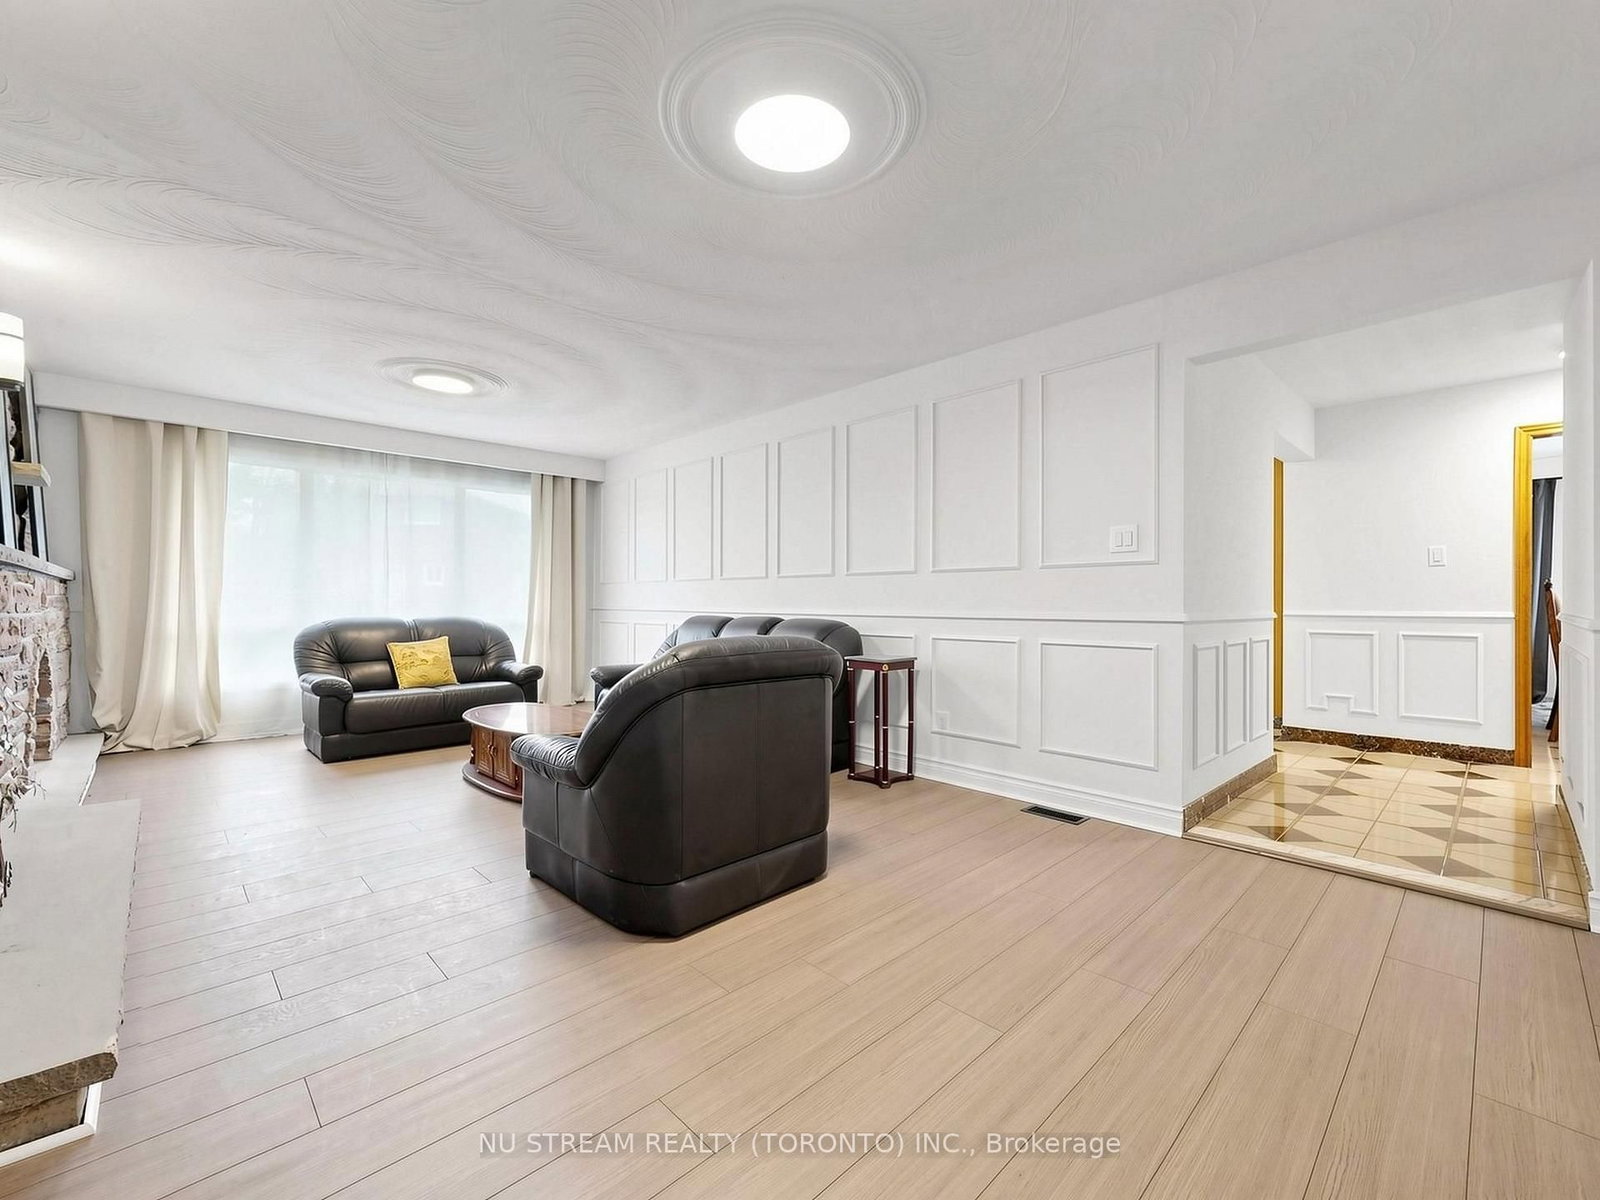

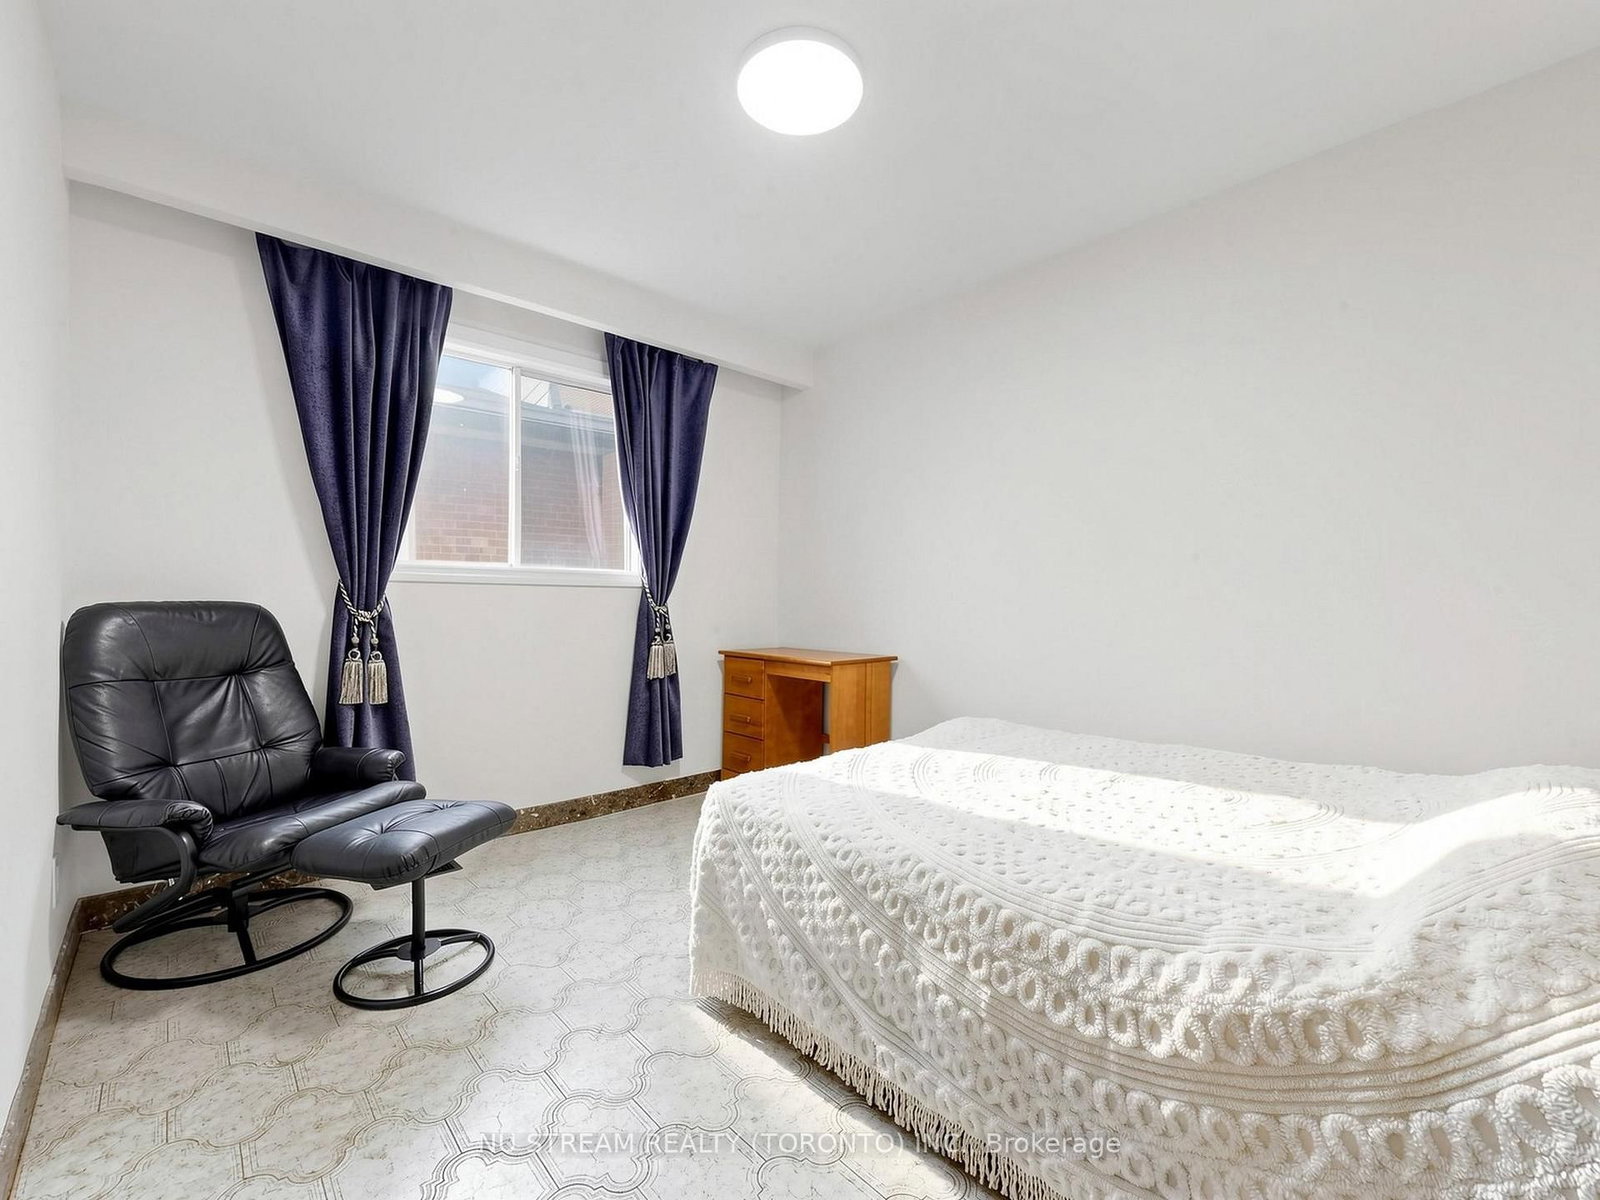








Living (3.61 × 4.7)
Vinyl Floor · Large Window · Formal Rm
Level: Ground

Steeles, Toronto, Ontario M1W 3K8
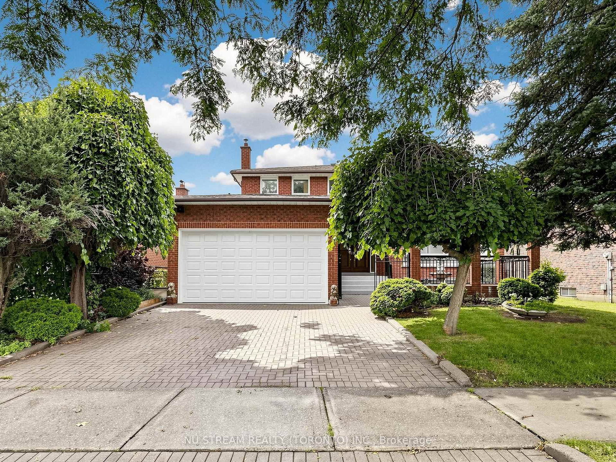
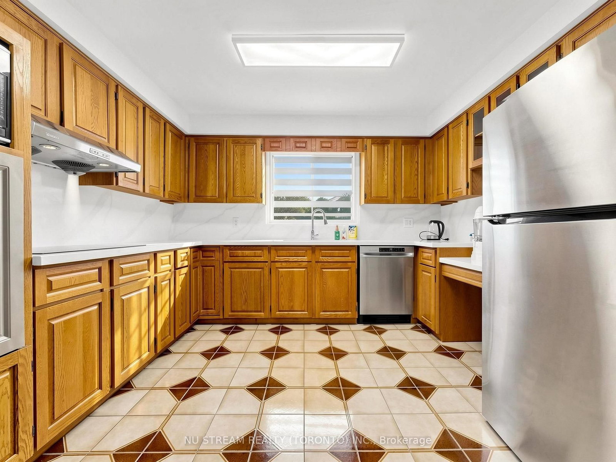
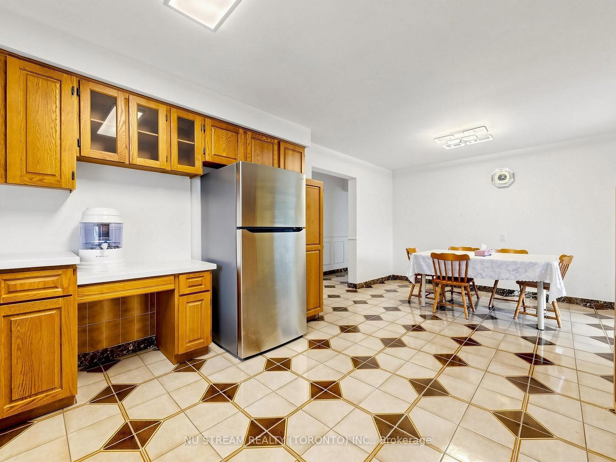
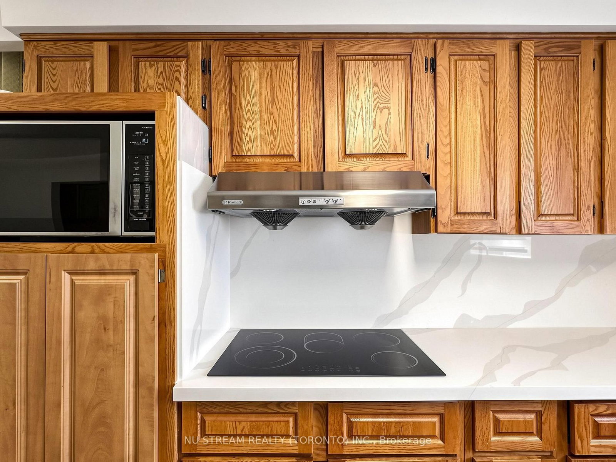
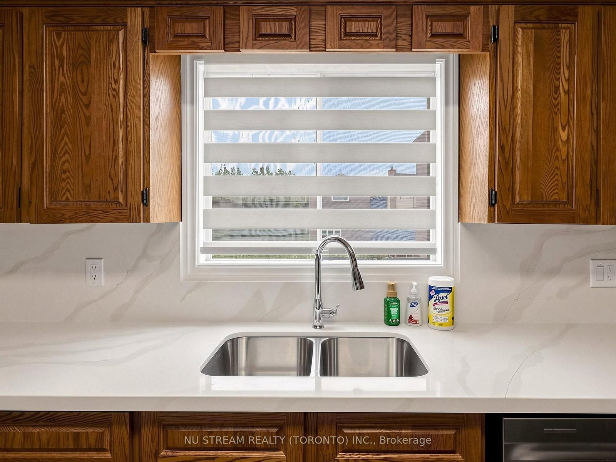
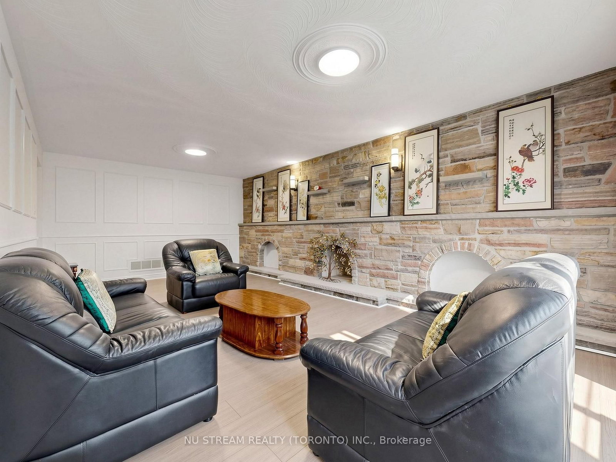
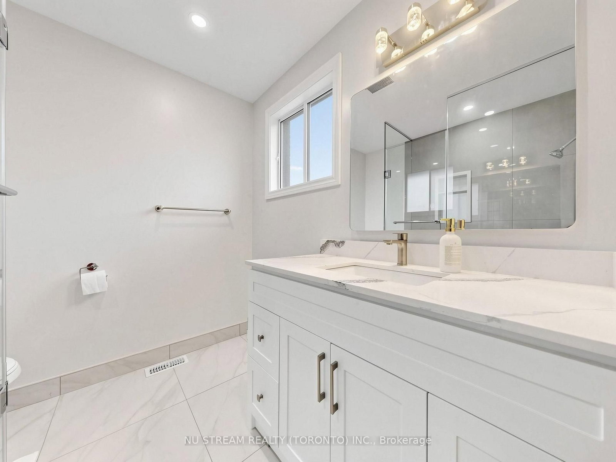
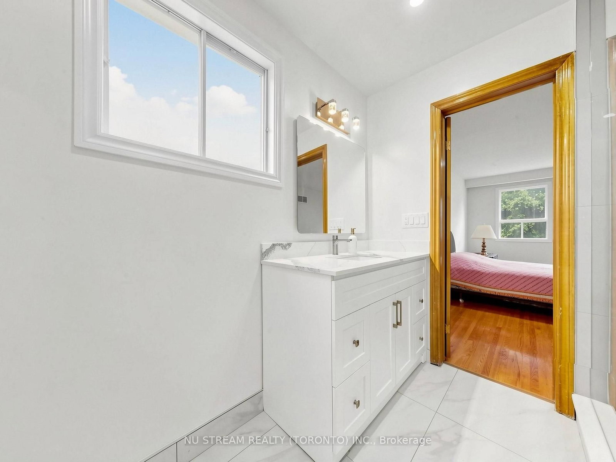
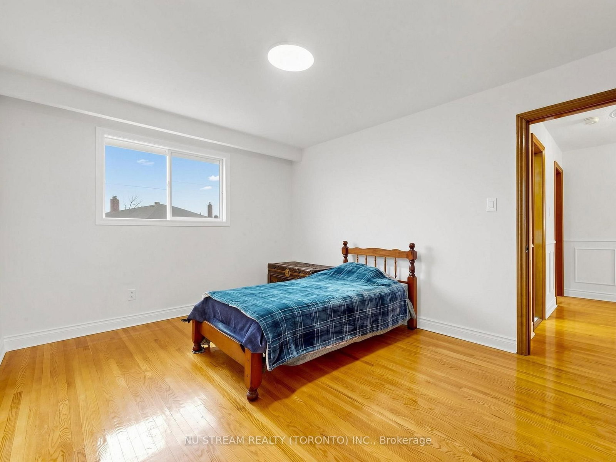
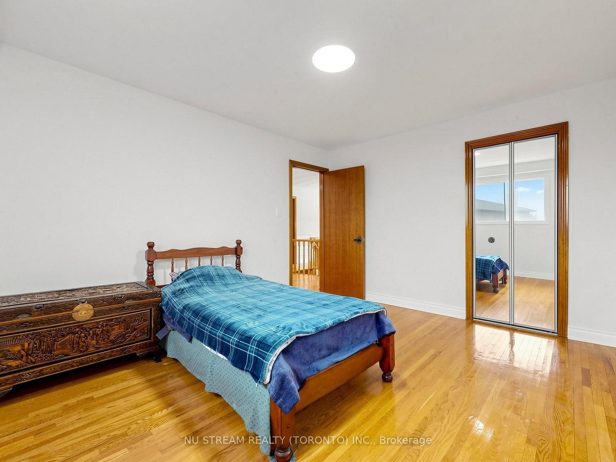
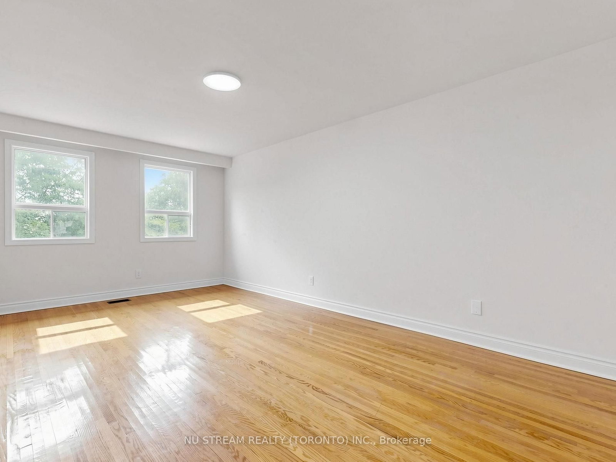
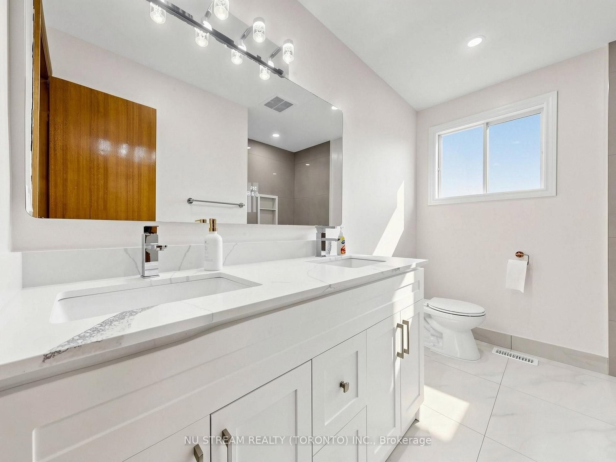
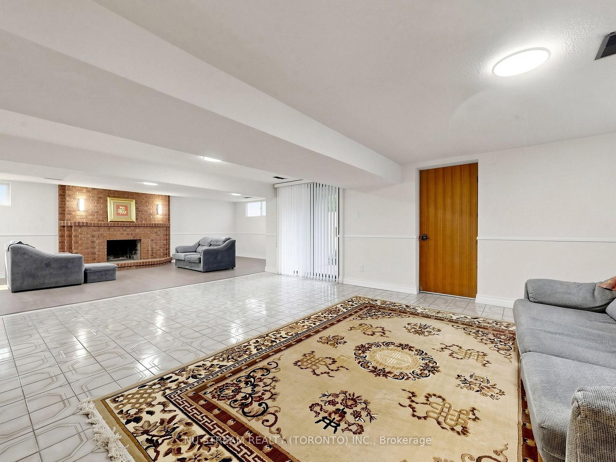
Welcome to this spacious and meticulously maintained detached family home in the highly sought-after Steeles neighbourhood. Offering over 3,900 sq. ft. of finished living space, including the basement, this impressive residence features 5 generously sized bedrooms and a bright, functional layout designed for modern family living. The home showcases hardwood flooring throughout the second floor, complemented by newly upgraded flooring in the living room, family room on the main level and the sitting area in the basement. The inviting family room features a cozy fireplace, while the fully finished basement, complete with a second fireplace, offers the perfect space for entertaining, recreation, or extended family living. The updated kitchen is enhanced with elegant granite countertops, a new faucet and a granite backsplash, while all bathrooms have been beautifully renovated with contemporary finishes. Freshly painted throughout and accented by new lighting fixtures on the main floor, the home exudes a fresh, modern feel. Decorative wall trim installed throughout the main floor, second floor, and basement adds character, sophistication, and a refined finishing touch. Additional highlights include a walk-up basement and two cold rooms, providing exceptional functionality, storage, and future potential. Move-in ready and ideally located close to schools, parks, shopping, restaurants, public transit, and major highways, this outstanding home offers the perfect combination of space, comfort, style, and convenience in one of the area's most desirable family-friendly communities. ** Irregular lot: 51.48 ft x 111.03 ft x121.34 ftx 44.42 ft**
Listing activity for 117 Ambercroft Blvd, Toronto, Ontario
| Date Start | Date End | List Price | Price | Event | Listing ID |
|---|---|---|---|---|---|
| N/A | N/A | $1,369,000 | N/A | Pc | E13666554 |
Vinyl Floor · Large Window · Formal Rm
Level: Ground
Vinyl Floor · Large Window · Formal Rm
Level: Ground
Vinyl Floor · Large Window · Brick Fireplace
Level: Ground
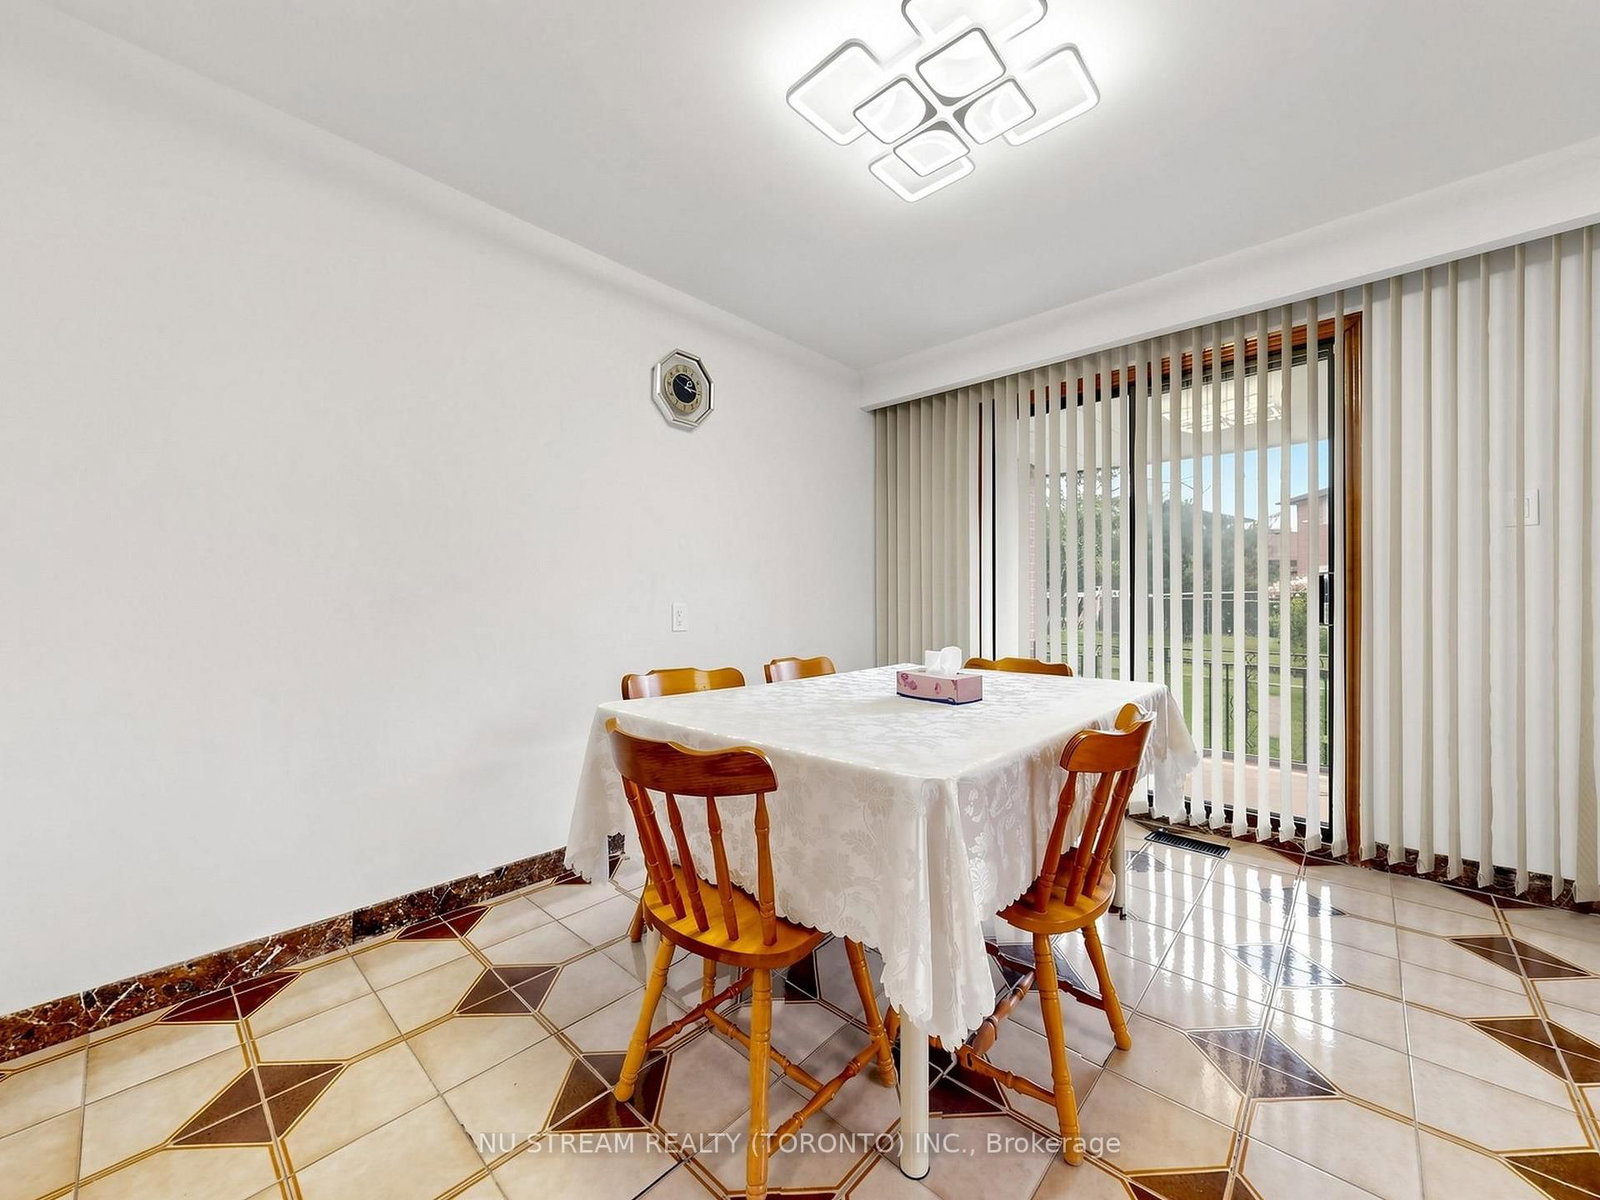
Ceramic Floor · W/O To Yard · Eat-In Kitchen
Level: Ground
Ceramic Floor · Window
Level: Ground
hardwood floor · 3 Pc Ensuite · Closet
Level: 2nd
hardwood floor · Large Closet · Large Window
Level: 2nd
hardwood floor · Mirrored Closet · Picture Window
Level: 2nd
hardwood floor · Mirrored Closet · Picture Window
Level: 2nd
Vinyl Floor · Above Grade Window · Brick Fireplace
Level: Bsmt
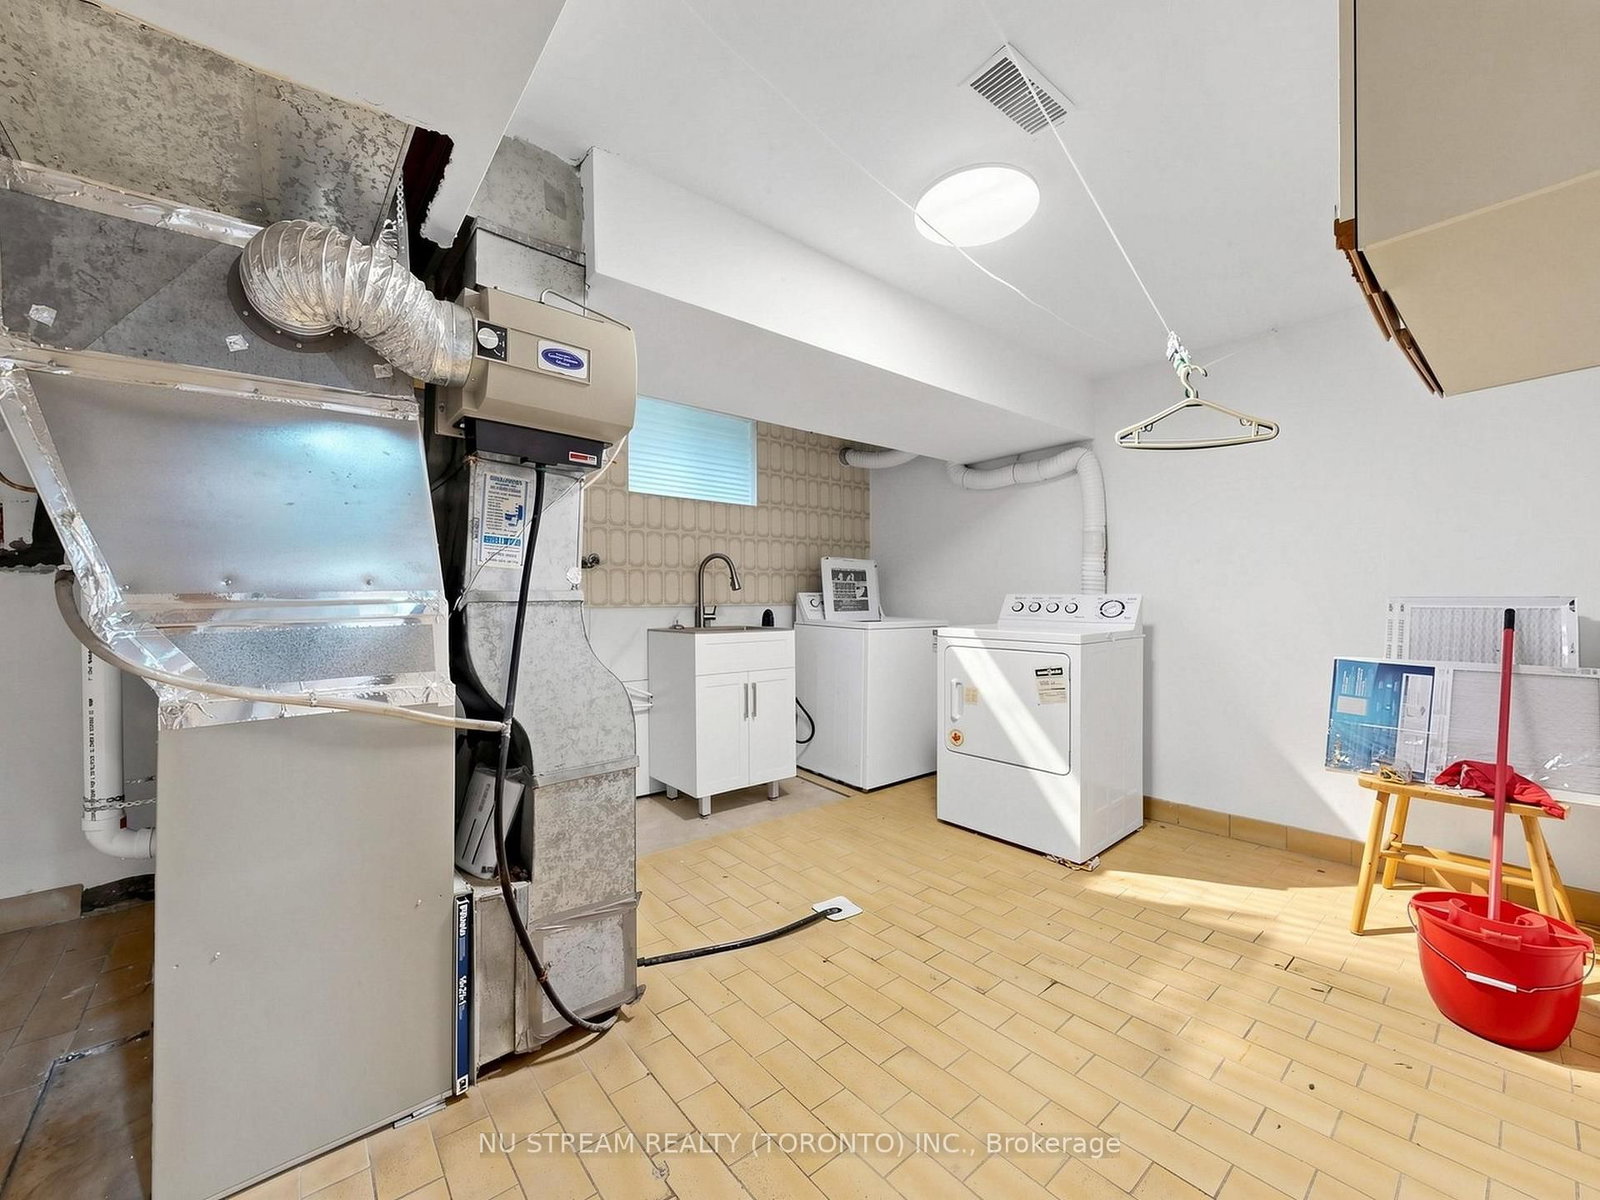
Ceramic Floor · Walk-Up · 3 Pc Bath
Level: Bsmt
Ceramic Floor · Above Grade Window · Eat-In Kitchen
Level: Bsmt
Public records about this location. Not part of the MLS® listing and not provided by the listing brokerage.
Toronto and Region Conservation Authority · Province of Ontario open data
Province of Ontario open data · Municipal building permits · toronto.parcels
Province of Ontario open data
Province of Ontario open data · Government of Canada open data
Ontario Energy Board · Innovation, Science and Economic Development Canada
None of this is an inspection of the property. Confirm anything that matters to you with the municipality, the conservation authority or the record’s publisher. Contains information licensed under the Open Government Licence – Canada. Contains information licensed under the Open Government Licence – Ontario. Contains information licensed under the Open Government Licence – Toronto. Contains information made available under the Toronto and Region Conservation Authority Open Data Licence v1.0.
Monthly Payment
$6,276
Total monthly payment
$6,912
Break-even down payment
100%
Expand Neighbourhood demographics to load Statistics Canada census charts.
$1,369,000
$1,369,000
CAD
Estimate unavailable
The trademarks MLS®, Multiple Listing Service® and the associated logos are owned by CREA and identify the quality of services provided by real estate professionals who are members of CREA.