



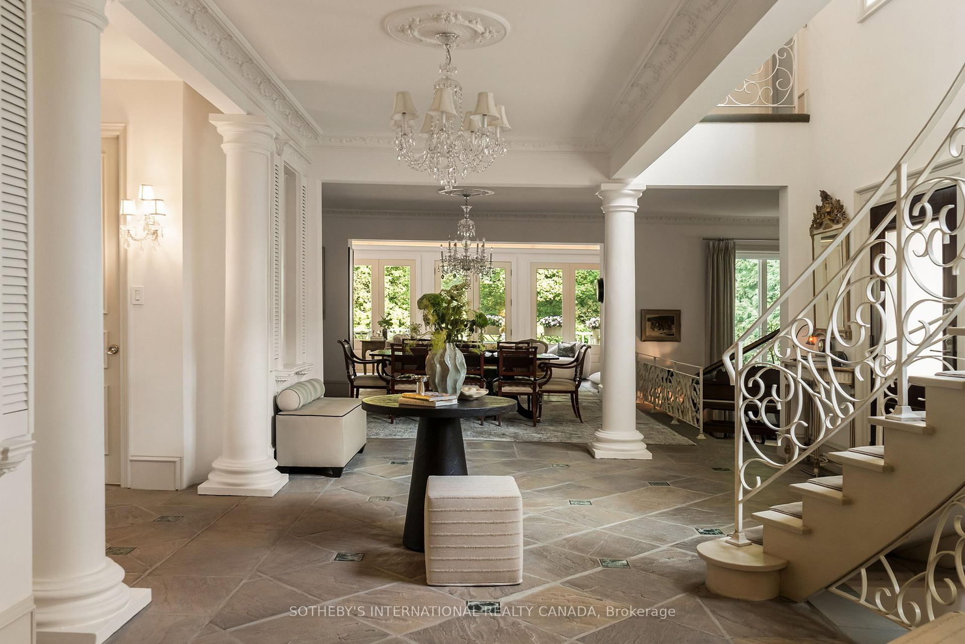

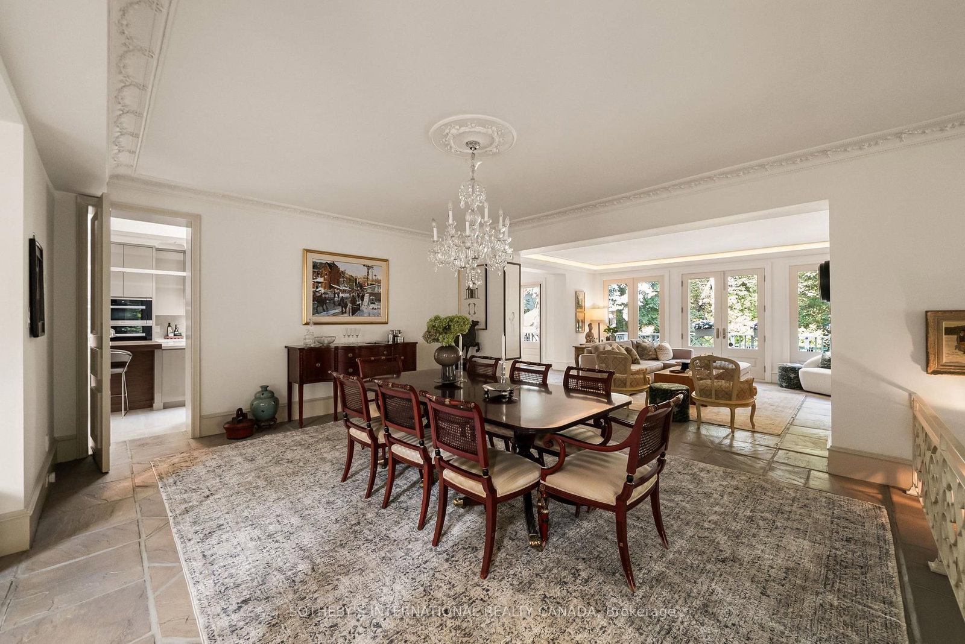
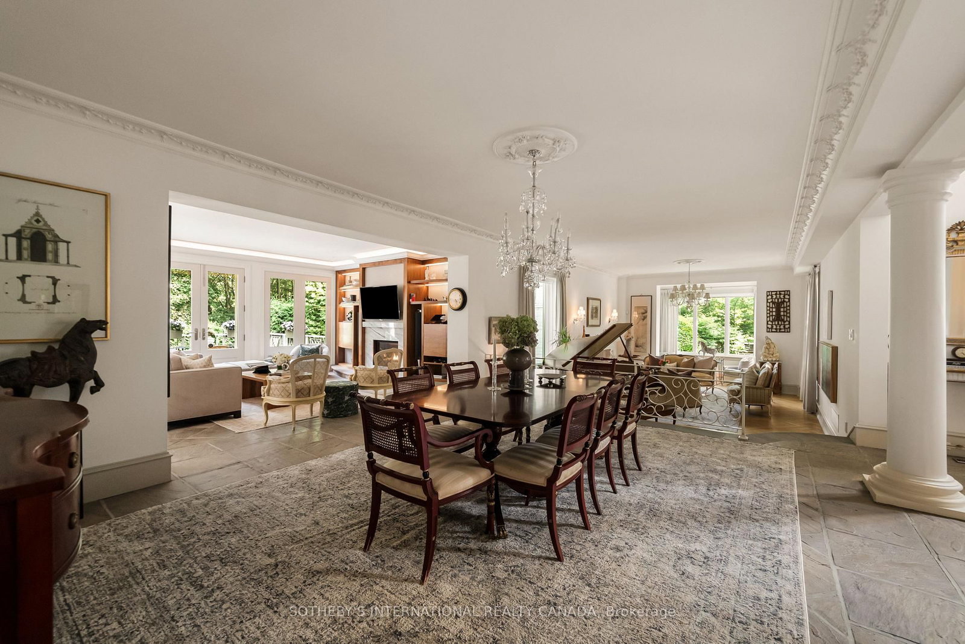




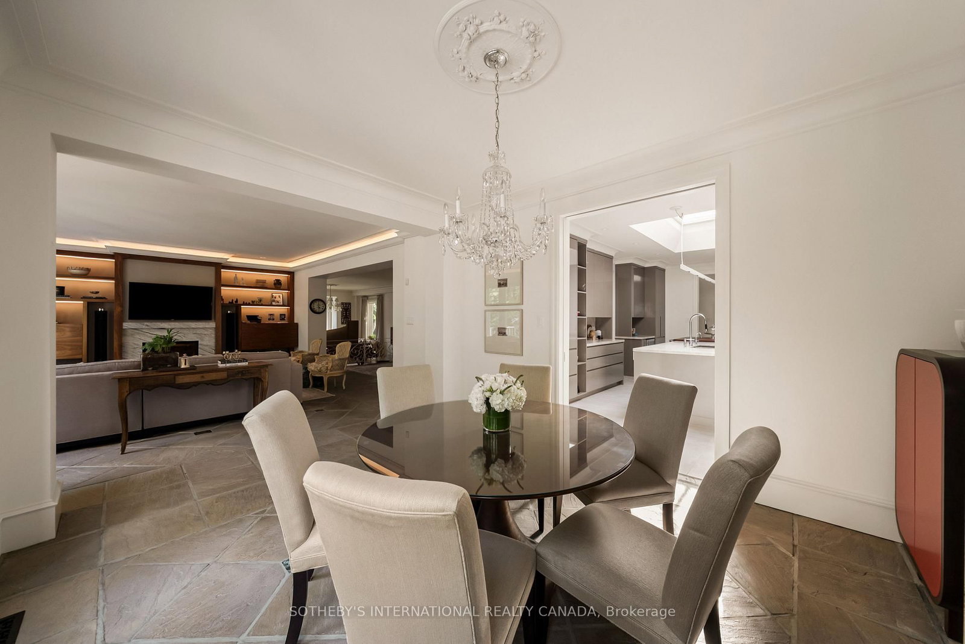
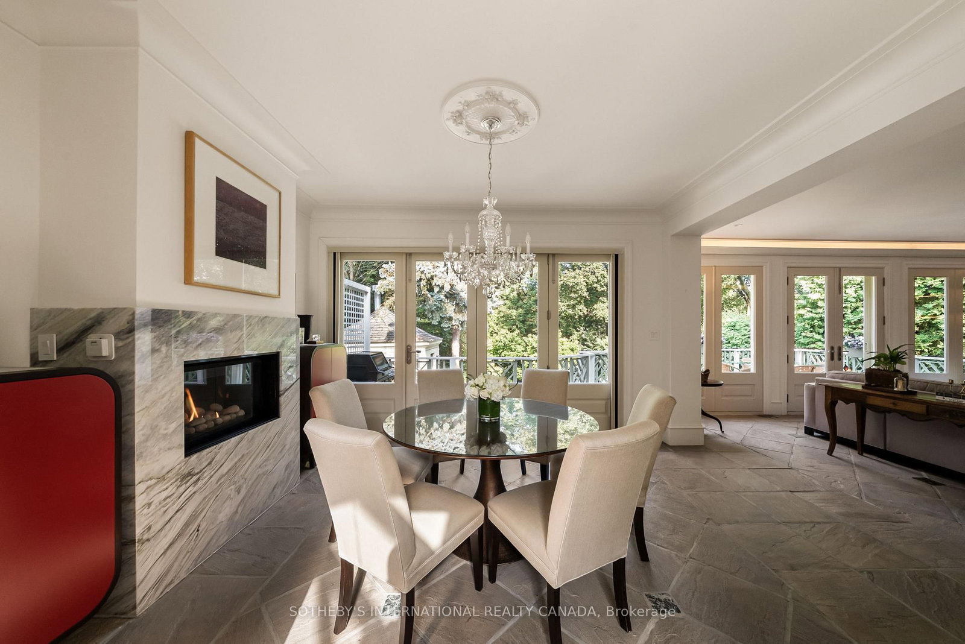




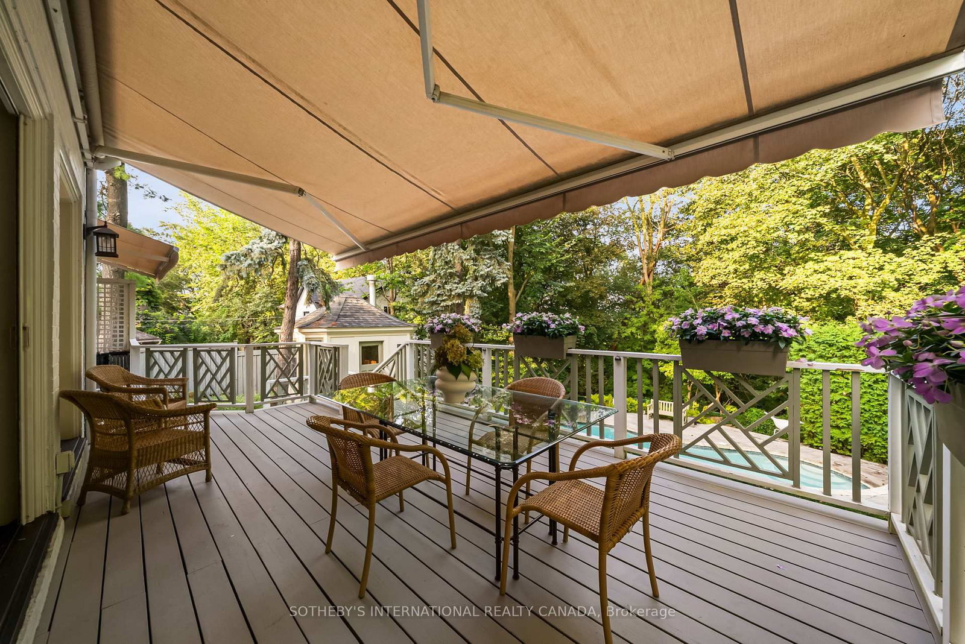

Dining (4.55 × 5.44)
Open Concept · O/Looks Living · O/Looks Family
Level: Main

Bridle Path-Sunnybrook-York Mills, Toronto, Ontario M4N 2E8
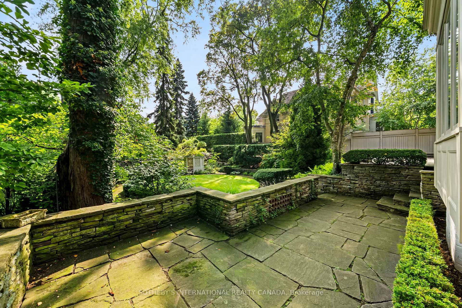
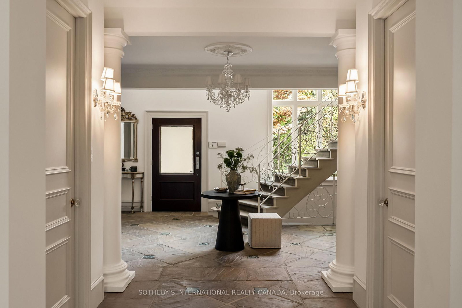
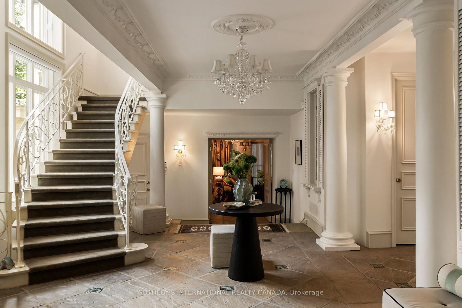
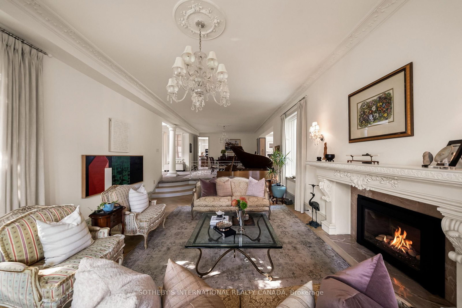
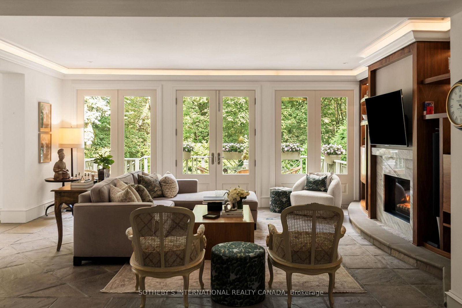
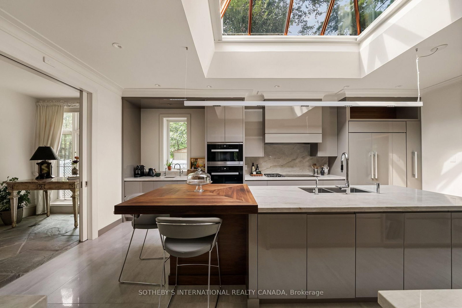
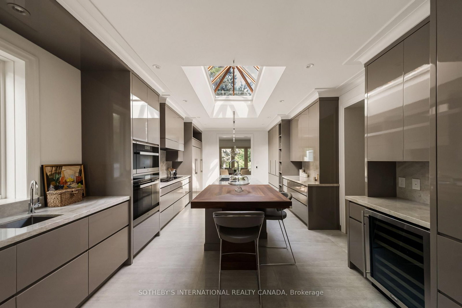
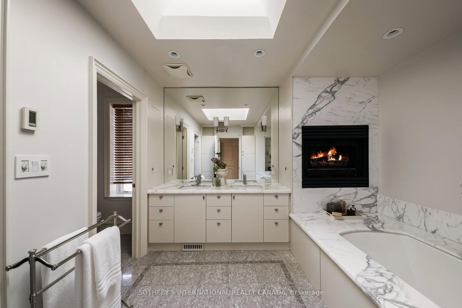
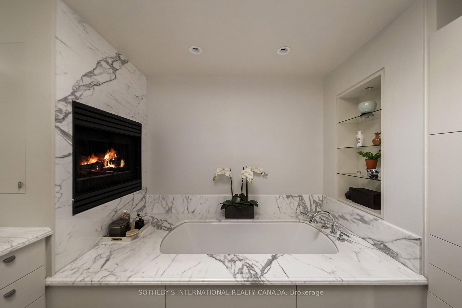
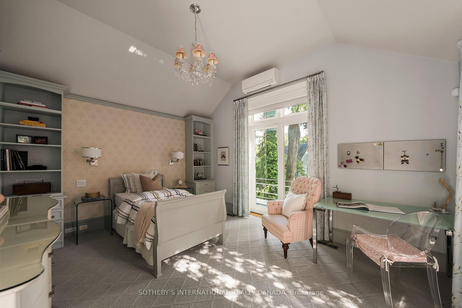
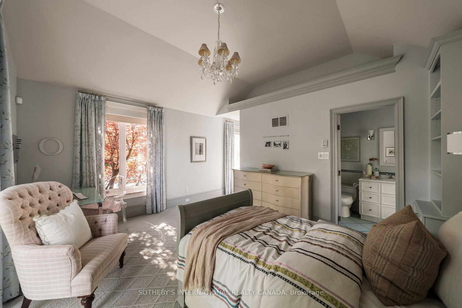
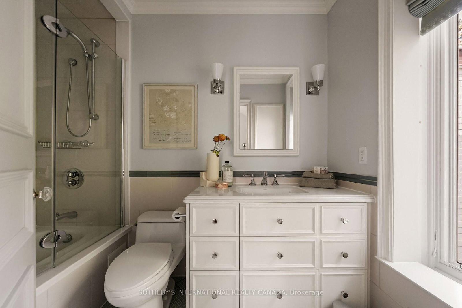
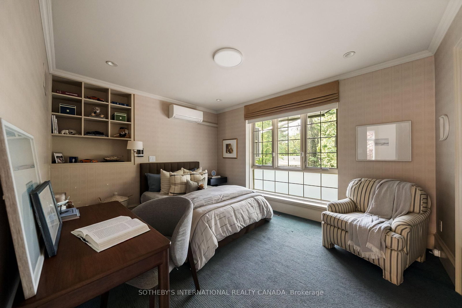
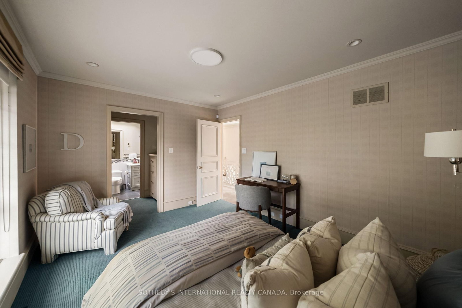
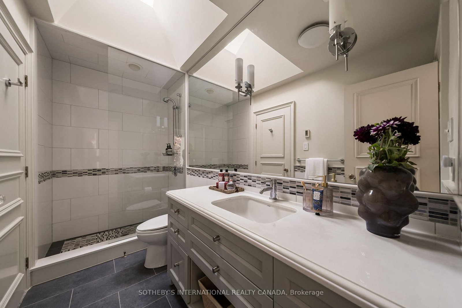
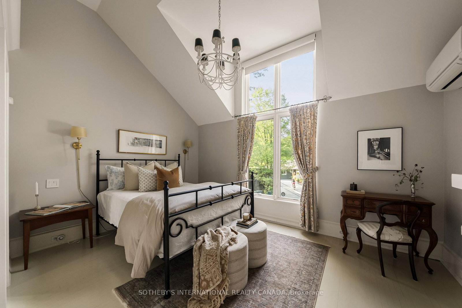
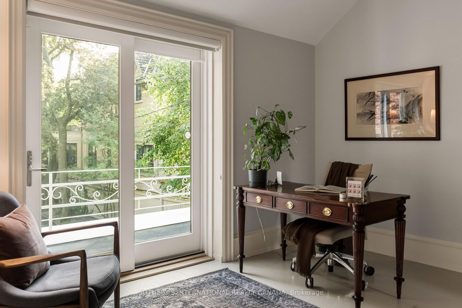
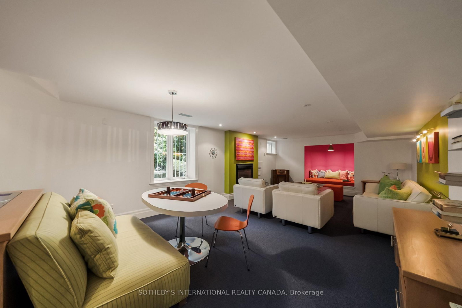
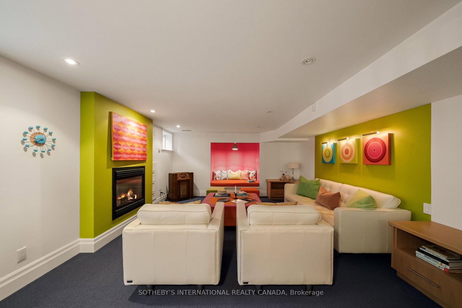
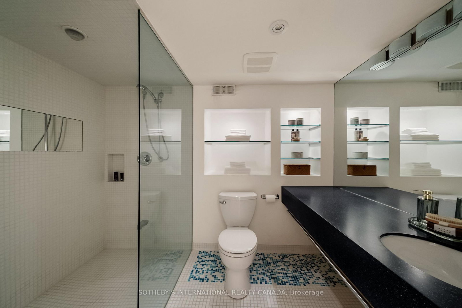
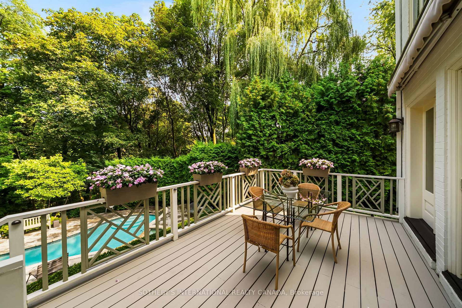
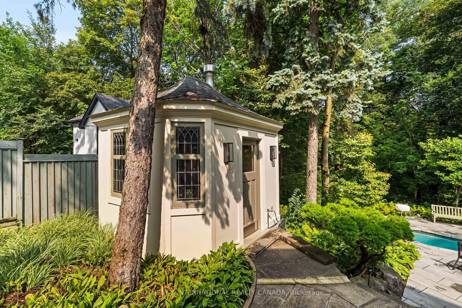
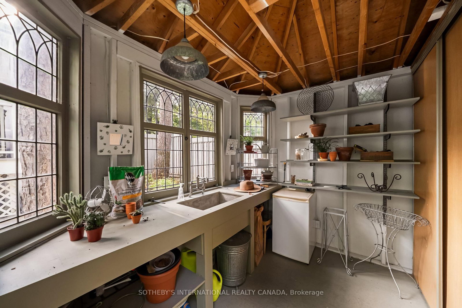
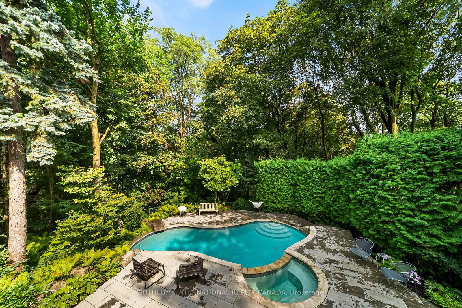
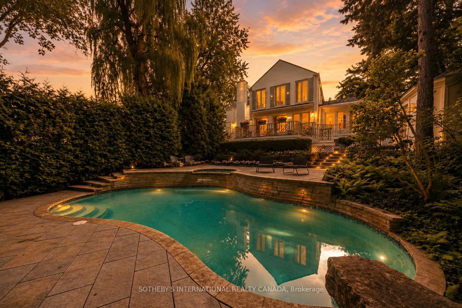
12 Forest Glen Cres possesses a storybook sense of enchantment, where a French Provincial-inspired residence unfolds amid extraordinary gardens and a private ravine landscape. An exceptionally private, L-shaped lot spanning over 1/2 an acre. A generous sunken lawn is framed by formal paving, clipped hedging & layers of lush planting with a stately armillary sphere & charming gazebo anchoring the circular front garden. Inside, over 7,300 sf of living space (5,225 sf + 2,145 sf L/L) carries forward the same sense of warmth, character and permanence. Flagstone floors & intricate mouldings establish an atmosphere that feels both refined and inviting. Expansive double-height windows define the impressive foyer, while the sunken living room overlooks the front gardens with oak flooring & a gas fireplace with an elaborate classical mantel. The newly renovated chef's kitchen pairs custom lacquered cabinetry with Taj Mahal quartzite, Sub-Zero, Wolf & Miele appliances. The adjoining breakfast & family rooms open through glass-panelled NanaWall doors to a terrace overlooking the ravine. Upstairs, the primary suite enjoys tranquil views over the gardens & ravine & features a generous dressing room & 5-pc ensuite with heated floors, a marble-surround soaker tub & gas fireplace. Four additional bdrms include 2 with private ensuites, while the remaining two share a Jack-and-Jill bath. The L/L offers a generous rec room with a playful mid-century aesthetic, flexible spaces for a gym or media room, a 3-pc bath & a walkout to the rear garden. Outside, a stone terrace surrounds the pool & hot tub against a backdrop of mature trees and a dense ravine greenery, while a charming potter's studio adds an unexpected element to the grounds. A truly remarkable residence in Teddington Park, where magnificent gardens and ravine wilderness create the atmosphere of a private country estate in the heart of the city with Rosedale Golf Club just steps away.
Listing activity for 12 Forest Glen Cres, Toronto, Ontario
| Date Start | Date End | List Price | Price | Event | Listing ID |
|---|---|---|---|---|---|
| N/A | N/A | $7,995,000 | N/A | For Sale | C13761240 |
Open Concept · O/Looks Living · O/Looks Family
Level: Main
Gas Fireplace · Sunken Room · O/Looks Garden
Level: Main
Gas Fireplace · B/I Shelves · W/O To Deck
Level: Flat
Centre Island · Skylight · Heated Floor
Level: Main
Gas Fireplace · O/Looks Family · W/O To Deck
Level: Main
Level: Main
Tile Floor · 3 Pc Bath · Large Window
Level: Main
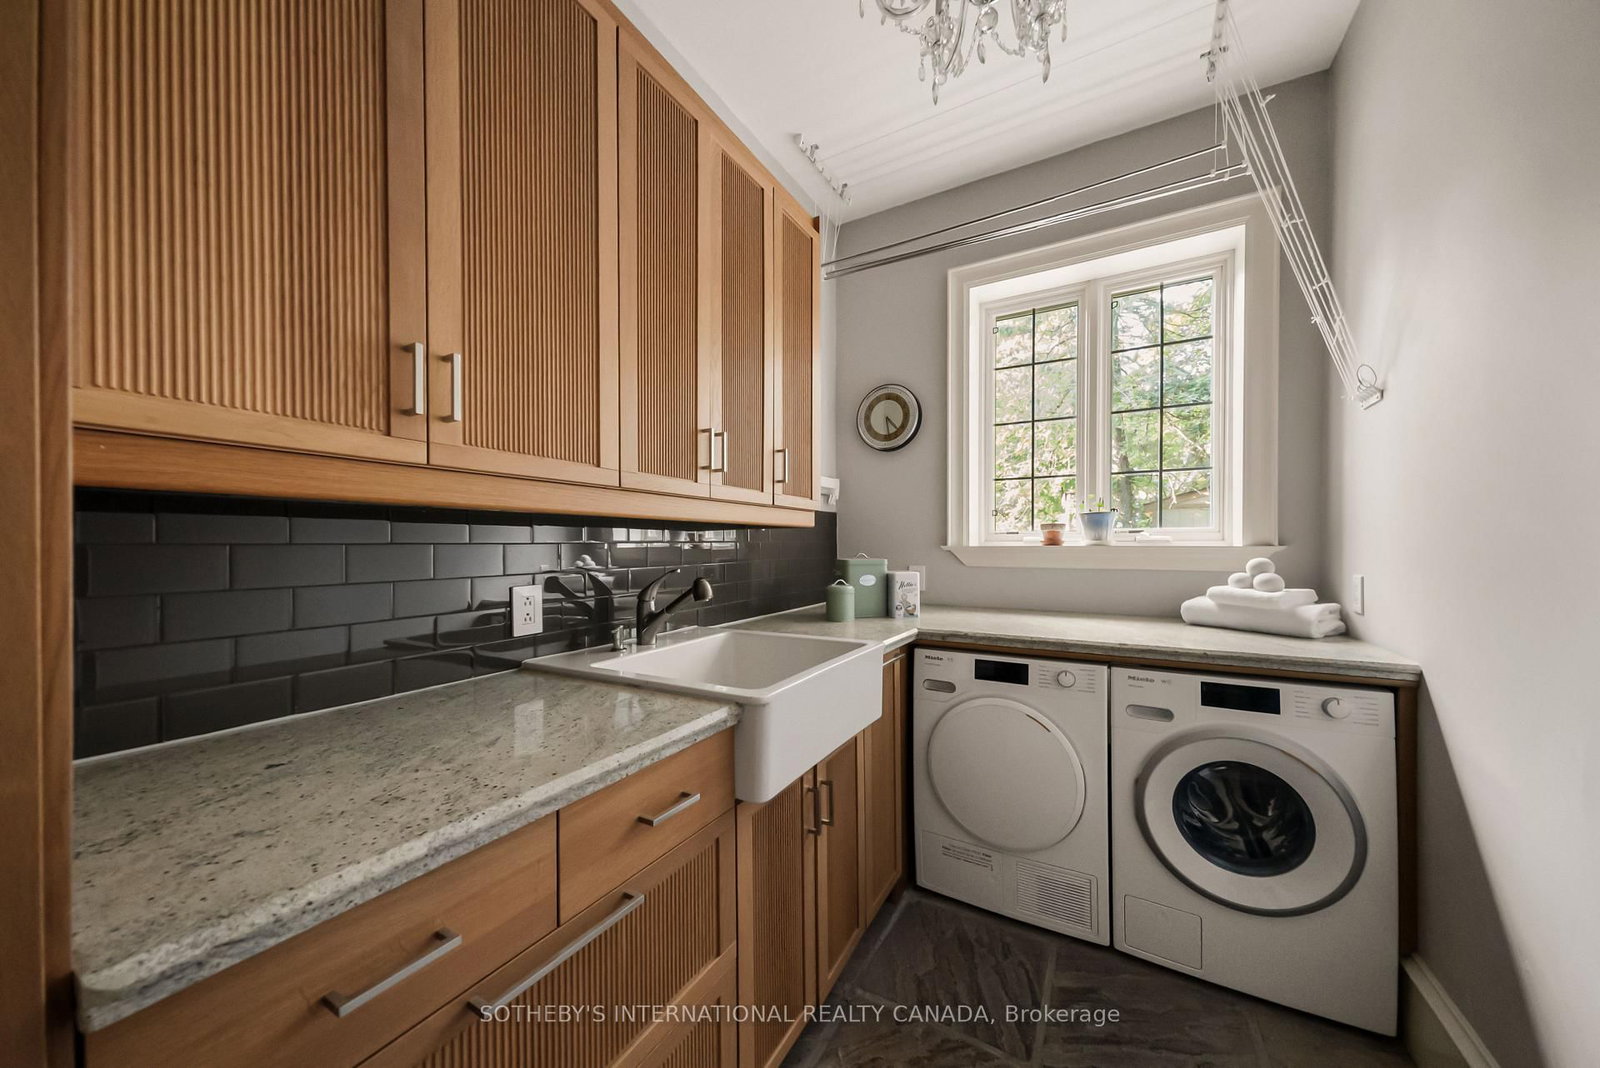
B/I Shelves · Laundry Sink · Window
Level: Main
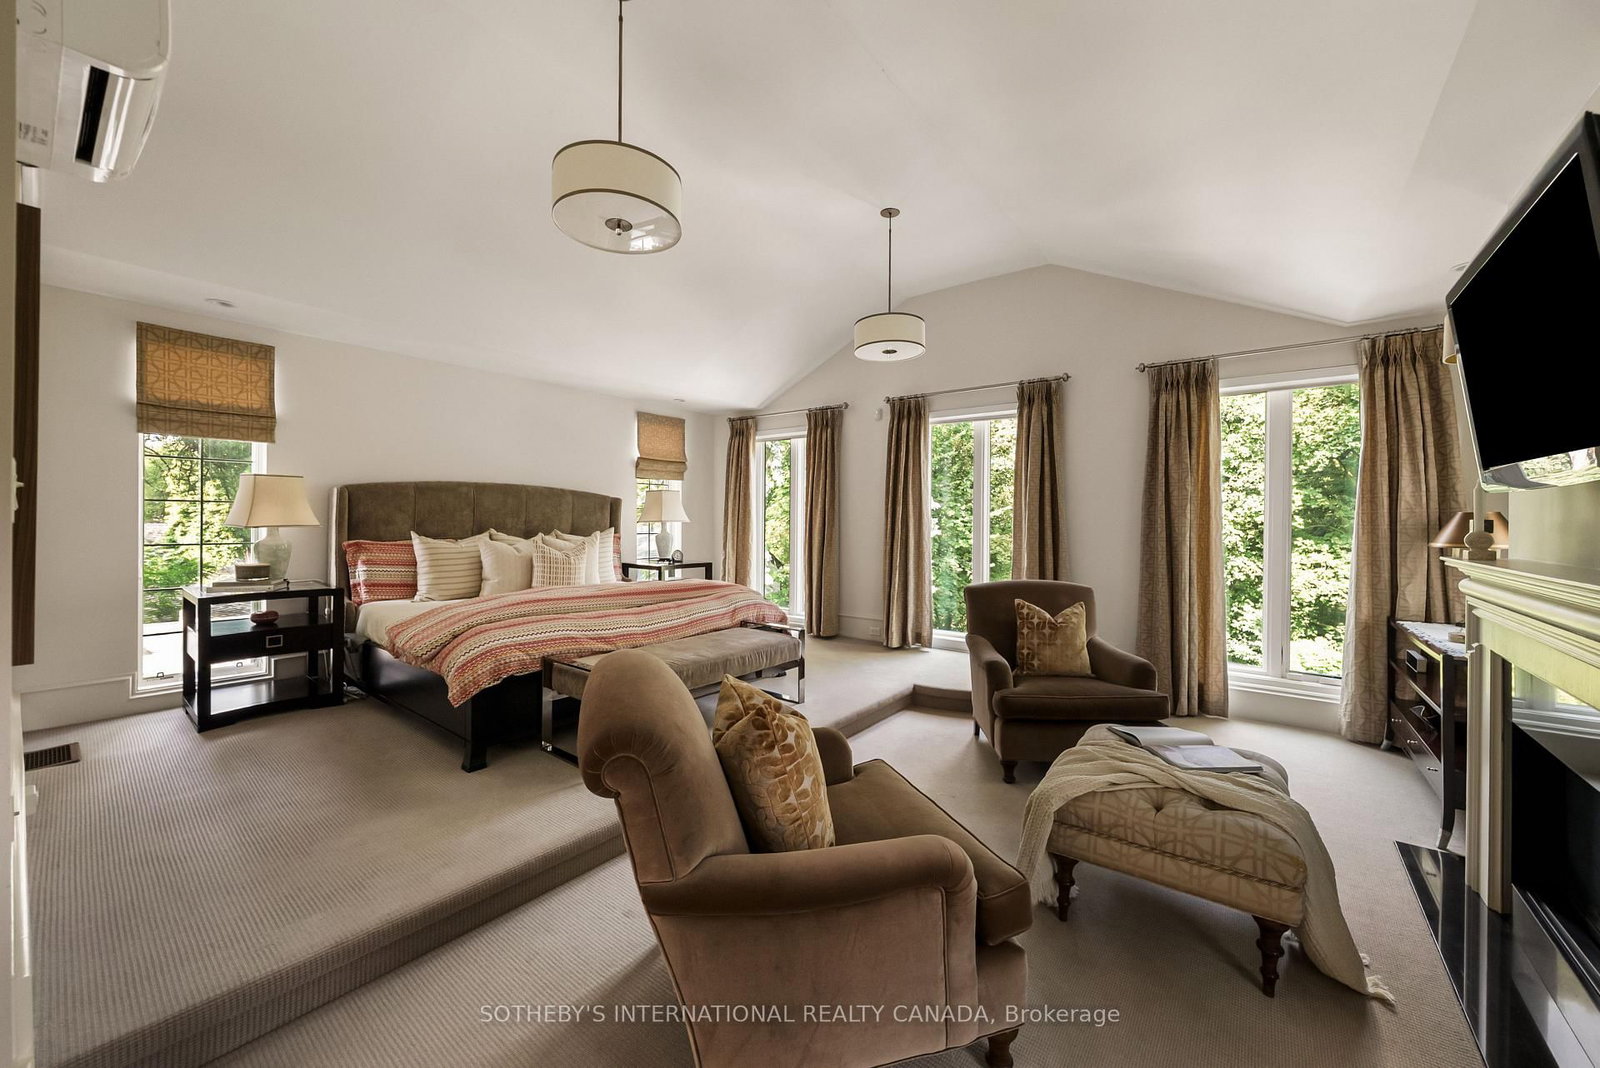
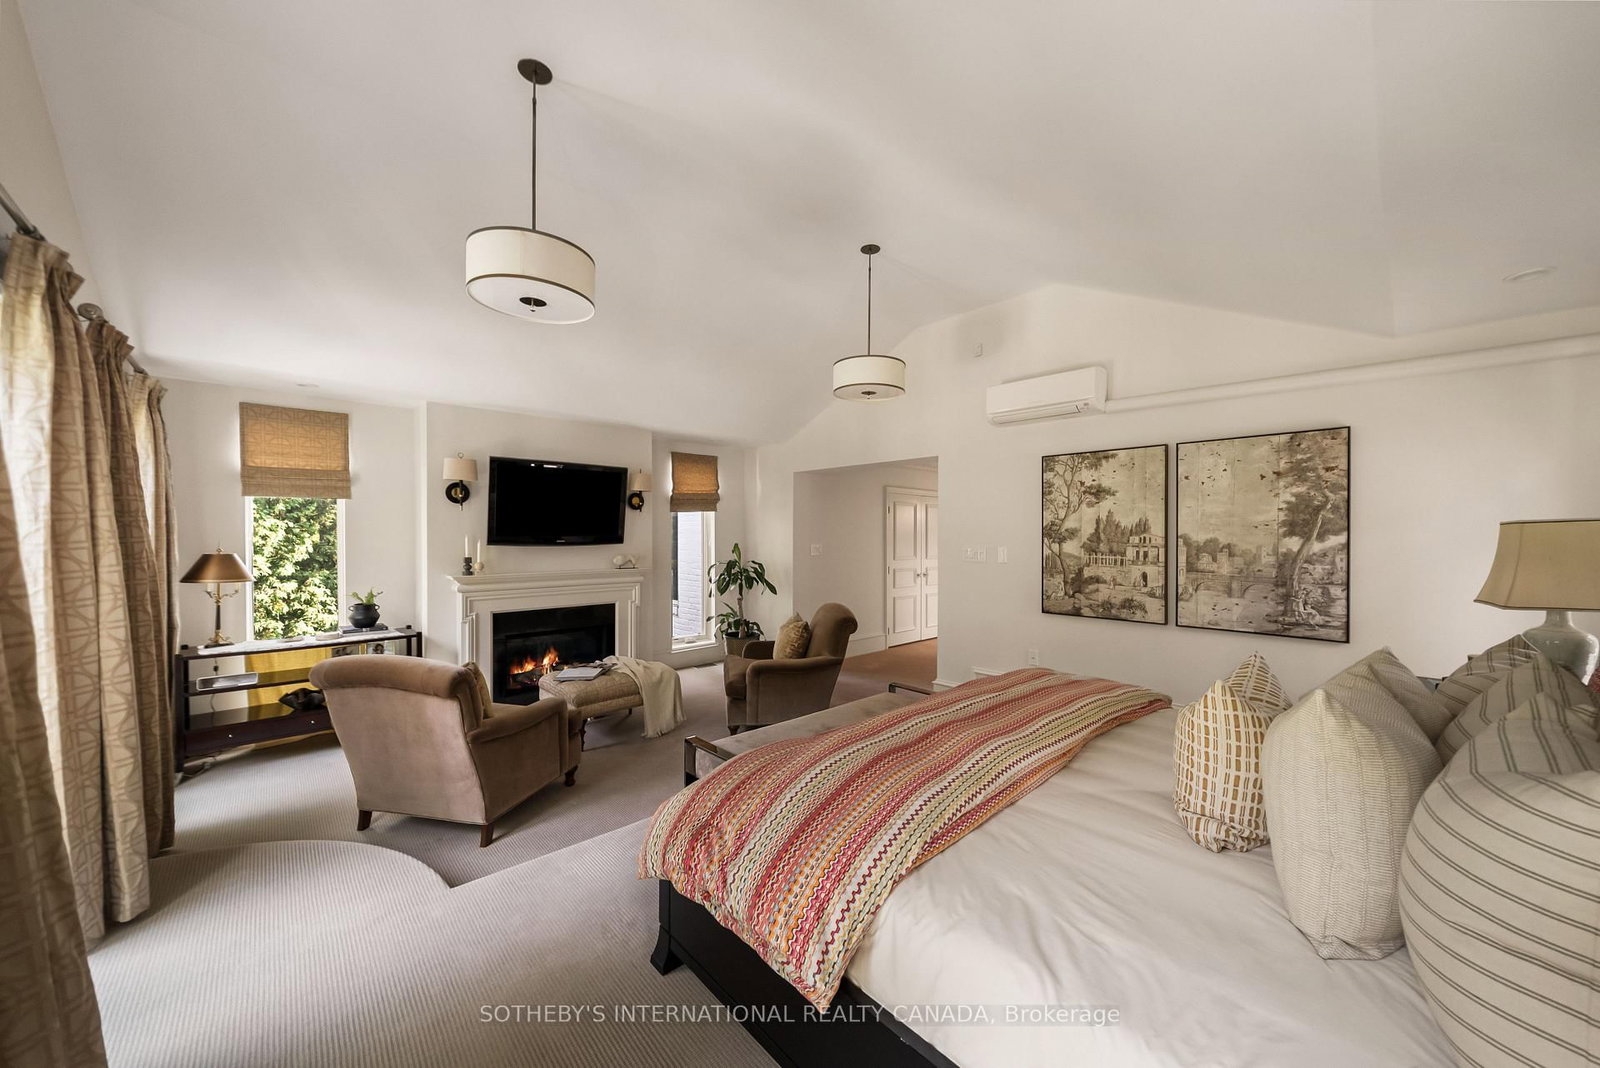
W/I Closet · 5 Pc Ensuite · Gas Fireplace
Level: 2nd
Large Closet · 4 Pc Ensuite · O/Looks Garden
Level: 2nd
Large Closet · 3 Pc Ensuite · B/I Shelves
Level: 2nd
Large Window · Double Closet · Semi Ensuite
Level: 2nd
Large Window · Double Closet · Semi Ensuite
Level: 2nd
Gas Fireplace · B/I Shelves · 3 Pc Bath
Level: Lower
W/O To Pool
Level: Lower
Level: Lower
Public records about this location. Not part of the MLS® listing and not provided by the listing brokerage.
Toronto and Region Conservation Authority · Province of Ontario open data
Province of Ontario open data · Municipal building permits · toronto.parcels
Province of Ontario open data
Province of Ontario open data · Government of Canada open data
Ontario Energy Board · Innovation, Science and Economic Development Canada
None of this is an inspection of the property. Confirm anything that matters to you with the municipality, the conservation authority or the record’s publisher. Contains information licensed under the Open Government Licence – Canada. Contains information licensed under the Open Government Licence – Ontario. Contains information licensed under the Open Government Licence – Toronto. Contains information made available under the Toronto and Region Conservation Authority Open Data Licence v1.0.
Monthly Payment
$36,649
Total monthly payment
$39,390
Break-even down payment
100%
Expand Neighbourhood demographics to load Statistics Canada census charts.
$7,995,000
$7,995,000
CAD
Estimate unavailable
The trademarks MLS®, Multiple Listing Service® and the associated logos are owned by CREA and identify the quality of services provided by real estate professionals who are members of CREA.