


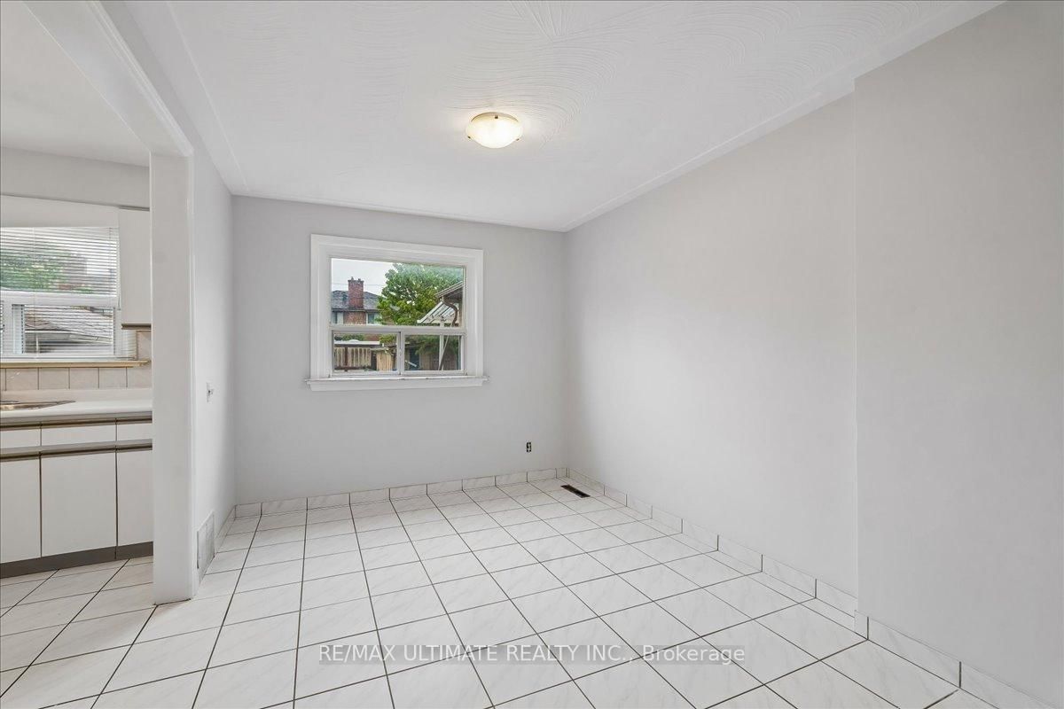
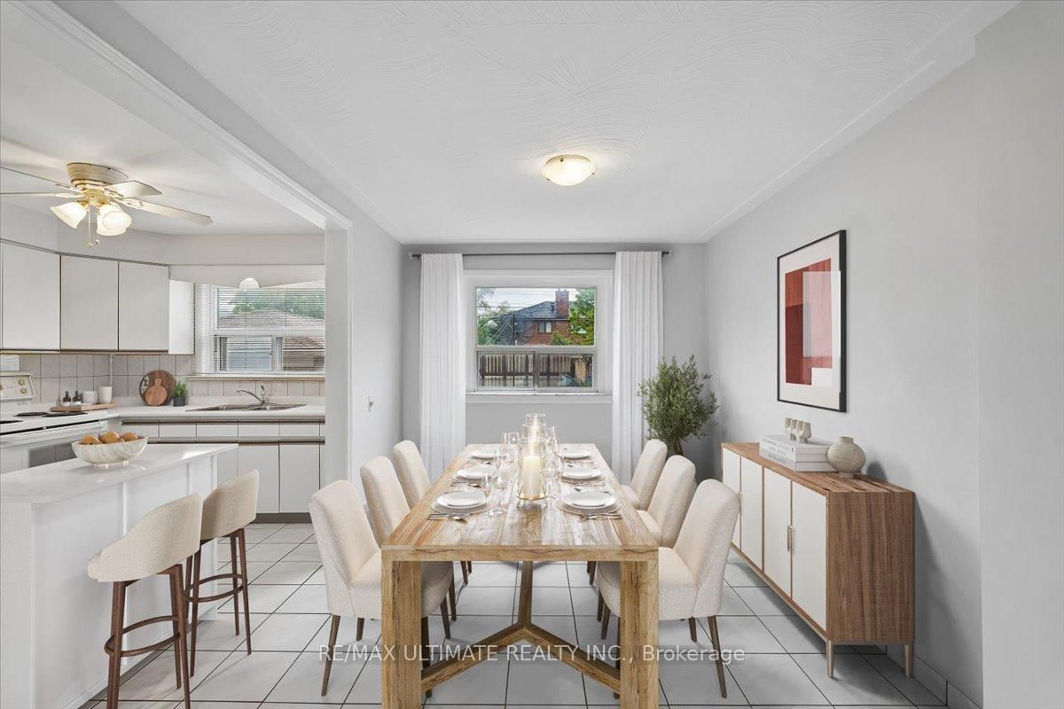





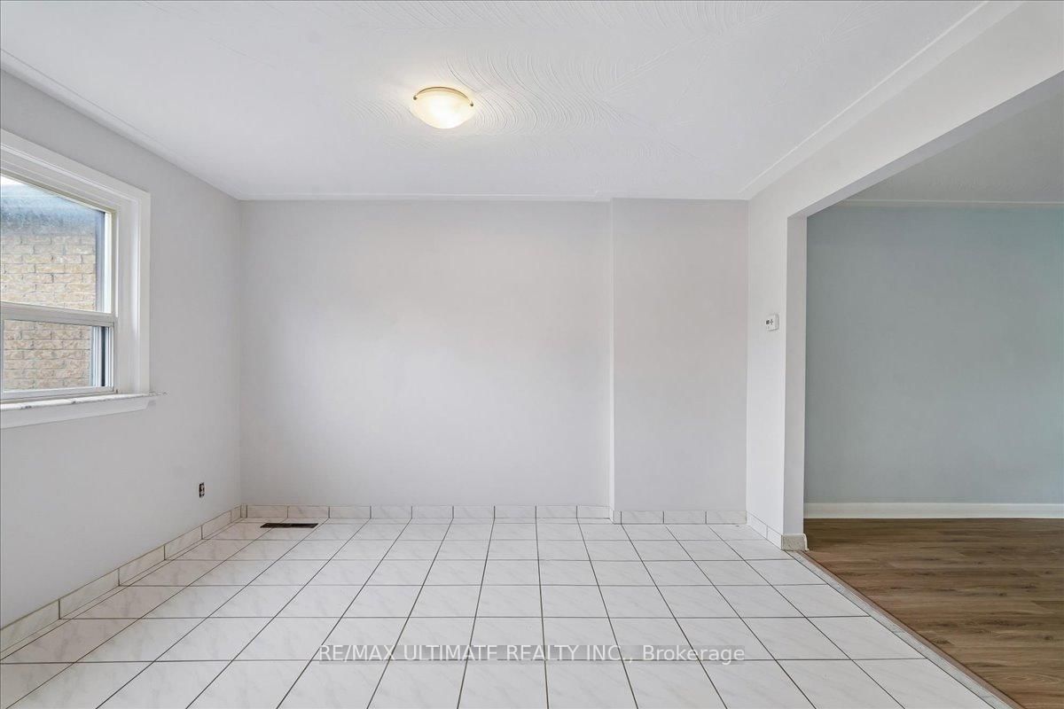

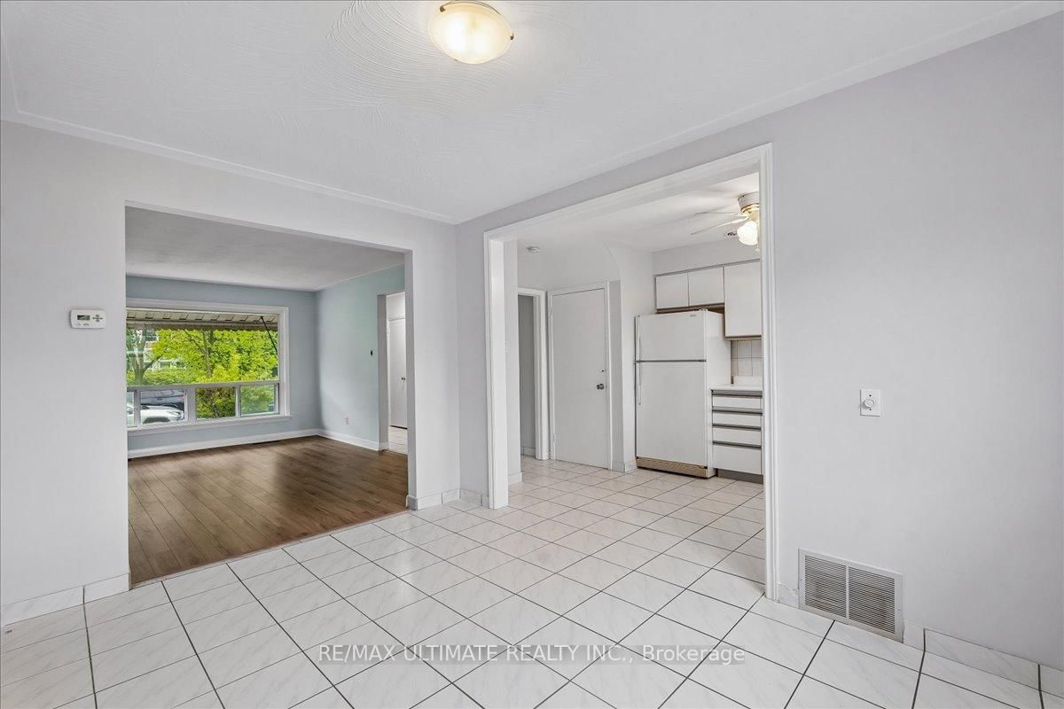
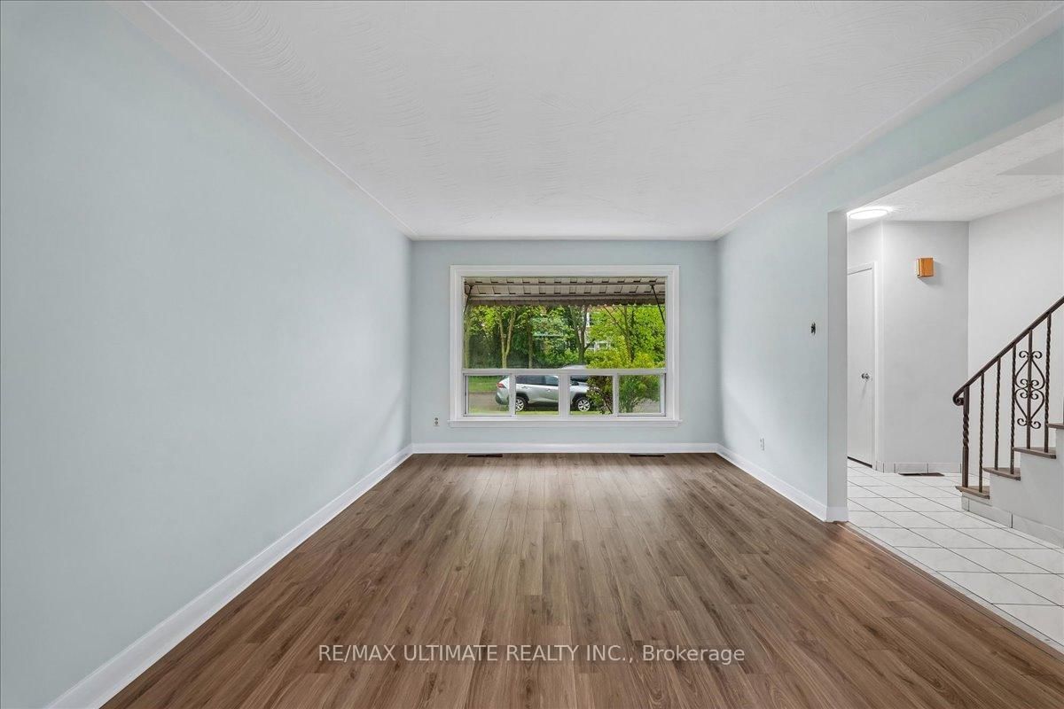






Living (3.47 × 4.7)
Combined W/Dining · Large Window · Laminate
Level: Main

Brookhaven-Amesbury, Toronto, Ontario M6M 3B3
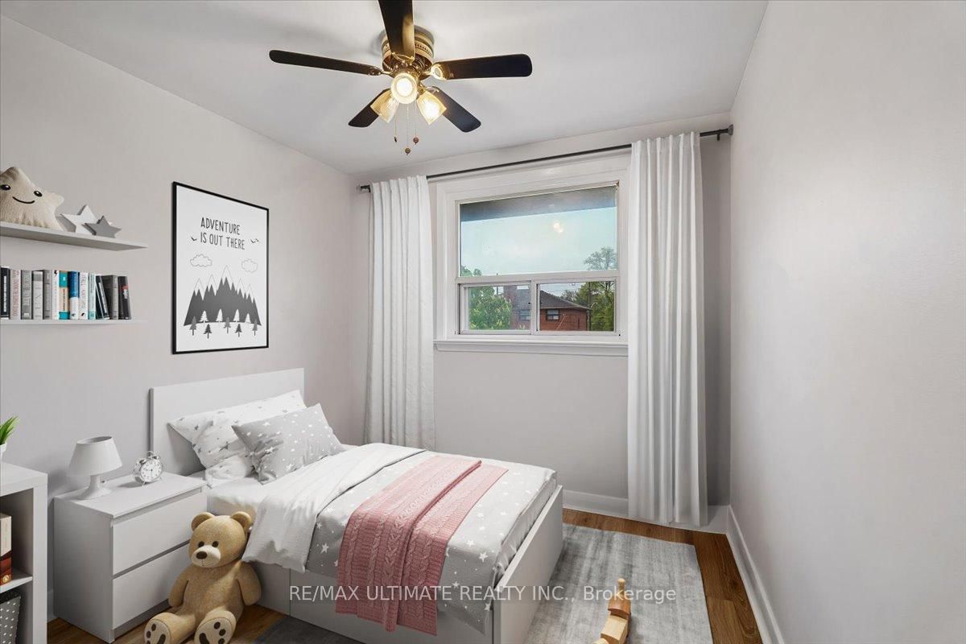
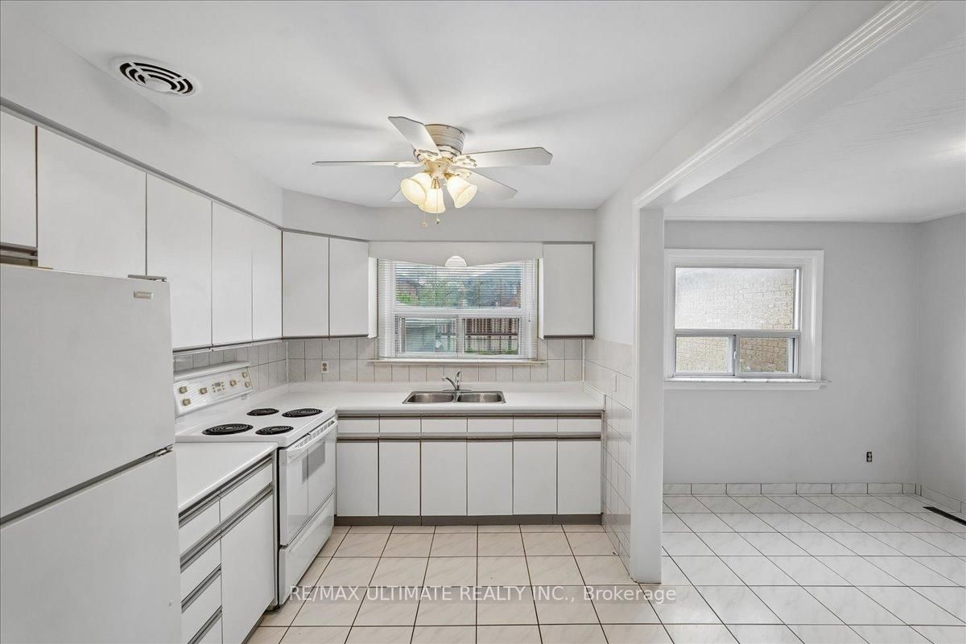
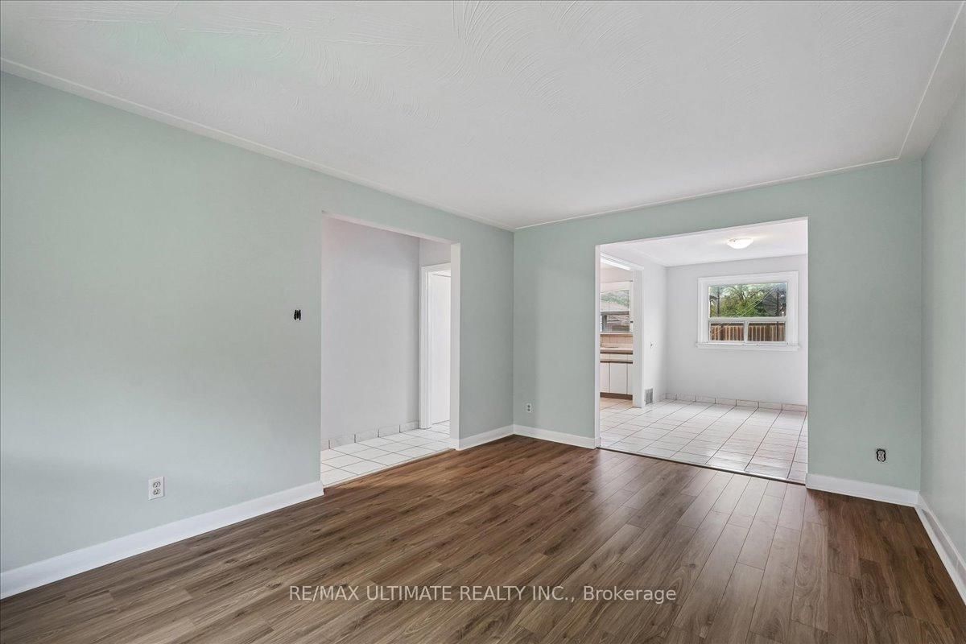
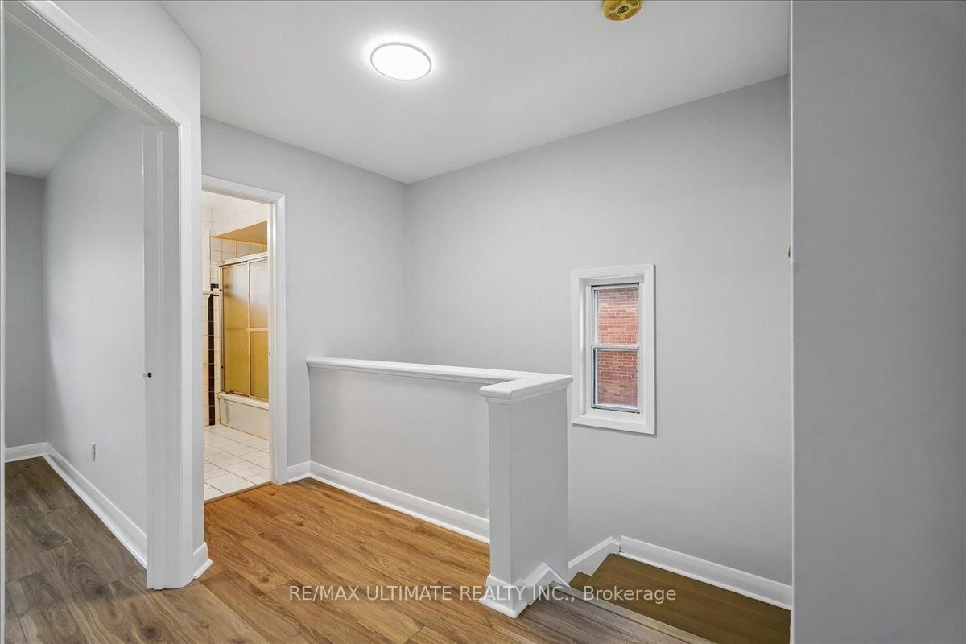
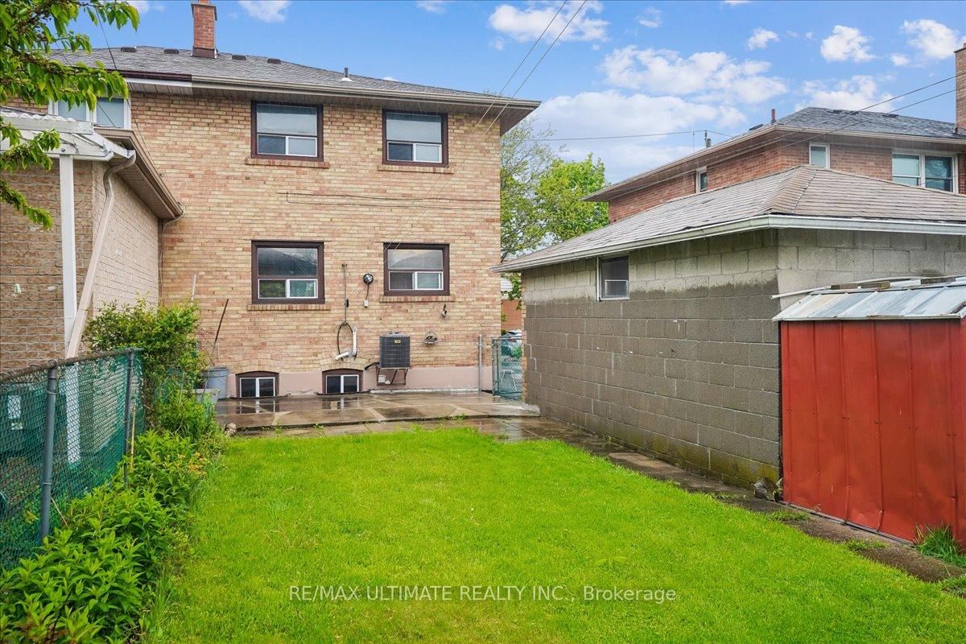
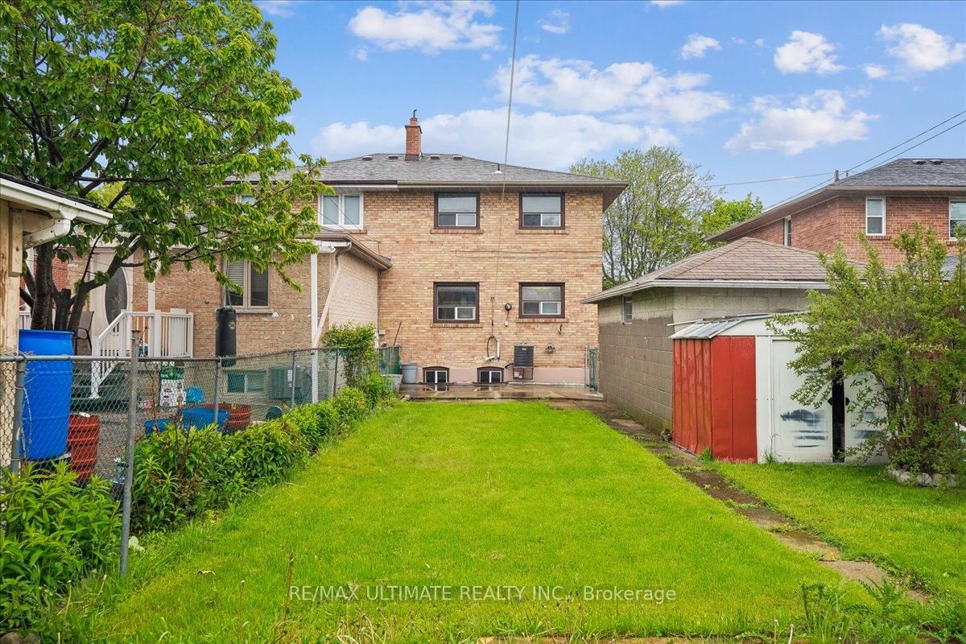
A two storey home in the heart of Toronto's Brookhaven-Amesbury community great for young professionals first-time buyers and investors. Upon entry to the first level main floor you are greeted by a highly versatile open-concept living, dining and kitchen area thoughtfully designed to accommodate multiple lifestyles, freshly painted, new laminate floors. Ascending to the second level, the layout continues to impress with three bedrooms crafted for comfort and style, with large windows, laminate floors throughout all the rooms. The lower level is an income-generating opportunity with a private separate entrance and above grade windows allowing the natural sunlight to fill the rooms, also featuring a generous sized long lot , single detached garage with 5 parking spaces, enjoy unmatched convenience with a short drive to downtown and quick access to 400 series hwy, transit schools, parks, shopping ,dining and everyday amenities.
Listing activity for 12 Thurodale Ave, Toronto, Ontario
| Date Start | Date End | List Price | Price | Event | Listing ID |
|---|---|---|---|---|---|
| N/A | N/A | $899,888 | N/A | Ext | W13196708 |
Combined W/Dining · Large Window · Laminate
Level: Main
Combined W/Living · Large Window · Laminate
Level: Main
Modern Kitchen · Double Sink · Tile Floor
Level: Main
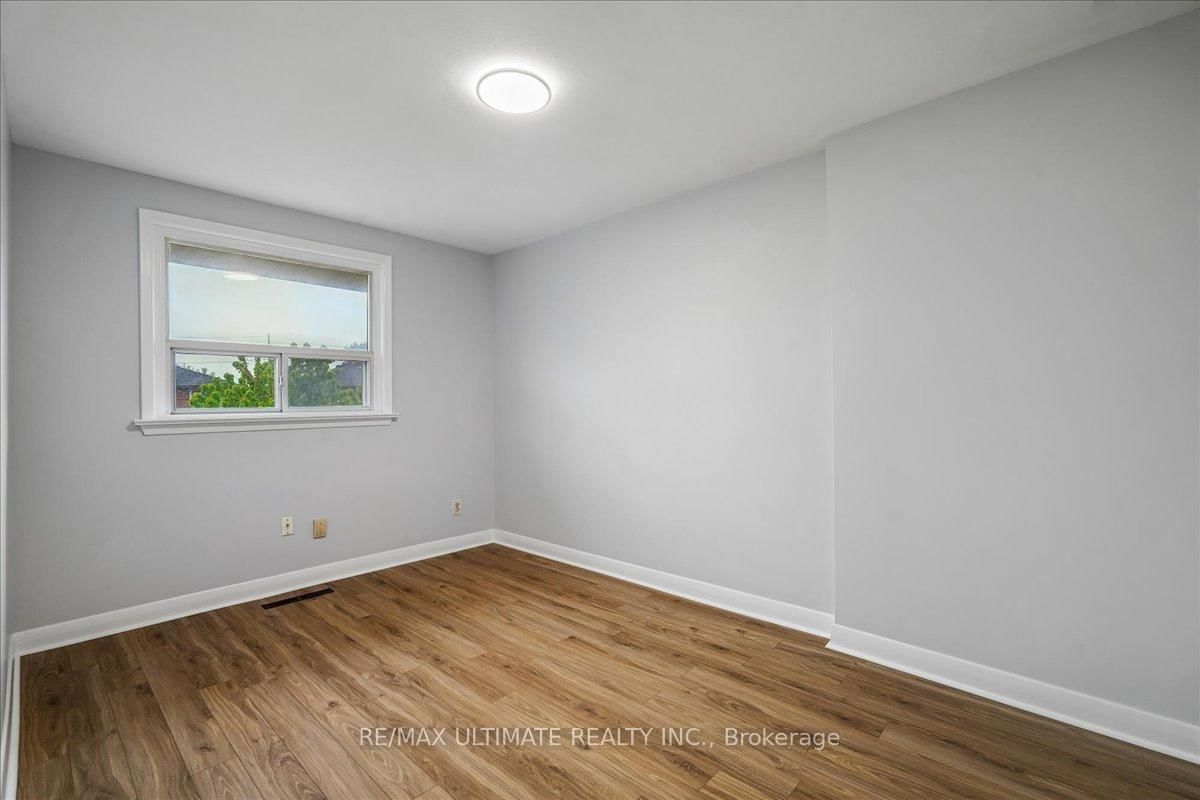
Large Closet · Large Window · Laminate
Level: 2nd
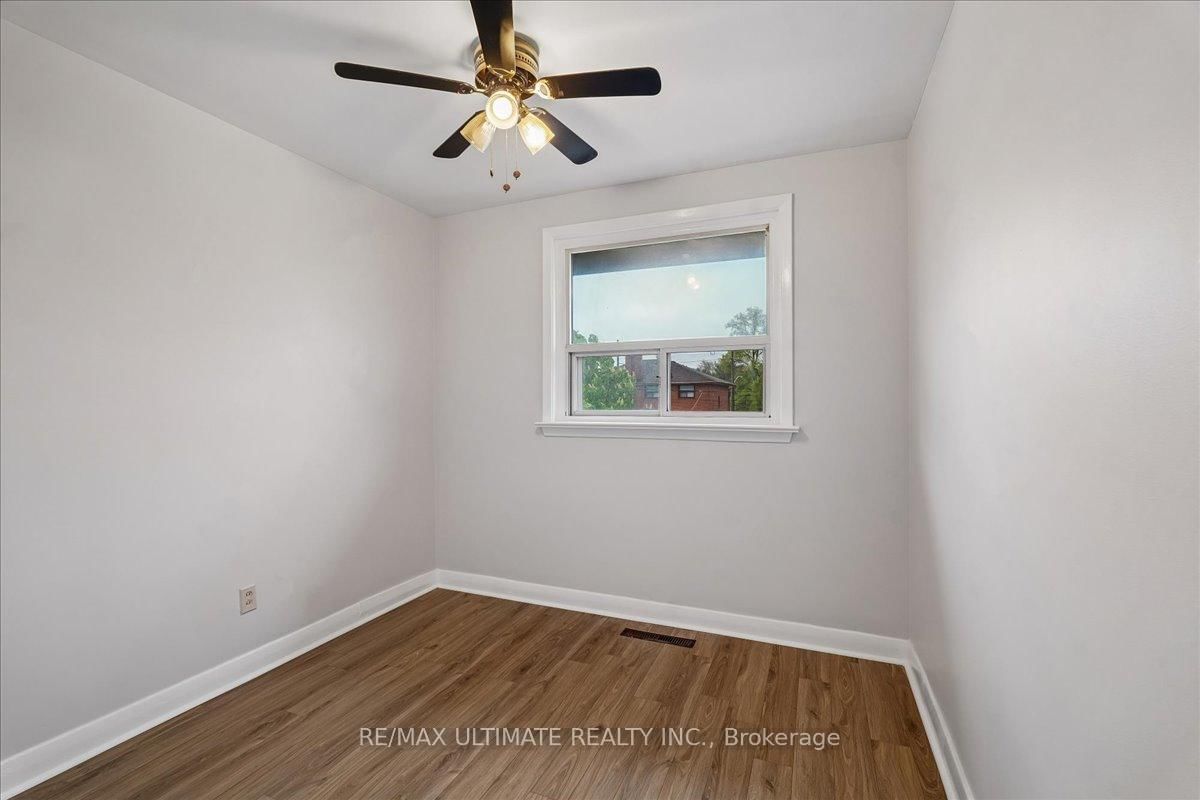
Closet · Window · Laminate
Level: 2nd
Closet · Window · Laminate
Level: 2nd
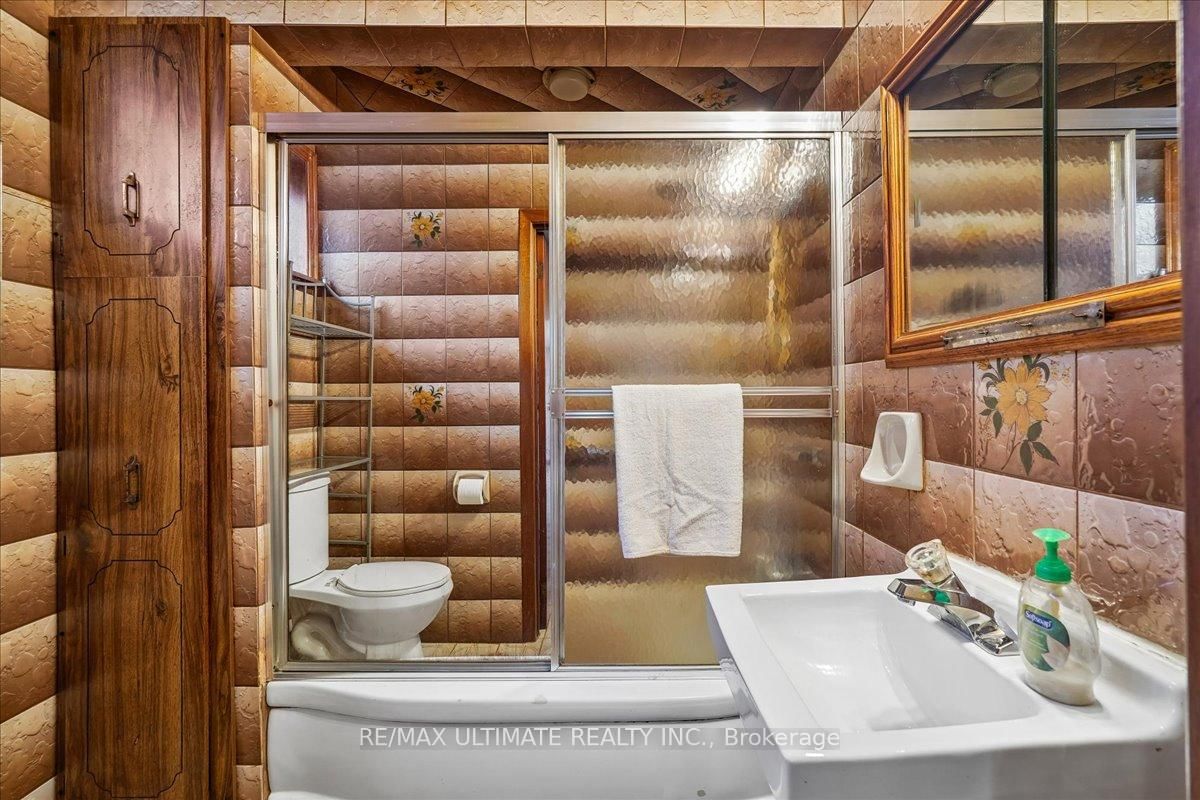
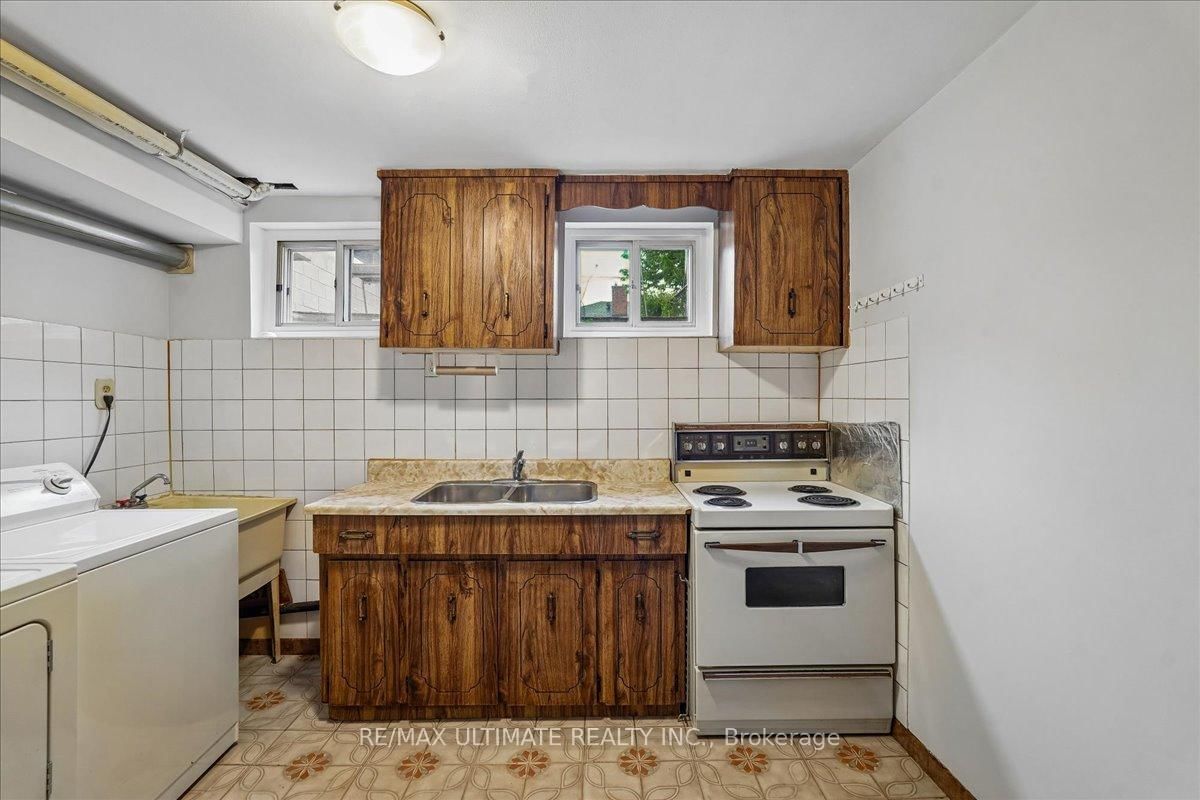
Tile Floor · Above Grade Window · 4 Pc Bath
Level: Lower
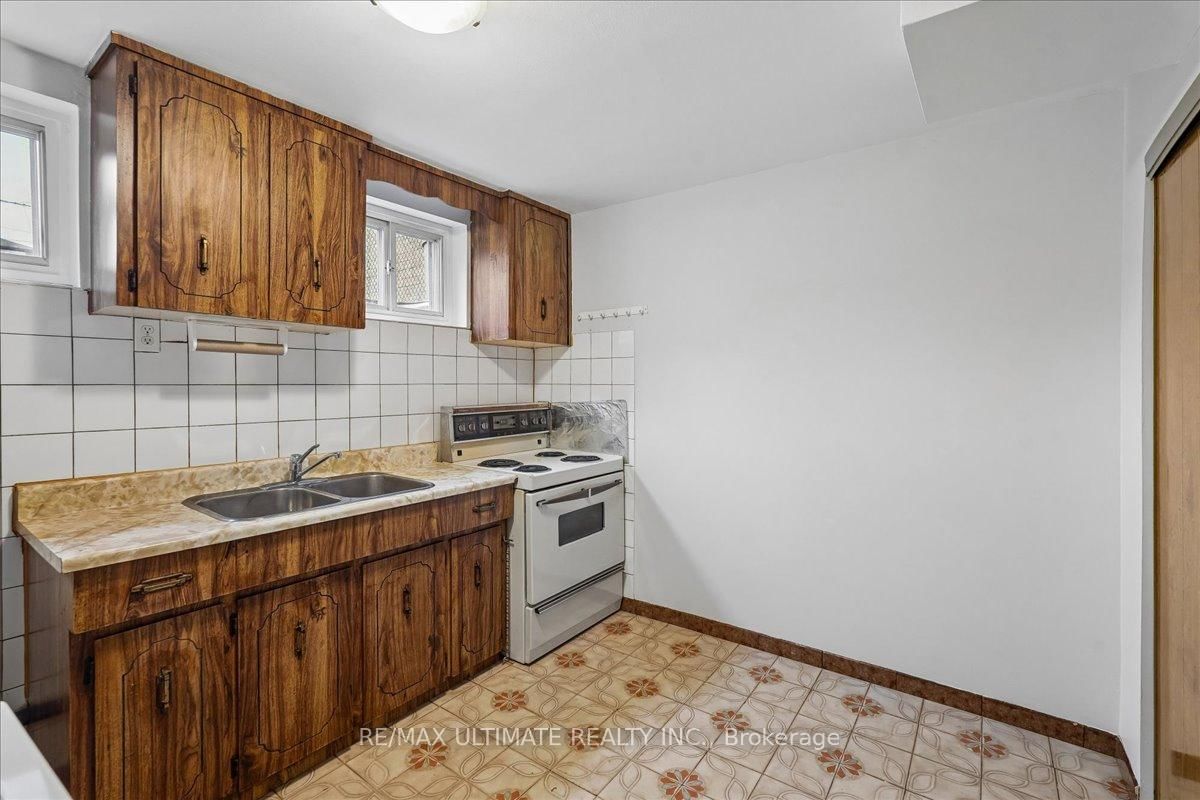
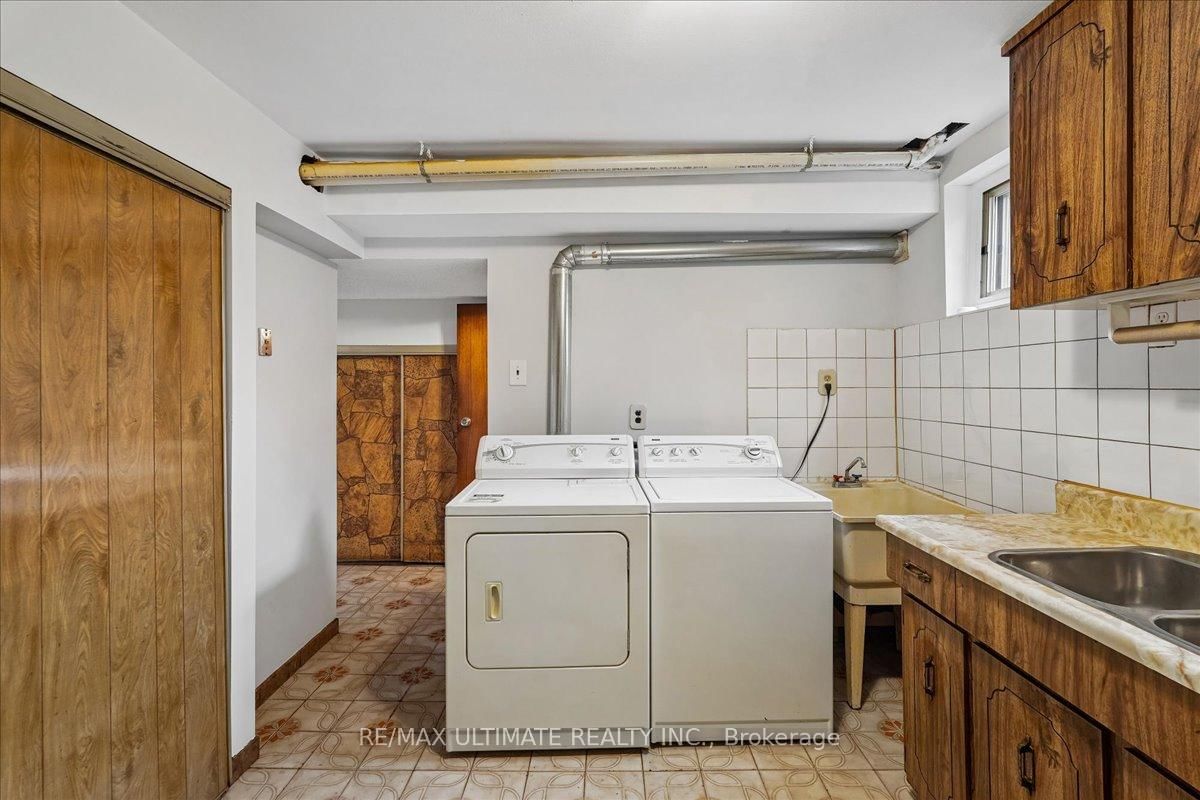
Tile Floor · Above Grade Window · Stainless Steel Sink
Level: Lower
Public records about this location. Not part of the MLS® listing and not provided by the listing brokerage.
Toronto and Region Conservation Authority · Province of Ontario open data
Province of Ontario open data · Municipal building permits · toronto.parcels
Province of Ontario open data
Province of Ontario open data · Government of Canada open data
Ontario Energy Board · Innovation, Science and Economic Development Canada
None of this is an inspection of the property. Confirm anything that matters to you with the municipality, the conservation authority or the record’s publisher. Contains information licensed under the Open Government Licence – Canada. Contains information licensed under the Open Government Licence – Ontario. Contains information licensed under the Open Government Licence – Toronto. Contains information made available under the Toronto and Region Conservation Authority Open Data Licence v1.0.
Monthly Payment
$4,126
Total monthly payment
$4,450
Break-even down payment
100%
Expand Neighbourhood demographics to load Statistics Canada census charts.
$899,888
$899,888
CAD
Estimate unavailable
The trademarks MLS®, Multiple Listing Service® and the associated logos are owned by CREA and identify the quality of services provided by real estate professionals who are members of CREA.