


Br (2.9 × 2.69)
Window Flr to Ceil · Laminate · 4 Pc Ensuite
Level: Flat

Waterfront Communities C1, Toronto, Ontario M5V 1J6
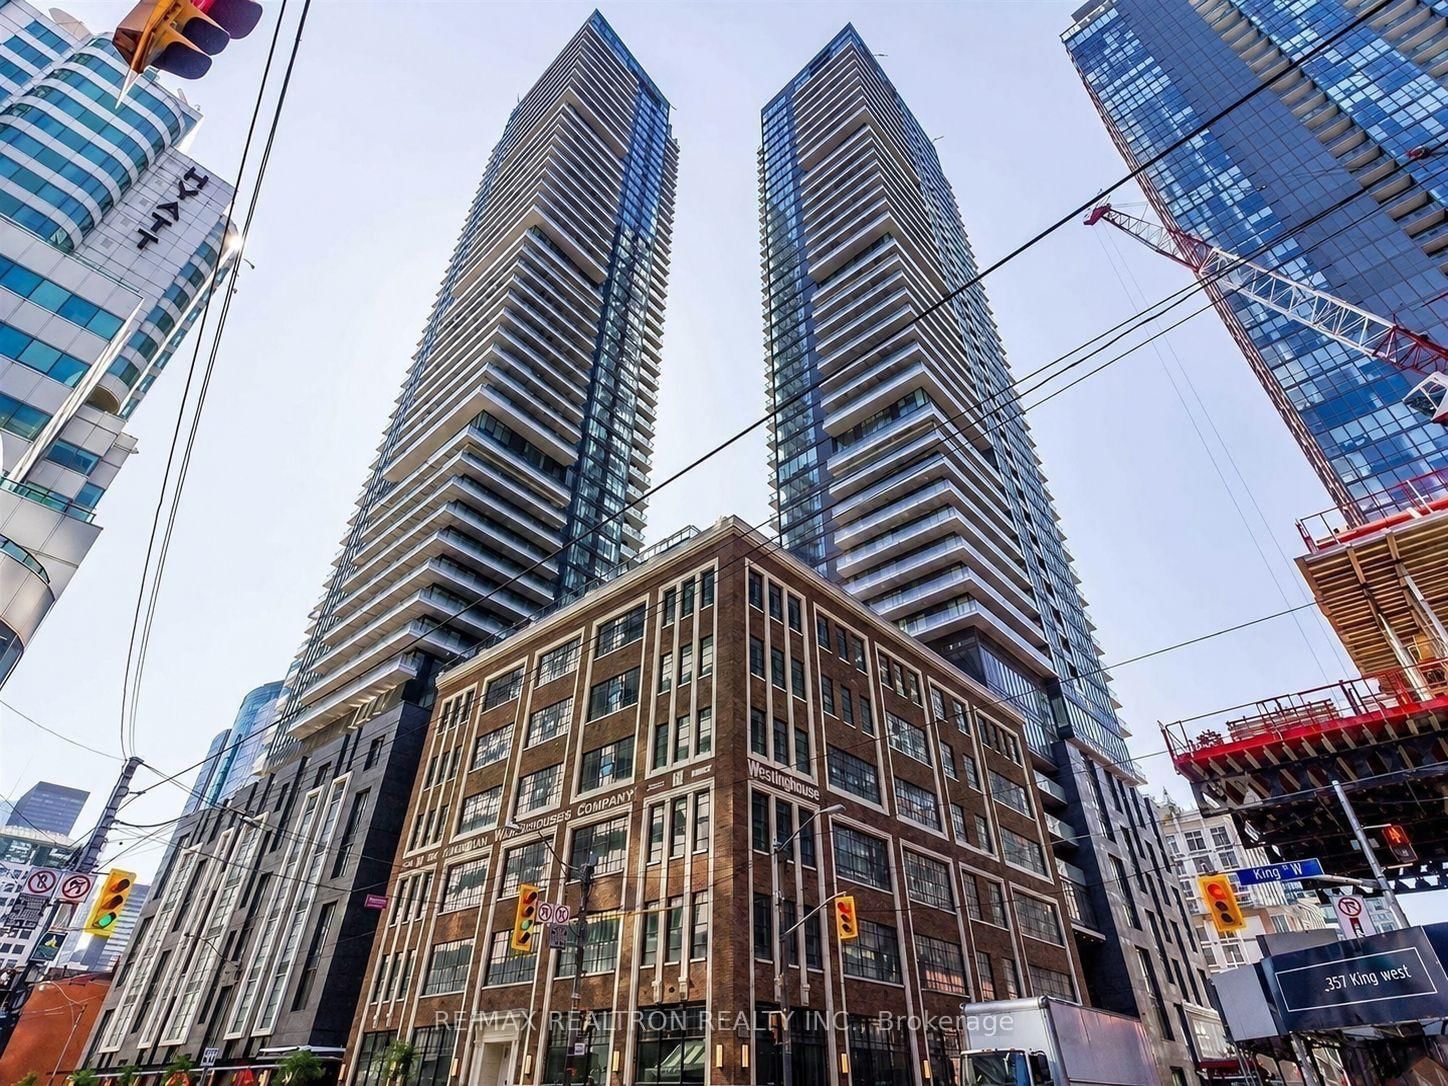
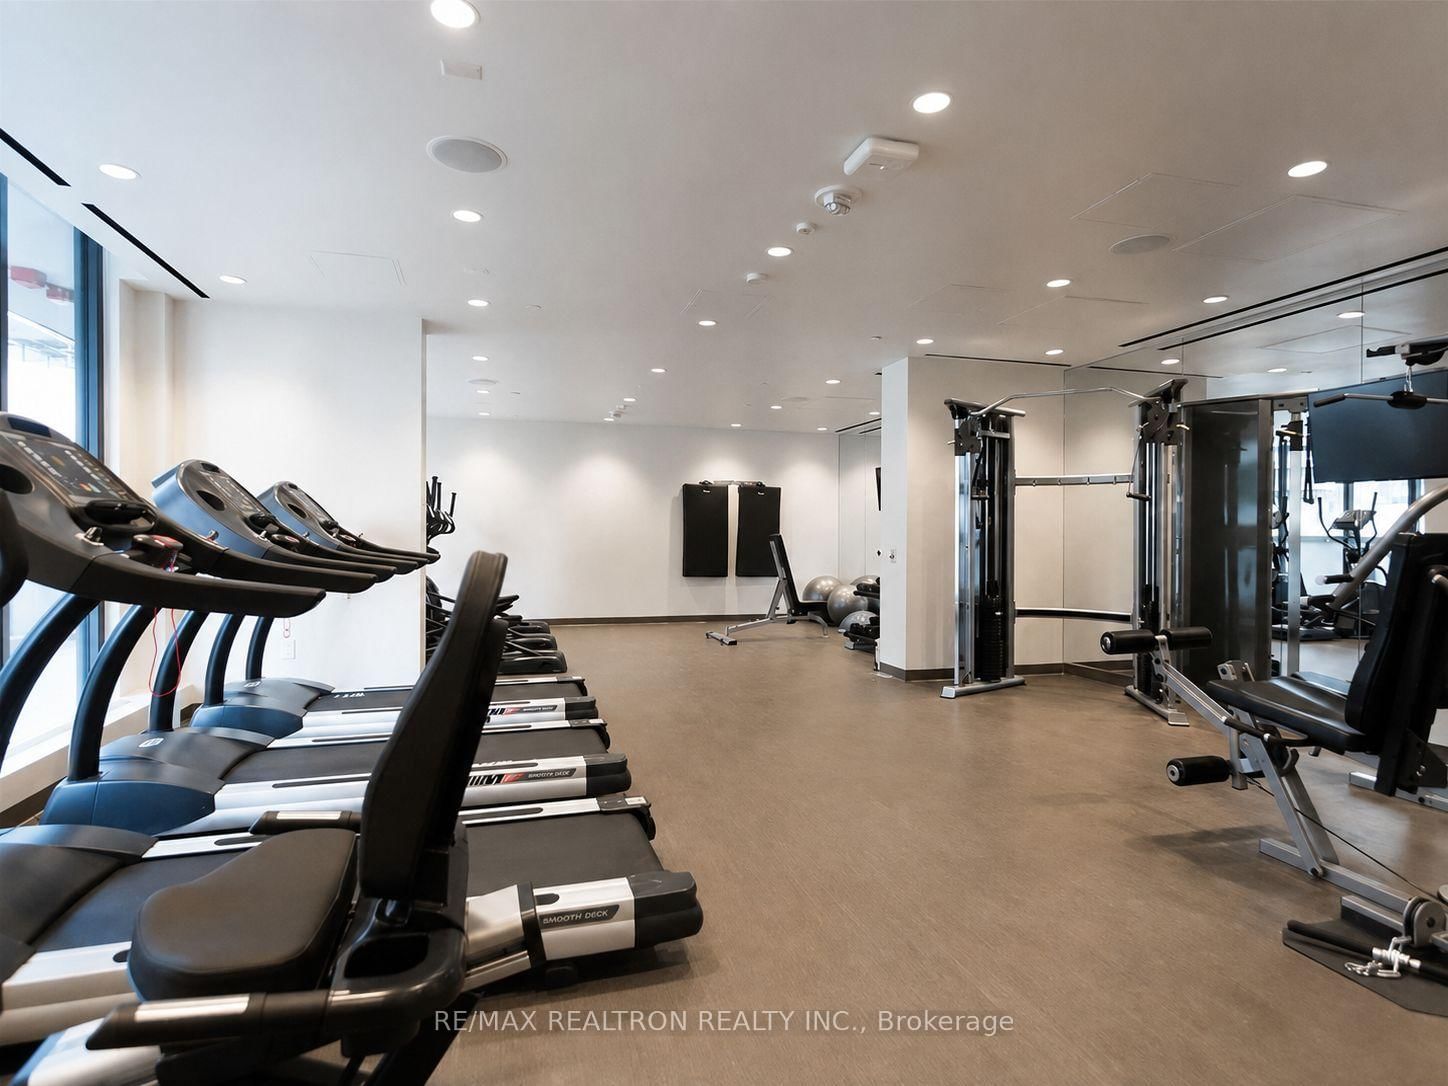
*Shared Accommodation with One Male Roommate* A rare opportunity to enjoy TWO private bedrooms and exceptional personal space in a southeast-facing suite at the luxurious King Blue Condos. The offering includes a spacious primary bedroom with its own private 4-piece ensuite, plus a bright corner bedroom surrounded by expansive windows and filled with abundant natural light-perfect as a second bedroom, dedicated home office, study or private retreat. Kitchen and living/dining areas are shared with only one male occupant, offering an excellent balance of privacy, space and value rarely found in downtown shared accommodation. Utilities & Internet are additional and shared 50/50 with the roommate. Experience exceptional downtown convenience with a Walk Score of 99. The 504 King streetcar is just steps away, while St. Andrew subway station, PATH, Union Station and the Financial District are all within walking distance. Everyday essentials are close at hand with Independent City Market and Shoppers Drug Mart nearby, while King West offers countless restaurants, cafés and entertainment, including Michelin-recognized PAI. Walk to The Well and its vibrant Wellington Market with 50+ food and retail merchants, Little Harvest grocery market and Quantum Coffee. TIFF Lightbox, Princess of Wales Theatre, Rogers Centre, CN Tower, Ripley's Aquarium, Metro Toronto Convention Centre, Scotiabank Arena and the waterfront are all nearby. King Blue completes the experience with outstanding amenities including concierge, fitness facilities, indoor pool, sauna, rooftop terrace, party lounge, media room and guest suites. With two private rooms, a private ensuite, beautiful southeast city and lake views and unbeatable downtown connectivity, this is a distinctive opportunity to enjoy considerably more space and privacy than a typical downtown room rental.
Listing activity for 2711-125 Blue Jays Way, Toronto, Ontario
| Date Start | Date End | List Price | Price | Event | Listing ID |
|---|---|---|---|---|---|
| N/A | N/A | $1,800 | N/A | Pc | C13725284 |
Window Flr to Ceil · Laminate · 4 Pc Ensuite
Level: Flat
Closet · Window Flr to Ceil · Laminate
Level: Flat
W/O To Balcony · Combined W/Dining · Laminate
Level: Flat
W/O To Balcony · Combined W/Living · Laminate
Level: Flat
Level not provided
Public records about this location. Not part of the MLS® listing and not provided by the listing brokerage.
Toronto and Region Conservation Authority · Province of Ontario open data
Province of Ontario open data · Municipal building permits · Municipal development applications · toronto.parcels
Province of Ontario open data
Province of Ontario open data · Government of Canada open data
Ontario Energy Board · Innovation, Science and Economic Development Canada
None of this is an inspection of the property. Confirm anything that matters to you with the municipality, the conservation authority or the record’s publisher. Contains information licensed under the Open Government Licence – Canada. Contains information licensed under the Open Government Licence – Ontario. Contains information licensed under the Open Government Licence – Toronto. Contains information made available under the Toronto and Region Conservation Authority Open Data Licence v1.0.
Mortgage tools apply to sale listings.
Expand Neighbourhood demographics to load Statistics Canada census charts.
$1,800/mo
$1,800/mo
CAD
Estimate unavailable
The trademarks MLS®, Multiple Listing Service® and the associated logos are owned by CREA and identify the quality of services provided by real estate professionals who are members of CREA.