

Living (2.97 × 5.91)
O/Looks Dining · Vinyl Floor · Led Lighting
Level: Ground

Malvern, Toronto, Ontario M1B 4B6
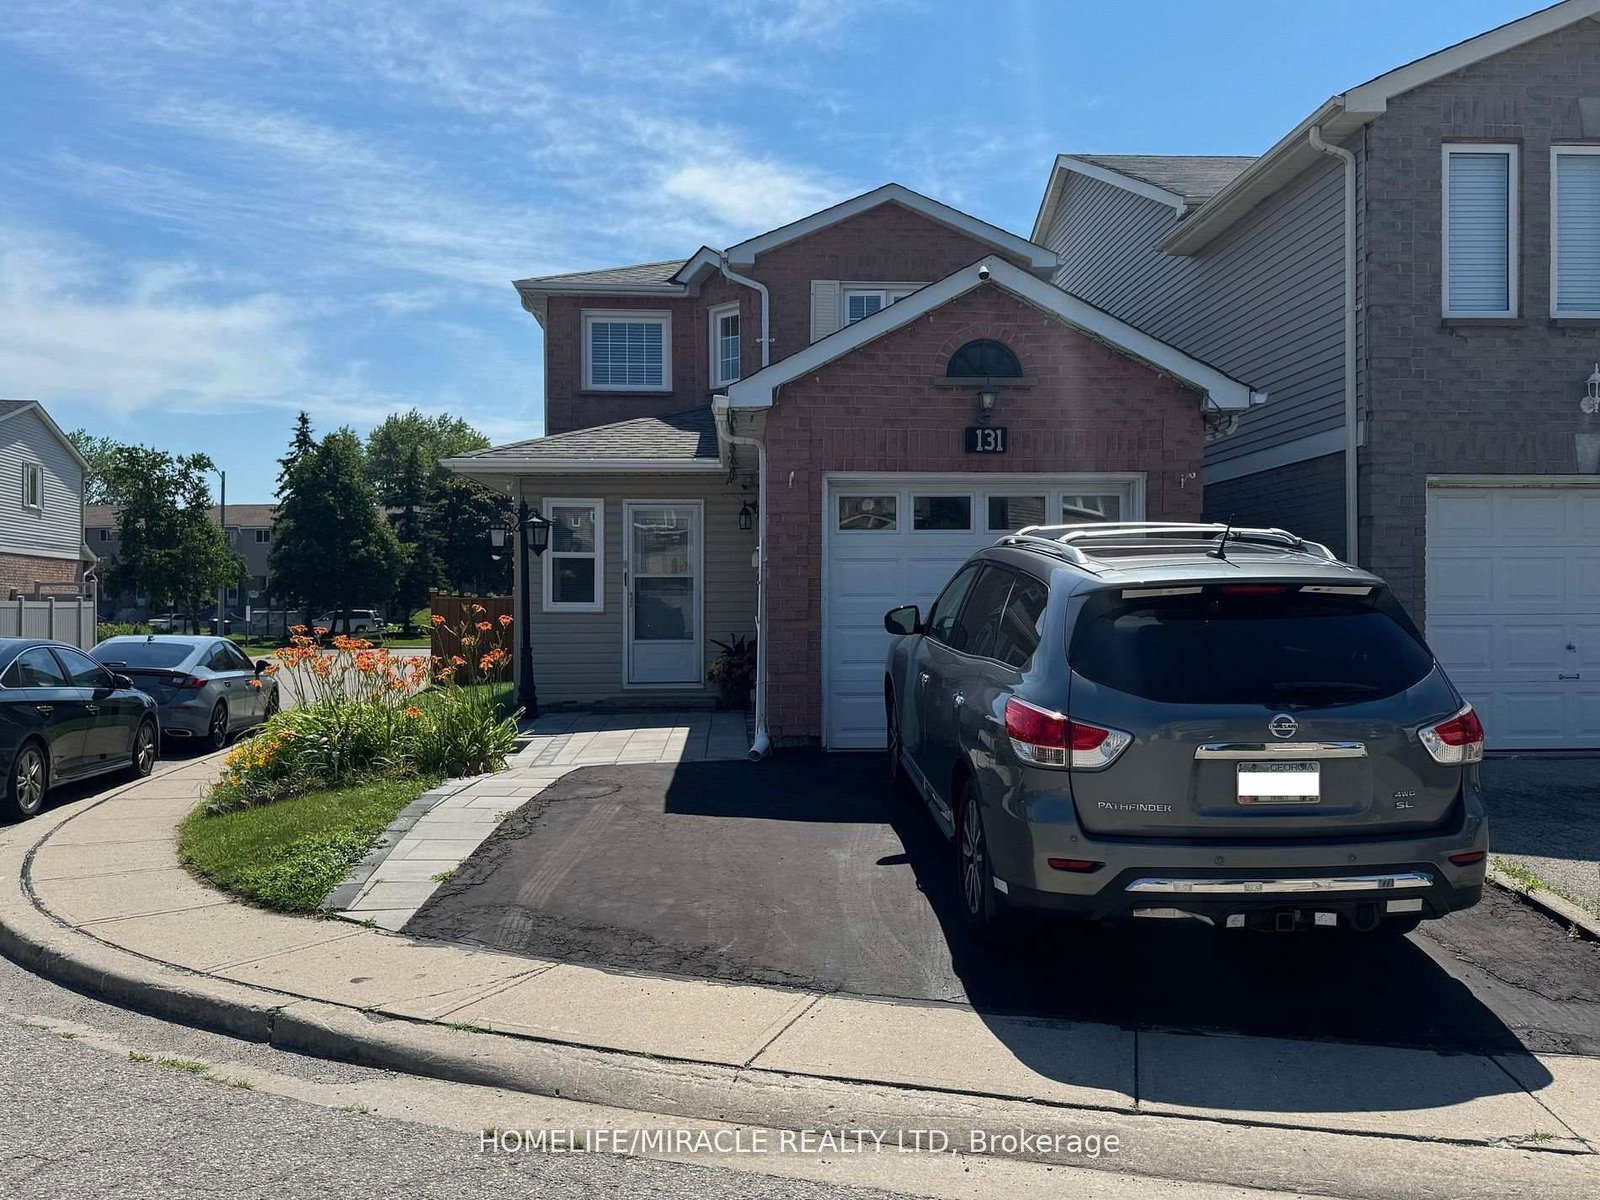
Must See *Location* Rare Opportunity To Live In This Gorgeous Spacious Detached Home, NewlyRenovated all over, Move in Ready Large 3+2 Bedroom, 2+1+1 Bath, Perfect for Growing Family/Investor with interlock frontage near TTC ROUTE #131, Convenient, large Encld Porch, XlargeDeck, BBQ area. Open Concept, Modern style Vinyl Floor Throughout 1-2 fl, Huge Windows InRooms. Fresh Painted, Renovated Kitchen W/New Modern Wifi Appliances, Quartz C/Top, Double Sink, Backsplash & Lots Pot lights. Prim Bdrm W/4Pc Ensuite. Fully Redone Both Stairs. Bsmt W/ GreatPotential income, New W+D 2025, ExtraWidened Driving Way Easy Park 2 Cars! Excellent School! Family Friendly Neighbourhood, Steps To Schools, Parks, Mall, Place Of Worship, Restaurants, Groceries And More. Easy Access To Hwy 401, Ttc & Future LRT Station ROOF 2022, All OVER LED LIGHTS, 2" Vinyl Blind + Rolling Zebra Blinds. MANY UPGRADES to Type, No Disappointments. 1850 S/FT LIVABLE Area, Finished BSMT WITH-2BDR + 1X3, Try Your Best Offer!!
Listing activity for 131 Plumrose Ptwy, Toronto, Ontario
| Date Start | Date End | List Price | Price | Event | Listing ID |
|---|---|---|---|---|---|
| N/A | N/A | $949,000 | N/A | Pc | E13030930 |
O/Looks Dining · Vinyl Floor · Led Lighting
Level: Ground
Stainless Steel Appl · Quartz Counter · Double Sink
Level: Ground
O/Looks Living · Large Window · Led Lighting
Level: Ground
2 Pc Bath · Wall Sconce Lighting · Renovated
Level: Ground
Double Doors · Vinyl Floor · Led Lighting
Level: 2nd
Led Lighting · Vinyl Floor · Renovated
Level: 2nd
Vinyl Floor · Led Lighting · Renovated
Level: 2nd
4 Pc Ensuite · Renovated · Updated
Level: 2nd
4 Pc Bath · Renovated · Updated
Level: 2nd
Finished · Dropped Ceiling · Laminate
Level: Bsmt
Finished · Dropped Ceiling · Laminate
Level: Bsmt
Updated · Partly Finished · Renovated
Level: Bsmt
3 Pc Bath · Renovated
Level: Bsmt
Public records about this location. Not part of the MLS® listing and not provided by the listing brokerage.
Toronto and Region Conservation Authority · Province of Ontario open data
Province of Ontario open data · Municipal building permits · toronto.parcels
Province of Ontario open data
Province of Ontario open data · Government of Canada open data
Ontario Energy Board · Innovation, Science and Economic Development Canada
None of this is an inspection of the property. Confirm anything that matters to you with the municipality, the conservation authority or the record’s publisher. Contains information licensed under the Open Government Licence – Canada. Contains information licensed under the Open Government Licence – Ontario. Contains information licensed under the Open Government Licence – Toronto. Contains information made available under the Toronto and Region Conservation Authority Open Data Licence v1.0.
Monthly Payment
$4,351
Total monthly payment
$4,584
Break-even down payment
100%
Expand Neighbourhood demographics to load Statistics Canada census charts.
$949,000
$949,000
CAD
Estimate unavailable
The trademarks MLS®, Multiple Listing Service® and the associated logos are owned by CREA and identify the quality of services provided by real estate professionals who are members of CREA.