


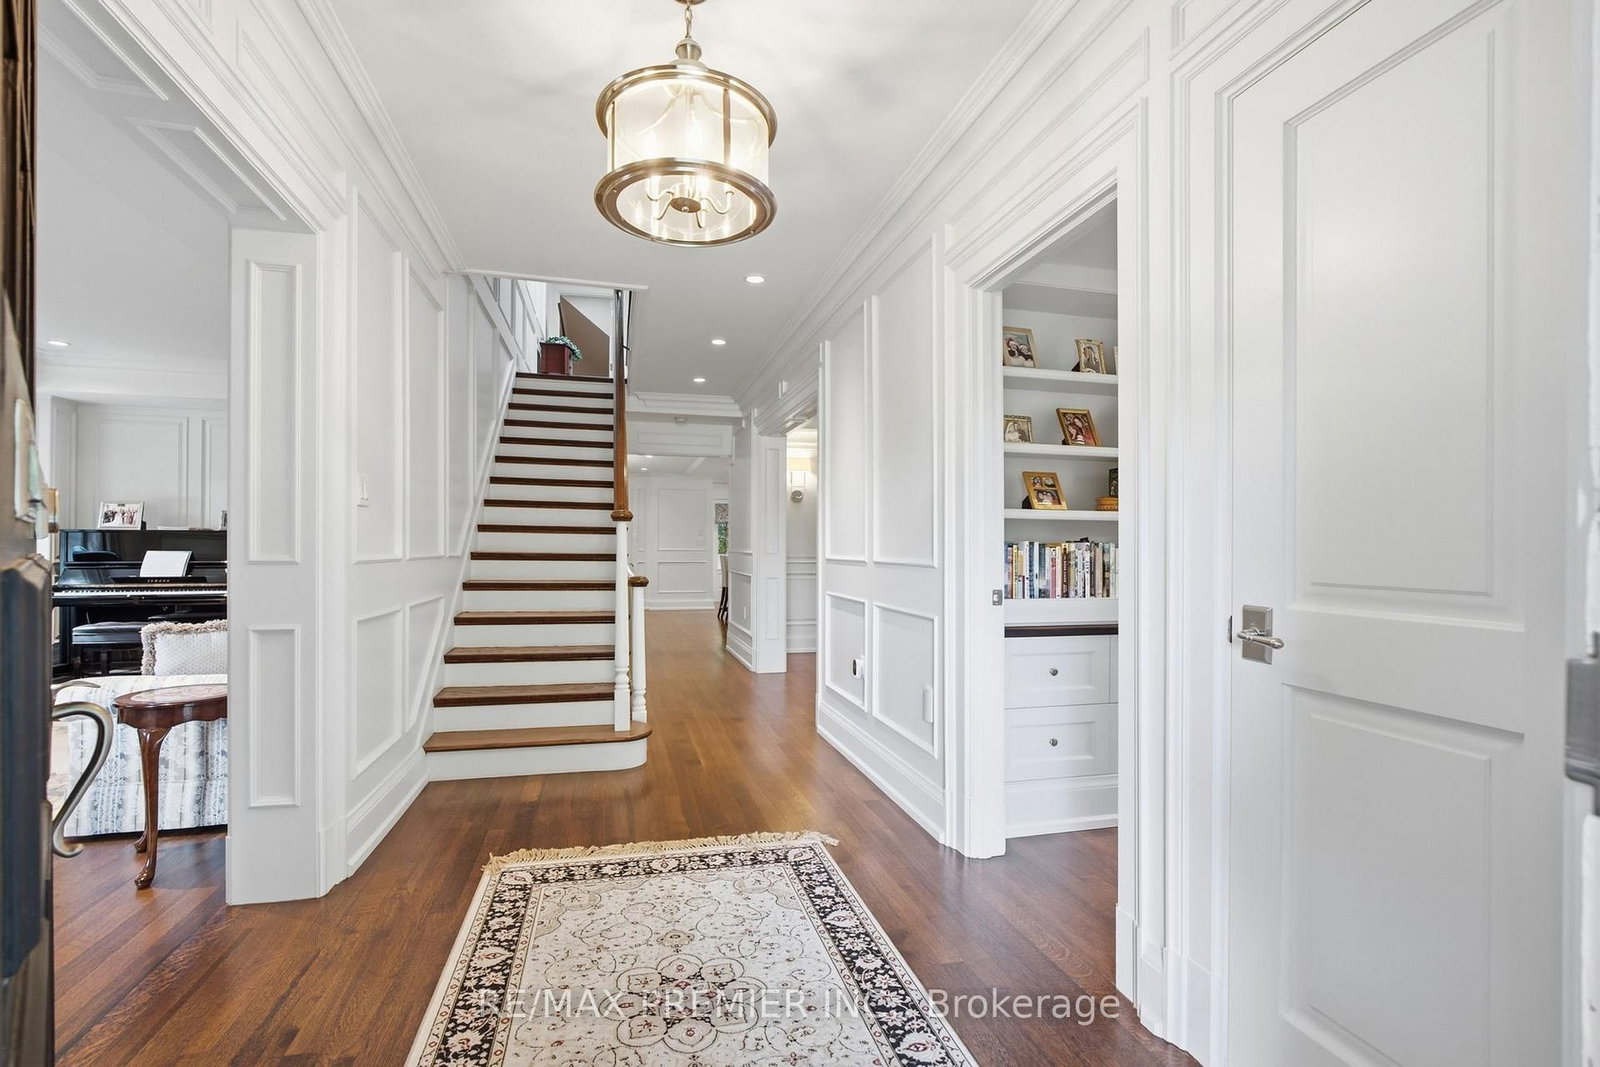




Living (4.52 × 6.81)
Fireplace · Coffered Ceiling · Wainscoting
Level: Ground

Kingsway South, Toronto, Ontario M8X 2V3
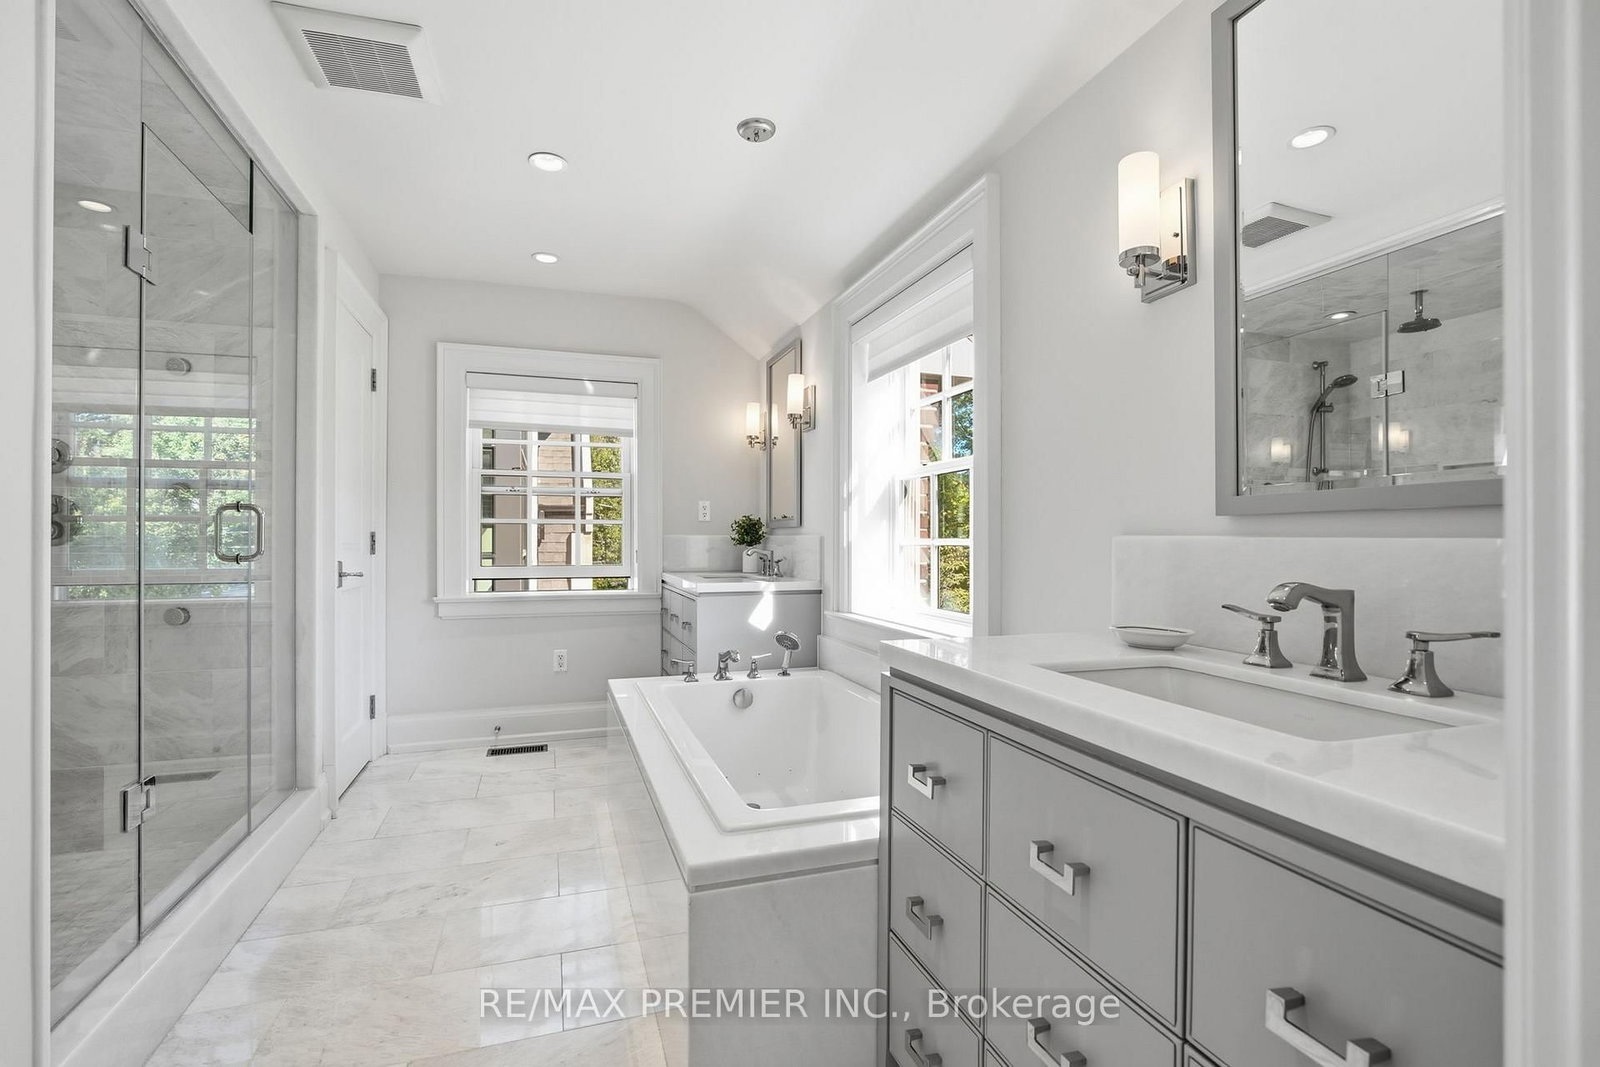
If You've Ever Imagined Living In The Kingsway, 132 The Kingsway Captures Everything That Makes This Neighbourhood So Special. Timeless Architecture, Classic Character And Refined Elegance Come Together In A Residence That Truly Defines The Neighbourhood. Beautifully Proportioned Principal Rooms, Rich Millwork, Hardwood Floors And Multiple Fireplaces Create A Home That Is Sophisticated Yet Warm, With Formal Living & Dining Rooms, A Sunken Family Room, Private Office, Expansive Kitchen & Breakfast Area, 4 Generous Bedrooms And A Finished Lower Level. Set On An Exceptional 60 X 165 Ft Corner Lot, One Of The Larger Properties On The Street, With Mature Trees And Beautiful Grounds. And For The Car Enthusiast, The Incredibly Rare 4-Car Coach House Tandem Garage Is A Feature Almost Impossible To Find In The Neighbourhood. Steps To The Kingsway's Shops, Dining, Subway, Parks And Top Schools. A Rare Opportunity To Own A Home Of This Scale, Distinction And Presence In One Of Toronto's Most Coveted Neighbourhoods.
Listing activity for 132 The Kingsway, Toronto, Ontario
| Date Start | Date End | List Price | Price | Event | Listing ID |
|---|---|---|---|---|---|
| N/A | N/A | $4,195,000 | N/A | For Sale | W13877692 |
Fireplace · Coffered Ceiling · Wainscoting
Level: Ground
Wainscoting · Crown Moulding · hardwood floor
Level: Ground
Sunken Room · Gas Fireplace · B/I Bookcase
Level: Ground
B/I Desk · Pot Lights · hardwood floor
Level: Ground
Centre Island · Granite Counter · hardwood floor
Level: Ground
Combined W/Kitchen · O/Looks Family · Crown Moulding
Level: Ground
7 Pc Ensuite · Crown Moulding · hardwood floor
Level: 2nd
4 Pc Ensuite · W/I Closet · Skylight
Level: 2nd
Double Closet · hardwood floor
Level: 2nd
W/I Closet · hardwood floor
Level: 2nd
Built-In Speakers · Pocket Doors
Level: Bsmt
Double Closet
Level: Bsmt
Public records about this location. Not part of the MLS® listing and not provided by the listing brokerage.
Toronto and Region Conservation Authority · Province of Ontario open data
Province of Ontario open data · Municipal building permits · toronto.parcels
Province of Ontario open data
Province of Ontario open data · Government of Canada open data
Ontario Energy Board · Innovation, Science and Economic Development Canada
None of this is an inspection of the property. Confirm anything that matters to you with the municipality, the conservation authority or the record’s publisher. Contains information licensed under the Open Government Licence – Canada. Contains information licensed under the Open Government Licence – Ontario. Contains information licensed under the Open Government Licence – Toronto. Contains information made available under the Toronto and Region Conservation Authority Open Data Licence v1.0.
Monthly Payment
$19,230
Total monthly payment
$21,004
Break-even down payment
100%
Expand Neighbourhood demographics to load Statistics Canada census charts.
$4,195,000
$4,195,000
CAD
Estimate unavailable
The trademarks MLS®, Multiple Listing Service® and the associated logos are owned by CREA and identify the quality of services provided by real estate professionals who are members of CREA.