


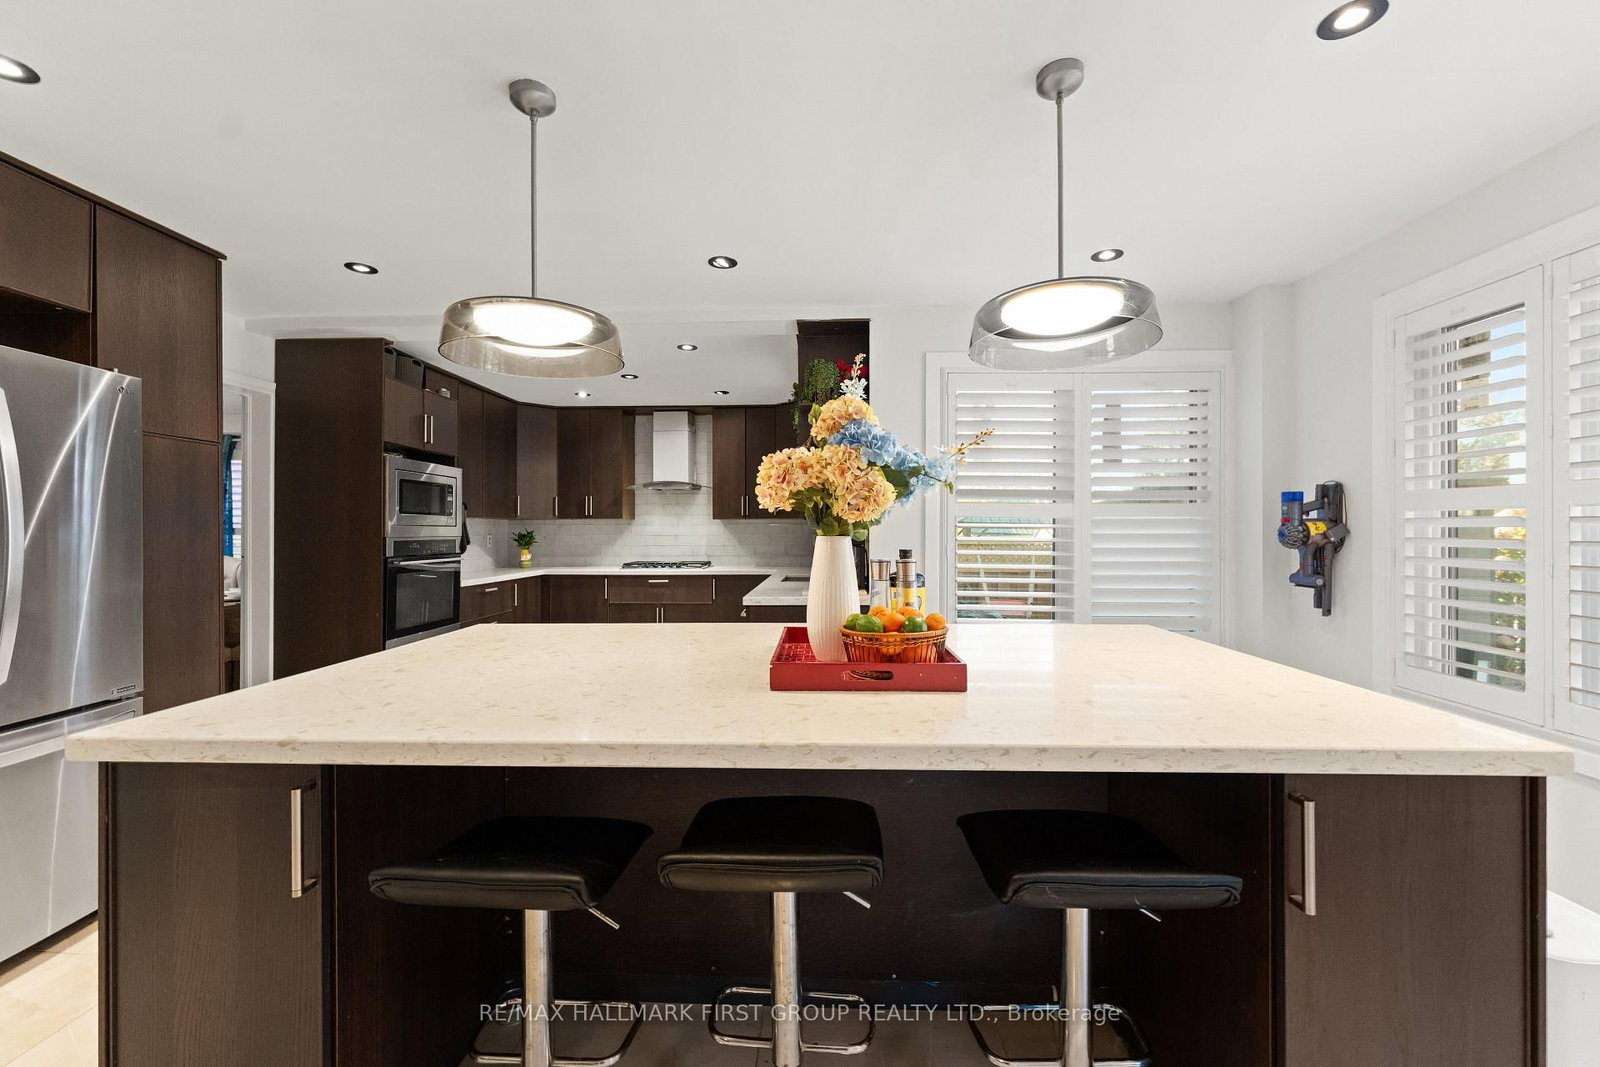




Kitchen (5.26 × 6.78)
Level: Main

Morningside, Toronto, Ontario M1E 5E4
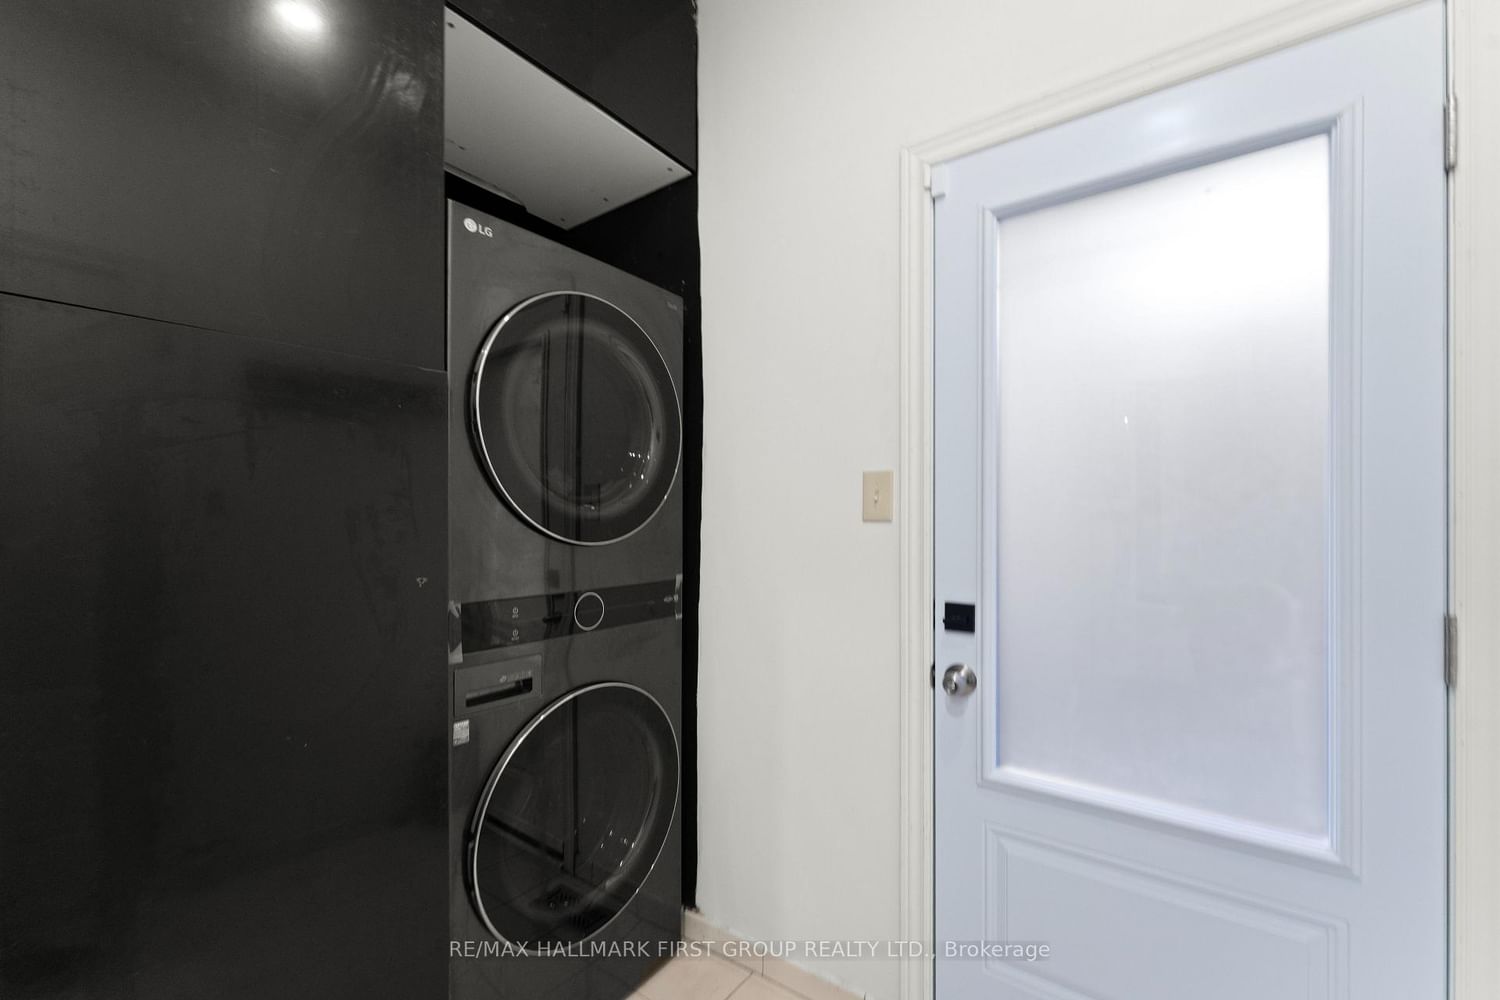
Showstopper! Renovated from top to bottom, this impressive all-brick home offers 2,920 sq. ft. above grade with exceptional space and versatility.** 5 bedrooms above grade plus 4 bedrooms in the basement!** The main floor features a bedroom and 3-piece bathroom, ideal for guests or multigenerational living, plus an upgraded kitchen with a massive island and walkout to the backyard. Upstairs, four additional bedrooms provide plenty of room for the whole family. The basement features a two-bedroom apartment with a separate walk up entrance, offering potential for extended family or rental income, plus a separate area with two additional bedrooms for your own use. Extensive 2024 upgrades include the furnace, A/C, windows, patio door, front and side doors, tankless water heater, water softener, interlocking and much more! Double car garage plus six parking spaces in the driveway and no sidewalk.Conveniently located minutes from TTC, highways, schools, U of T Scarborough, Centennial College, hospital, shopping malls, and grocery stores.
Listing activity for 14 David Dr, Toronto, Ontario
| Date Start | Date End | List Price | Price | Event | Listing ID |
|---|---|---|---|---|---|
| N/A | N/A | $1,099,900 | N/A | For Sale | E14094556 |
Level: Main
Level: Main
Level: Main
Level: Main
Level: Main
Level: Main
Level: 2nd
Level: 2nd
Level: 2nd
Level: 2nd
Level: 2nd
Level: Bsmt
Level: Bsmt
Level: Bsmt
Level: Bsmt
Public records about this location. Not part of the MLS® listing and not provided by the listing brokerage.
Toronto and Region Conservation Authority · Province of Ontario open data
Province of Ontario open data · Municipal building permits · toronto.parcels
Province of Ontario open data
Province of Ontario open data · Government of Canada open data
Ontario Energy Board · Innovation, Science and Economic Development Canada
None of this is an inspection of the property. Confirm anything that matters to you with the municipality, the conservation authority or the record’s publisher. Contains information licensed under the Open Government Licence – Canada. Contains information licensed under the Open Government Licence – Ontario. Contains information licensed under the Open Government Licence – Toronto. Contains information made available under the Toronto and Region Conservation Authority Open Data Licence v1.0.
Monthly Payment
$5,042
Total monthly payment
$5,553
Break-even down payment
100%
Expand Neighbourhood demographics to load Statistics Canada census charts.
$1,099,900
$1,099,900
CAD
Estimate unavailable
The trademarks MLS®, Multiple Listing Service® and the associated logos are owned by CREA and identify the quality of services provided by real estate professionals who are members of CREA.