


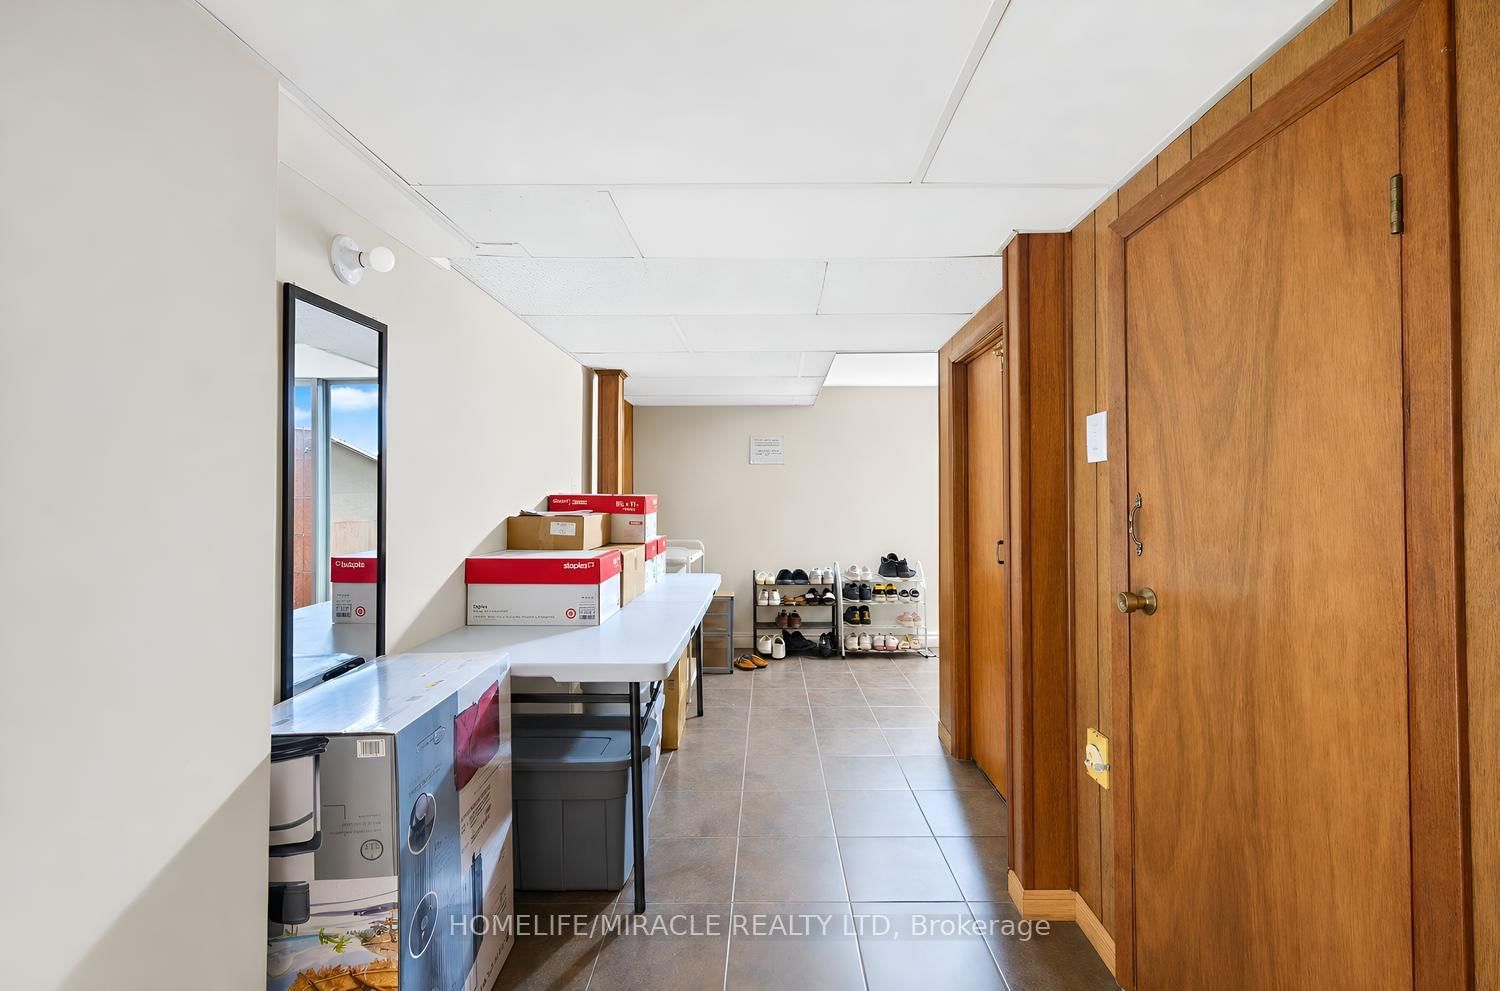


Kitchen (3.0 × 5.8)
Granite Counter · Window · Eat-In Kitchen
Level: Main

West Humber-Clairville, Toronto, Ontario M9V 2J1
Attn: Investors & First-Time Buyers! Can't Miss This Beautiful Detached Bungalow! Fully Renovated & Spacious, On A Large Landscaped Lot With Attached Garage, Concrete Driveway & Wrap-Around Concrete Patio. Bright Open-Concept Main Floor With Laminate Flooring Throughout, Pot Lights In Living & Dining Rooms & Beautifully Renovated Kitchen Featuring Granite Counters, Centre Island, Mosaic Backsplash, Stainless Steel Appliances & Tile Floors. 3 Generous Main-Floor Bedrooms With Custom closets & New Light Fixtures. Separate Entrance Basement With 2 Bedrooms & 2 Washrooms Offers Great Extra Income Potential Or Space For Extended Family. 3 Washrooms In Total. Steps To Schools, Humber College & TTC. Move-In Ready!
Listing activity for 14 Tinton Cres, Toronto, Ontario
| Date Start | Date End | List Price | Price | Event | Listing ID |
|---|---|---|---|---|---|
| N/A | N/A | $1,029,900 | N/A | For Sale | W14100396 |
Granite Counter · Window · Eat-In Kitchen
Level: Main
Laminate · Window · Combined W/Living
Level: Main
Laminate · Pot Lights · Combined W/Dining
Level: Main
Laminate · Window · Closet Organizers
Level: Main
Laminate · Window · Closet Organizers
Level: Main
Laminate · W/O To Yard · Closet
Level: Main
Ceramic Floor · Window · Combined W/Dining
Level: Bsmt
Granite Floor · Window
Level: Bsmt
Laminate · Window
Level: Bsmt
Laminate · Window
Level: Bsmt
Public records about this location. Not part of the MLS® listing and not provided by the listing brokerage.
Toronto and Region Conservation Authority · Province of Ontario open data
Province of Ontario open data · Municipal building permits · toronto.parcels
Province of Ontario open data
Province of Ontario open data · Government of Canada open data
Ontario Energy Board · Innovation, Science and Economic Development Canada
None of this is an inspection of the property. Confirm anything that matters to you with the municipality, the conservation authority or the record’s publisher. Contains information licensed under the Open Government Licence – Canada. Contains information licensed under the Open Government Licence – Ontario. Contains information licensed under the Open Government Licence – Toronto. Contains information made available under the Toronto and Region Conservation Authority Open Data Licence v1.0.
Monthly Payment
$4,722
Total monthly payment
$5,046
Break-even down payment
100%
Expand Neighbourhood demographics to load Statistics Canada census charts.
$1,029,900
$1,029,900
CAD
Estimate unavailable
The trademarks MLS®, Multiple Listing Service® and the associated logos are owned by CREA and identify the quality of services provided by real estate professionals who are members of CREA.