




Living (3.26 × 4.94)
hardwood floor · O/Looks Frontyard · Large Window
Level: Main

Steeles, Toronto, Ontario M1V 3J4
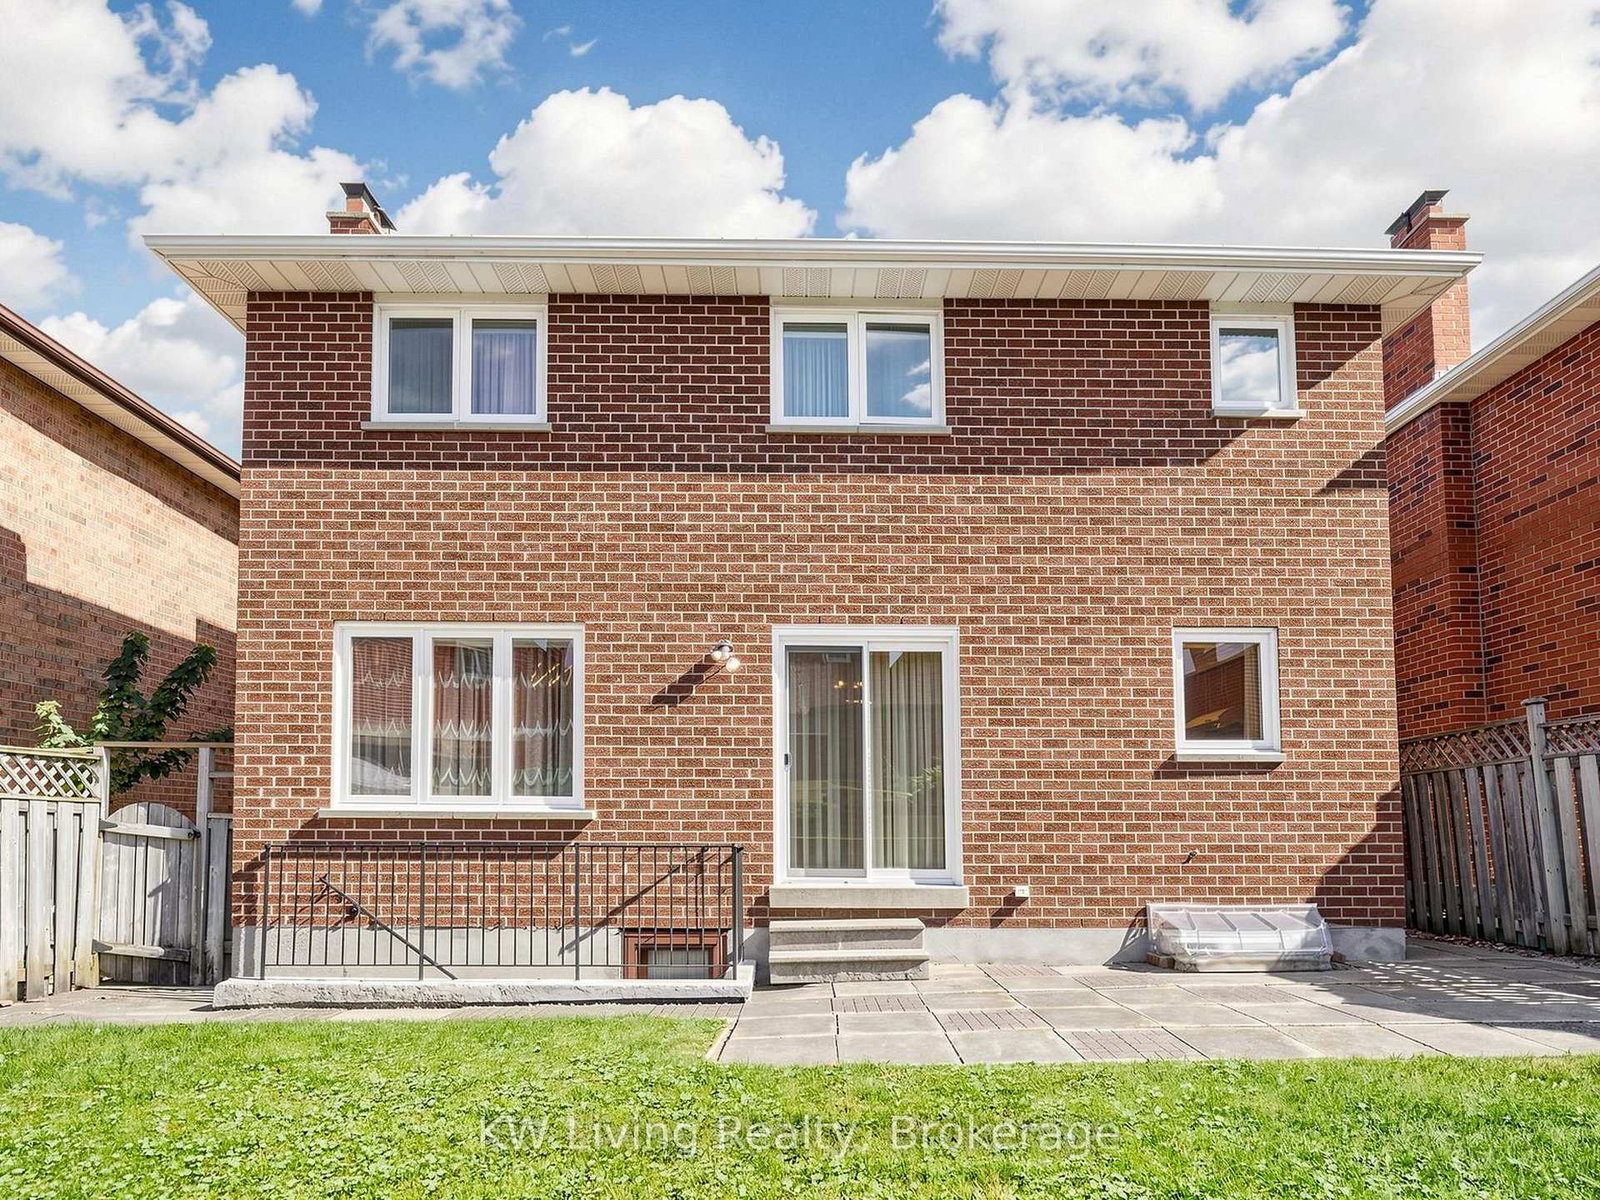
Meticulously maintained 4 bdrm +office family home with double garage, first time on the market since 1986, original builder's model home with lots of upgrade, solid all brick home at the quiet part of the community, close to park, TTC, desirable spacious walkup basement with bdrm, 3-pc bath and kitchen and sitting room, ideal for extended family or income potential, steps from Pacific Mall, Splendid China Mall, GO train station, T&T supermarket, top ranking Kennedy Public School, Norman Bethune Collegiate Institute, newer patio door, front double door (2022),furnace & AC (2024), HWT (rental), location delivers everyday convenient and long term stability, floor plan, survey & virtue tour with listing.
Listing activity for 143 Sanwood Blvd, Toronto, Ontario
| Date Start | Date End | List Price | Price | Event | Listing ID |
|---|---|---|---|---|---|
| N/A | N/A | $1,338,000 | N/A | Sc | E13839766 |
hardwood floor · O/Looks Frontyard · Large Window
Level: Main
Hardwood Floor
Level: Main
Ceramic Floor · Backsplash
Level: Main
Ceramic Floor · Large Window · W/O To Yard
Level: Main
Ceramic Floor
Level: Main
Parquet Floor · Fireplace
Level: Main
hardwood floor · 4 Pc Ensuite
Level: 2nd
hardwood floor · Large Window · Closet
Level: 2nd
hardwood floor · Large Window · Closet
Level: 2nd
hardwood floor · Large Window · Closet
Level: 2nd
Tile Floor
Level: Bsmt
Tile Floor · Window
Level: Bsmt
Tile Floor · Fireplace
Level: Bsmt
Public records about this location. Not part of the MLS® listing and not provided by the listing brokerage.
Toronto and Region Conservation Authority · Province of Ontario open data
Province of Ontario open data · Municipal building permits · toronto.parcels
Province of Ontario open data
Province of Ontario open data · Government of Canada open data
Ontario Energy Board · Innovation, Science and Economic Development Canada
None of this is an inspection of the property. Confirm anything that matters to you with the municipality, the conservation authority or the record’s publisher. Contains information licensed under the Open Government Licence – Canada. Contains information licensed under the Open Government Licence – Ontario. Contains information licensed under the Open Government Licence – Toronto. Contains information made available under the Toronto and Region Conservation Authority Open Data Licence v1.0.
Monthly Payment
$6,134
Total monthly payment
$6,744
Break-even down payment
100%
Expand Neighbourhood demographics to load Statistics Canada census charts.
$1,338,000
$1,338,000
CAD
Estimate unavailable
The trademarks MLS®, Multiple Listing Service® and the associated logos are owned by CREA and identify the quality of services provided by real estate professionals who are members of CREA.