




Living (6.58 × 4.34)
hardwood floor · Fireplace · B/I Bookcase
Level: Main

Lawrence Park South, Toronto, Ontario M5N 1S7
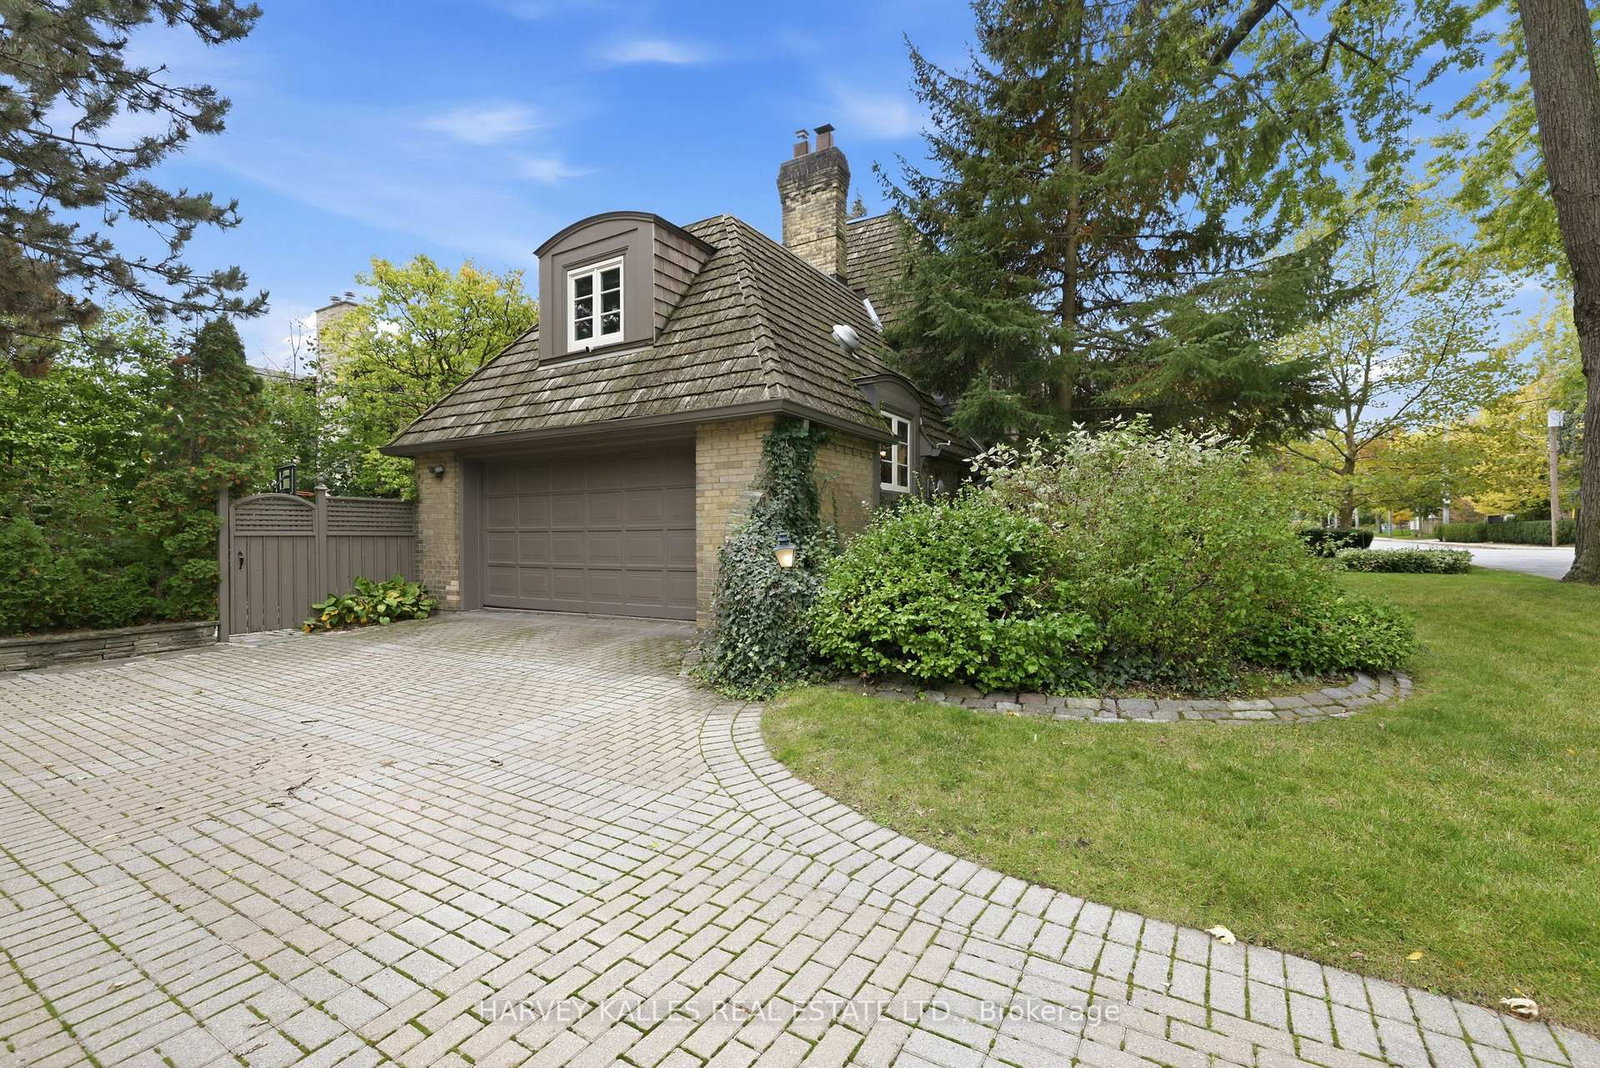
A Stunning Landmark Residence In The Coveted Enclave Of Prime Lytton Park. Situated On An Oversized Corner Lot, This Quintessential Lytton Park Home Is A Rare Offering Of Timeless Elegance, Architectural Charm, And Understated Luxury. With Its Classic Brick Exterior, Cedar Shake Roof, Charming Arched Windows, And Picturesque English Gardens, This Exceptional Residence Evokes The Romance Of An English Country Cottage, Beautifully Reimagined For Modern Family Living. Thoughtfully Updated While Preserving Its Original Character, The Home Seamlessly Blends Traditional Sophistication With The Modern Comforts Today's Families Appreciate. An Abundance Of Windows On All Four Sides Bathes The Interiors In Natural Light, Creating An Airy, Inviting Atmosphere Throughout. Rich Hardwood Floors, Exquisite Millwork, Crown Moulding, Wainscoting, And Elegant Architectural Details Add Warmth And Distinction To Every Room. Gracious Principal Rooms, A Dedicated Main Floor Office, And A Beautifully Appointed Kitchen With Premium Appliances Flow Effortlessly Into The Inviting Family Room, Offering The Perfect Balance Of Formal Entertaining And Everyday Living. Four Generously Proportioned Bedrooms Upstairs, Including A Serene Primary Retreat, Complement A Versatile Finished Lower Level With An Additional Bedroom, Recreation Room, And Abundant Storage. Outside, A Truly Enchanting, Private English Garden Sanctuary Awaits. Mature Trees, A Quintessential Japanese Maple, Lush Perennial Gardens, Climbing English Vines, And Towering Cedars Create A Picturesque Setting Of Exceptional Privacy. A Rare Double Car Garage With Convenient Interior Access And An Oversized Double-Wide Driveway Complete This Remarkable Offering. A Truly Exceptional Home Of Enduring Beauty And Character. Opportunities Like This In Prime Lytton Park Are Few And Far Between.
Listing activity for 148 Strathallan Blvd, Toronto, Ontario
| Date Start | Date End | List Price | Price | Event | Listing ID |
|---|---|---|---|---|---|
| N/A | N/A | $4,449,000 | N/A | For Sale | C14088196 |
hardwood floor · Fireplace · B/I Bookcase
Level: Main
hardwood floor · Picture Window · Pot Lights
Level: Main
B/I Bookcase · Pot Lights · hardwood floor
Level: Main
Centre Island · Breakfast Bar · Stainless Steel Coun
Level: Main
Walk-Out · Open Concept · Combined W/Family
Level: Main
B/I Shelves · B/I Desk · Picture Window
Level: Main
Ensuite Bath · W/I Closet · hardwood floor
Level: 2nd
Picture Window · Double Closet · hardwood floor
Level: 2nd
Double Closet · Picture Window · hardwood floor
Level: 2nd
Picture Window · Closet · hardwood floor
Level: 2nd
Broadloom · Above Grade Window · Pot Lights
Level: Lower
Closet · Above Grade Window · Broadloom
Level: Lower
Tile Floor · Laundry Sink · Above Grade Window
Level: Lower
Public records about this location. Not part of the MLS® listing and not provided by the listing brokerage.
Toronto and Region Conservation Authority · Province of Ontario open data
Province of Ontario open data · Municipal building permits · toronto.parcels
Province of Ontario open data
Province of Ontario open data · Government of Canada open data
Ontario Energy Board · Innovation, Science and Economic Development Canada
None of this is an inspection of the property. Confirm anything that matters to you with the municipality, the conservation authority or the record’s publisher. Contains information licensed under the Open Government Licence – Canada. Contains information licensed under the Open Government Licence – Ontario. Contains information licensed under the Open Government Licence – Toronto. Contains information made available under the Toronto and Region Conservation Authority Open Data Licence v1.0.
Monthly Payment
$20,395
Total monthly payment
$22,011
Break-even down payment
100%
Expand Neighbourhood demographics to load Statistics Canada census charts.
$4,449,000
$4,449,000
CAD
Estimate unavailable
The trademarks MLS®, Multiple Listing Service® and the associated logos are owned by CREA and identify the quality of services provided by real estate professionals who are members of CREA.