



Foyer (3.04 × 6.08)
hardwood floor · Large Closet · 4 Pc Bath
Level: Main

Mimico, Toronto, Ontario M8V 0A5
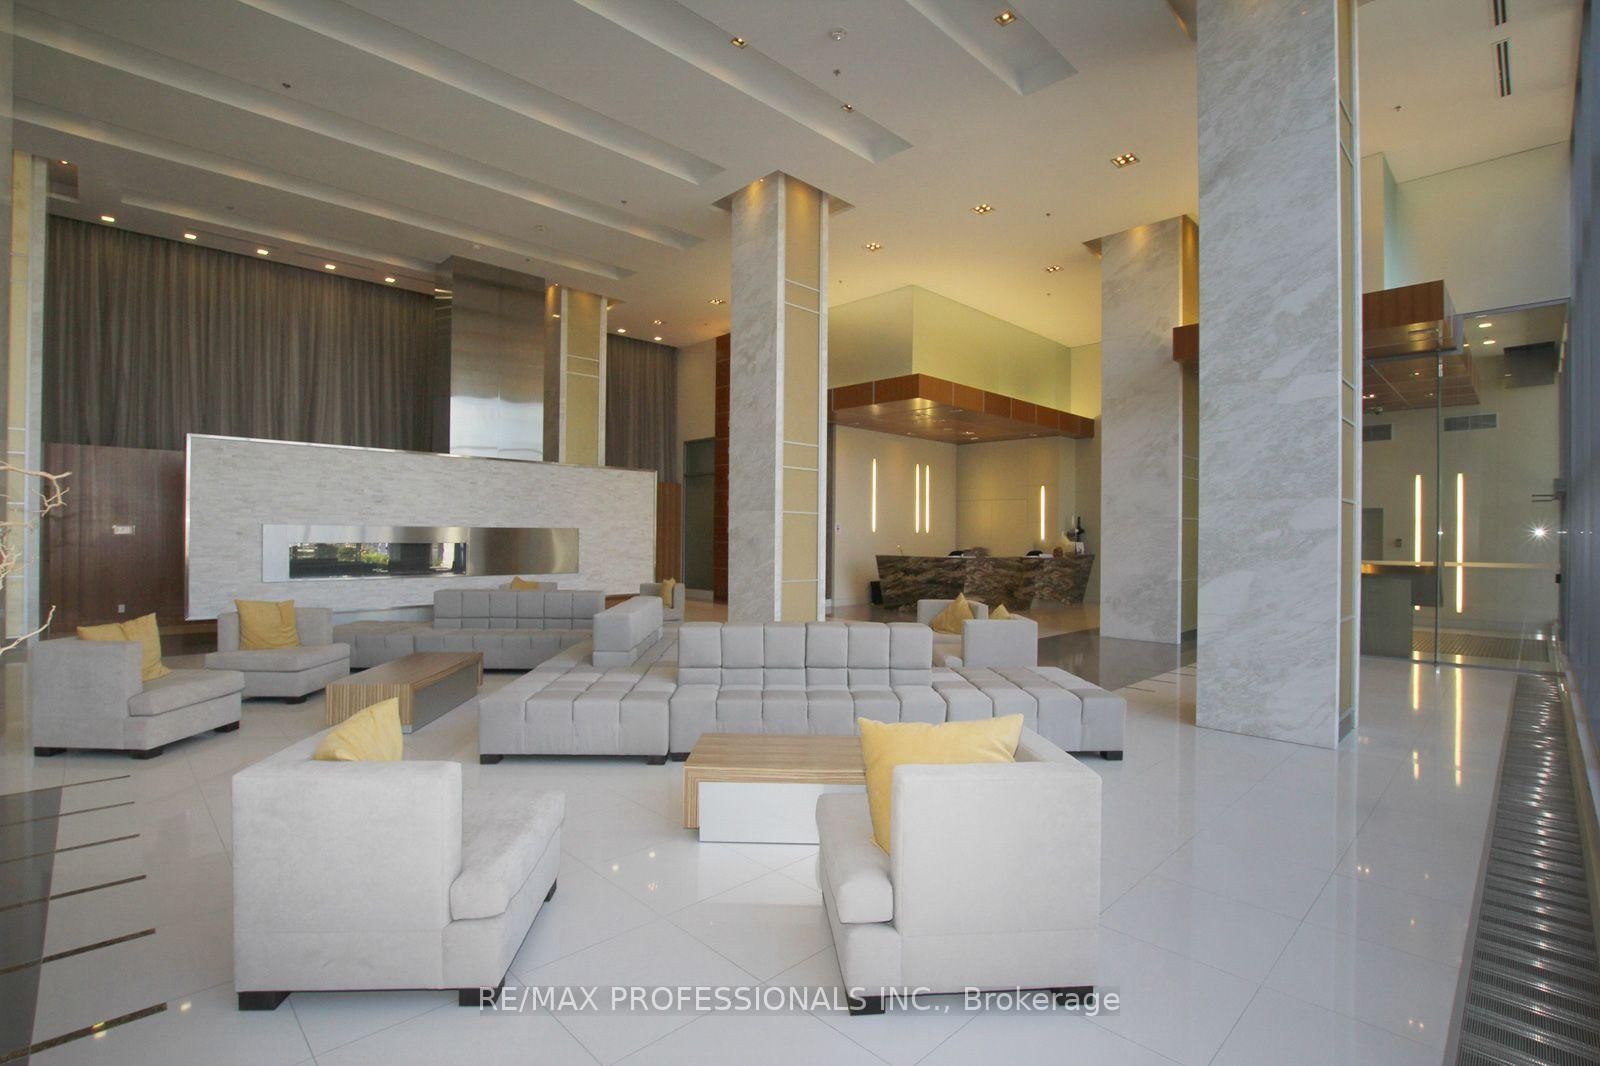
Perched high above Humber Bay on the 37th floor of Nautilus at Waterview, this spacious corner suite offers an exceptional combination of size. layout and spectacular lake views. Featuring 2 bedrooms, 2 full bathrooms, parking and a locker, the suite is designed around a highly functional split-bedroom floor plan that provides both privacy and flexibility. Floor to ceiling windows fill the open concept living and dining areas with natural light , while multiple walkouts and two balconies showcase sweeping, unobstructed views of Lake Ontario and the surrounding skyline. The modern kitchen opens seamlessly to the main living space, making it ideal for everyday living and entertaining. 9-foot ceilings, wood flooring and UV-filtering blinds add to the bright, open feel. The spacious primary bedroom features a walk-in closet, private ensuite and direct balcony access. The generously sized second bedroom is positioned on the opposite side of the suite, making it ideal for guests, family or a home office, with a second full bathroom nearby. Enjoy the best of Humber Bay Shores with waterfront parks, trails, restaurants and local amenities just steps away, plus convenient access to transit, highways amd downtown Toronto. Nautilus offers an impressive collection of amenities including an indoor pool, fitness centre, guest suites, rooftop garden and BBQ area, and more. Includes stainless steel appliances, high-efficency washer and dryer, 1 parking space and 1 locker. A beautifully presented high-floor residence with an outstanding layout, exceptional outdoor space and view that truly needs to be seen.
Listing activity for 3701-16 Brookers Lane, Toronto, Ontario
| Date Start | Date End | List Price | Price | Event | Listing ID |
|---|---|---|---|---|---|
| N/A | N/A | $750,000 | N/A | For Sale | W13882304 |
hardwood floor · Large Closet · 4 Pc Bath
Level: Main
hardwood floor · Window Flr to Ceil · W/O To Balcony
Level: Main
hardwood floor · Combined W/Kitchen · W/O To Balcony
Level: Main
hardwood floor · Stainless Steel Appl · Centre Island
Level: Main
hardwood floor · W/I Closet · 3 Pc Ensuite
Level: Main
hardwood floor · W/I Closet · Large Window
Level: Main
Monthly Payment
$3,438
Total monthly payment
$3,747
Break-even down payment
100%
Expand Neighbourhood demographics to load Statistics Canada census charts.
$750,000
$750,000
CAD
Estimate unavailable
The trademarks MLS®, Multiple Listing Service® and the associated logos are owned by CREA and identify the quality of services provided by real estate professionals who are members of CREA.