








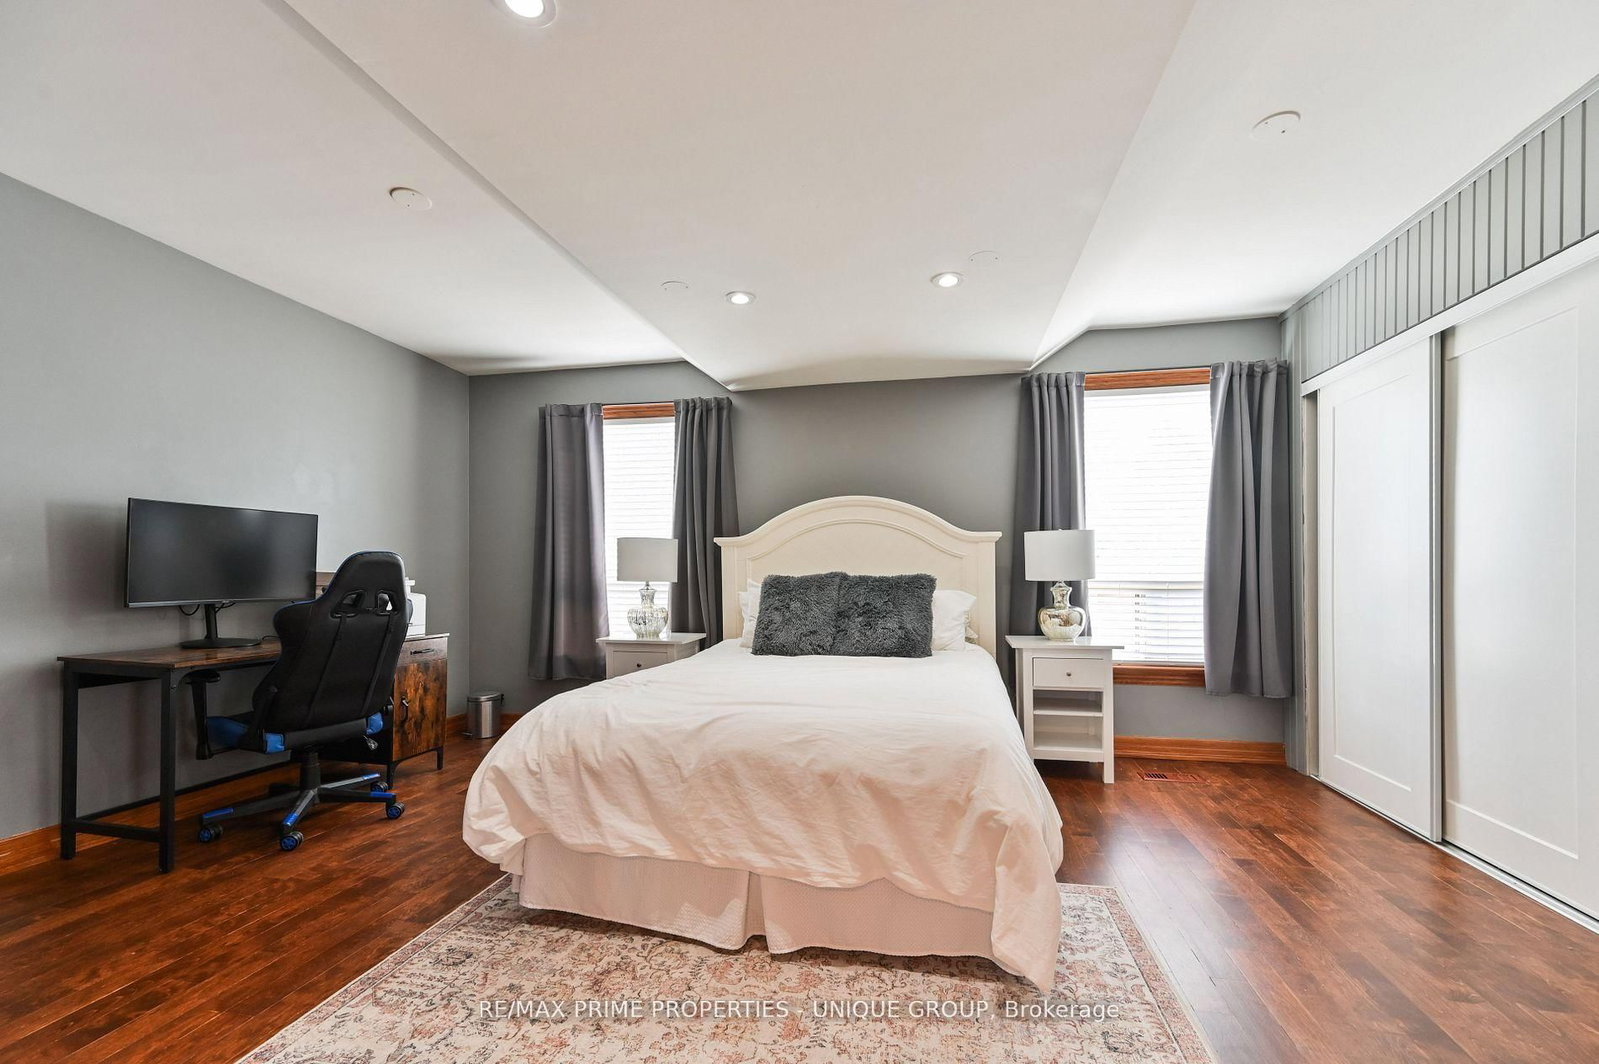





5th Br (2.6 × 3.05)
Laminate · Window · Closet
Level: Lower

Birchcliffe-Cliffside, Toronto, Ontario M1N 3G9
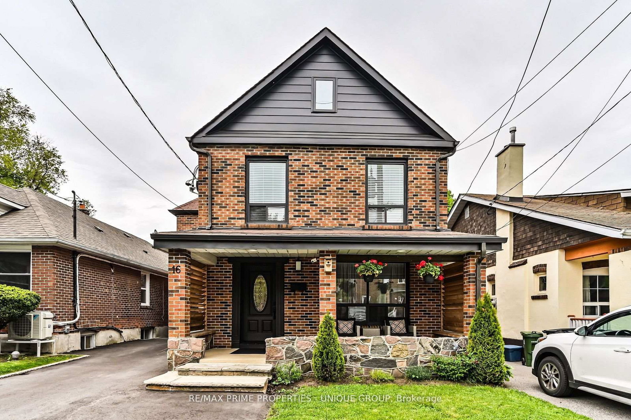
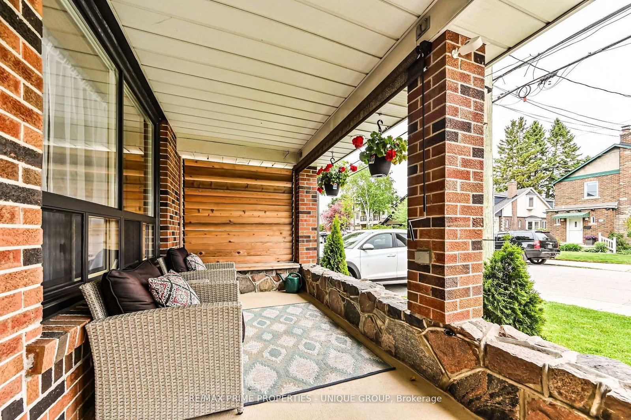
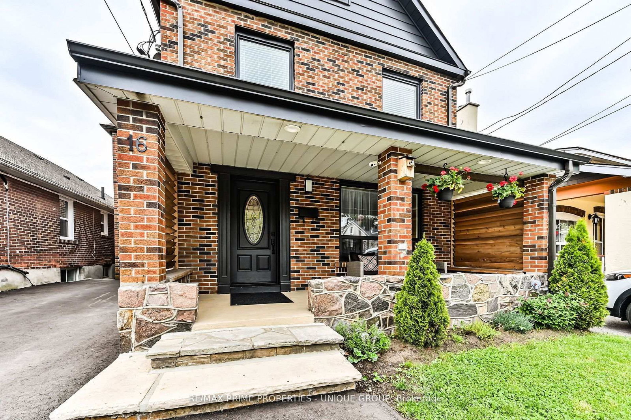
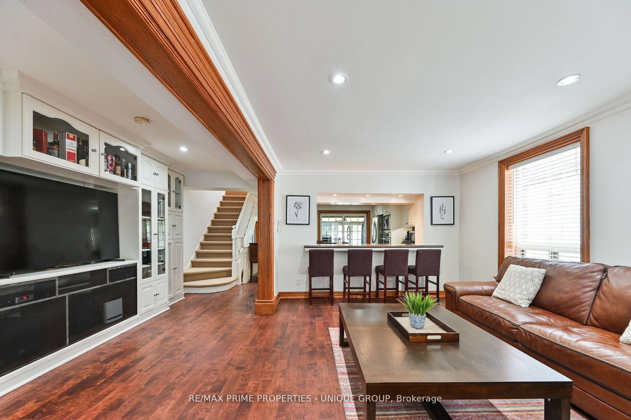
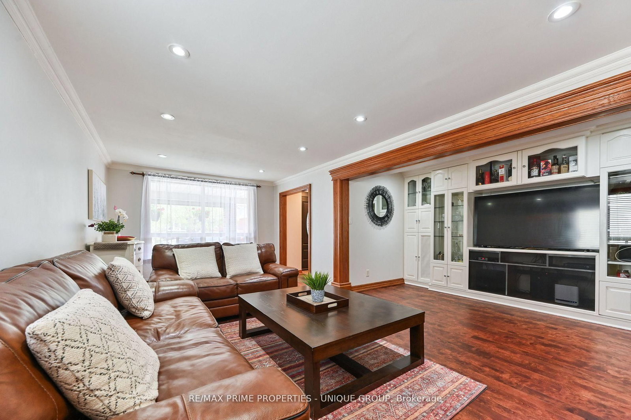
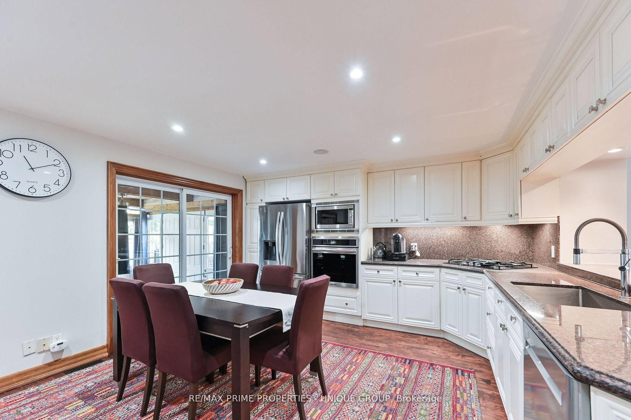
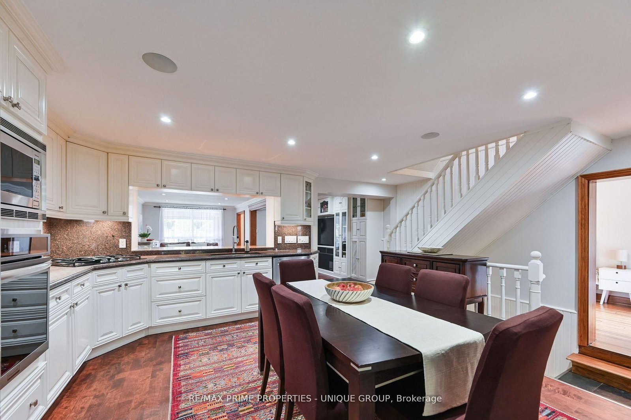
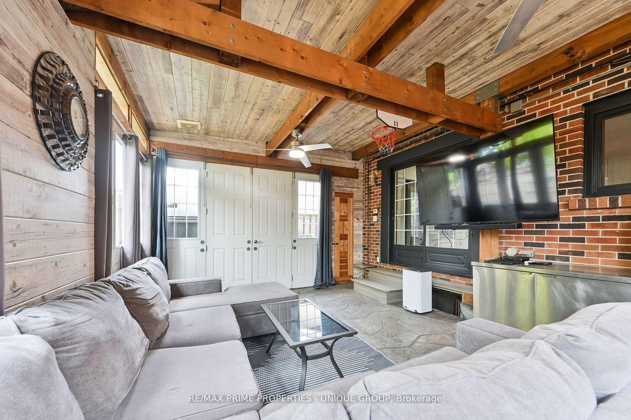
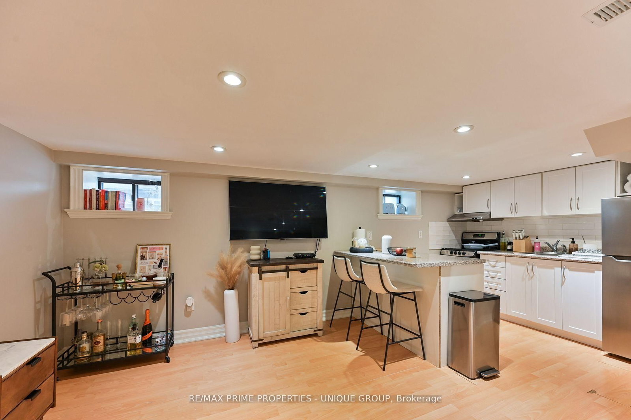
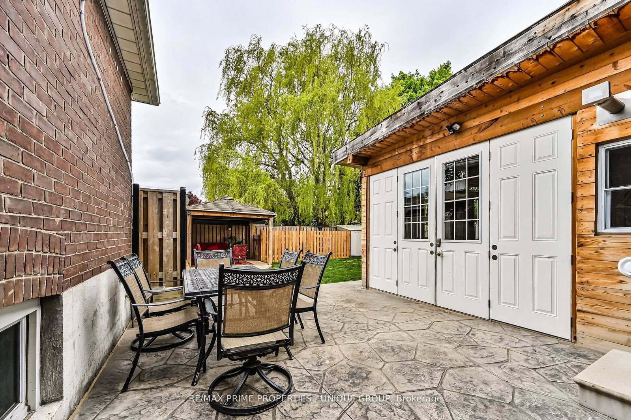
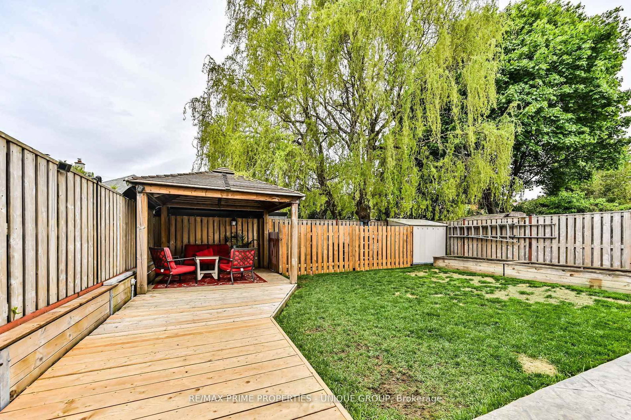
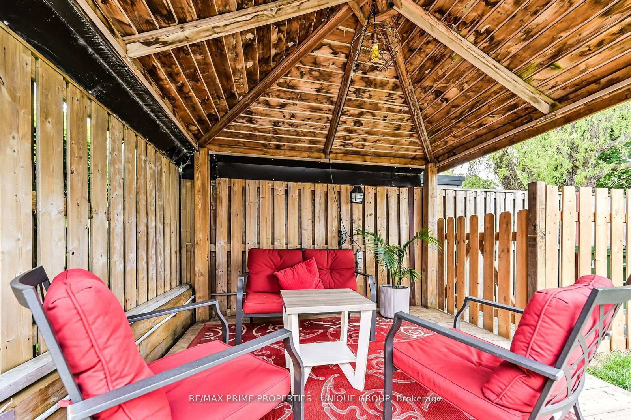
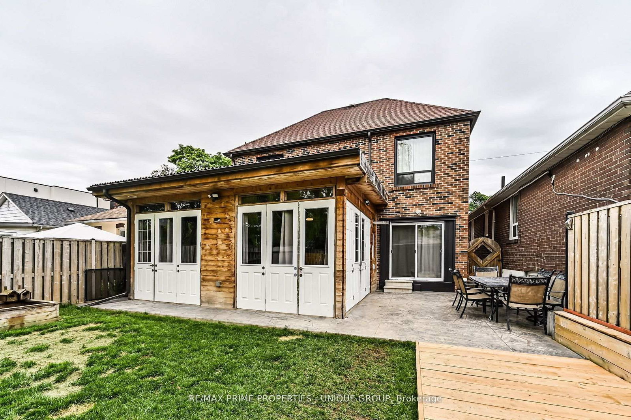
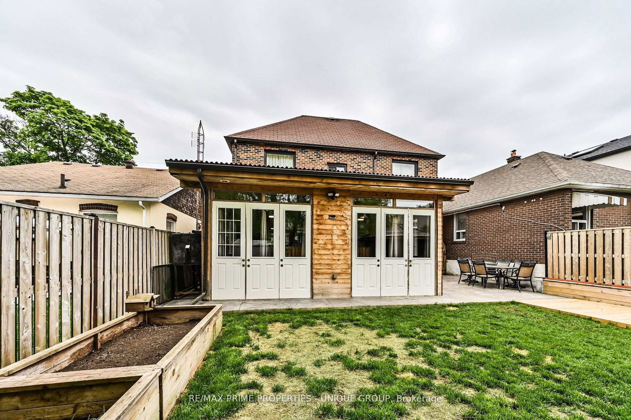
BIRCHCLIFFE VILLAGE * Seldom available 2 storey/ 4 Bedroom/ In Law Lower Level One Bedroom Suite/ Fully Enclosed Outside Patio * Walking Distance to Schools, Community Centre, New Hockey Arena, and Beaches * Nearby Two TTC Bus Lines/ Warden Subway Station * Close Proximity to Scarborough Bluffs and Rosetta McClain Gardens * House Has Been Exceptionally Maintained and Recently Updated * Existing Garage Has Been Converted Into The Fourth Bedroom/ Can Be Easily Converted Back * Enjoyable Front Porch Sitting Area Overlooking Nicely Landscaped Front Yard/ New Asphalt Private Drive * Exceptional Enclosed Outside Back Extension/ Second Family Room * Backyard Features Quiet Gazebo Sitting Area * Potential Special Feature is Extension to the Open Attic Area (Stairs in Existence) * Roof has been reshingled (June 2026) * House Has Been Loved with the Same Family for Over 50 Years *
Listing activity for 16 Eastwood Ave, Toronto, Ontario
| Date Start | Date End | List Price | Price | Event | Listing ID |
|---|---|---|---|---|---|
| N/A | N/A | $1,395,000 | N/A | For Sale | E13757254 |
Laminate · Window · Closet
Level: Lower
Laminate · Window · Pot Lights
Level: Lower
hardwood floor · Closet · Ensuite Bath
Level: 2nd
Tile Floor · Custom Counter · Ceiling Fan
Level: Main
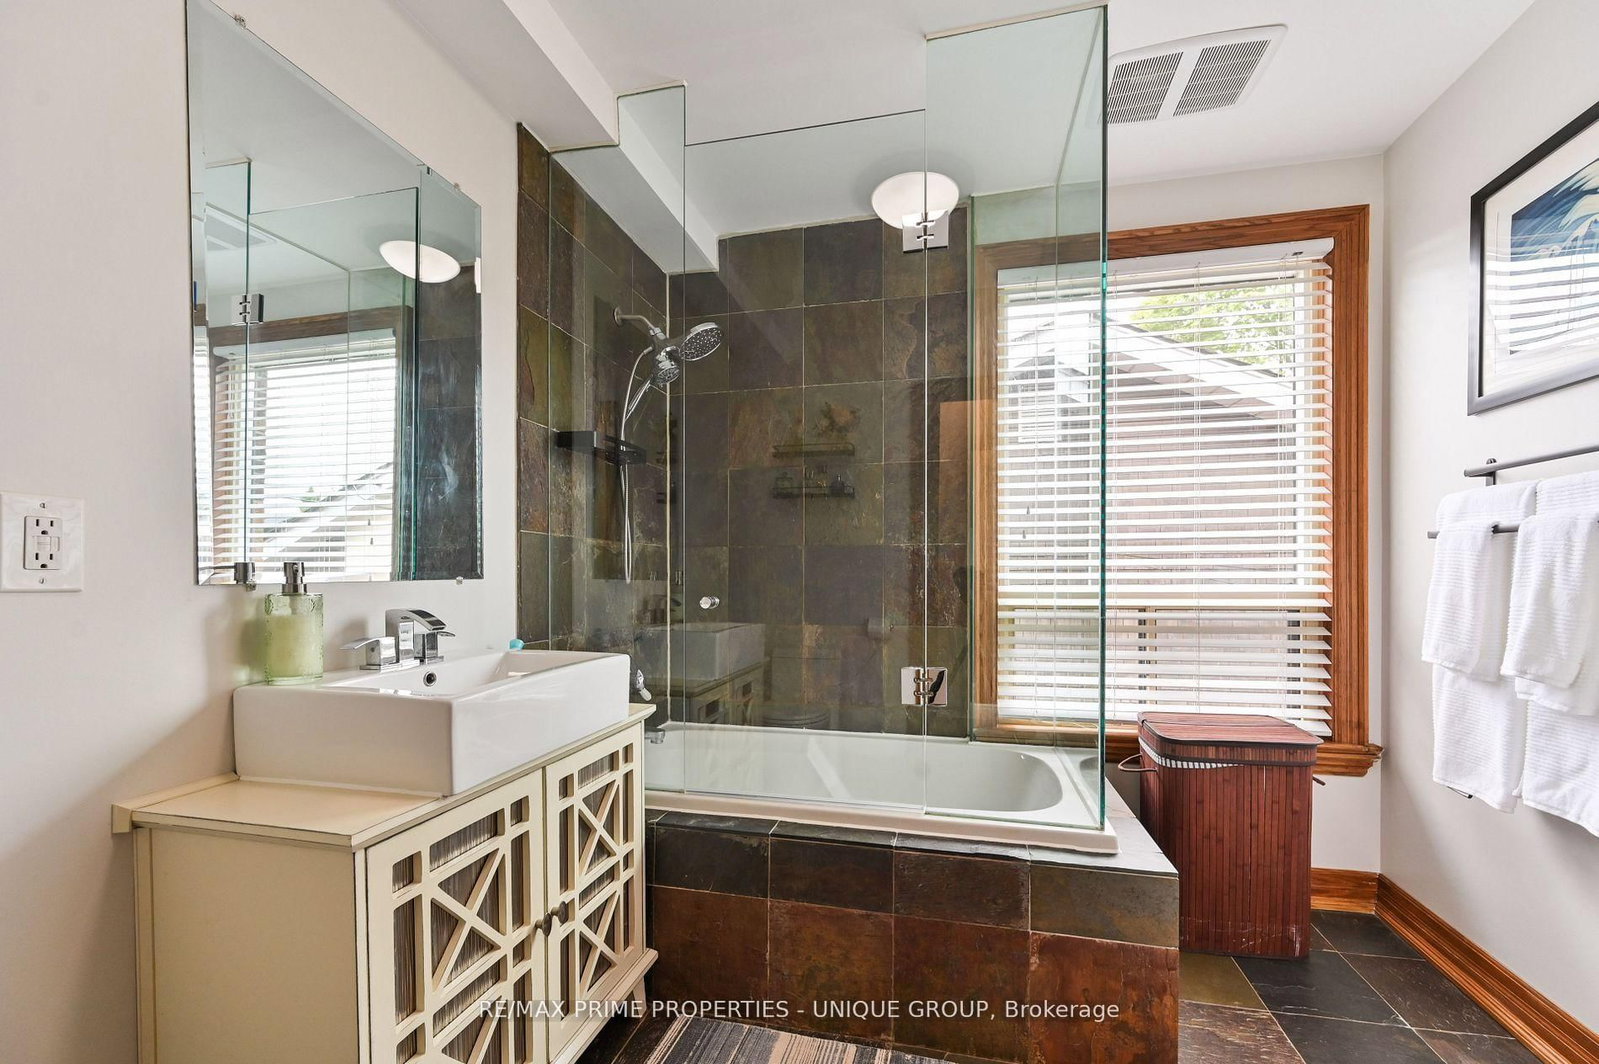
Tile Floor · Whirlpool · Separate Shower
Level: 2nd
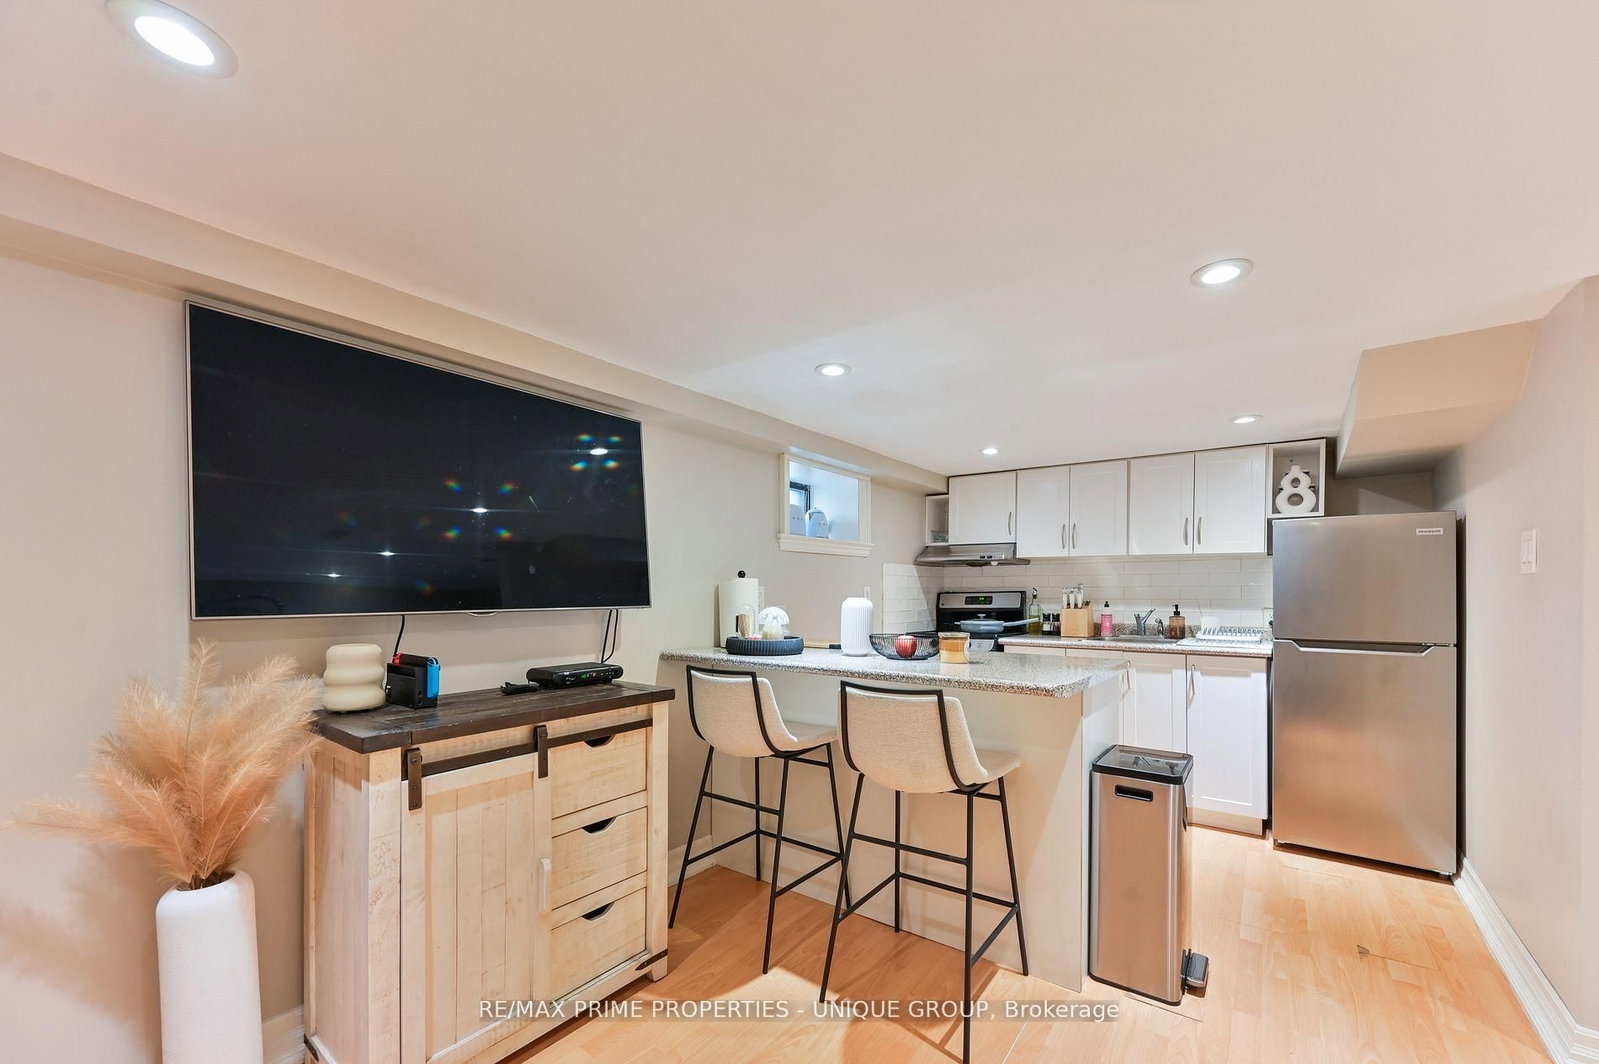
Laminate · Window · Centre Island
Level: Lower
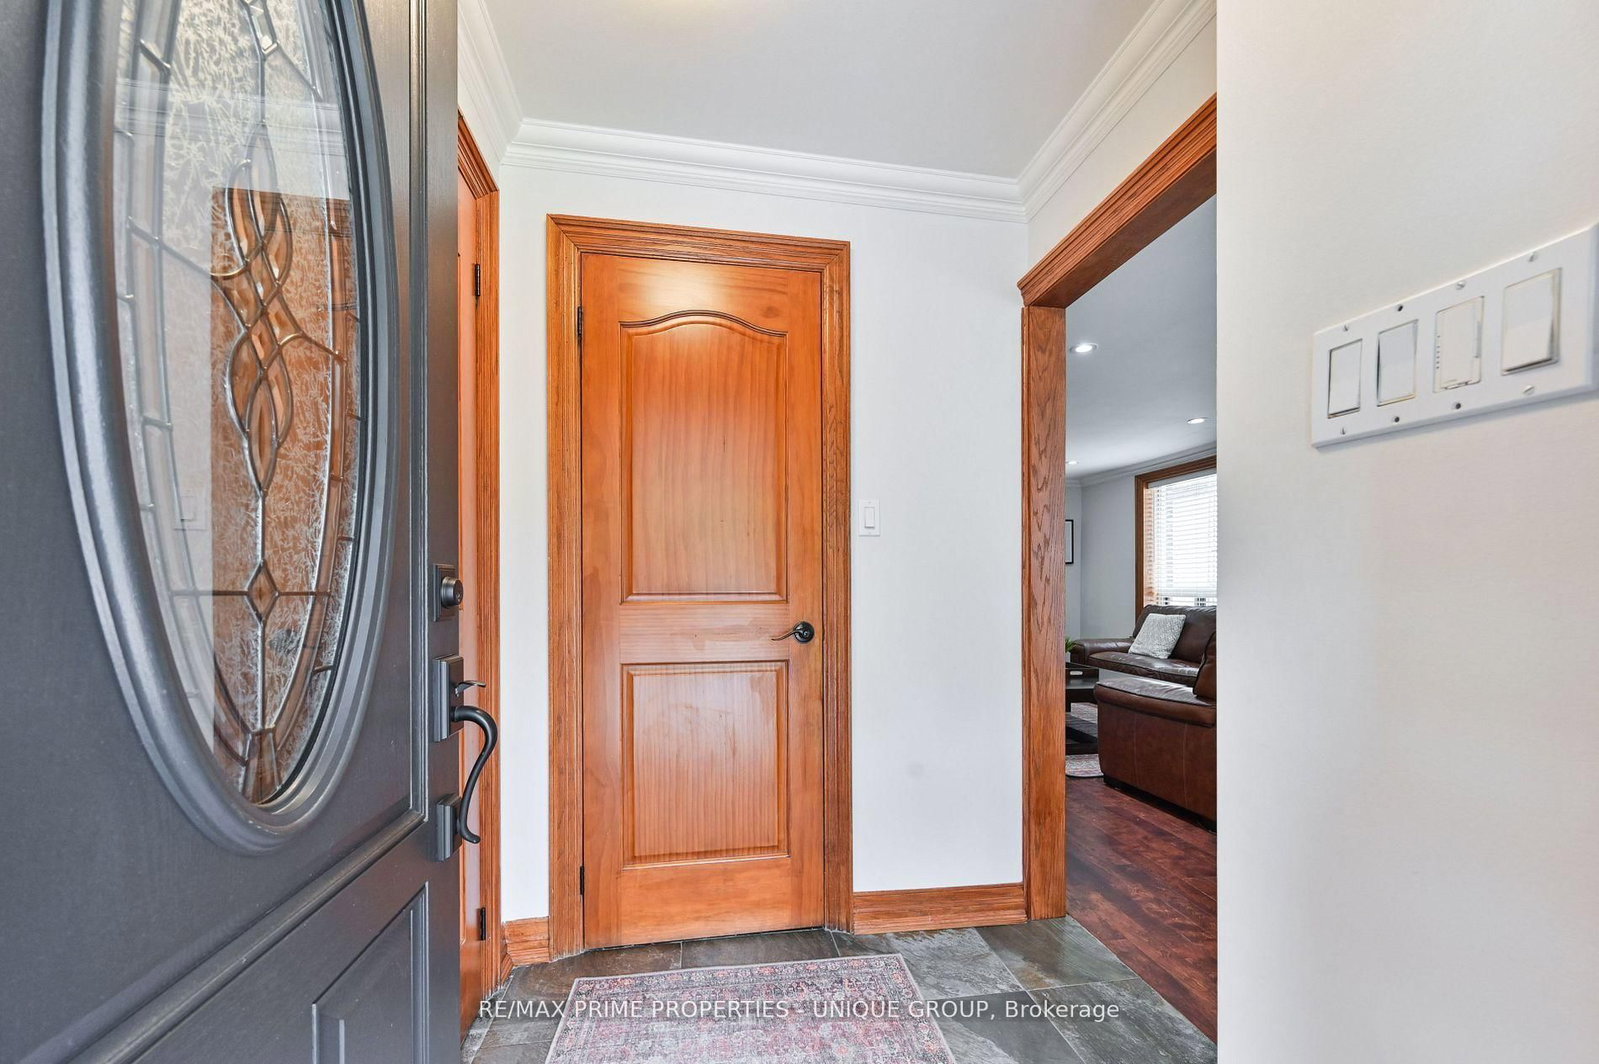
Tile Floor · Closet · Crown Moulding
Level: Main
Laminate · Window · Open Concept
Level: Lower
hardwood floor · Window · B/I Shelves
Level: Main
hardwood floor · Window · Closet
Level: 2nd
hardwood floor · Window · Combined W/Laundry
Level: 2nd
hardwood floor · O/Looks Frontyard · Crown Moulding
Level: Main
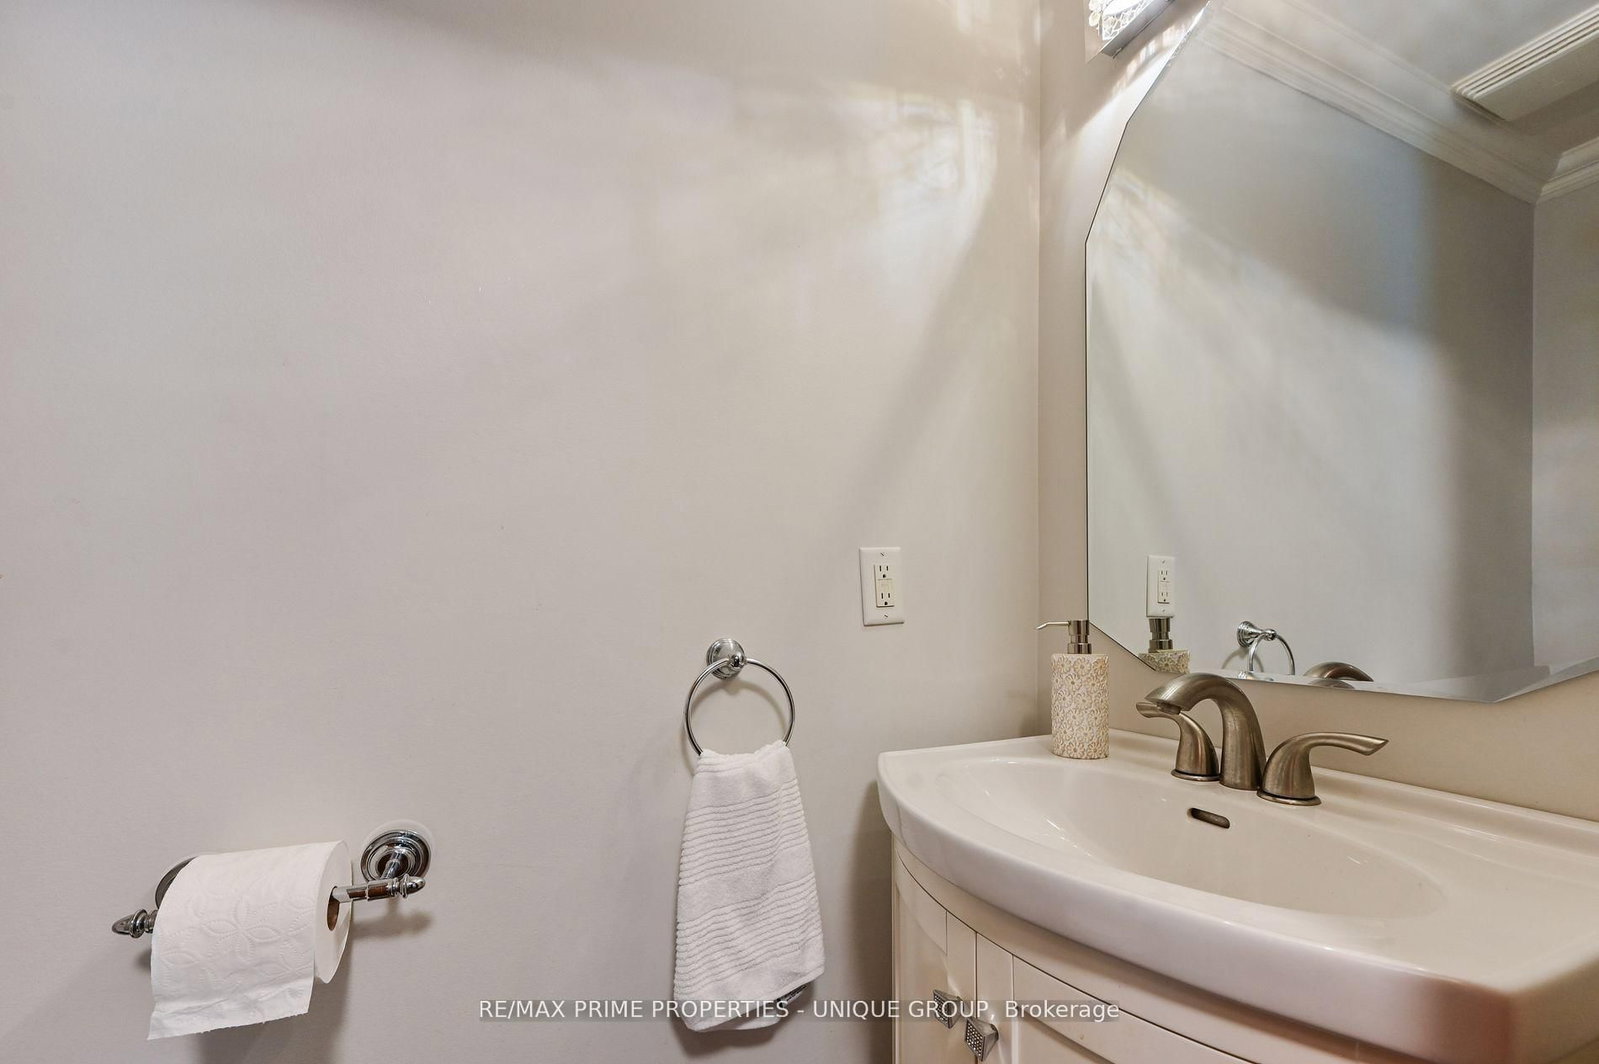
Tile Floor · Separate Shower · B/I Vanity
Level: Lower
hardwood floor · Combined W/Kitchen · Sliding Doors
Level: Main
Concrete Floor · Ceiling Fan · O/Looks Backyard
Level: Ground
Tile Floor · Soaker · Linen Closet
Level: 2nd
Laminate · Double Closet · Combined W/Office
Level: Main
hardwood floor · Combined W/Dining · Sliding Doors
Level: Main
Public records about this location. Not part of the MLS® listing and not provided by the listing brokerage.
Toronto and Region Conservation Authority · Province of Ontario open data
Province of Ontario open data · Municipal building permits · Municipal development applications · toronto.parcels
Province of Ontario open data
Province of Ontario open data · Government of Canada open data
Ontario Energy Board · Innovation, Science and Economic Development Canada
None of this is an inspection of the property. Confirm anything that matters to you with the municipality, the conservation authority or the record’s publisher. Contains information licensed under the Open Government Licence – Canada. Contains information licensed under the Open Government Licence – Ontario. Contains information licensed under the Open Government Licence – Toronto. Contains information made available under the Toronto and Region Conservation Authority Open Data Licence v1.0.
Monthly Payment
$6,395
Total monthly payment
$6,785
Break-even down payment
100%
Expand Neighbourhood demographics to load Statistics Canada census charts.
$1,395,000
$1,395,000
CAD
Estimate unavailable
The trademarks MLS®, Multiple Listing Service® and the associated logos are owned by CREA and identify the quality of services provided by real estate professionals who are members of CREA.