

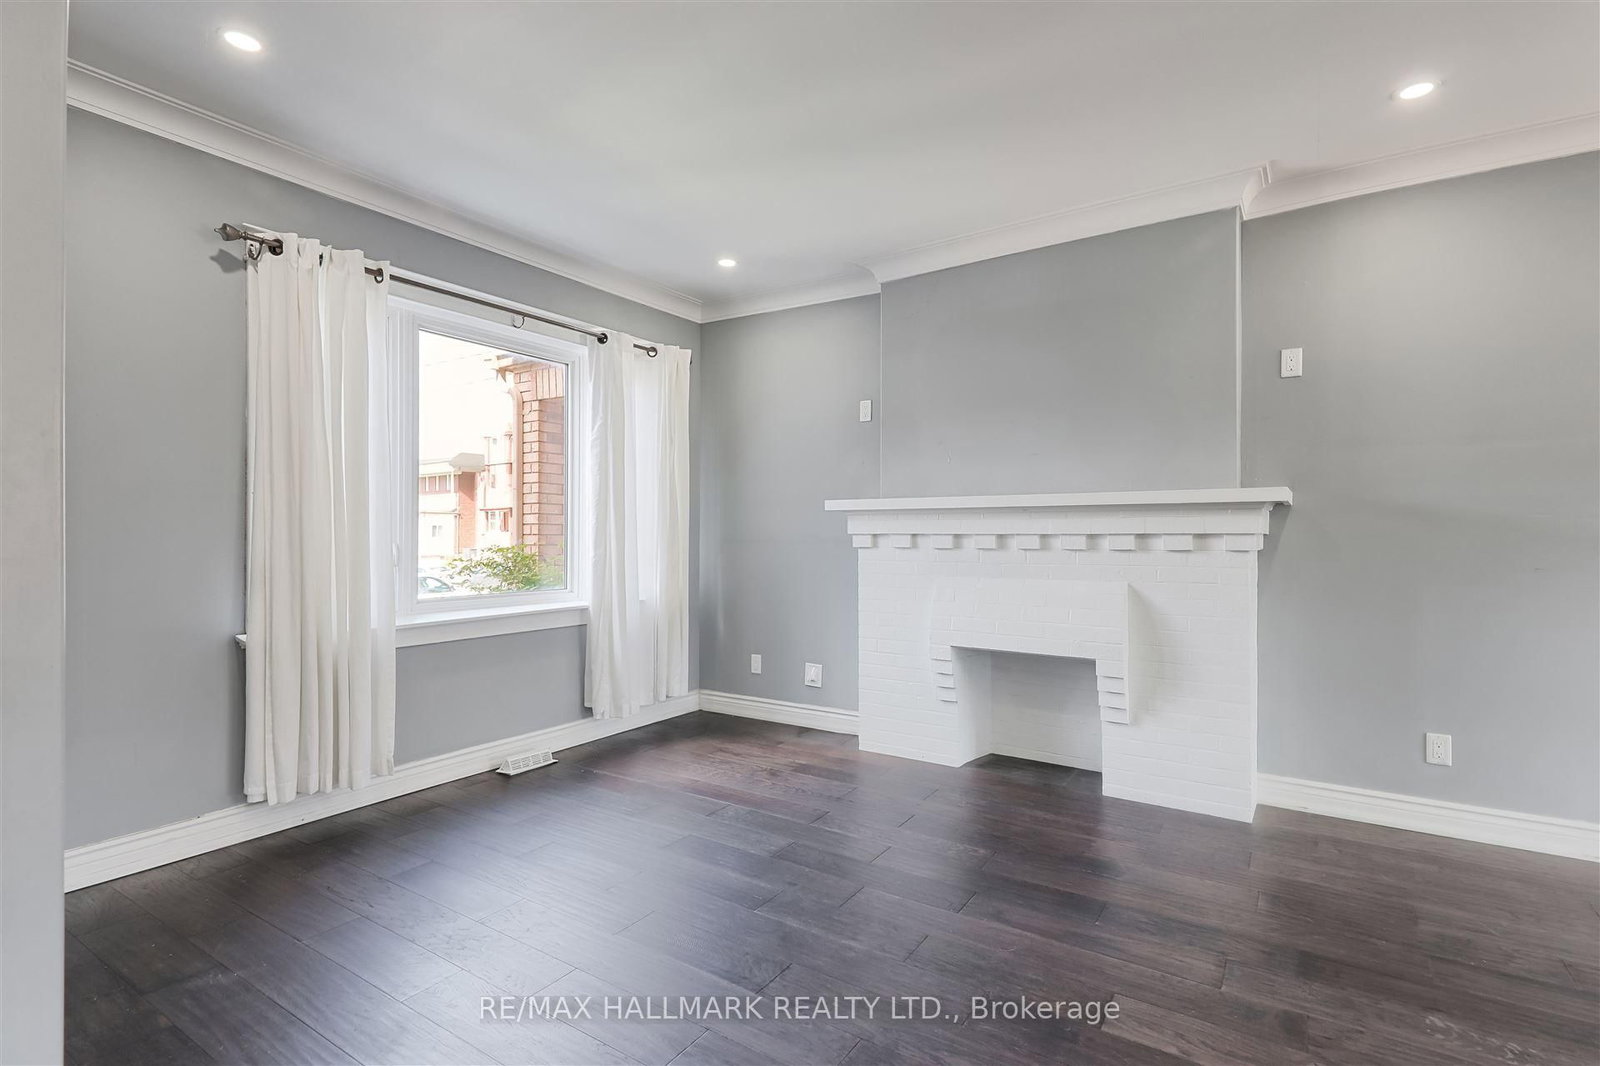





Living (3.27 × 5.94)
hardwood floor · Pot Lights · Combined W/Dining
Level: Main

Caledonia-Fairbank, Toronto, Ontario M6E 3V1
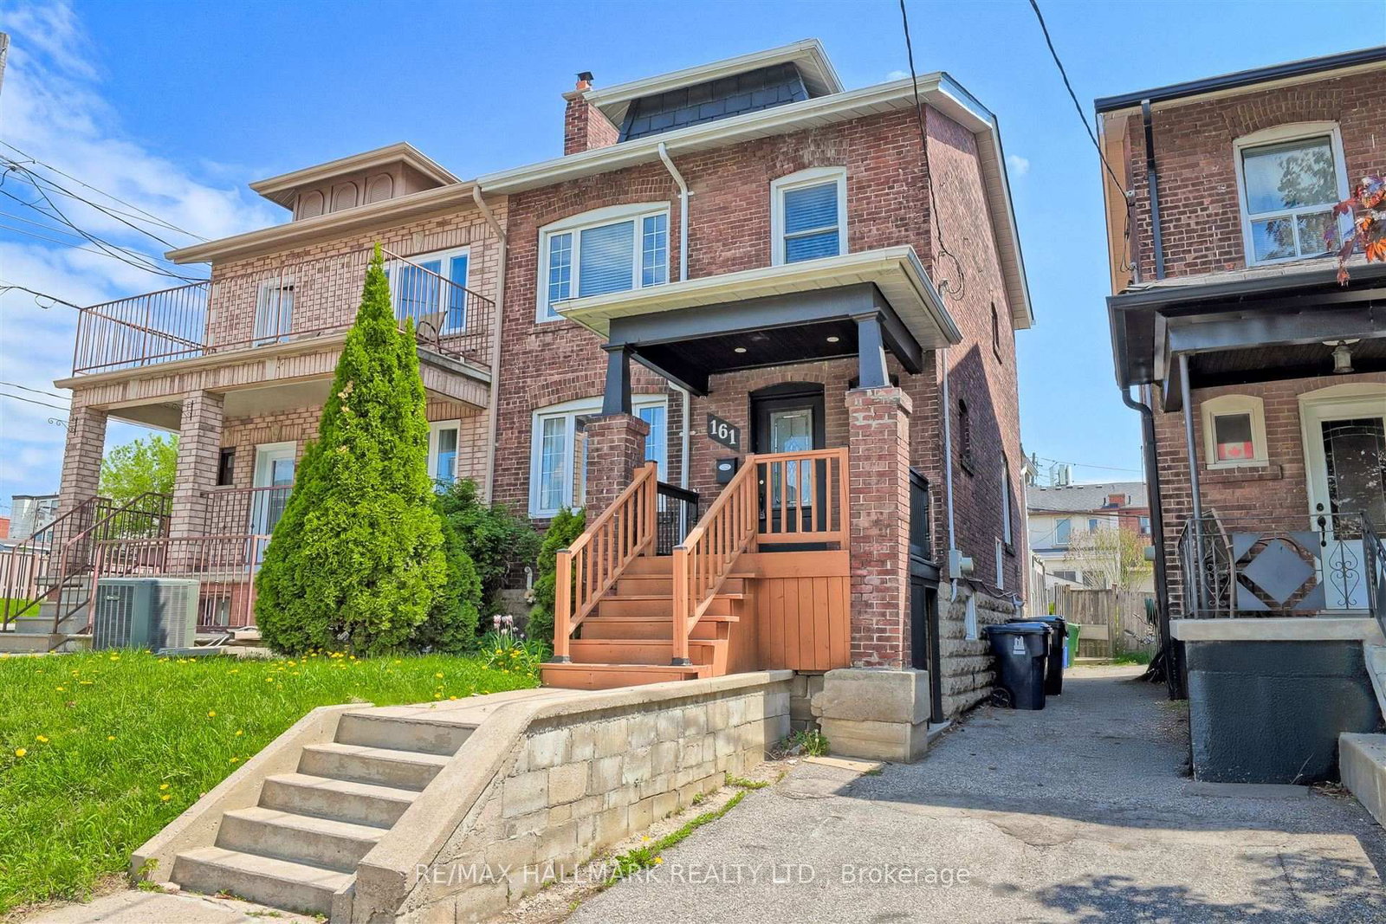
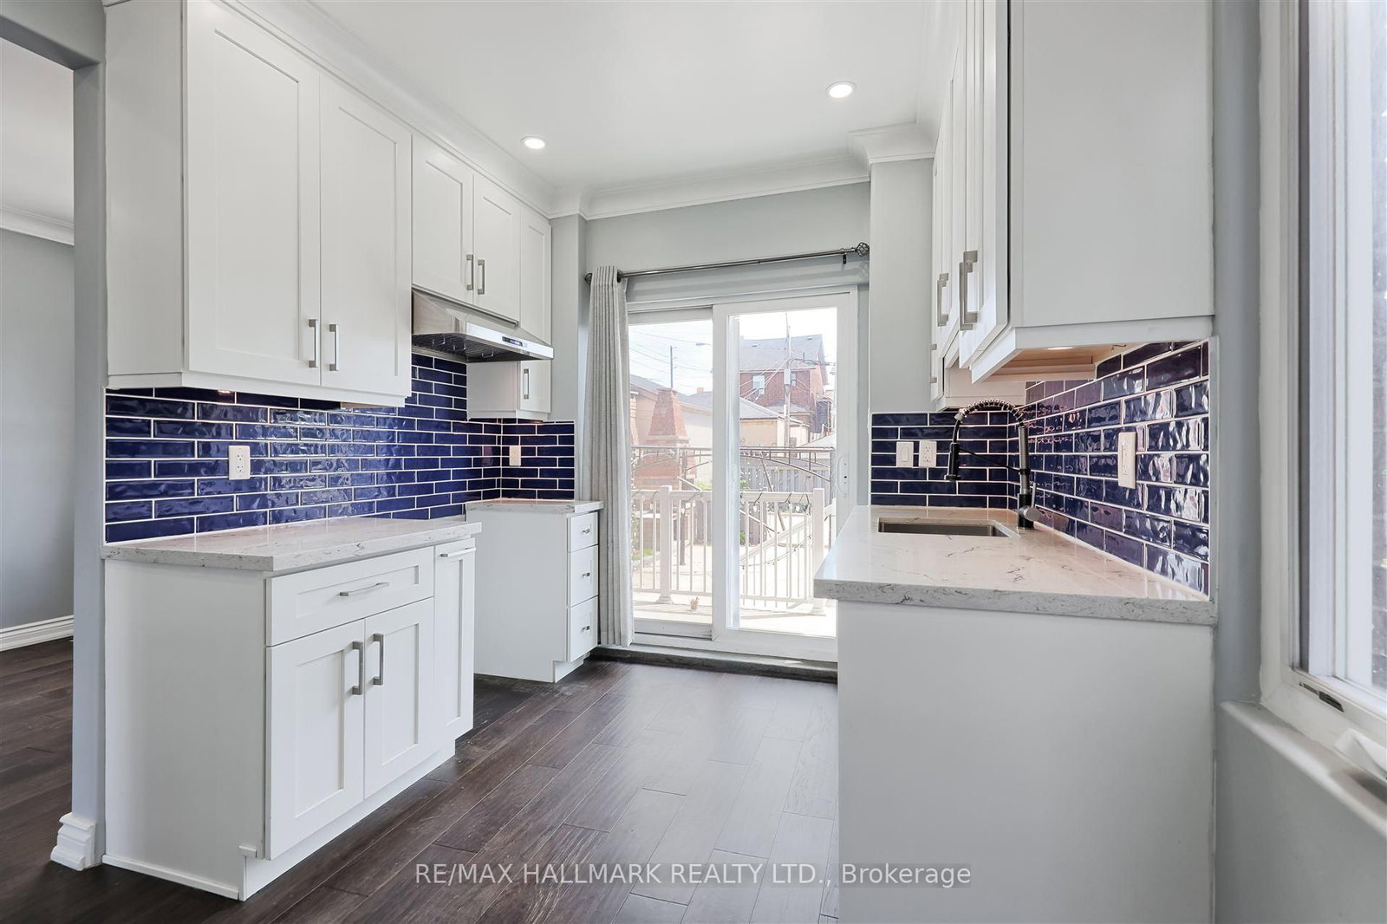
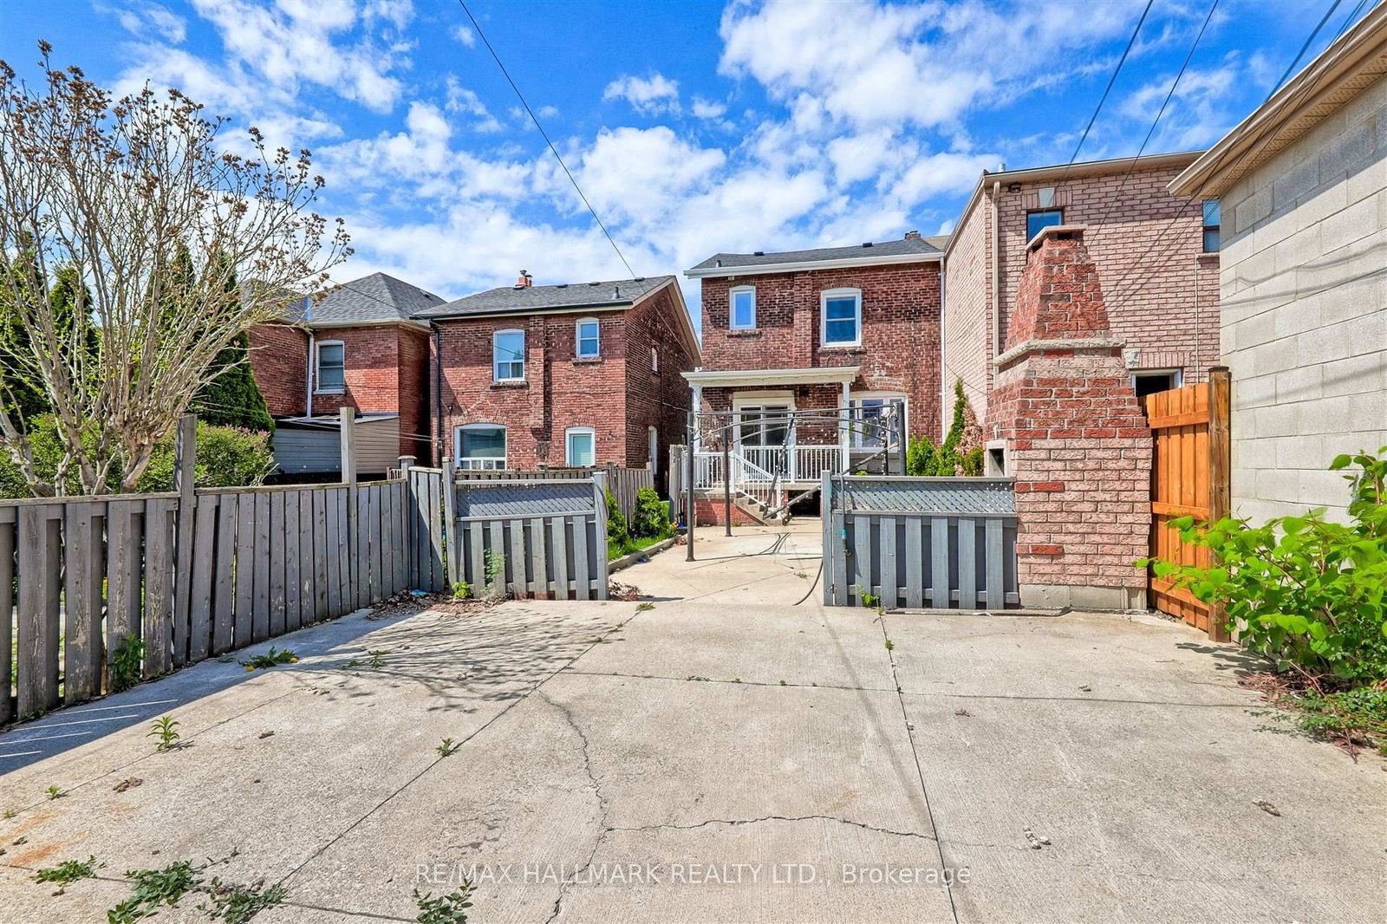
Charming & Updated Semi in the Heart of Caledonia-Fairbank. Step into this updated 3-bedroom semi-detached home nestled in one of Toronto's most vibrant and sought-after neighbourhoods. The main floor features a bright, open-concept layout with a custom kitchen, complete with soft-close cabinetry and granite countertops. Walk out to a covered porch and a spacious backyard perfect for relaxing or entertaining. Thoughtful upgrades include new main floor flooring and pot lights, a new electrical panel with complete rewiring, central air, and a recently replaced roof. Laneway access offers secure gated parking for two vehicles and laneway suite potential. The finished basement adds even more space with a second kitchen, recreation room, 3-piece bathroom, large laundry area, and extra storage ideal for extended family or rental possibilities. Enjoy the unbeatable lifestyle this location offers: walk to St. Clair streetcar, Earlscourt & Fairbank Parks, recreation centres, an outdoor pool, ice rink, and a fantastic variety of shops, cafes, and restaurants. Great opportunity
Listing activity for 161 Sellers Ave, Toronto, Ontario
| Date Start | Date End | List Price | Price | Event | Listing ID |
|---|---|---|---|---|---|
| N/A | N/A | $859,900 | N/A | Pc | W13778732 |
hardwood floor · Pot Lights · Combined W/Dining
Level: Main
hardwood floor · Pot Lights · Open Concept
Level: Main
hardwood floor · Granite Counter · W/O To Yard
Level: Main
Laminate · Closet · O/Looks Frontyard
Level: 2nd
Laminate · Closet · O/Looks Backyard
Level: 2nd
Laminate · Closet · Window
Level: 2nd
Tile Floor · 4 Pc Bath
Level: 2nd
Tile Floor · Open Concept · Pot Lights
Level: Bsmt
Tile Floor · Open Concept · Window
Level: Bsmt
Tile Floor · 3 Pc Bath
Level: Bsmt
Public records about this location. Not part of the MLS® listing and not provided by the listing brokerage.
Toronto and Region Conservation Authority · Province of Ontario open data
Province of Ontario open data · Municipal building permits · toronto.parcels
Province of Ontario open data
Province of Ontario open data · Government of Canada open data
Ontario Energy Board · Innovation, Science and Economic Development Canada
None of this is an inspection of the property. Confirm anything that matters to you with the municipality, the conservation authority or the record’s publisher. Contains information licensed under the Open Government Licence – Canada. Contains information licensed under the Open Government Licence – Ontario. Contains information licensed under the Open Government Licence – Toronto. Contains information made available under the Toronto and Region Conservation Authority Open Data Licence v1.0.
Monthly Payment
$3,942
Total monthly payment
$4,291
Break-even down payment
100%
Expand Neighbourhood demographics to load Statistics Canada census charts.
$859,900
$859,900
CAD
Estimate unavailable
The trademarks MLS®, Multiple Listing Service® and the associated logos are owned by CREA and identify the quality of services provided by real estate professionals who are members of CREA.