


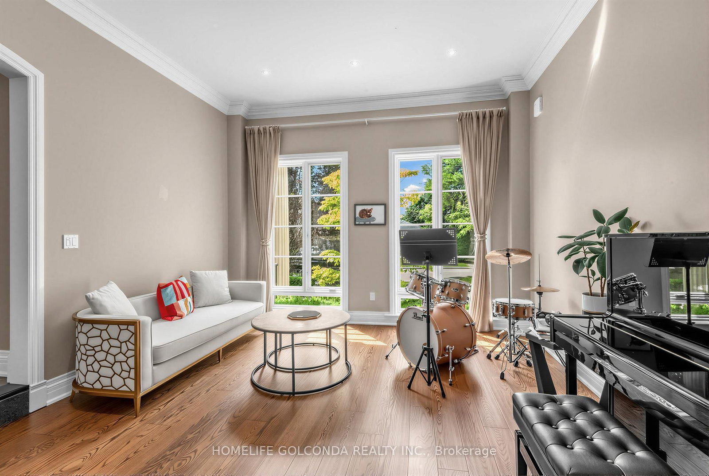
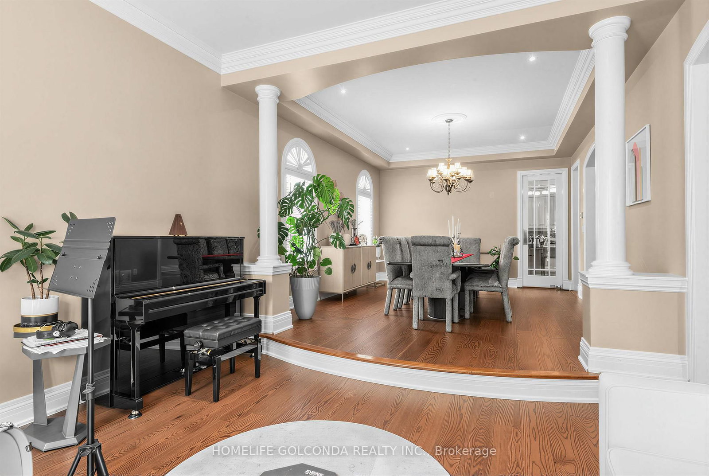

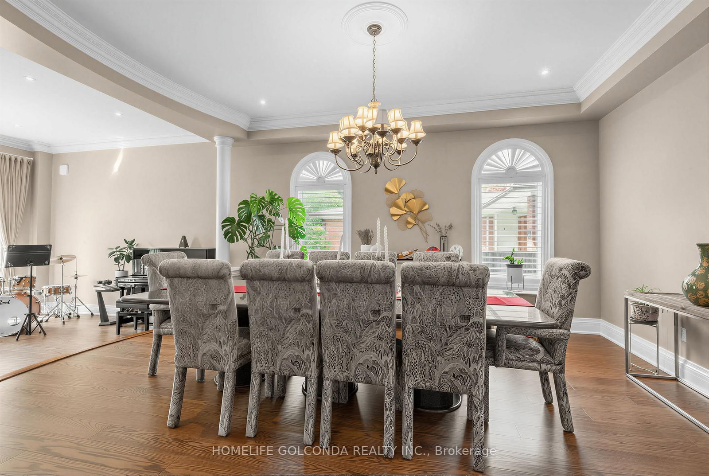


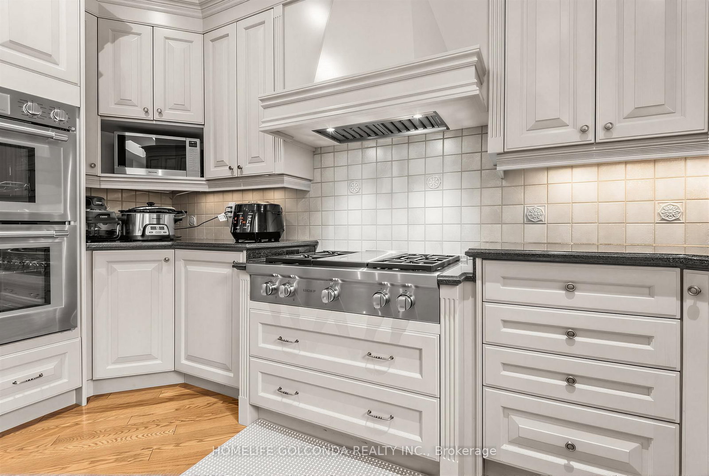

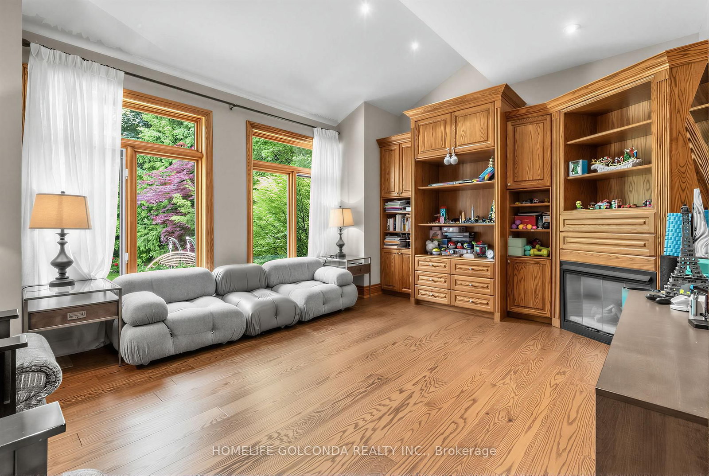

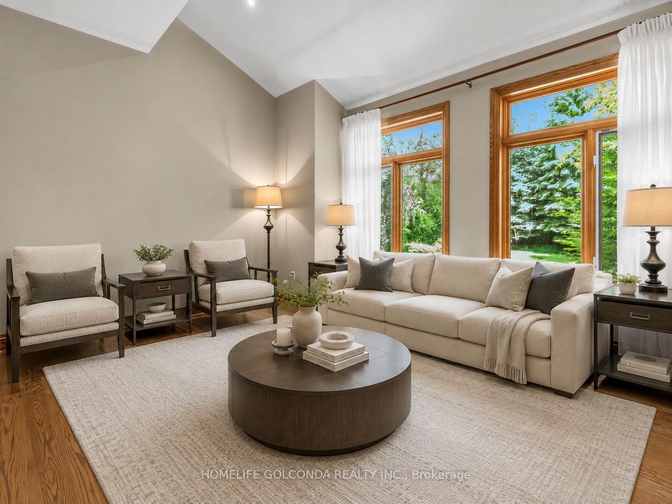

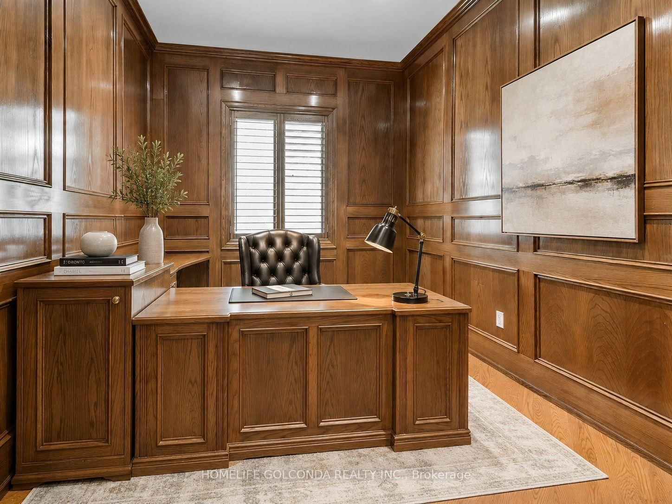

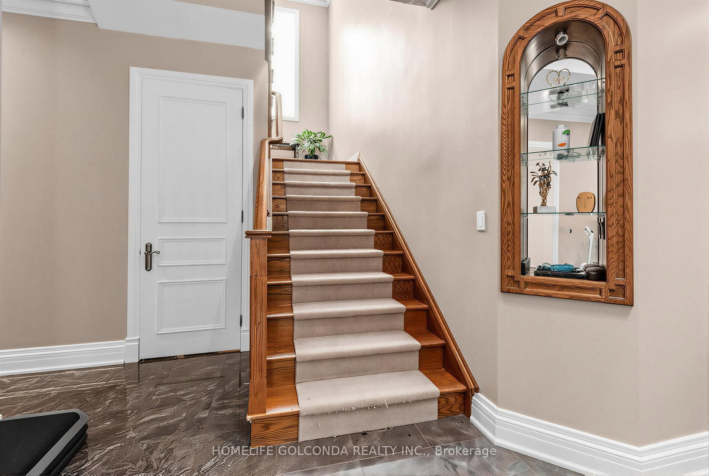


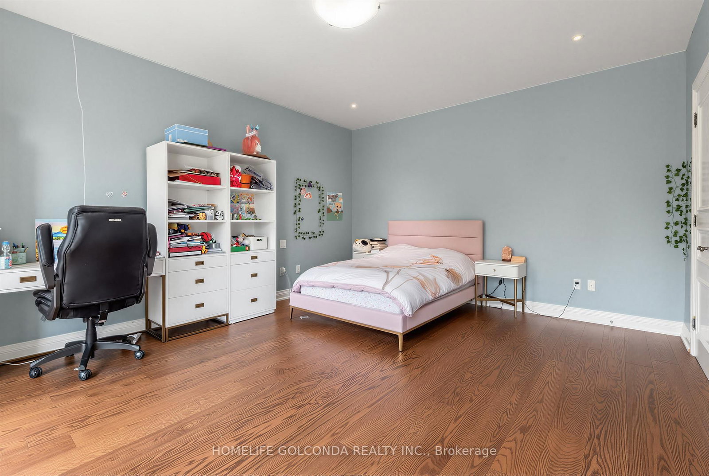

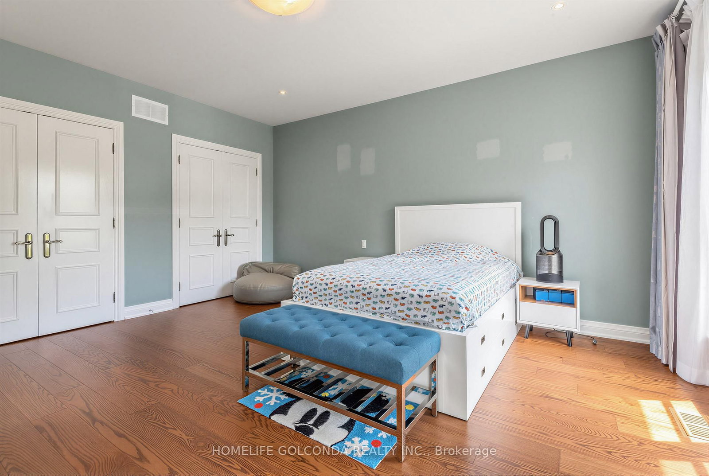

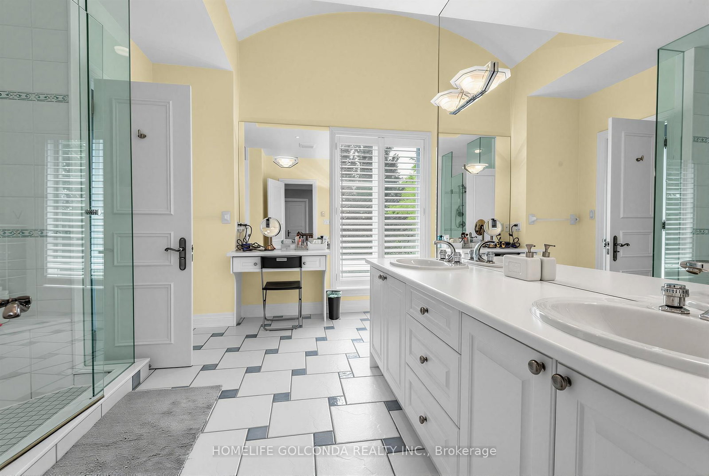


Library (3.39 × 3.69)
French Doors · hardwood floor · Panelled
Level: Main

St. Andrew-Windfields, Toronto, Ontario M2P 1G7
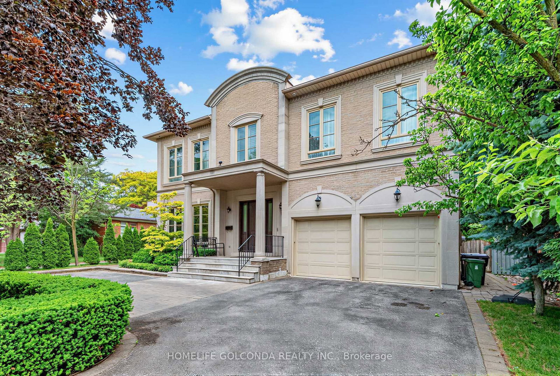
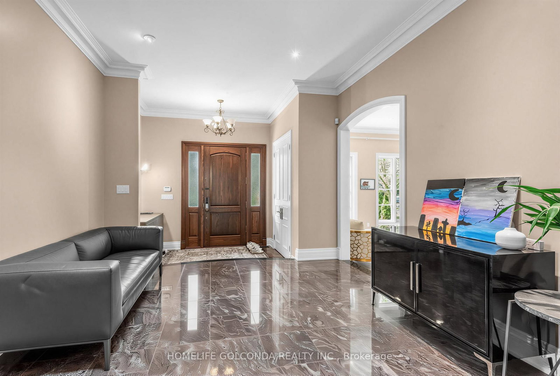
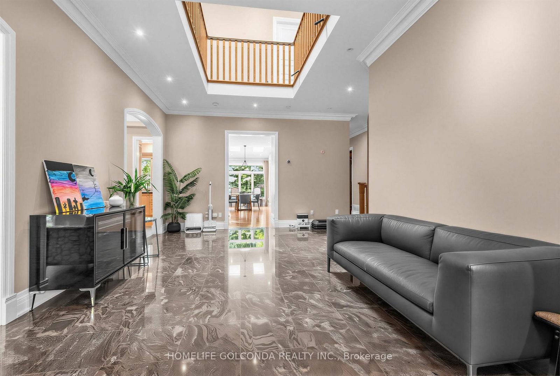
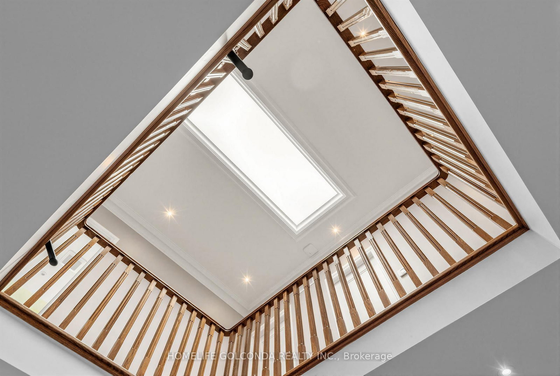
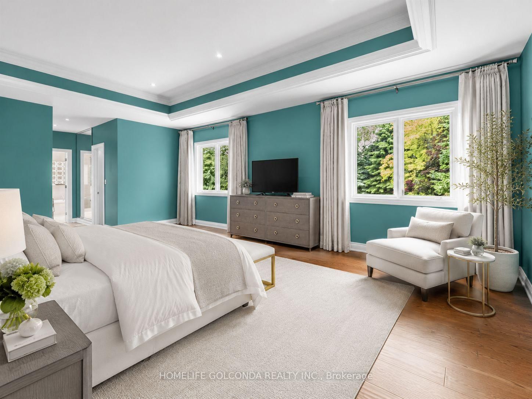
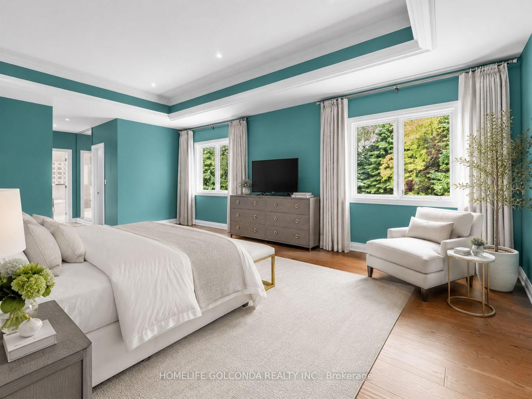
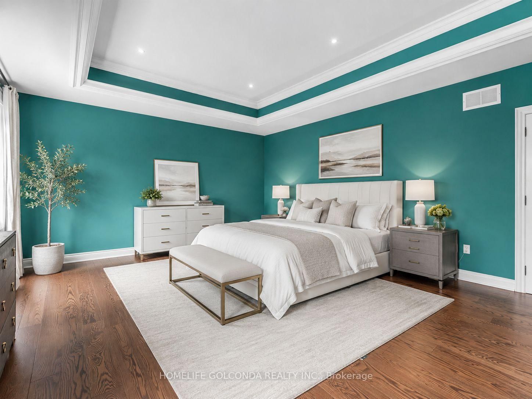
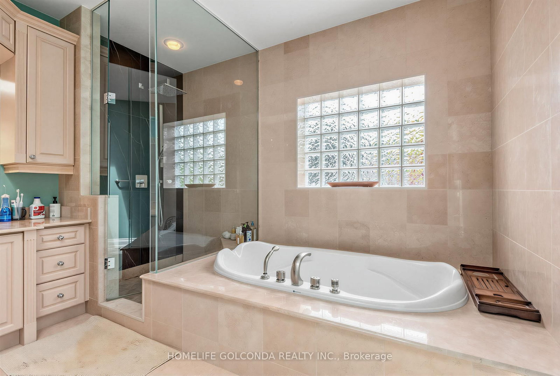
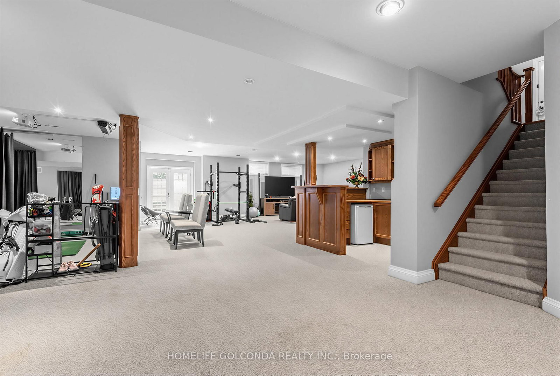
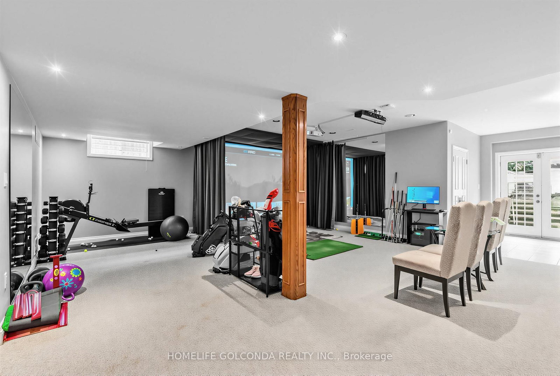
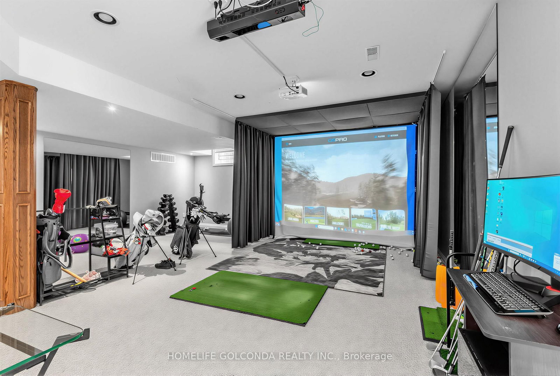
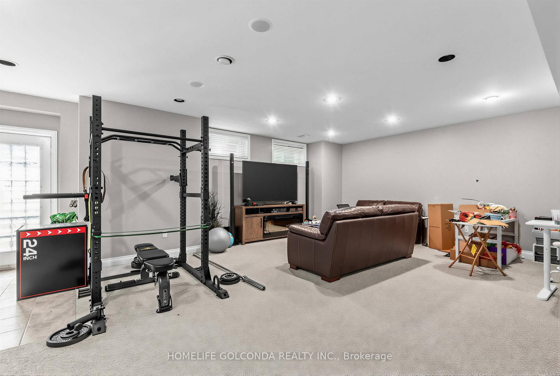
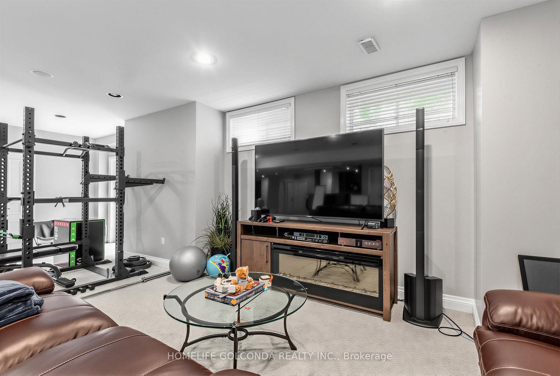
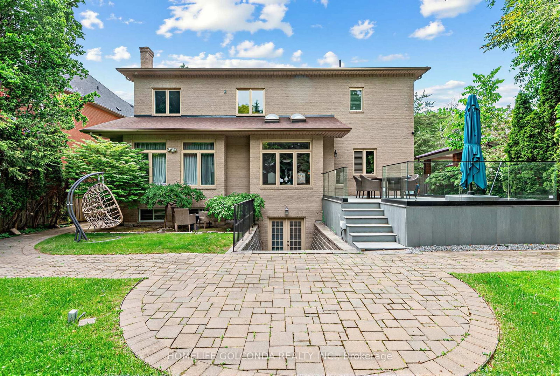
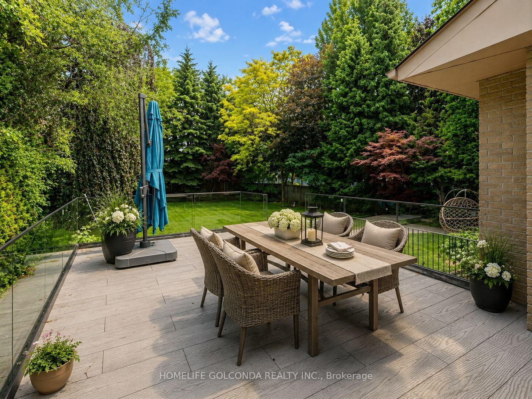
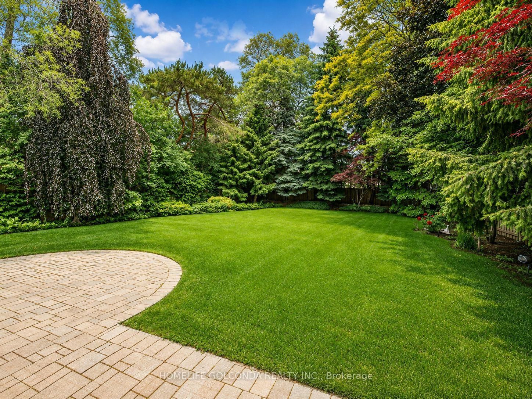
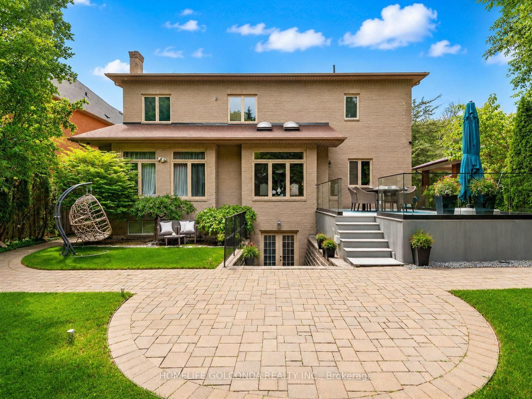
Welcome to this exceptional residence in the prestigious St. Andrew-Windfields community, nestled on a quiet, tree-lined street surrounded by luxury homes. Boasting approximately 4,600 sq. ft. above grade, this stately home features 10 ft ceilings on the main floor, grand principal rooms, and a soaring cathedral foyer. The panelled main-floor library and chef-inspired kitchen with granite centre island and breakfast area offer both elegance and functionality.Refined details such as vaulted ceilings, rich architectural finishes, and bright, open spaces enhance everyday living. The expansive primary suite boasts his-and-hers walk-in closets and a luxurious 6-piece ensuite. The walk-out lower level is ideal for entertaining, offering multiple recreation zones, a wet bar, a nanny/in-law suite, and direct access to a lush, park-like backyard with a rare 190 ft depth.Located in one of Toronto's most sought-after school districts - York Mills Collegiate Institute, Owen Public School, and St. Andrew's Middle School - this home is perfect for families seeking luxury, comfort, and top-tier education.
Listing activity for 164 Owen Blvd, Toronto, Ontario
| Date Start | Date End | List Price | Price | Event | Listing ID |
|---|---|---|---|---|---|
| N/A | N/A | $4,380,000 | N/A | For Sale | C13721642 |
French Doors · hardwood floor · Panelled
Level: Main
Semi Ensuite · Double Closet · California Shutters
Level: 2nd
Vaulted Ceiling · California Shutters · Broadloom
Level: Main
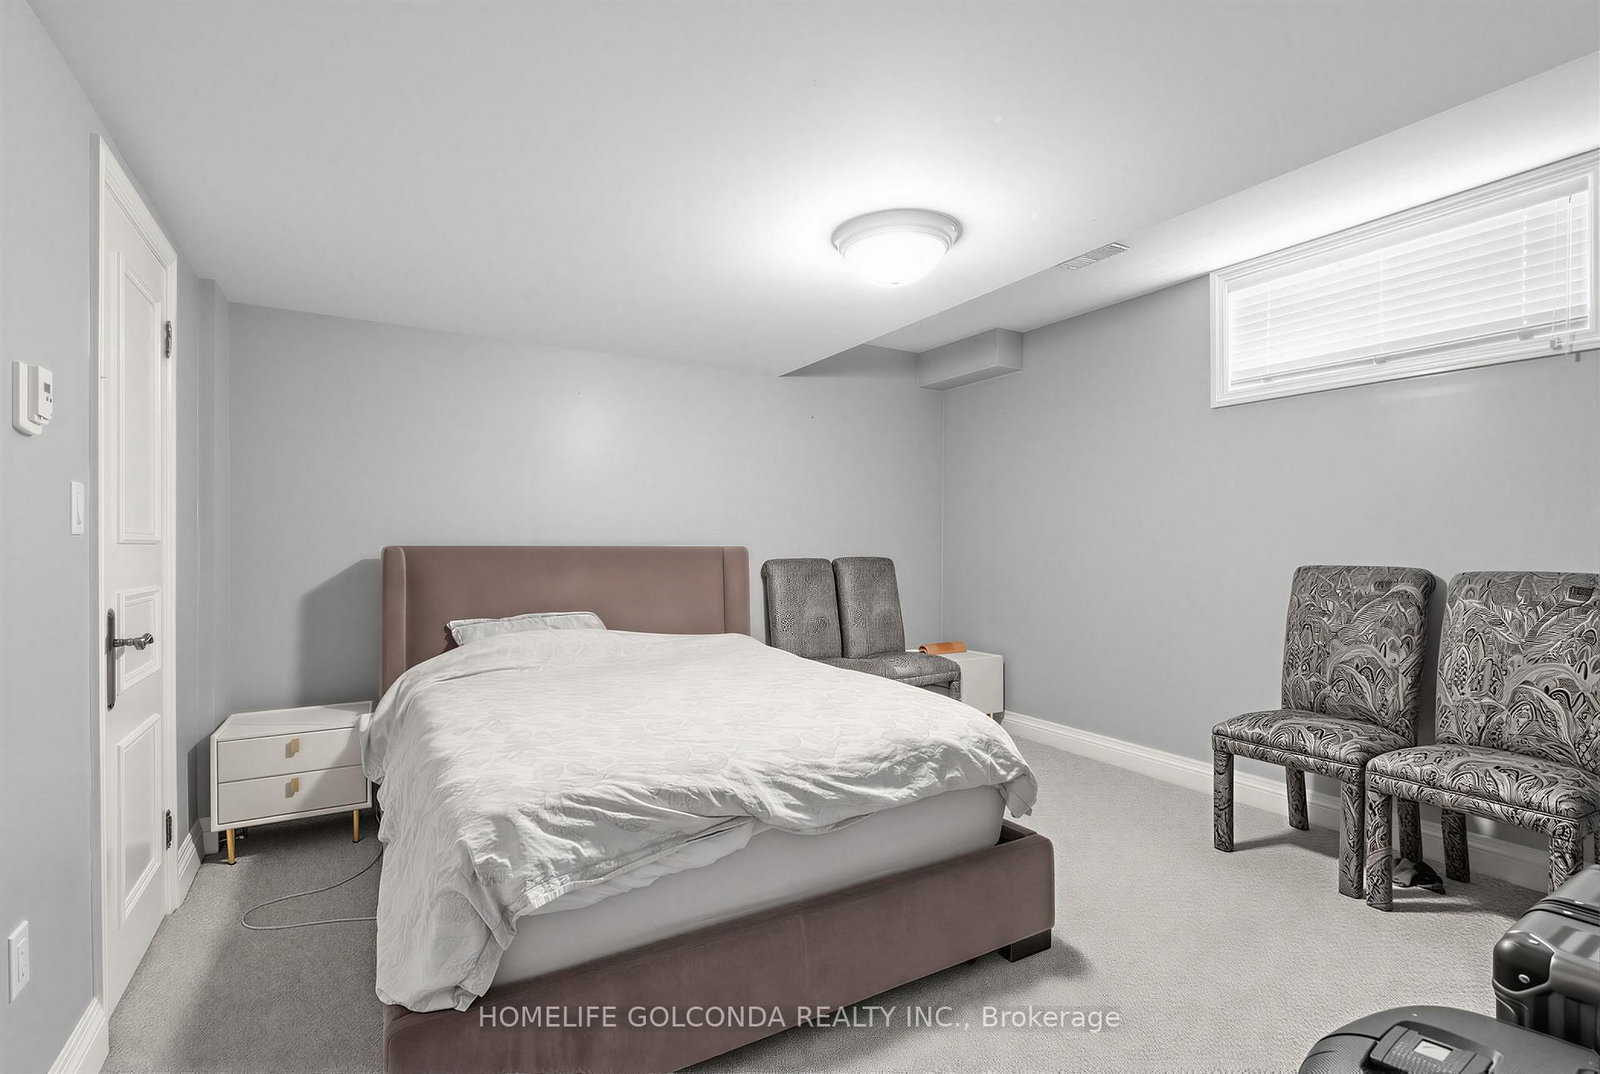
W/O To Garden · Wet Bar · Broadloom
Level: Lower
Sunken Room · California Shutters · Combined W/Dining
Level: Main
W/O To Deck · B/I Desk · hardwood floor
Level: Main
Coffered Ceiling · Crown Moulding · Swing Doors
Level: Main
Centre Island · Granite Counter · Breakfast Bar
Level: Main
W/I Closet · Semi Ensuite · Broadloom
Level: 2nd
His/Hers Closets · 6 Pc Ensuite · Coffered Ceiling
Level: 2nd
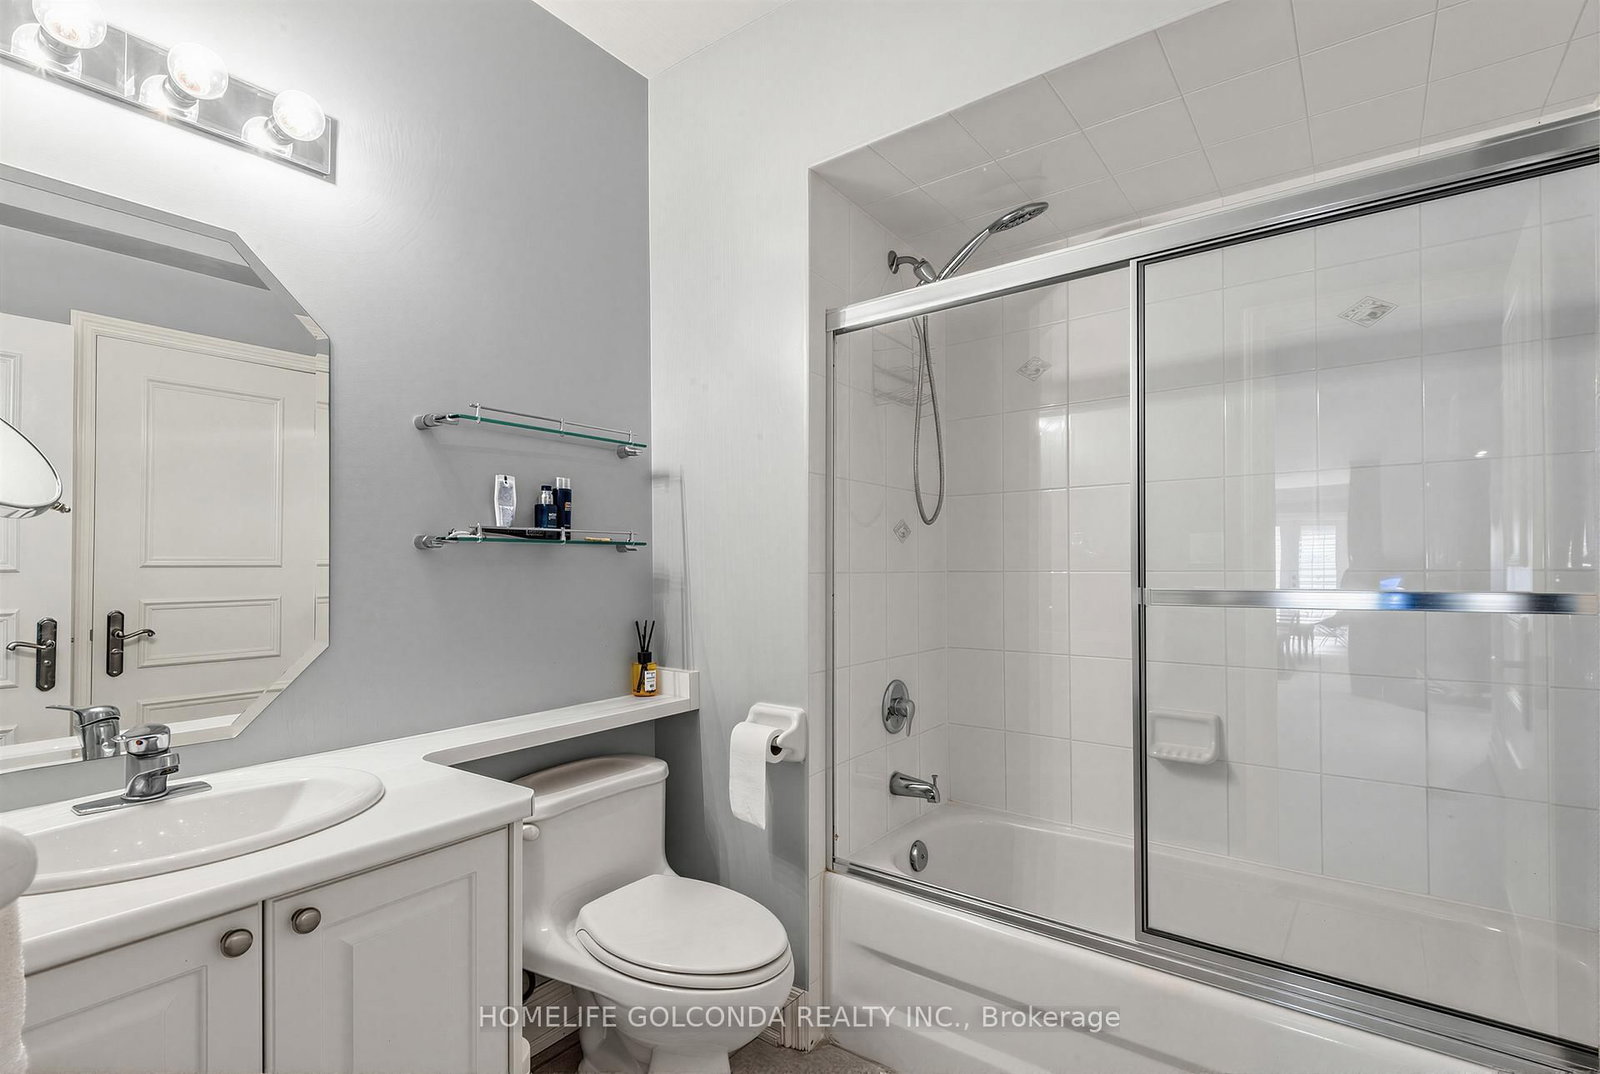
3 Pc Ensuite · W/I Closet · California Shutters
Level: Lower
Public records about this location. Not part of the MLS® listing and not provided by the listing brokerage.
Toronto and Region Conservation Authority · Province of Ontario open data
Province of Ontario open data · Municipal building permits · toronto.parcels
Province of Ontario open data
Province of Ontario open data · Government of Canada open data
Ontario Energy Board · Innovation, Science and Economic Development Canada
None of this is an inspection of the property. Confirm anything that matters to you with the municipality, the conservation authority or the record’s publisher. Contains information licensed under the Open Government Licence – Canada. Contains information licensed under the Open Government Licence – Ontario. Contains information licensed under the Open Government Licence – Toronto. Contains information made available under the Toronto and Region Conservation Authority Open Data Licence v1.0.
Monthly Payment
$20,078
Total monthly payment
$22,004
Break-even down payment
100%
Expand Neighbourhood demographics to load Statistics Canada census charts.
$4,380,000
$4,380,000
CAD
Estimate unavailable
The trademarks MLS®, Multiple Listing Service® and the associated logos are owned by CREA and identify the quality of services provided by real estate professionals who are members of CREA.