



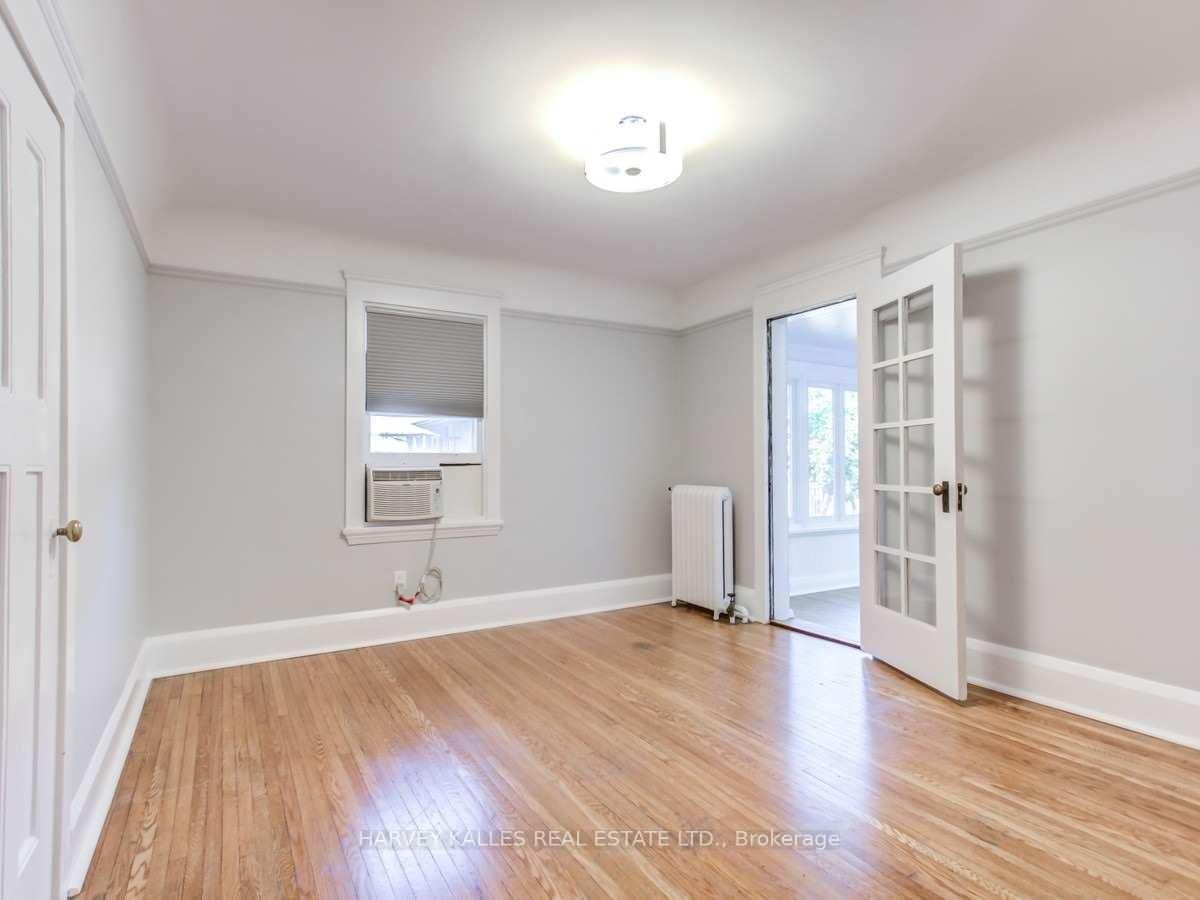



Living (4.88 × 4.78)
hardwood floor · Formal Rm · Picture Window
Level: Main

Casa Loma, Toronto, Ontario M4V 1J8
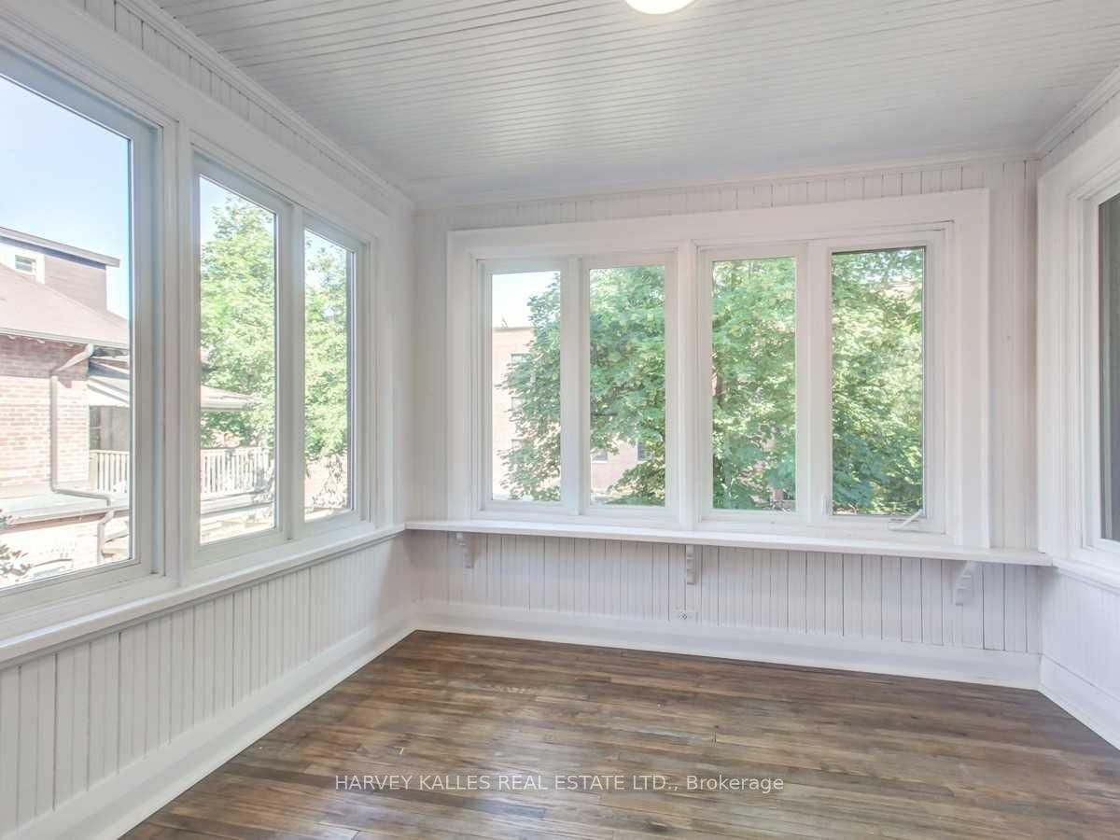
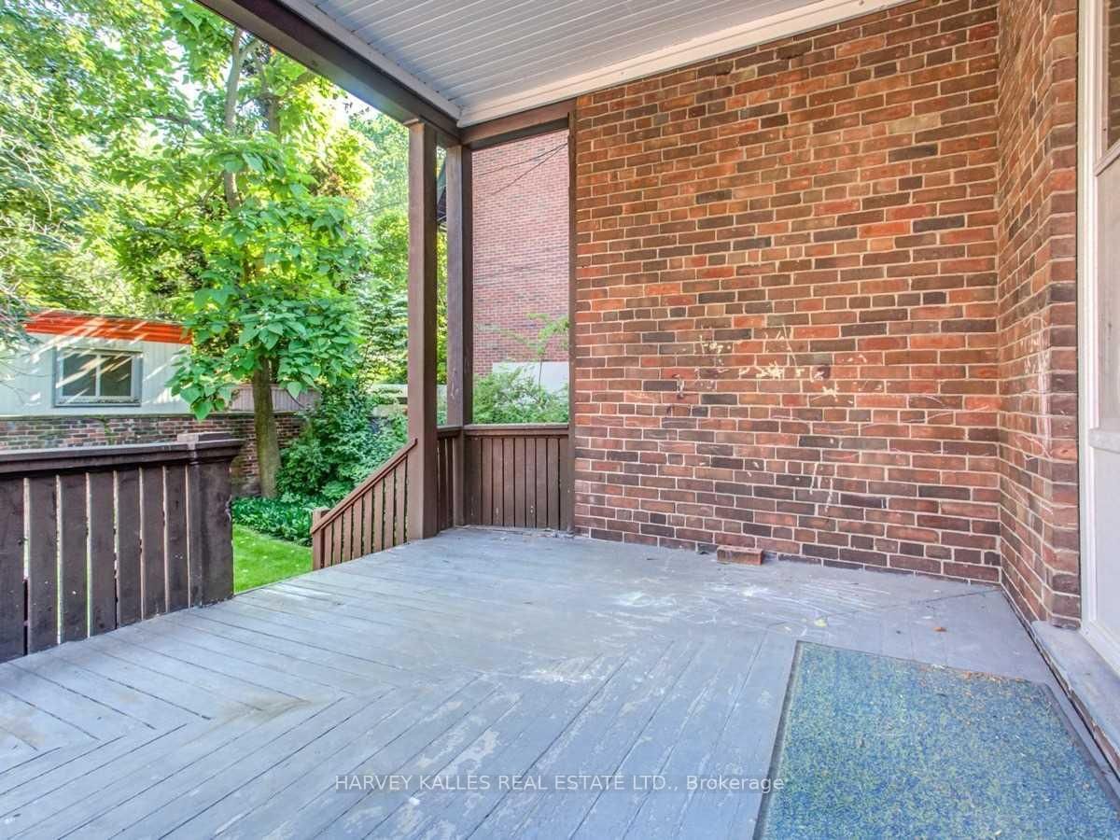
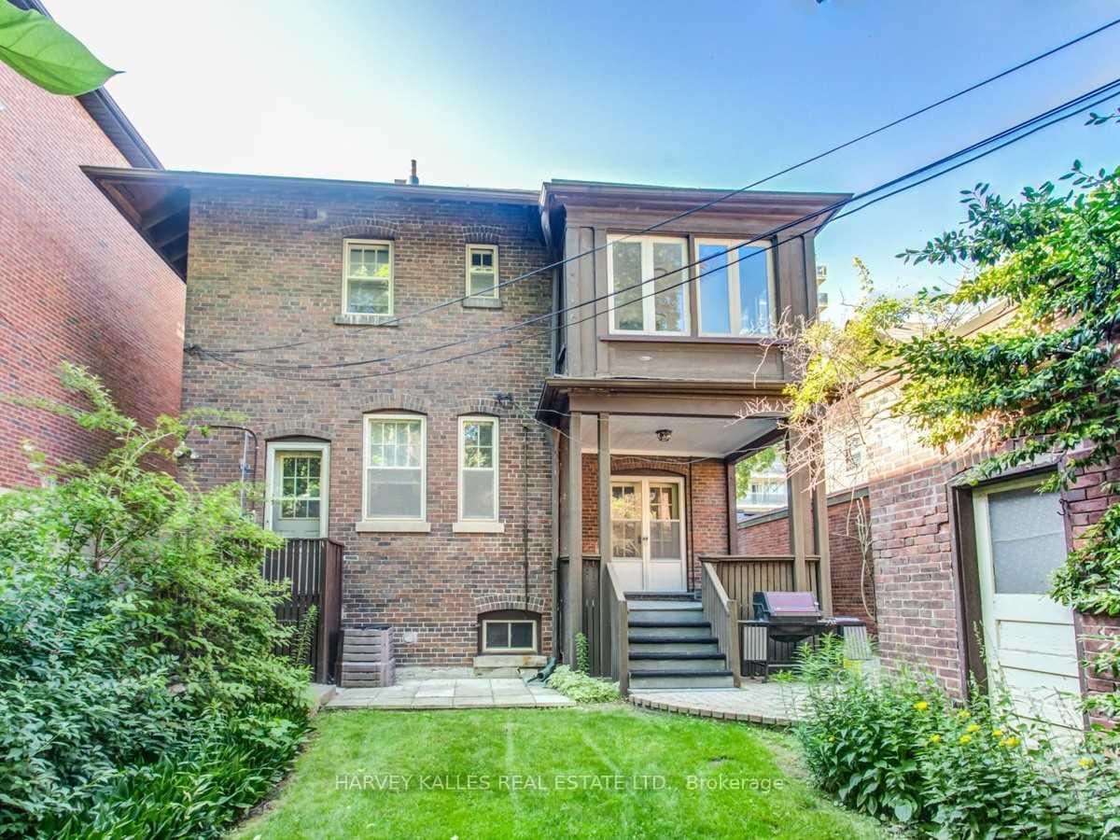
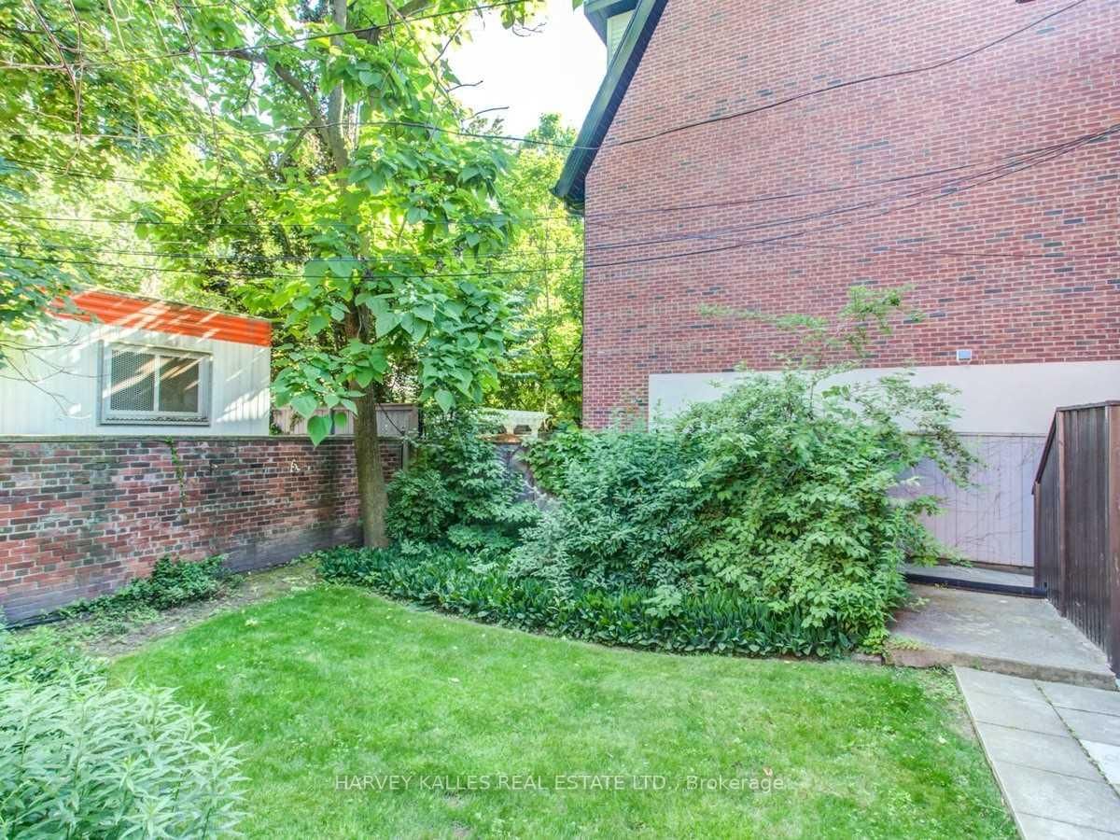
Welcome to this stately two-and-a-half story detached home, rich in character and ideally situated in prestigious South Hill neighborhood. Just steps away from St Clair and Avenue Road, top rated schools, transit, boutique shops and restaurants. Large principal rooms, formal living room and dining room with a walk out deck to the back yard. Five spacious bedrooms plus a sunroom and an office on the second level. A great family home in a fabulous location.
Listing activity for 169 Balmoral Ave, Toronto, Ontario
| Date Start | Date End | List Price | Price | Event | Listing ID |
|---|---|---|---|---|---|
| N/A | N/A | $6,640 | N/A | Pc | C13560394 |
hardwood floor · Formal Rm · Picture Window
Level: Main
hardwood floor · Combined W/Living · W/O To Deck
Level: Main
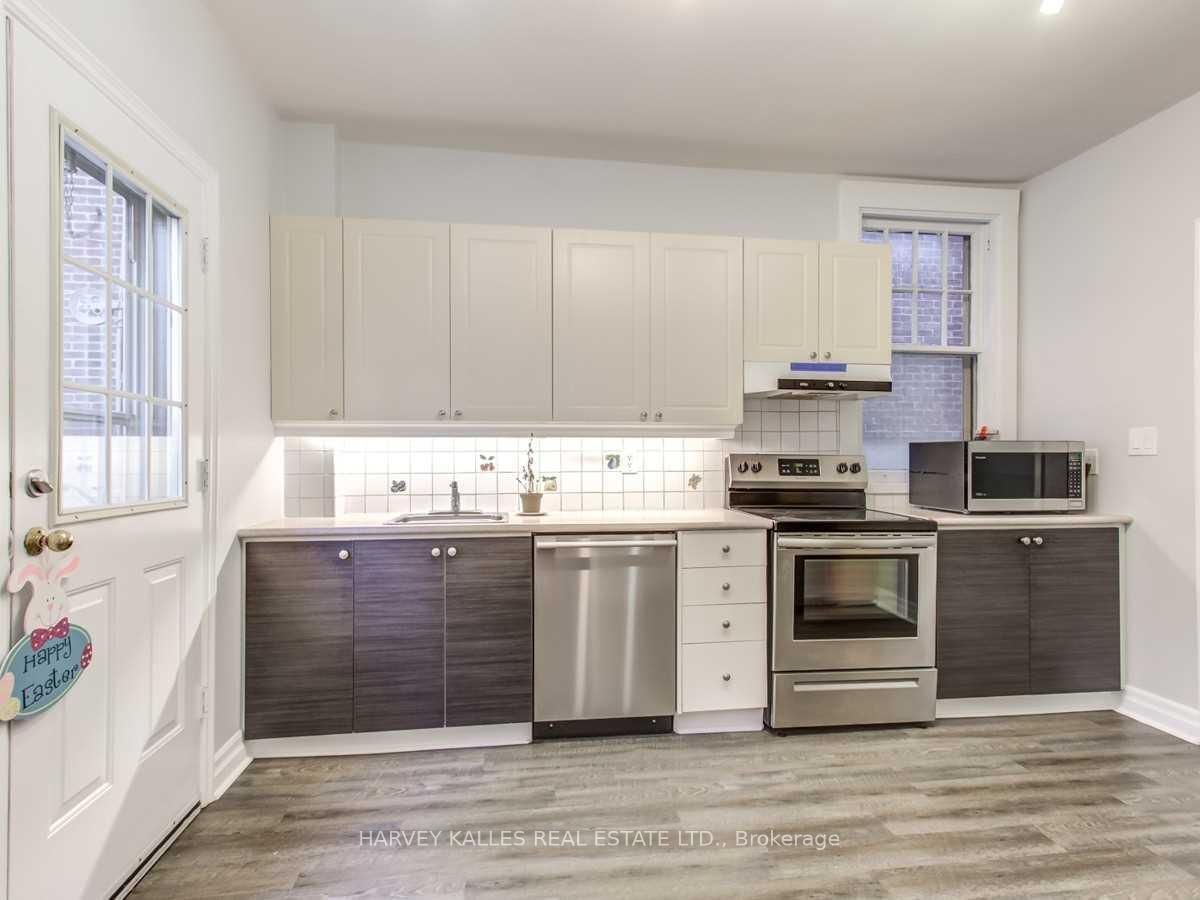
Laminate · Window · W/O To Yard
Level: Main
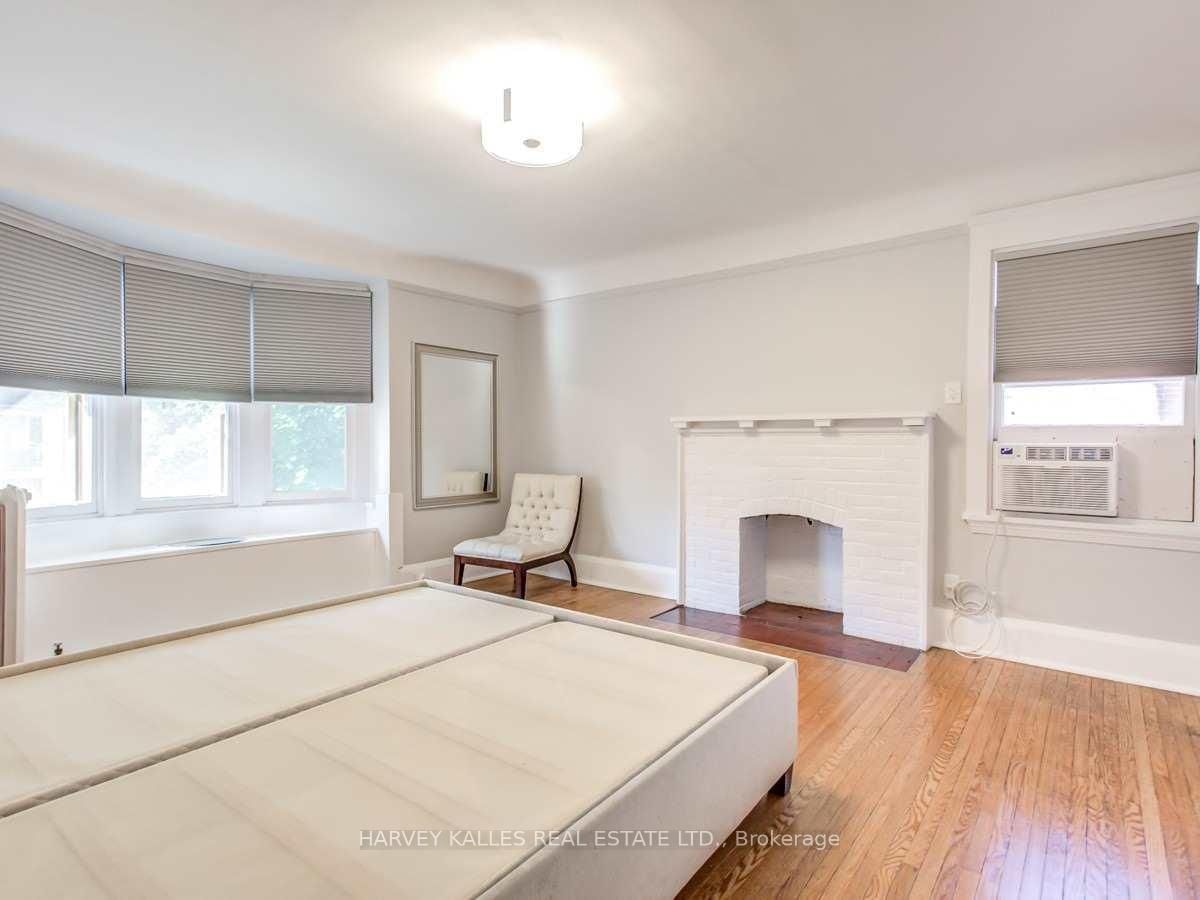
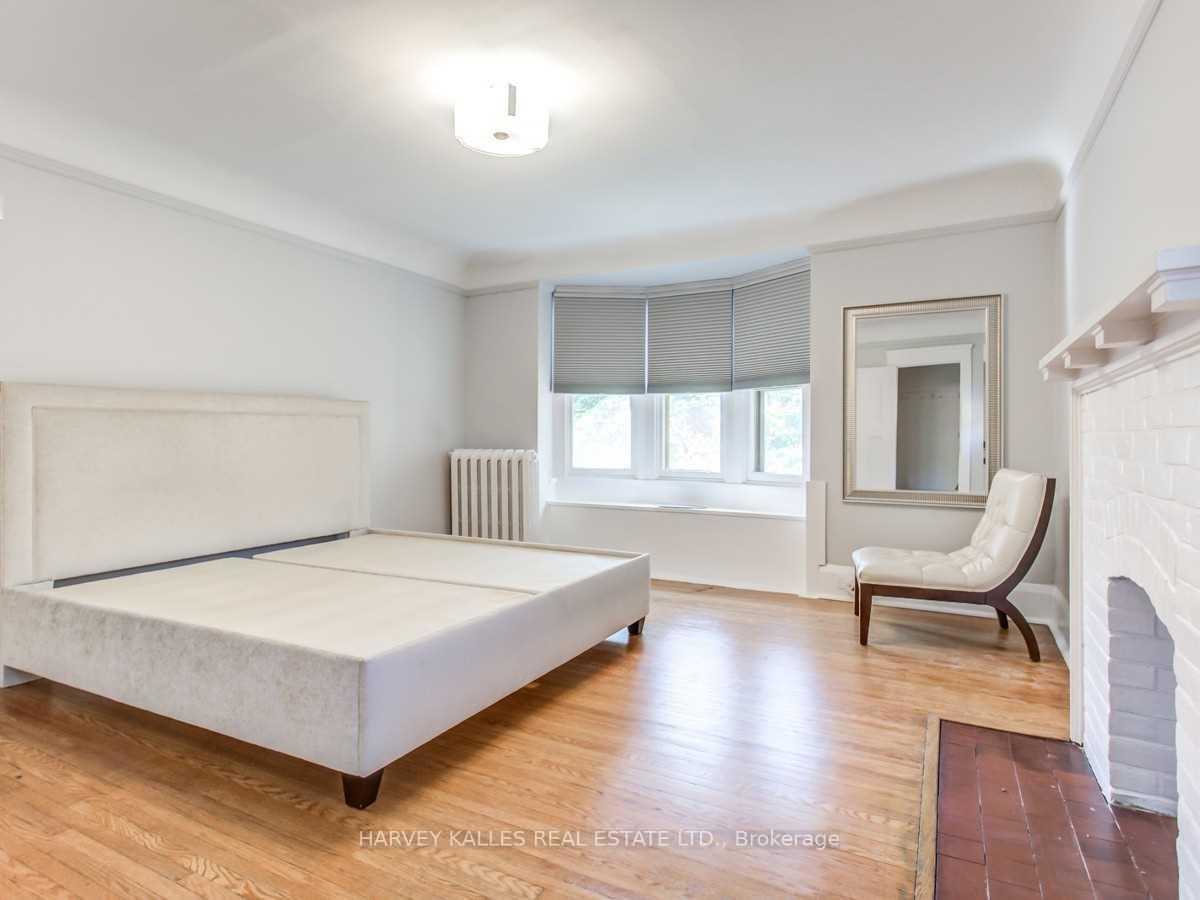
hardwood floor · Closet · Bay Window
Level: 2nd
hardwood floor · Closet · W/O To Sunroom
Level: 2nd
hardwood floor · Large Window
Level: 2nd
hardwood floor · Window
Level: 2nd
hardwood floor · B/I Bookcase · Closet
Level: 2nd
hardwood floor · Window · Closet
Level: 3rd
hardwood floor · Window · Closet
Level: 3rd
Public records about this location. Not part of the MLS® listing and not provided by the listing brokerage.
Toronto and Region Conservation Authority · Province of Ontario open data
Province of Ontario open data · Municipal building permits · Municipal development applications · toronto.parcels
Province of Ontario open data
Province of Ontario open data · Government of Canada open data
Ontario Energy Board · Innovation, Science and Economic Development Canada
None of this is an inspection of the property. Confirm anything that matters to you with the municipality, the conservation authority or the record’s publisher. Contains information licensed under the Open Government Licence – Canada. Contains information licensed under the Open Government Licence – Ontario. Contains information licensed under the Open Government Licence – Toronto. Contains information made available under the Toronto and Region Conservation Authority Open Data Licence v1.0.
Mortgage tools apply to sale listings.
Expand Neighbourhood demographics to load Statistics Canada census charts.
$6,640/mo
$6,640/mo
CAD
Estimate unavailable
The trademarks MLS®, Multiple Listing Service® and the associated logos are owned by CREA and identify the quality of services provided by real estate professionals who are members of CREA.