
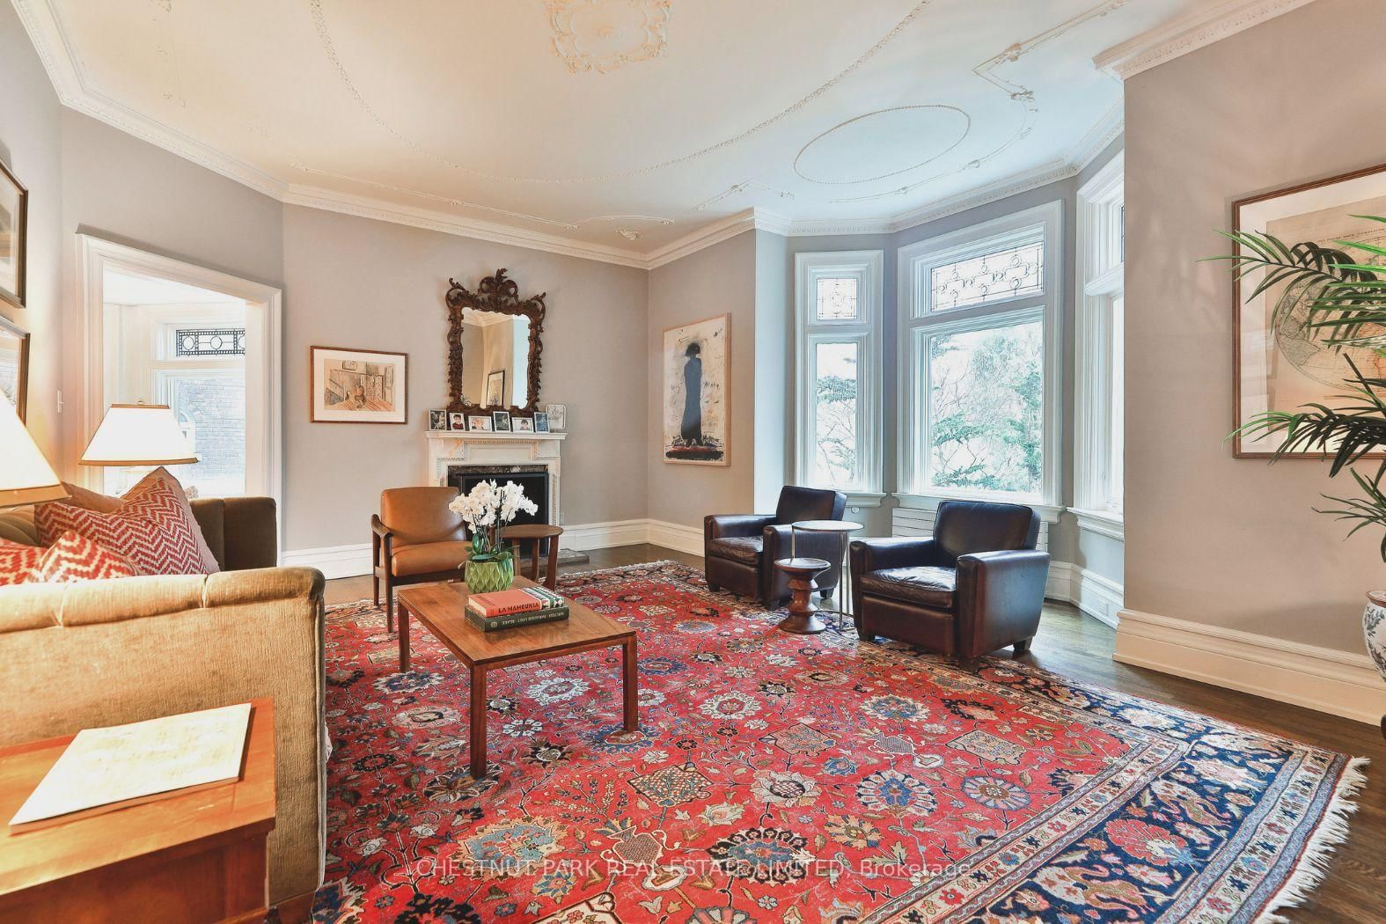
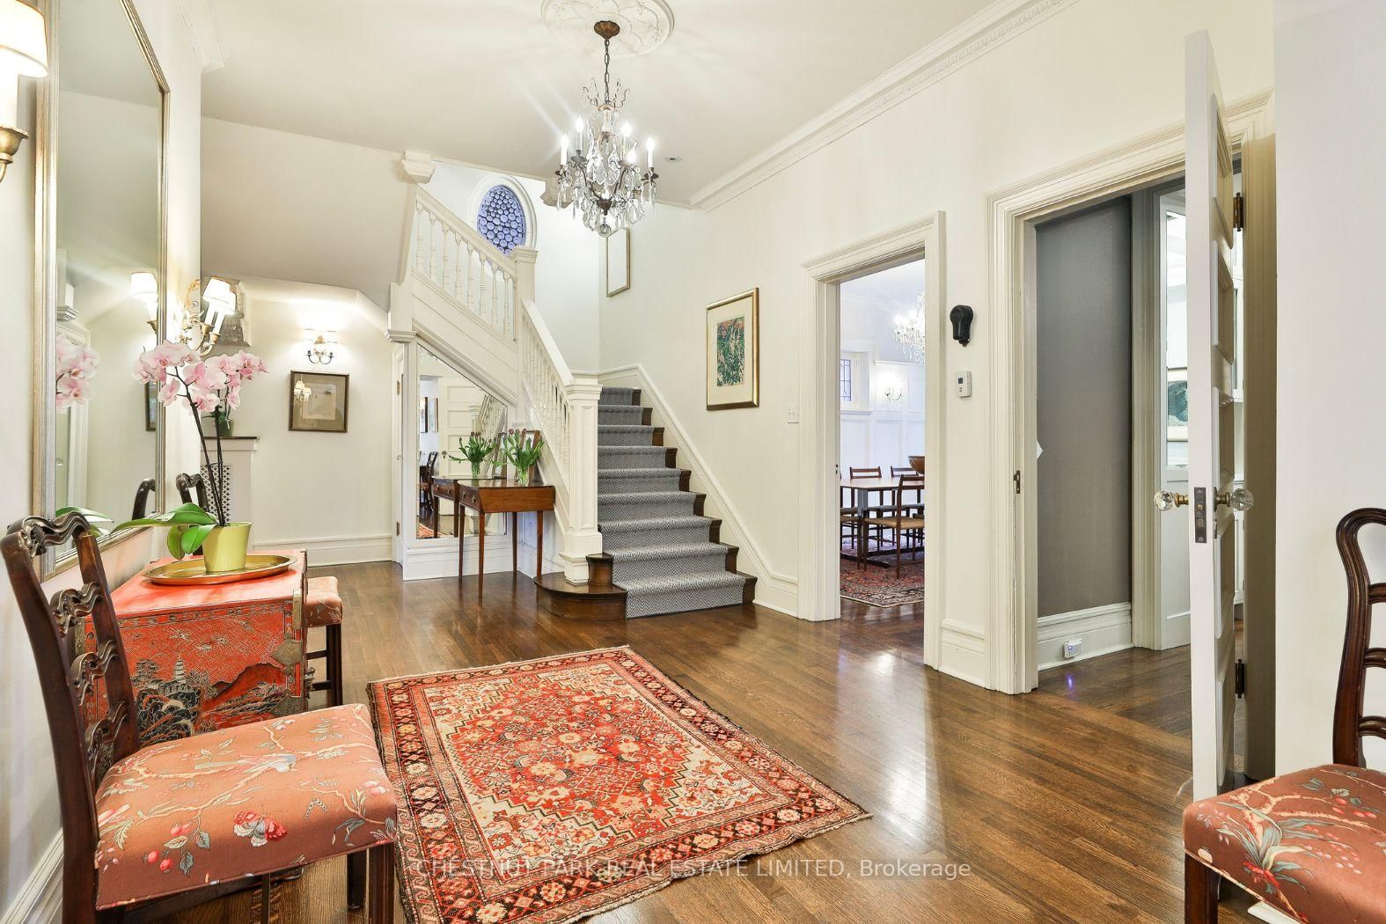






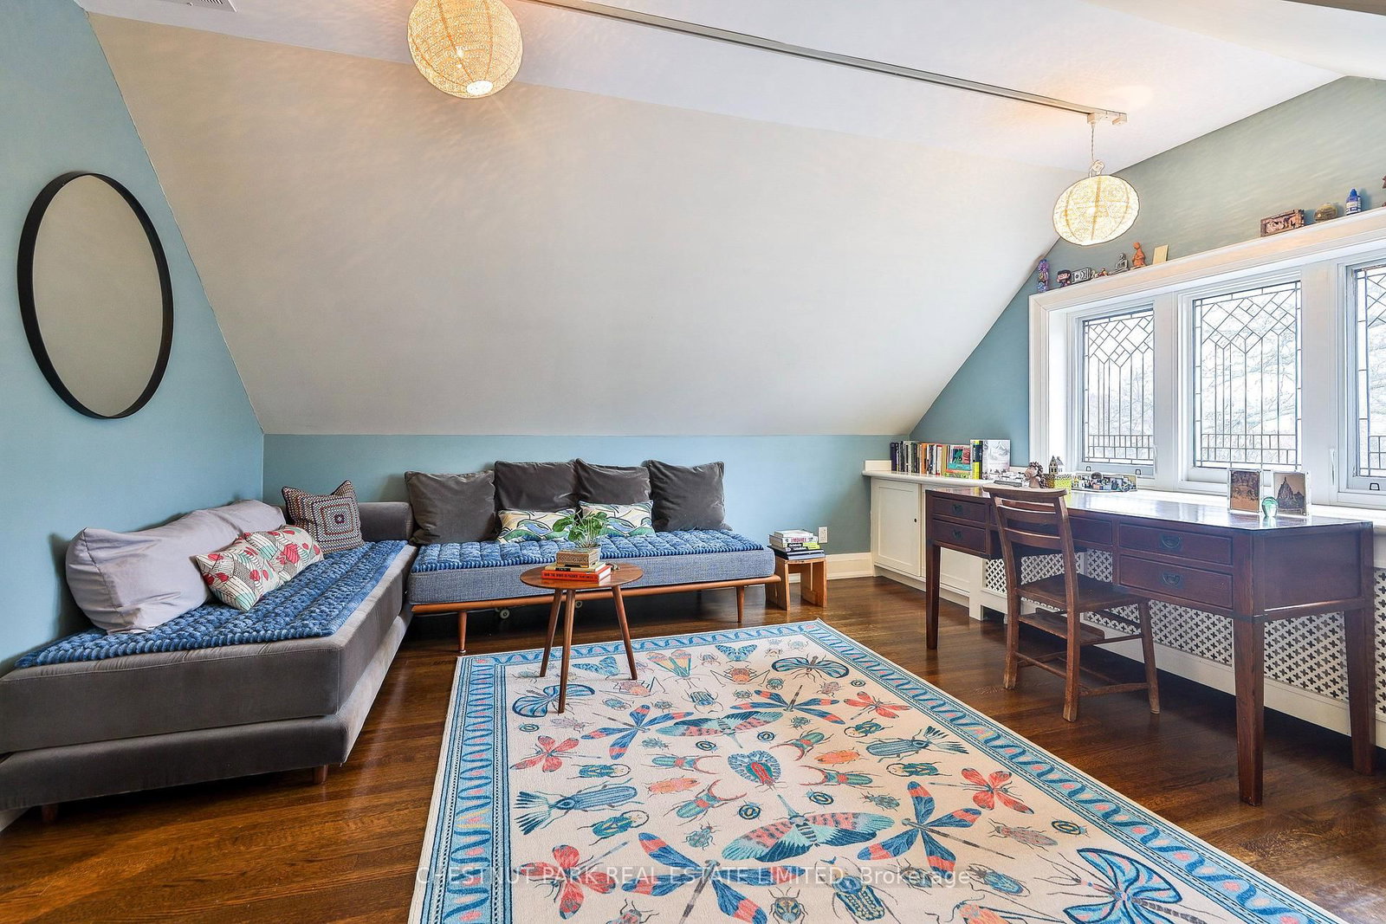


Living (5.23 × 6.65)
Crown Moulding · Bay Window · Fireplace
Level: Main

Rosedale-Moore Park, Toronto, Ontario M4W 1M9
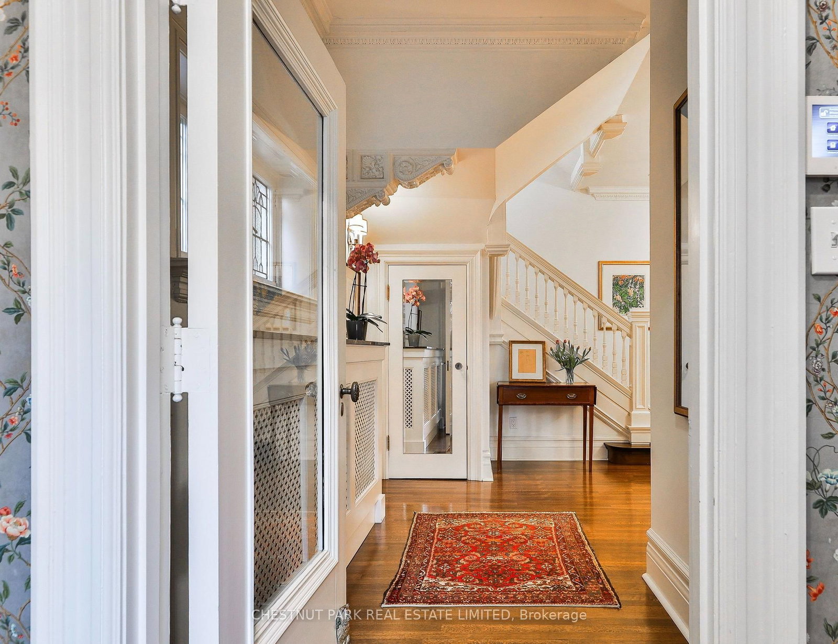
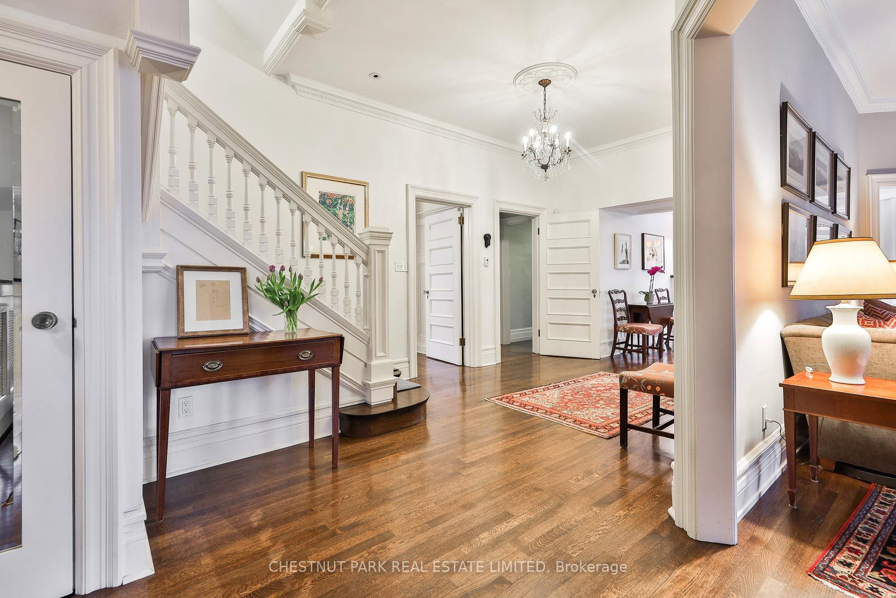
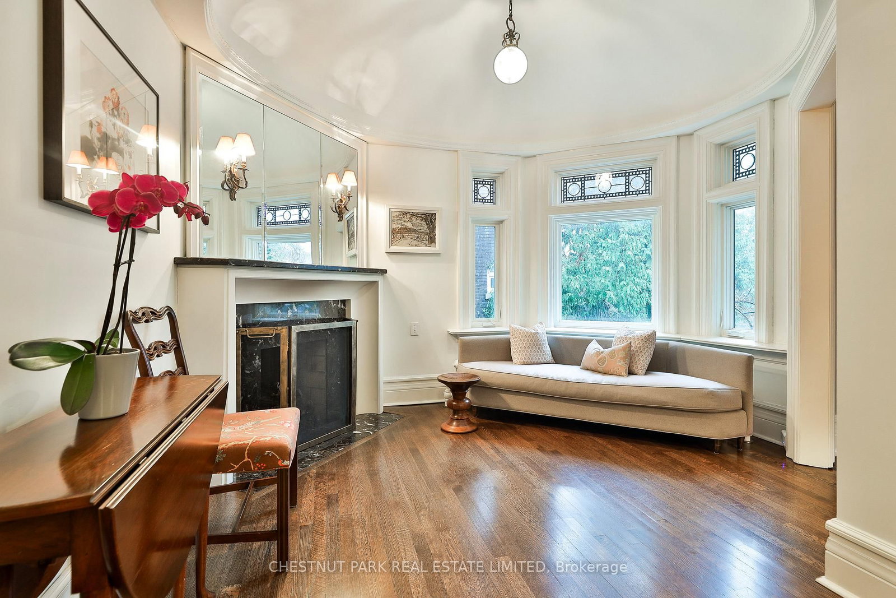
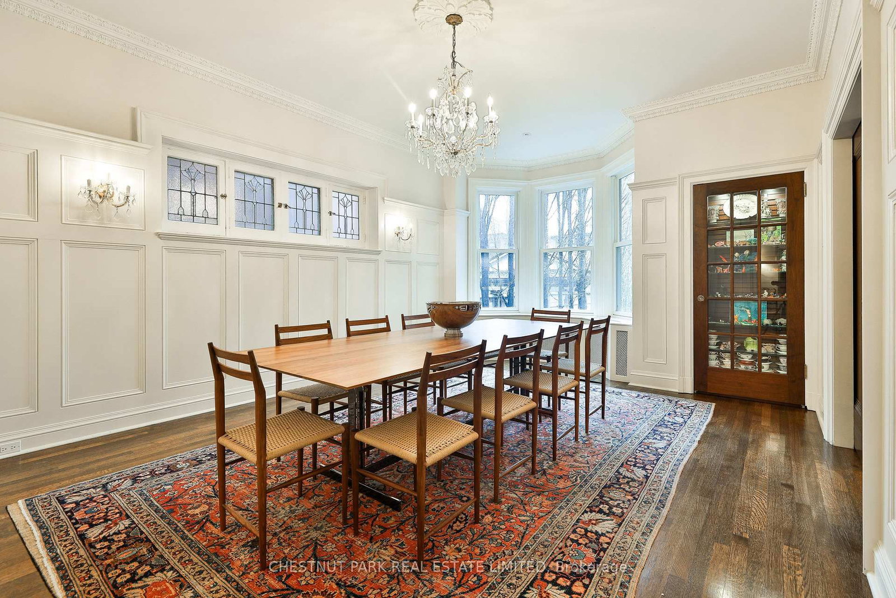
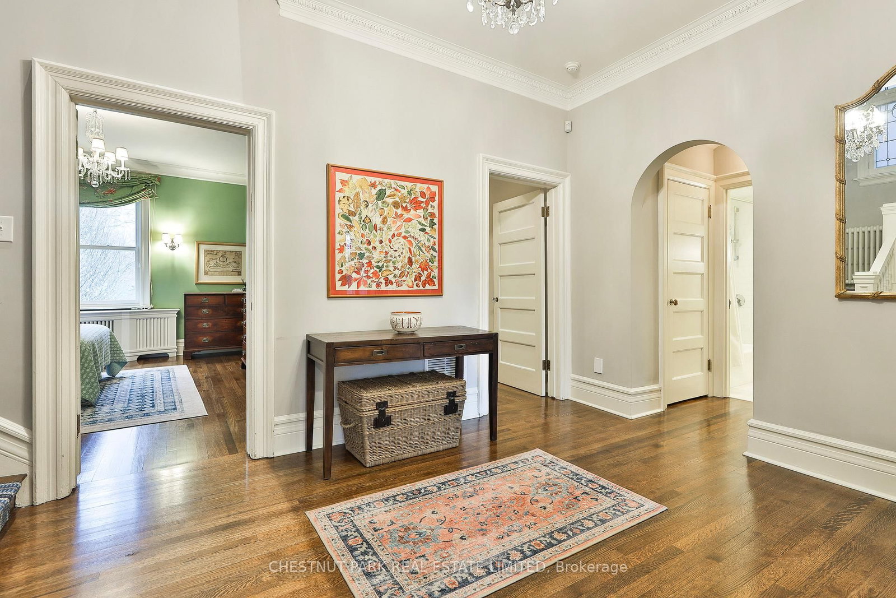
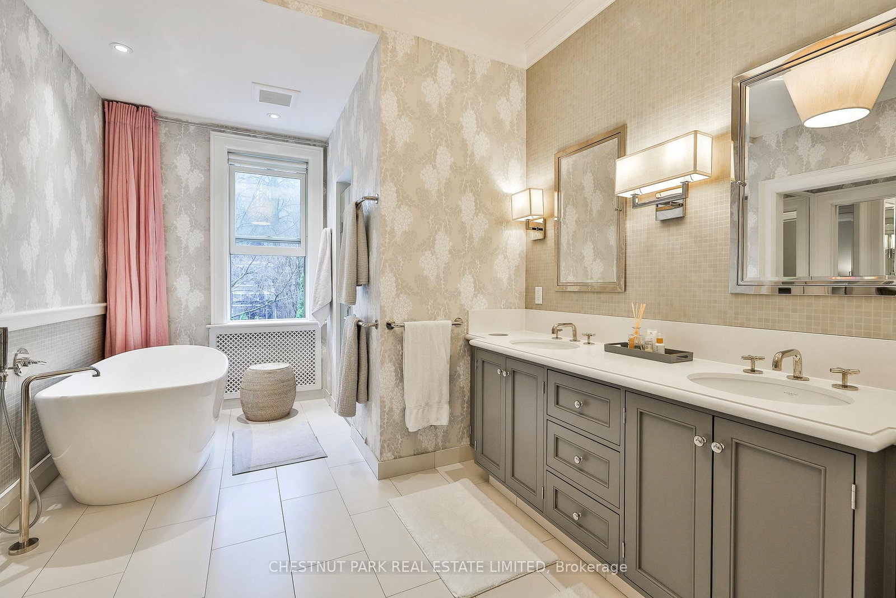
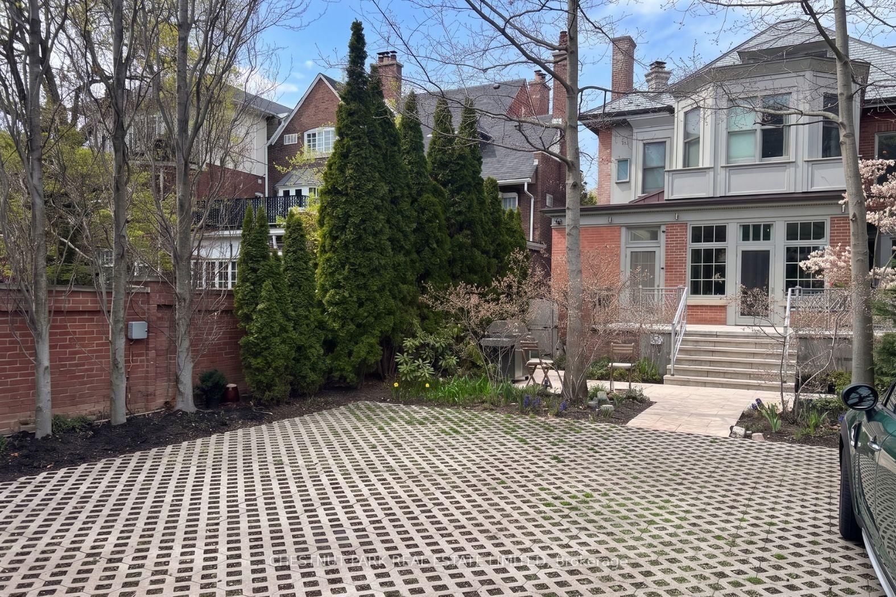
One of the most charming homes in South Rosedale, this exceptional residence blends timeless elegance with the scale and functionality of modern family living. Offering over 5,000 square feet of living space, along with 6+1 bedrooms and 7 bathrooms, the home is thoughtfully designed with beautifully proportioned principal rooms, refined architectural details, and an effortless flow for both everyday living and grand entertaining. A stunning reception hall sets the tone upon arrival, introducing warm, inviting interiors filled with natural light and classic character. The spacious layout includes generous formal and informal living areas, ideal for family life and hosting, while the primary retreat offers a private sanctuary with exceptional scale and comfort. Gated parking for four cars adds a rare level of convenience in this coveted neighbourhood. Nestled among South Rosedale's iconic tree-lined streets and grand heritage homes, the location is unmatched for those seeking both prestige and convenience. Just moments to top private and public schools, beautiful parks, ravine trails, and the shops and dining of Summerhill and Yorkville, this is a rare opportunity to own a distinguished residence in one of Toronto's most sought-after enclaves.
Listing activity for 17 Elm Ave, Toronto, Ontario
| Date Start | Date End | List Price | Price | Event | Listing ID |
|---|---|---|---|---|---|
| N/A | N/A | $5,850,000 | N/A | Ext | C13080722 |
Crown Moulding · Bay Window · Fireplace
Level: Main
Bay Window · Wainscoting · Crown Moulding
Level: Main
Large Window · B/I Bookcase · W/O To Garden
Level: Main
Breakfast Bar · Stone Counter · Crown Moulding
Level: Main
Bay Window · 5 Pc Ensuite · W/I Closet
Level: 2nd
Large Window · Double Closet · hardwood floor
Level: 2nd
Bay Window · W/I Closet · 3 Pc Ensuite
Level: 2nd
B/I Bookcase · Crown Moulding · hardwood floor
Level: 2nd
Combined W/Sitting · Double Closet · hardwood floor
Level: 3rd
Double Closet · hardwood floor
Level: 3rd
Double Closet · hardwood floor
Level: 3rd
Tile Floor · His/Hers Closets · 3 Pc Ensuite
Level: Lower
Open Concept · Fireplace · Laminate
Level: Lower
Public records about this location. Not part of the MLS® listing and not provided by the listing brokerage.
Toronto and Region Conservation Authority · Province of Ontario open data
Province of Ontario open data · Municipal building permits · toronto.parcels
Province of Ontario open data
Province of Ontario open data · Government of Canada open data
Ontario Energy Board · Innovation, Science and Economic Development Canada
None of this is an inspection of the property. Confirm anything that matters to you with the municipality, the conservation authority or the record’s publisher. Contains information licensed under the Open Government Licence – Canada. Contains information licensed under the Open Government Licence – Ontario. Contains information licensed under the Open Government Licence – Toronto. Contains information made available under the Toronto and Region Conservation Authority Open Data Licence v1.0.
Monthly Payment
$26,817
Total monthly payment
$29,462
Break-even down payment
100%
Expand Neighbourhood demographics to load Statistics Canada census charts.
$5,850,000
$5,850,000
CAD
Estimate unavailable
The trademarks MLS®, Multiple Listing Service® and the associated logos are owned by CREA and identify the quality of services provided by real estate professionals who are members of CREA.