


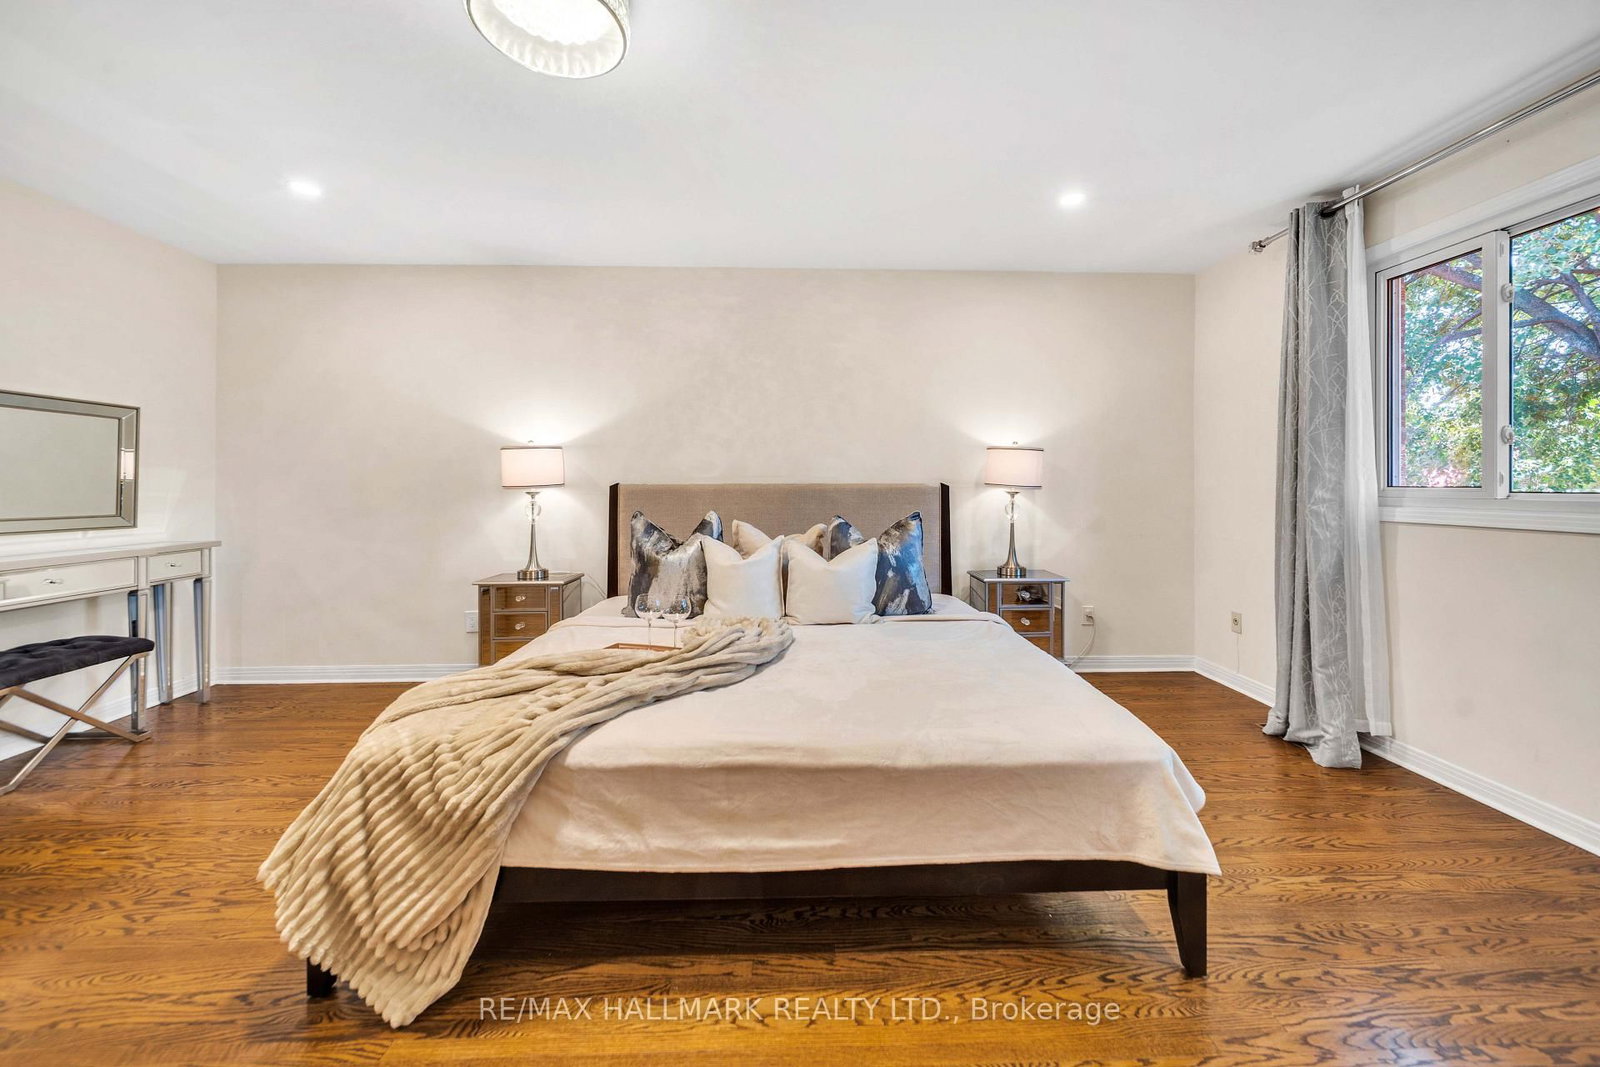


Primary (5.77 × 3.97)
3 Pc Ensuite · W/I Closet · hardwood floor
Level: 2nd

Westminster-Branson, Toronto, Ontario M2R 3L3
Welcome To 17 Twin Circle Crt, An Exceptional 4+2 Bedroom Detached Home In The Westminster-Branson Community Offering An Impressive Amount Of Living Space And The Room To Grow, Entertain And Live Comfortably. A Grand Foyer With Soaring Ceilings And Granite Flooring Sets The Tone, Complemented By Hardwood Floors, Pot Lights, Smooth Ceilings And Crown Mouldings Throughout The Main And Second Levels. The Spacious Gourmet Eat-In Kitchen Overlooks The Family Room, While A Formal Dining Room And Main-Floor Office Provide The Perfect Balance For Family Living, Entertaining And Working From Home. The Second Floor Is Thoughtfully Designed For Family Convenience, Including A Jack And Jill Washroom Connecting Two Of The Bedrooms.Step Outside To An Oversized Deck And Private South-Facing Backyard, An Ideal Setting For Relaxing And Summer Gatherings. The Fully Finished Lower Level Adds Exceptional Flexibility With A Separate Entrance, Full Kitchen, 2 Bedrooms, 3-Pc Bath, Sauna And Separate Laundry Facilities For The Main And Basement Levels, Making It Well Suited For Extended Family, Guests Or Potential Income Use.The Lower Level Offers Incredible Income Potential, With Projections Reaching Up To $2,500/Month For Long-Term Lease Or $5,000/Month In Peak Short-Term Rental Revenue.Parking Is A Major Bonus With Space For 6 Vehicles, Including A 2-Car Garage And 4-Car Driveway. Conveniently Located Near G. Ross Lord Park, Antibes Community Centre, TTC, Schools, Shopping, Restaurants And Everyday Amenities, With Easy Access To Major Routes And Hwy 407. A Rare Opportunity To Own A Large, Versatile Family Home In A Well-Established North York Community.
Listing activity for 17 Twin Circle Crt, Toronto, Ontario
| Date Start | Date End | List Price | Price | Event | Listing ID |
|---|---|---|---|---|---|
| N/A | N/A | $1,549,000 | N/A | Pc | C13847872 |
3 Pc Ensuite · W/I Closet · hardwood floor
Level: 2nd
B/I Closet · Above Grade Window · hardwood floor
Level: Bsmt
Sauna · Above Grade Window · hardwood floor
Level: Bsmt
W/O To Deck · Granite Counter · Backsplash
Level: Main
Combined W/Family · Crown Moulding · hardwood floor
Level: Main
Granite Counter · Above Grade Window · hardwood floor
Level: Bsmt
B/I Closet · Above Grade Window · hardwood floor
Level: Bsmt
4 Pc Ensuite · B/I Closet · hardwood floor
Level: 2nd
4 Pc Ensuite · B/I Closet · hardwood floor
Level: 2nd
Window · hardwood floor
Level: Main
W/O To Patio · Gas Fireplace · hardwood floor
Level: Main
Window · B/I Closet · hardwood floor
Level: 2nd
Bay Window · Combined W/Dining · hardwood floor
Level: Main
Public records about this location. Not part of the MLS® listing and not provided by the listing brokerage.
Toronto and Region Conservation Authority · Province of Ontario open data
Province of Ontario open data · Municipal building permits · Municipal development applications · toronto.parcels
Province of Ontario open data
Province of Ontario open data · Government of Canada open data
Ontario Energy Board · Innovation, Science and Economic Development Canada
None of this is an inspection of the property. Confirm anything that matters to you with the municipality, the conservation authority or the record’s publisher. Contains information licensed under the Open Government Licence – Canada. Contains information licensed under the Open Government Licence – Ontario. Contains information licensed under the Open Government Licence – Toronto. Contains information made available under the Toronto and Region Conservation Authority Open Data Licence v1.0.
Monthly Payment
$7,101
Total monthly payment
$7,780
Break-even down payment
100%
Expand Neighbourhood demographics to load Statistics Canada census charts.
$1,549,000
$1,549,000
CAD
Estimate unavailable
The trademarks MLS®, Multiple Listing Service® and the associated logos are owned by CREA and identify the quality of services provided by real estate professionals who are members of CREA.