


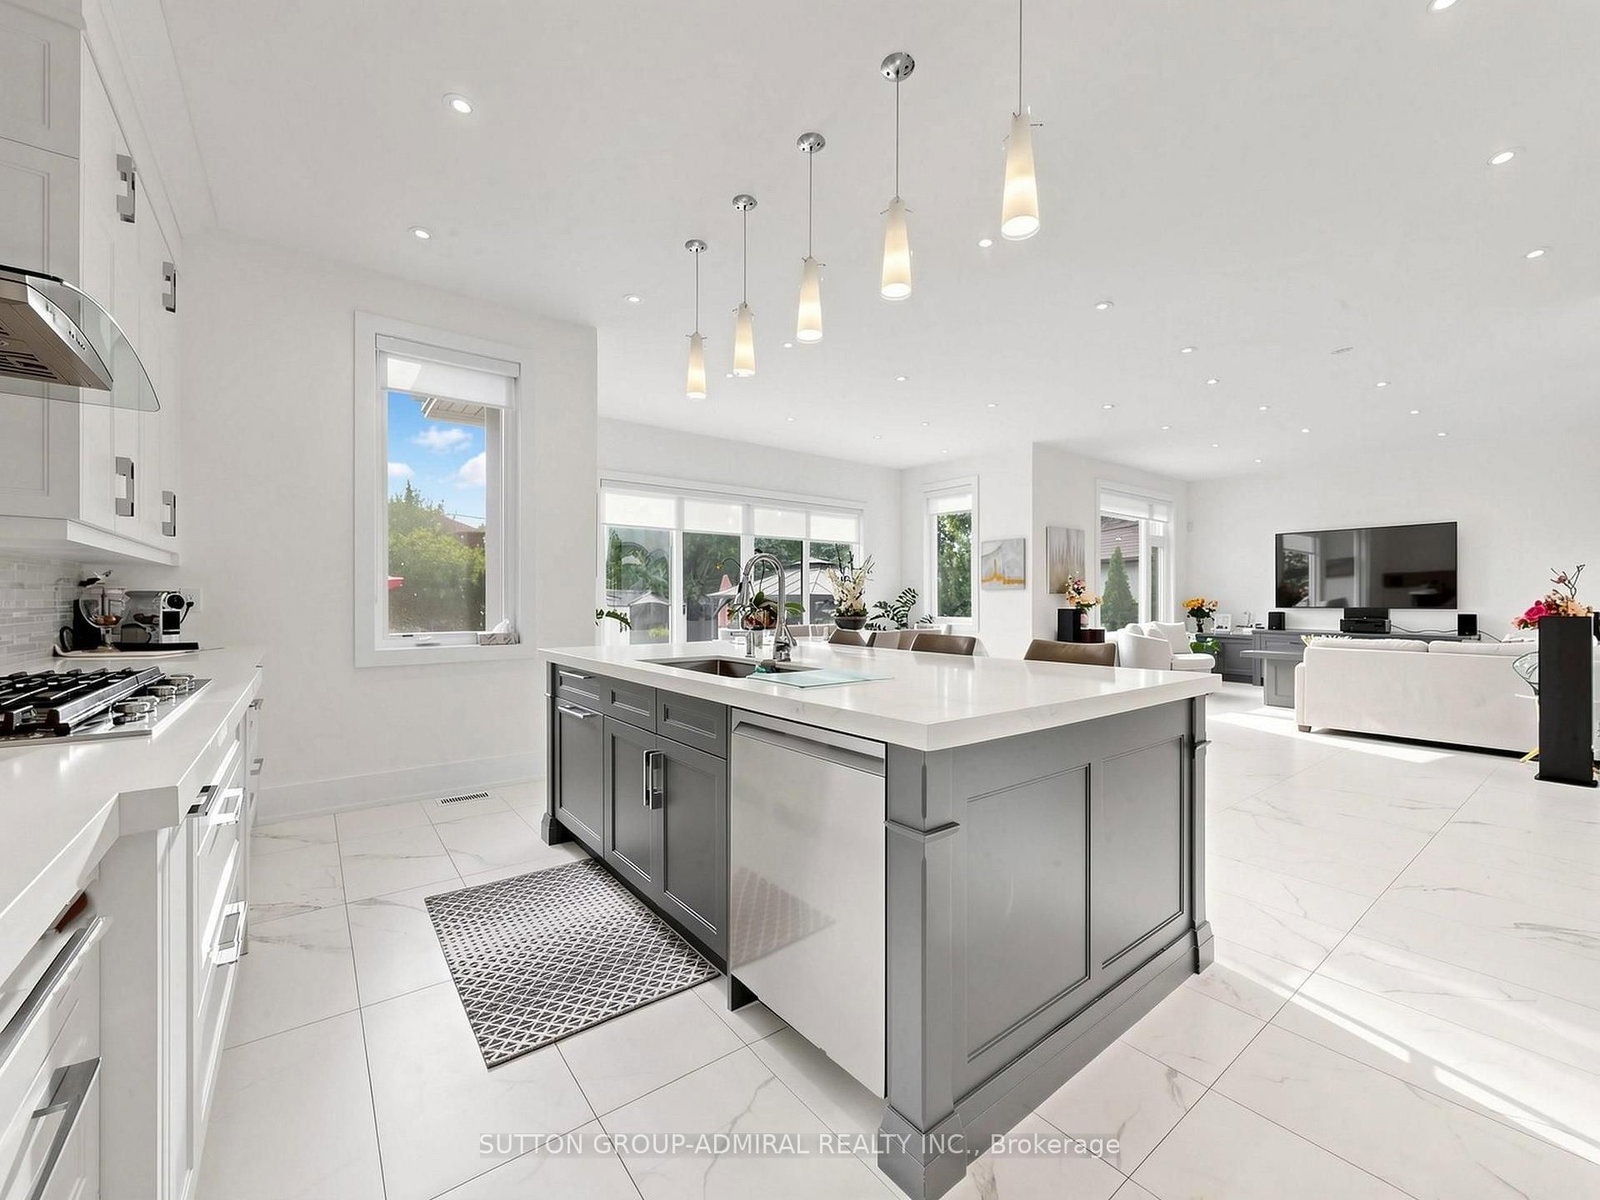




Living (7.5 × 12.28)
Combined W/Kitchen · Breakfast Area · Above Grade Window
Level: Main

Clanton Park, Toronto, Ontario M3H 3M2
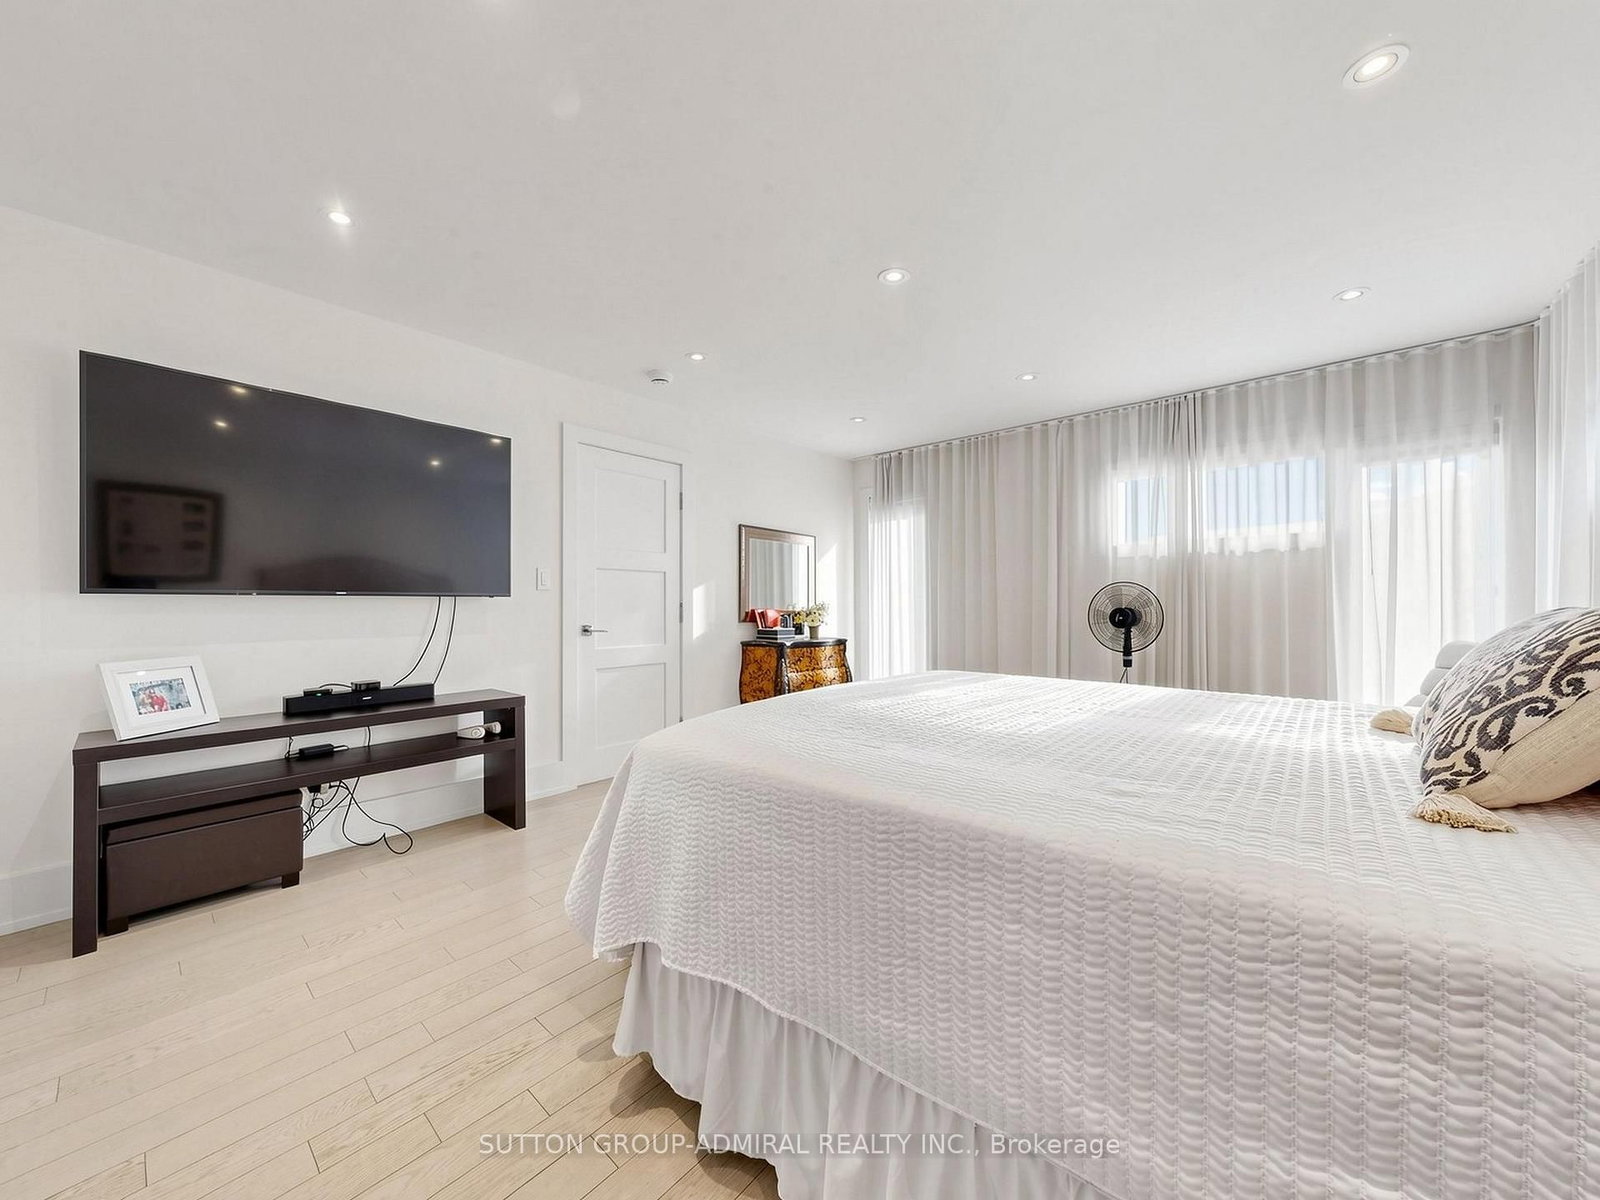
Welcome to 18 Dunsmore Gardens, a truly unique custom-built bungaloft on an impressive 50 x 150 ft lot in the heart of sought-after Clanton Park. Offering 3 +2 bedrooms, 5 bathrooms, soaring 12-ft main-floor ceilings and a 9-ft walk-out basement, this home delivers exceptional space, character and versatility. Step outside to your private backyard oasis complete with a heated swimming pool, or enjoy the sprawling front porch and private driveway accommodating up to 6 cars. Ideally located minutes from Yorkdale Mall, Hwy 401, transit and major amenities, with easy access to uptown, midtown and downtown Toronto. A distinctive home with an equally distinctive layout, created for the buyer who appreciates something truly different.
Listing activity for 18 Dunsmore Gdns, Toronto, Ontario
| Date Start | Date End | List Price | Price | Event | Listing ID |
|---|---|---|---|---|---|
| N/A | N/A | $2,688,888 | N/A | For Sale | C13813008 |
Combined W/Kitchen · Breakfast Area · Above Grade Window
Level: Main
Combined W/Dining · W/O To Pool · Above Grade Window
Level: Main
hardwood floor · 4 Pc Ensuite · Window
Level: Main
hardwood floor · 4 Pc Ensuite · Window
Level: Main
4 Pc Ensuite · hardwood floor · W/I Closet
Level: 2nd
Level: Bsmt
Level: Bsmt
Level: Bsmt
Window
Level: Bsmt
Public records about this location. Not part of the MLS® listing and not provided by the listing brokerage.
Toronto and Region Conservation Authority · Province of Ontario open data
Province of Ontario open data · Municipal building permits · toronto.parcels
Province of Ontario open data
Province of Ontario open data · Government of Canada open data
Ontario Energy Board · Innovation, Science and Economic Development Canada
None of this is an inspection of the property. Confirm anything that matters to you with the municipality, the conservation authority or the record’s publisher. Contains information licensed under the Open Government Licence – Canada. Contains information licensed under the Open Government Licence – Ontario. Contains information licensed under the Open Government Licence – Toronto. Contains information made available under the Toronto and Region Conservation Authority Open Data Licence v1.0.
Monthly Payment
$12,326
Total monthly payment
$13,431
Break-even down payment
100%
Expand Neighbourhood demographics to load Statistics Canada census charts.
$2,688,888
$2,688,888
CAD
Estimate unavailable
The trademarks MLS®, Multiple Listing Service® and the associated logos are owned by CREA and identify the quality of services provided by real estate professionals who are members of CREA.