


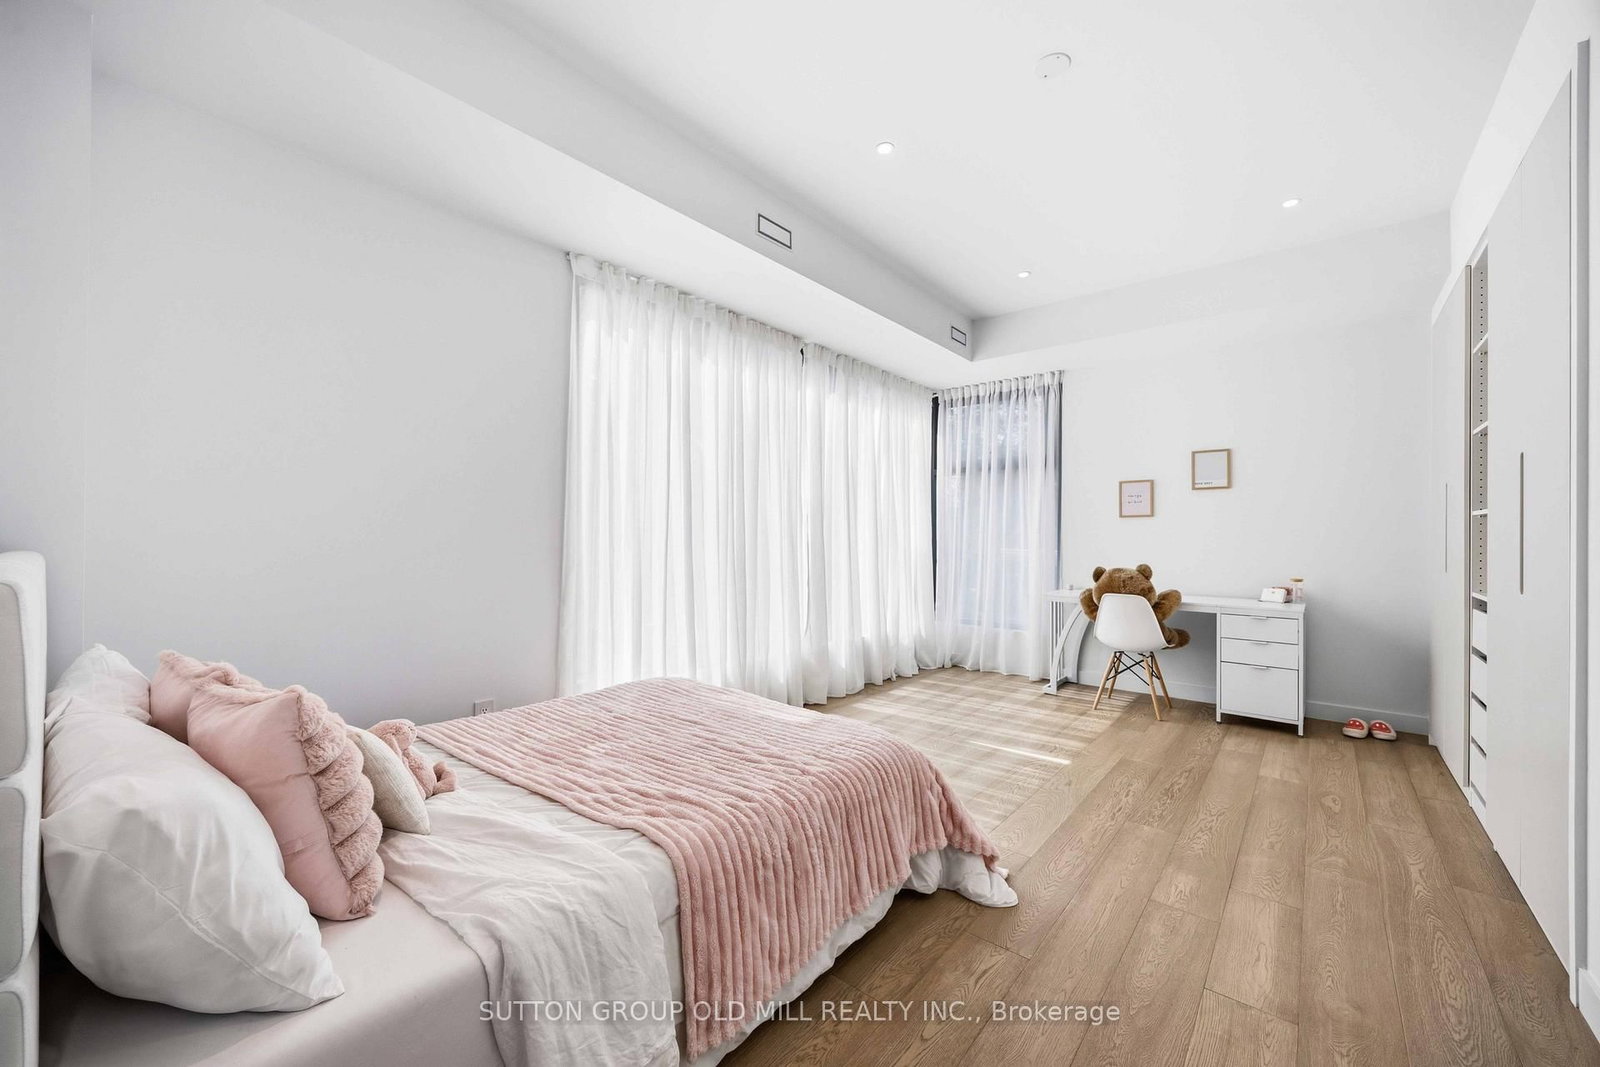


Living (3.4 × 4.0)
Built-In Speakers
Level: Ground

Edenbridge-Humber Valley, Toronto, Ontario M9A 2X1
Exceptional living space that is designed for family life, and also provides incredible spaces for entertaining guests. Approximately 5700 square feet of living space. A Vibrant, Positive energy home! Indirect light from the clerestory windows bathe the home in natural light. Three fireplaces with the main floor featuring a DaVinci island fireplace. Heated tile floors throughout and a luxurious heated floor in lower level with cork underlay. Very bright basement with abundance of natural light and has a large walkout to backyard. Concrete driveway to be completed with snow melt system. Control 4 lighting automation. In ceiling speakers. Power opening skylights for excellent ventilation. Exceptional large lot.
Listing activity for 18 Herne Hill, Toronto, Ontario
| Date Start | Date End | List Price | Price | Event | Listing ID |
|---|---|---|---|---|---|
| N/A | N/A | $6,250,000 | N/A | For Sale | W13803222 |
Built-In Speakers
Level: Ground
Built-In Speakers
Level: Ground
2 Way Fireplace · W/O To Deck · Built-In Speakers
Level: Ground
2 Way Fireplace · B/I Dishwasher · W/O To Deck
Level: Ground
2 Way Fireplace · 5 Pc Ensuite · W/O To Balcony
Level: 2nd
3 Pc Ensuite · W/I Closet
Level: 2nd
3 Pc Ensuite · B/I Closet
Level: 2nd
3 Pc Ensuite · B/I Closet
Level: 2nd
Fireplace · B/I Fridge · Wet Bar
Level: Bsmt
4 Pc Ensuite
Level: Bsmt
Level: Bsmt
Public records about this location. Not part of the MLS® listing and not provided by the listing brokerage.
Toronto and Region Conservation Authority · Province of Ontario open data
Province of Ontario open data · Municipal building permits · toronto.parcels
Province of Ontario open data
Province of Ontario open data · Government of Canada open data
Ontario Energy Board · Innovation, Science and Economic Development Canada
None of this is an inspection of the property. Confirm anything that matters to you with the municipality, the conservation authority or the record’s publisher. Contains information licensed under the Open Government Licence – Canada. Contains information licensed under the Open Government Licence – Ontario. Contains information licensed under the Open Government Licence – Toronto. Contains information made available under the Toronto and Region Conservation Authority Open Data Licence v1.0.
Monthly Payment
$28,650
Total monthly payment
$29,385
Break-even down payment
100%
Expand Neighbourhood demographics to load Statistics Canada census charts.
$6,250,000
$6,250,000
CAD
Estimate unavailable
The trademarks MLS®, Multiple Listing Service® and the associated logos are owned by CREA and identify the quality of services provided by real estate professionals who are members of CREA.