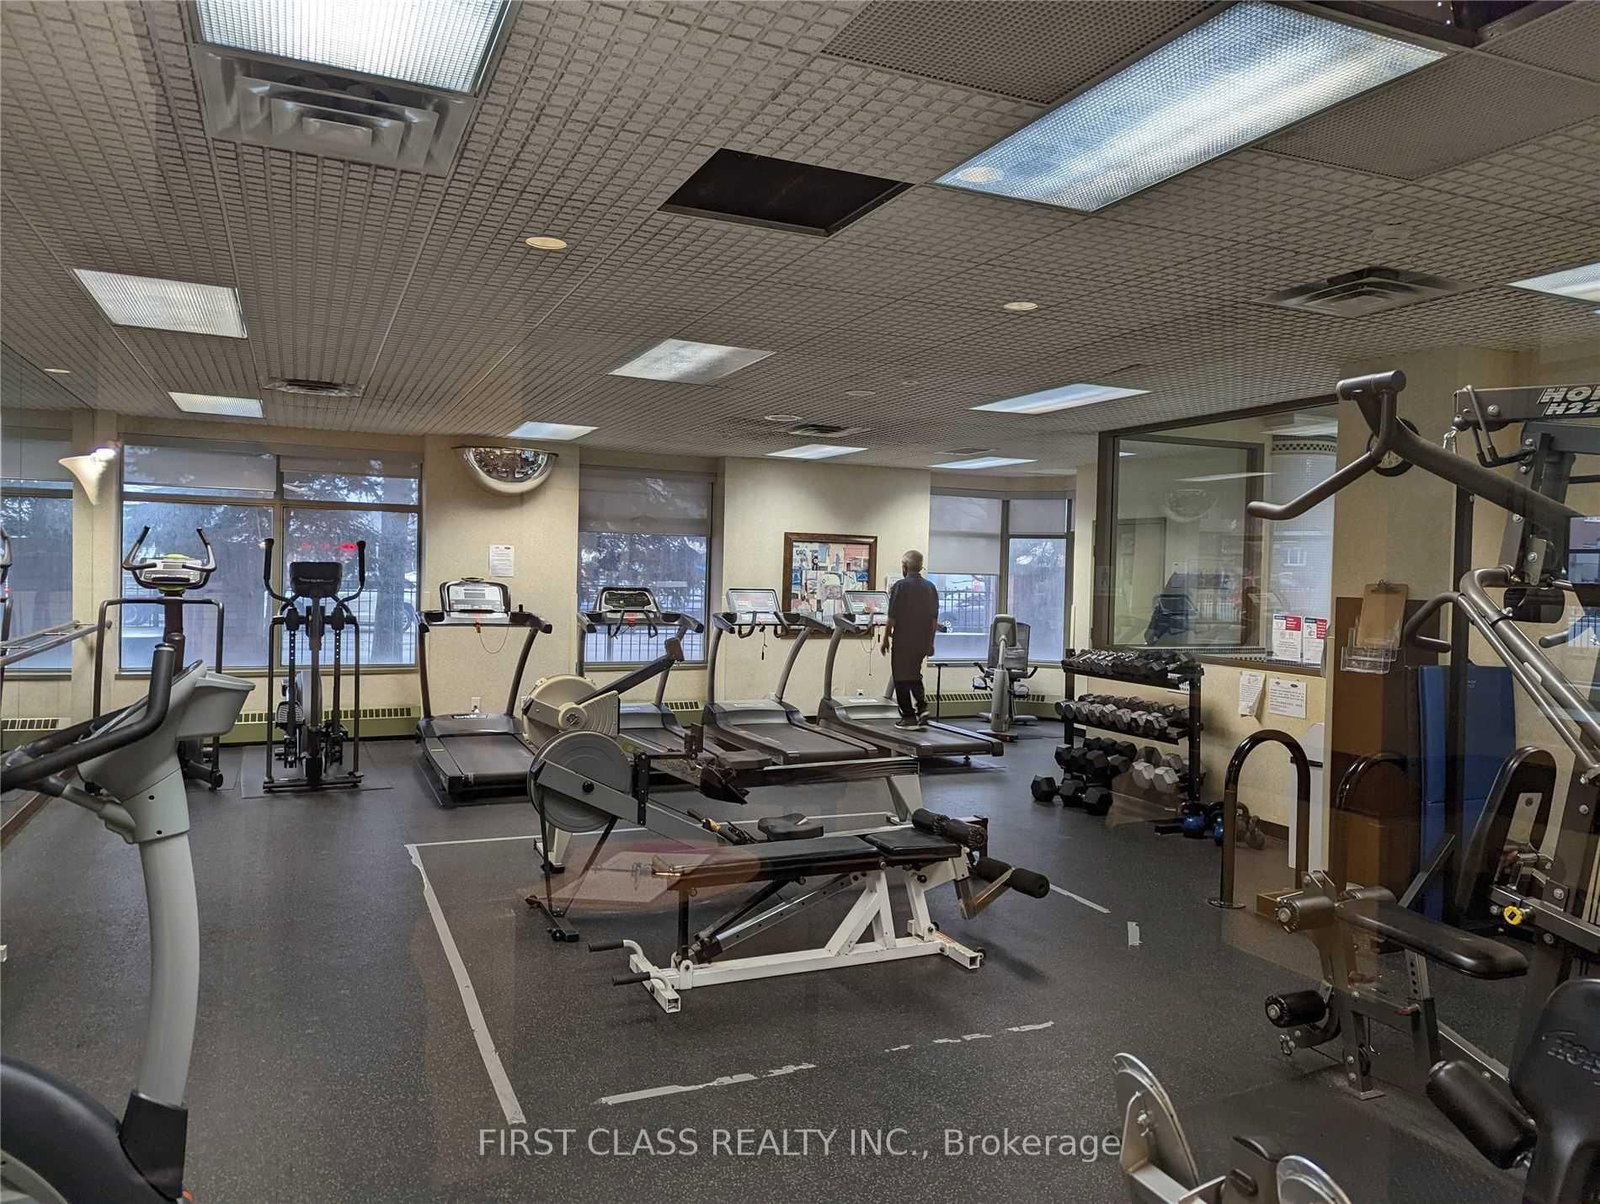
Location! 2Bedroom + Sunroom ( Can Use As A Bedroom) + Den Main Br Have Walk In Closet. Just Painted Unit. Steps To All Amenities, Parks And Community Centre Just Across The Street, Ttc Bus At Door. Open Concept Family Size Kitchen W/ Breakfast Area. Bright And Spacious Recreation Facilities With Indoor Swimming Pool. Ensuite Laundry, Unobstructed View. 24 Hrs Gate House Security.
01 / Property recordListing detailsFacts, history, rooms and location
Key Facts
MLS® #
E13886404
Board
TRREB MLS®
Days on market
Tax
$2,478
Size
1000-1199 sqft
Parking
2 Underground, 2 Parking
Listing History
Listing activity for 1518-1883 Mcnicoll Ave, Toronto, Ontario
Inclusions: Stove, Fridge, Dishwasher, Washer/Dryer. All Elf. Easy Showing, Lockbox On The 15th Floor South Side Stair Railing All Utilities Included Except Internet And Cable!
The trademarks MLS®, Multiple Listing Service® and the associated logos are owned by CREA and identify the quality of services provided by real estate professionals who are members of CREA.