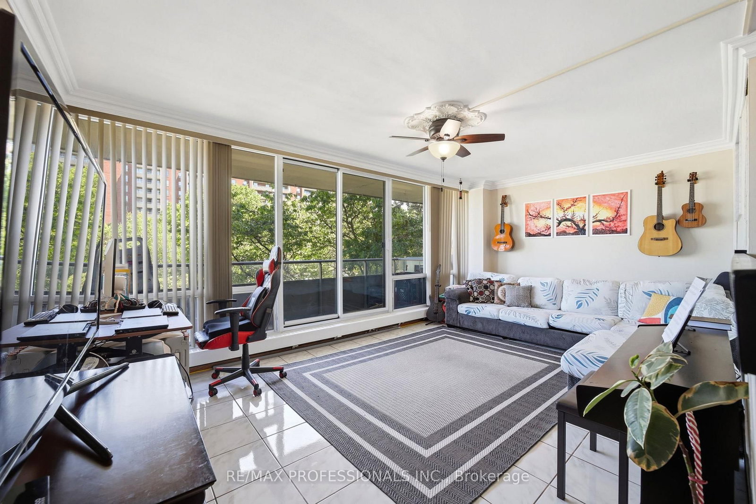


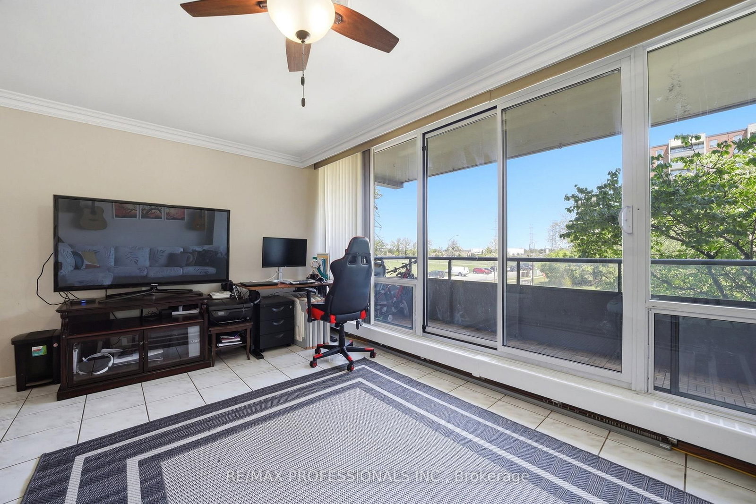

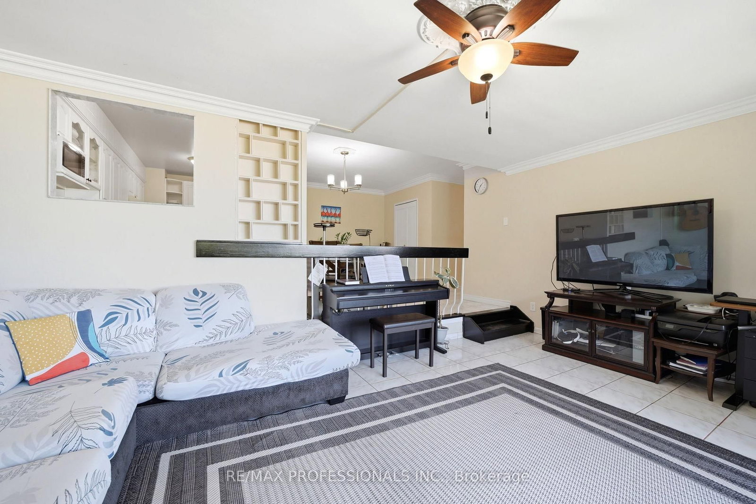
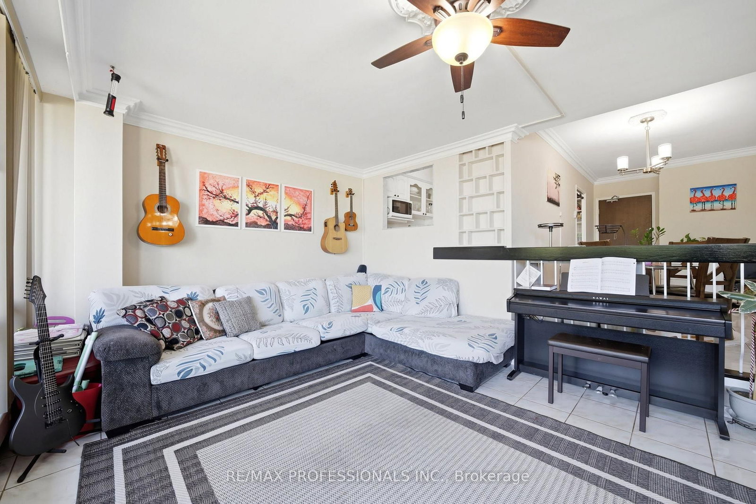

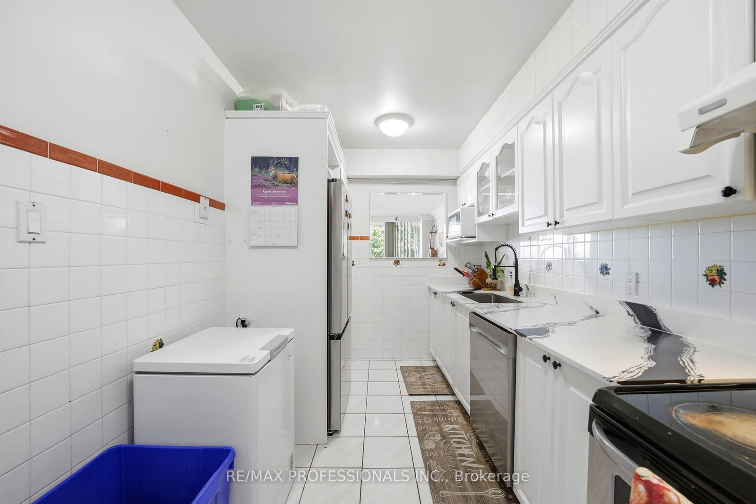

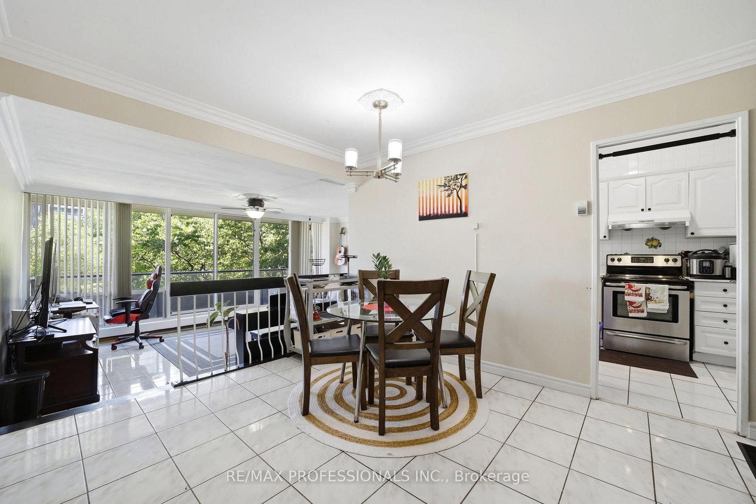



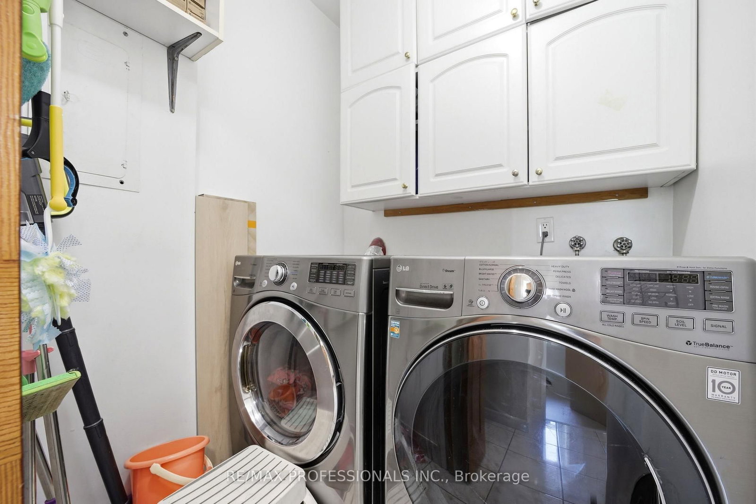


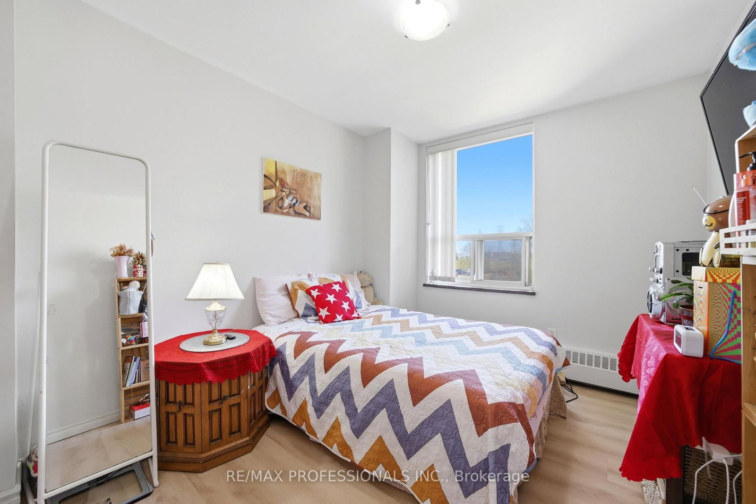
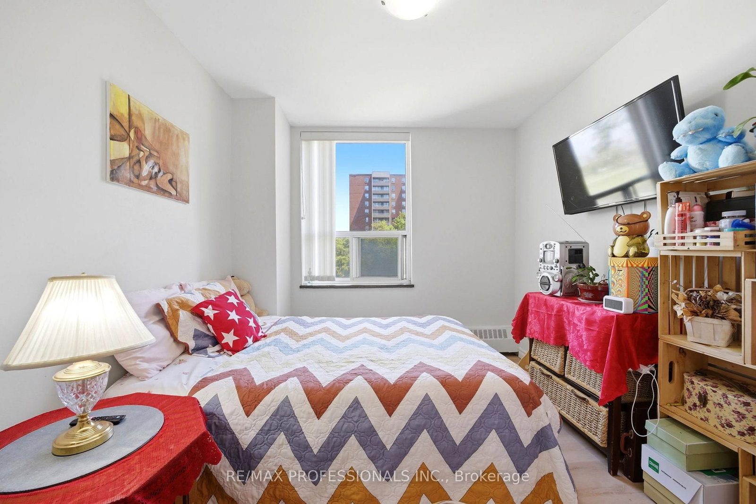
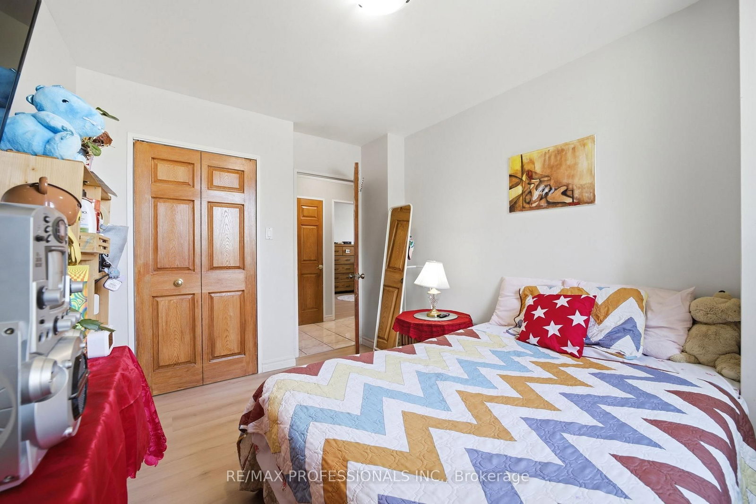


Living (3.61 × 5.51)
Ceramic Floor
Level: Main

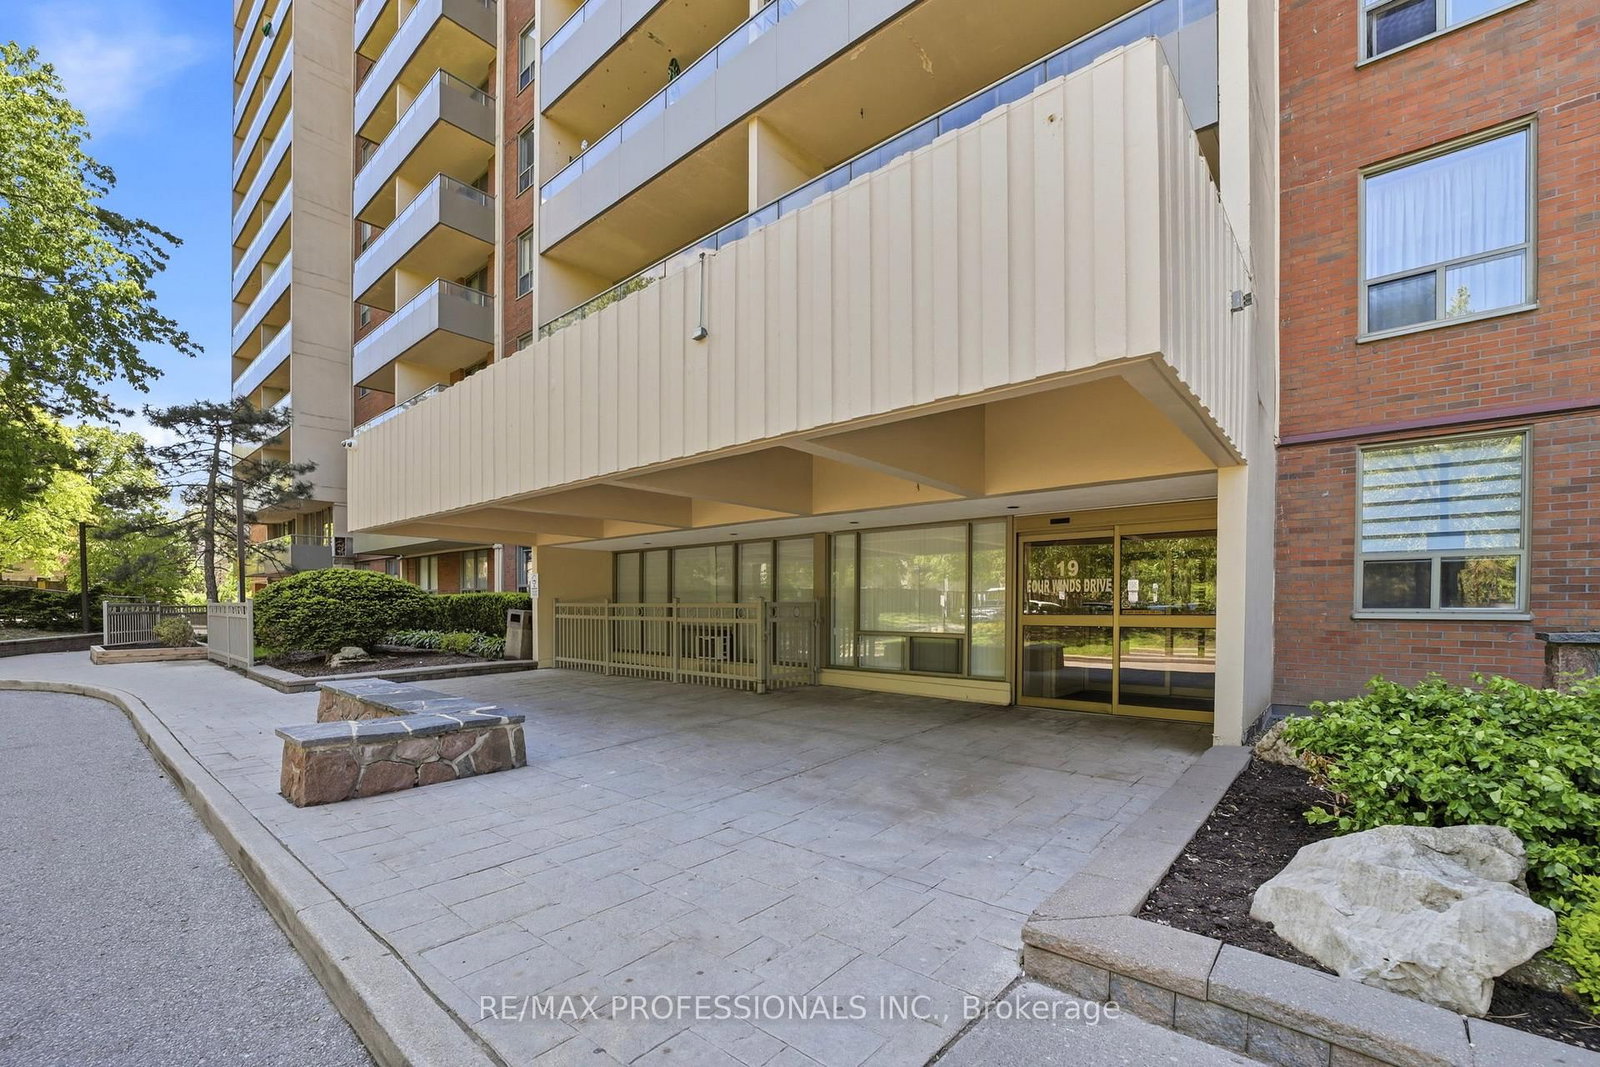
York University Heights, Toronto, Ontario M3J 2S9
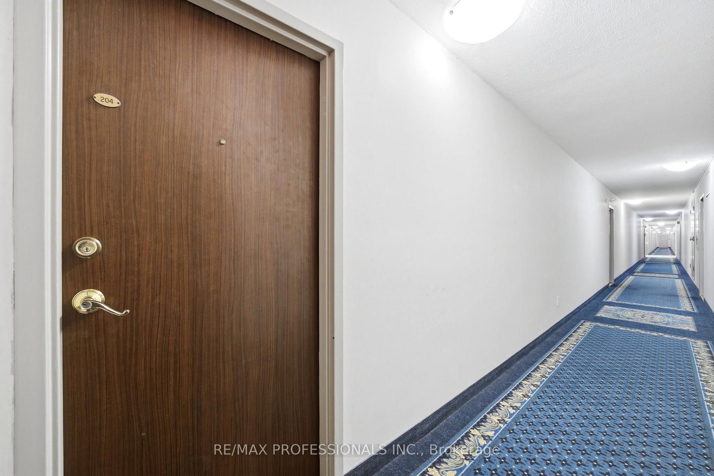
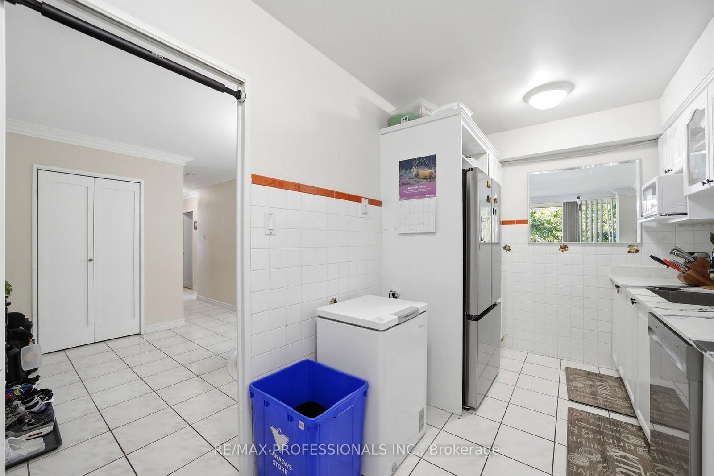
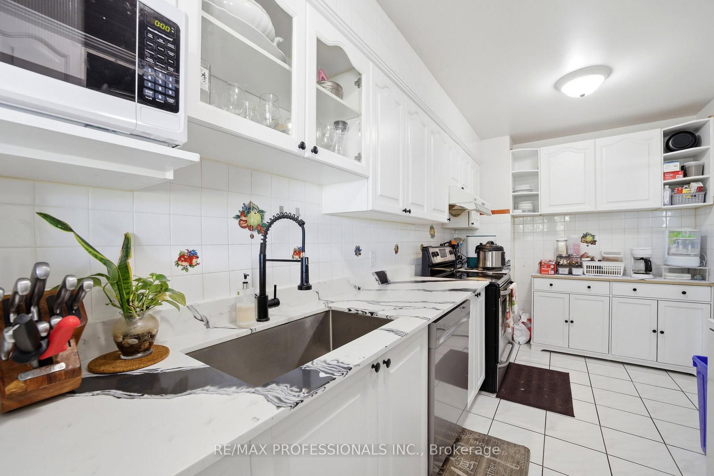
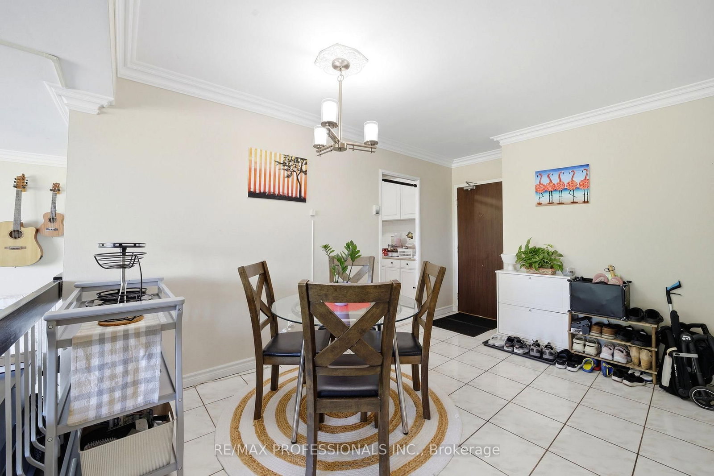
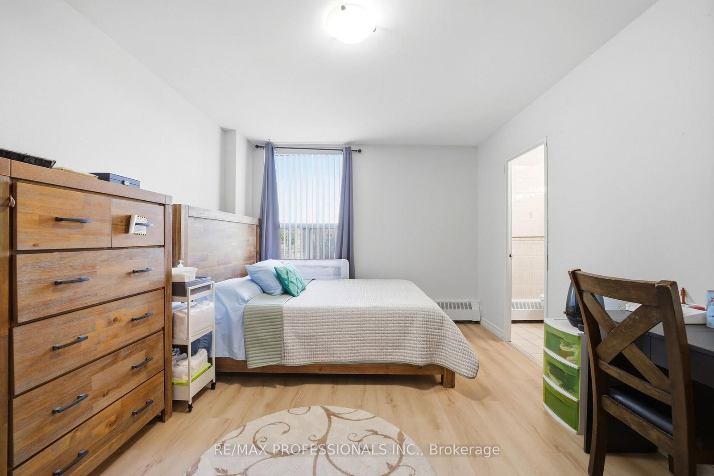
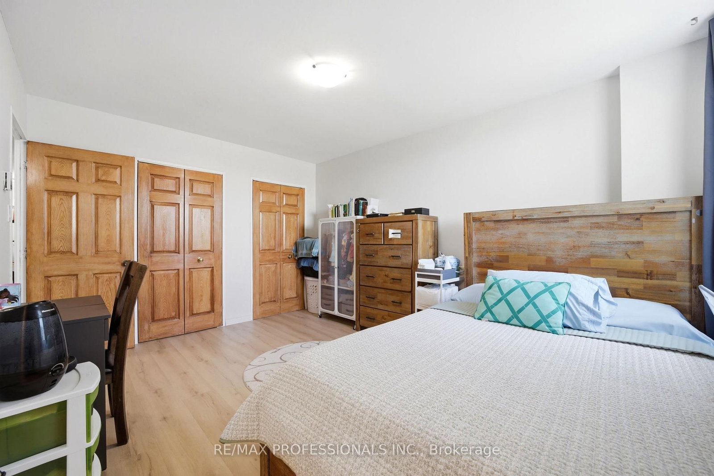
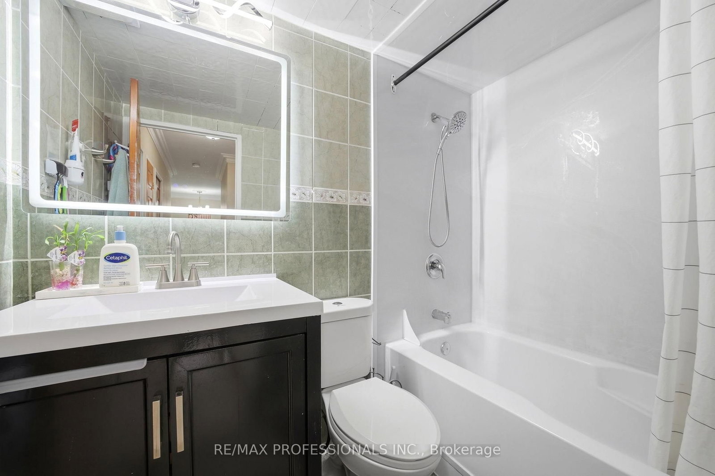
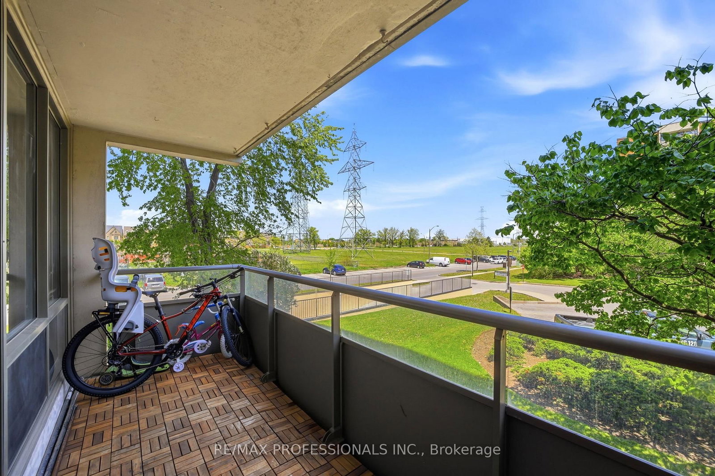
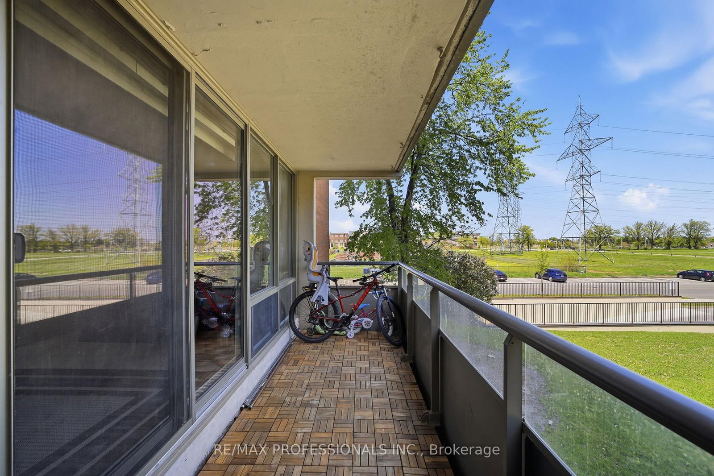
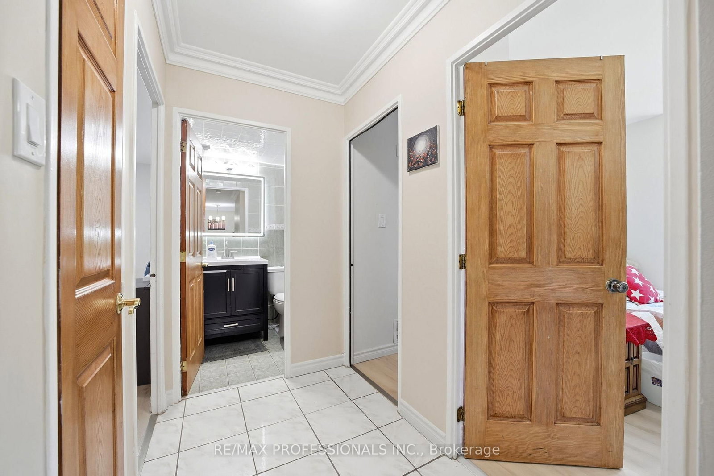
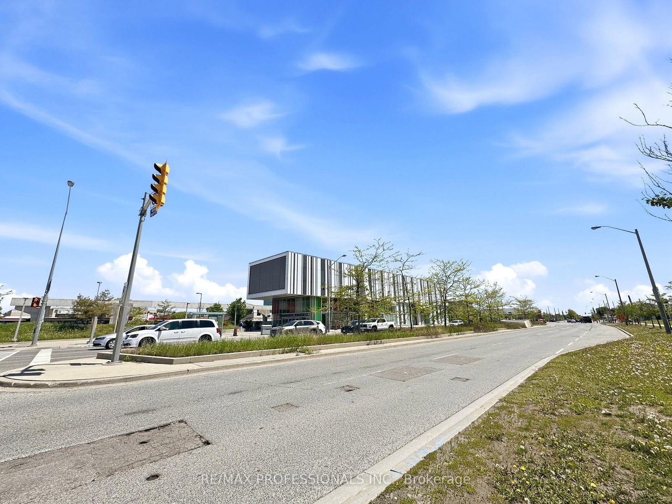
Welcome to Unit 204 at 19 Four Winds Drive! This bright and spacious 3 bedroom, 2 bathroom condo offers over 1,200 sq. ft. of comfortable living space with a functional layout, ensuite laundry, open balcony, and underground parking. Enjoy fantastic building amenities including an indoor pool, gym, squash court, and visitor parking. Conveniently located near York University, TTC, shopping, restaurants, grocery stores, Hwy 400 and Hwy 401. Maintenance fees include heat, hydro, water, parking, building insurance, and common elements. A great opportunity for first time buyers, families, downsizers, or investors!
Listing activity for 204-19 Four Winds Dr, Toronto, Ontario
| Date Start | Date End | List Price | Price | Event | Listing ID |
|---|---|---|---|---|---|
| N/A | N/A | $505,000 | N/A | Pc | W13758170 |
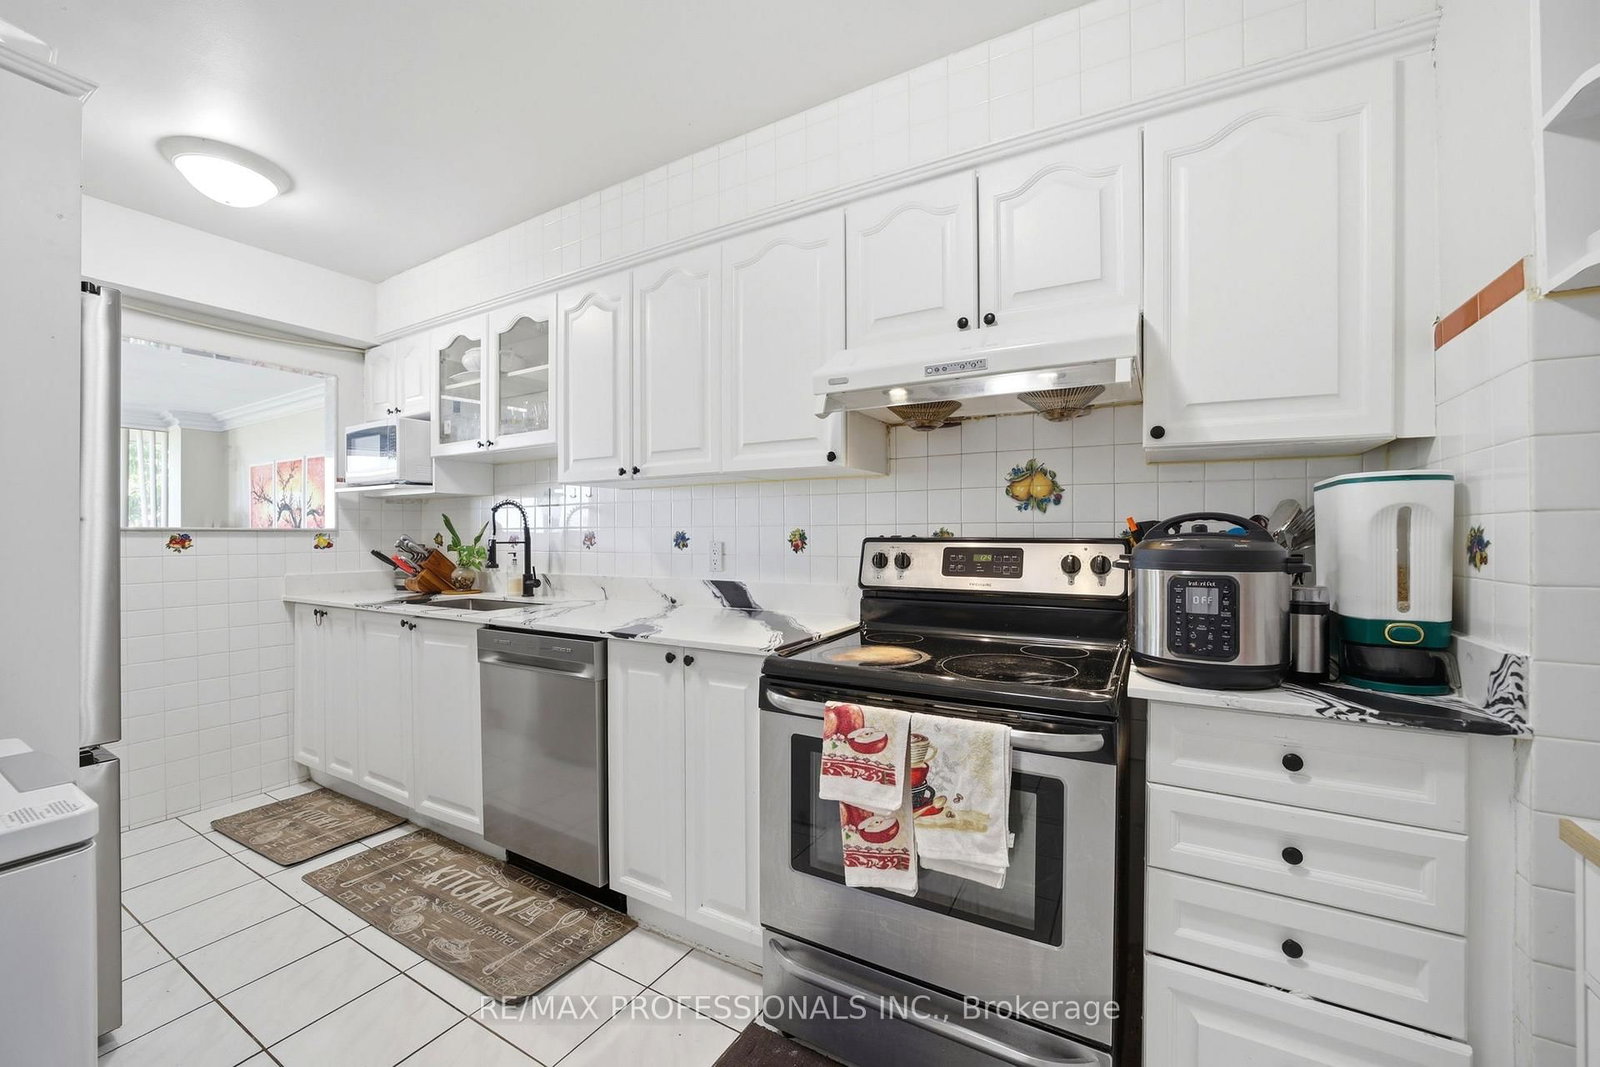
Ceramic Floor
Level: Main
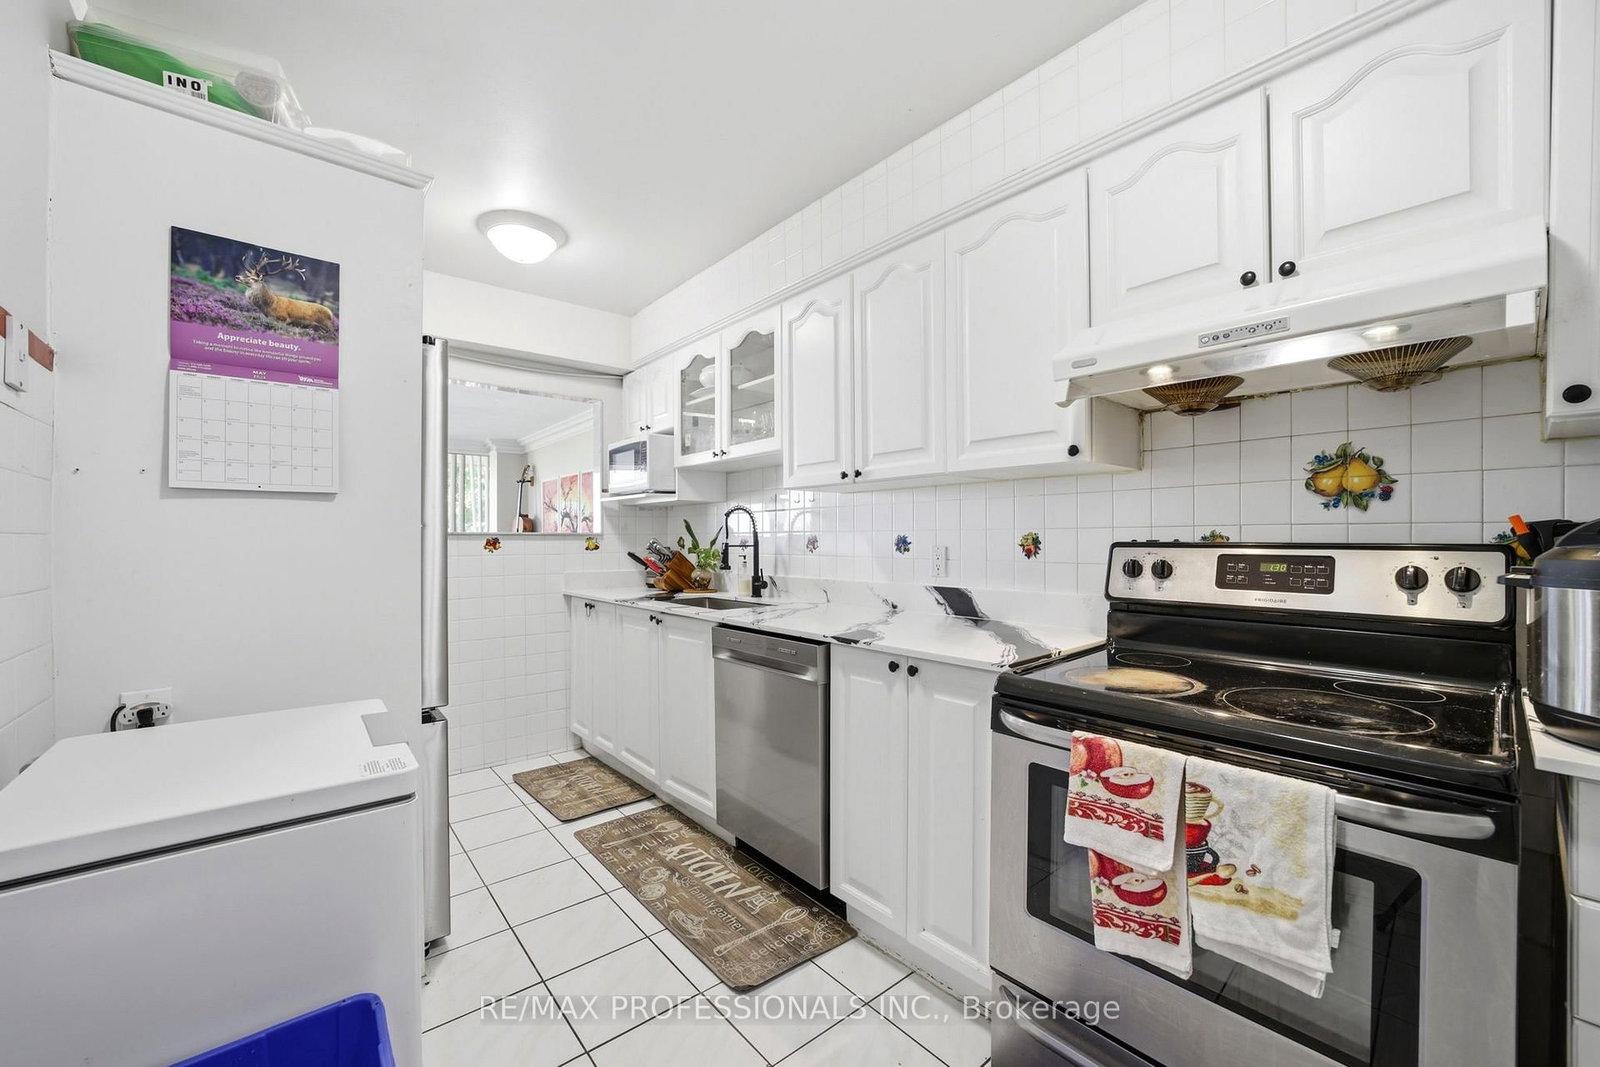
Ceramic Floor
Level: Main
Ceramic Floor · Breakfast Area
Level: Main
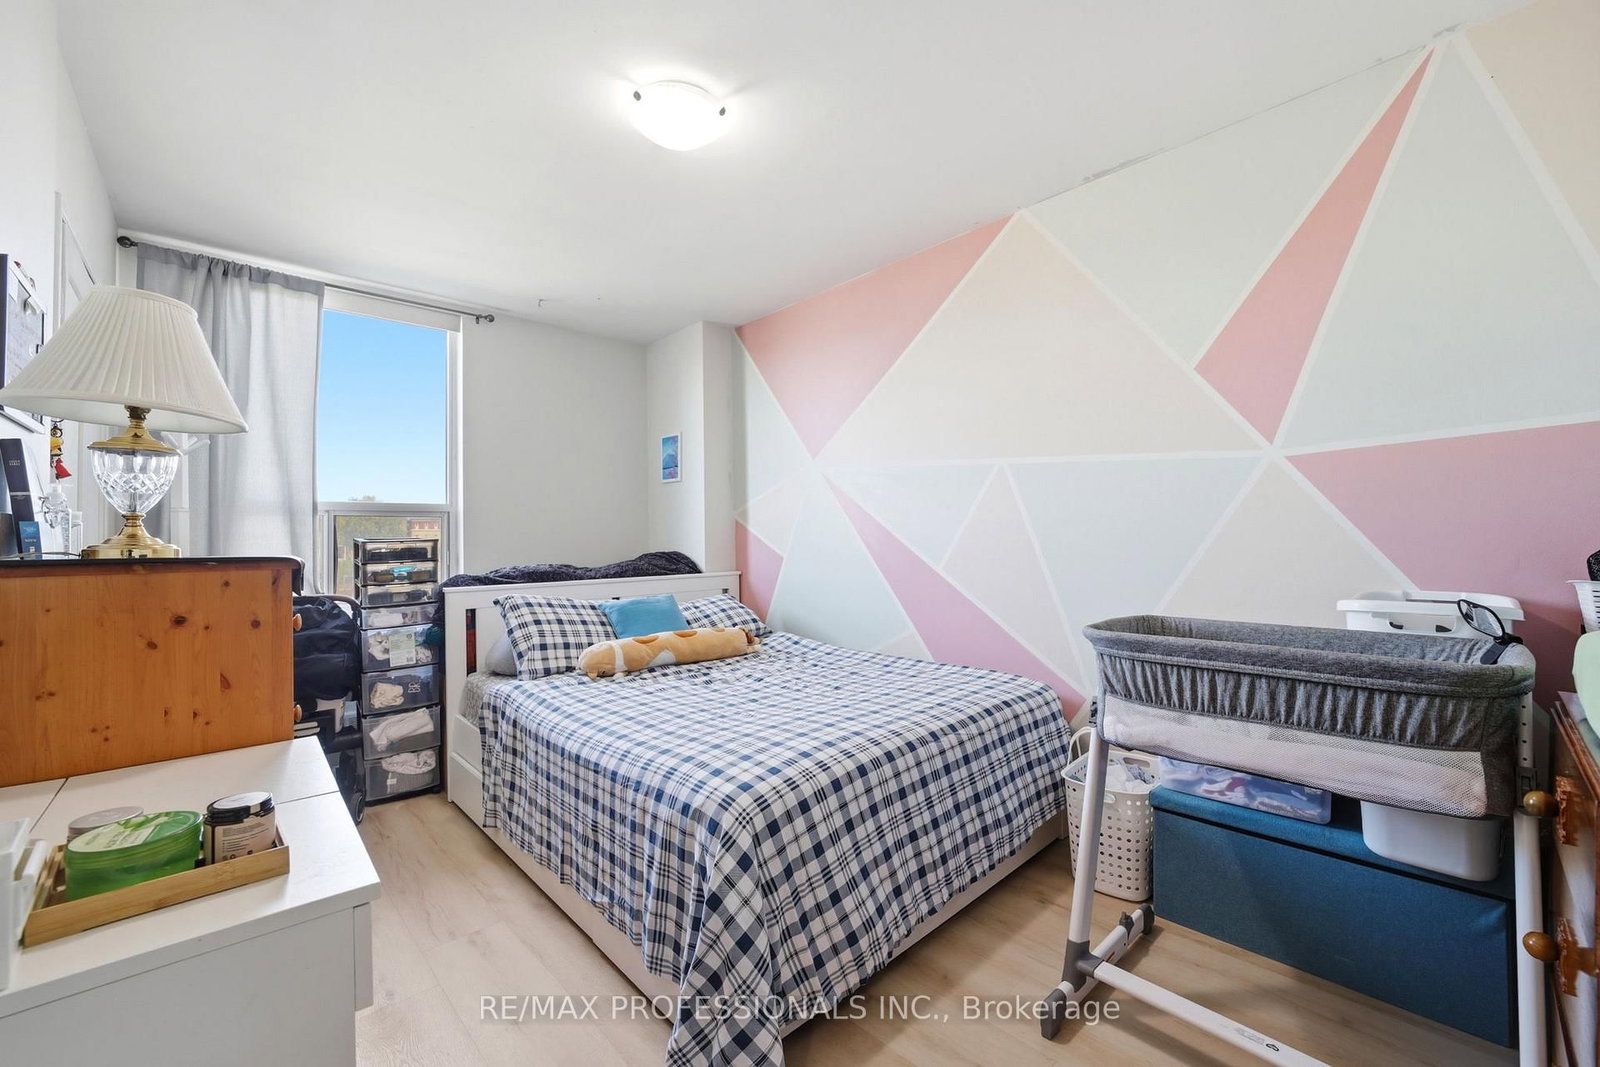
hardwood floor · 2 Pc Ensuite · Large Window
Level: Main
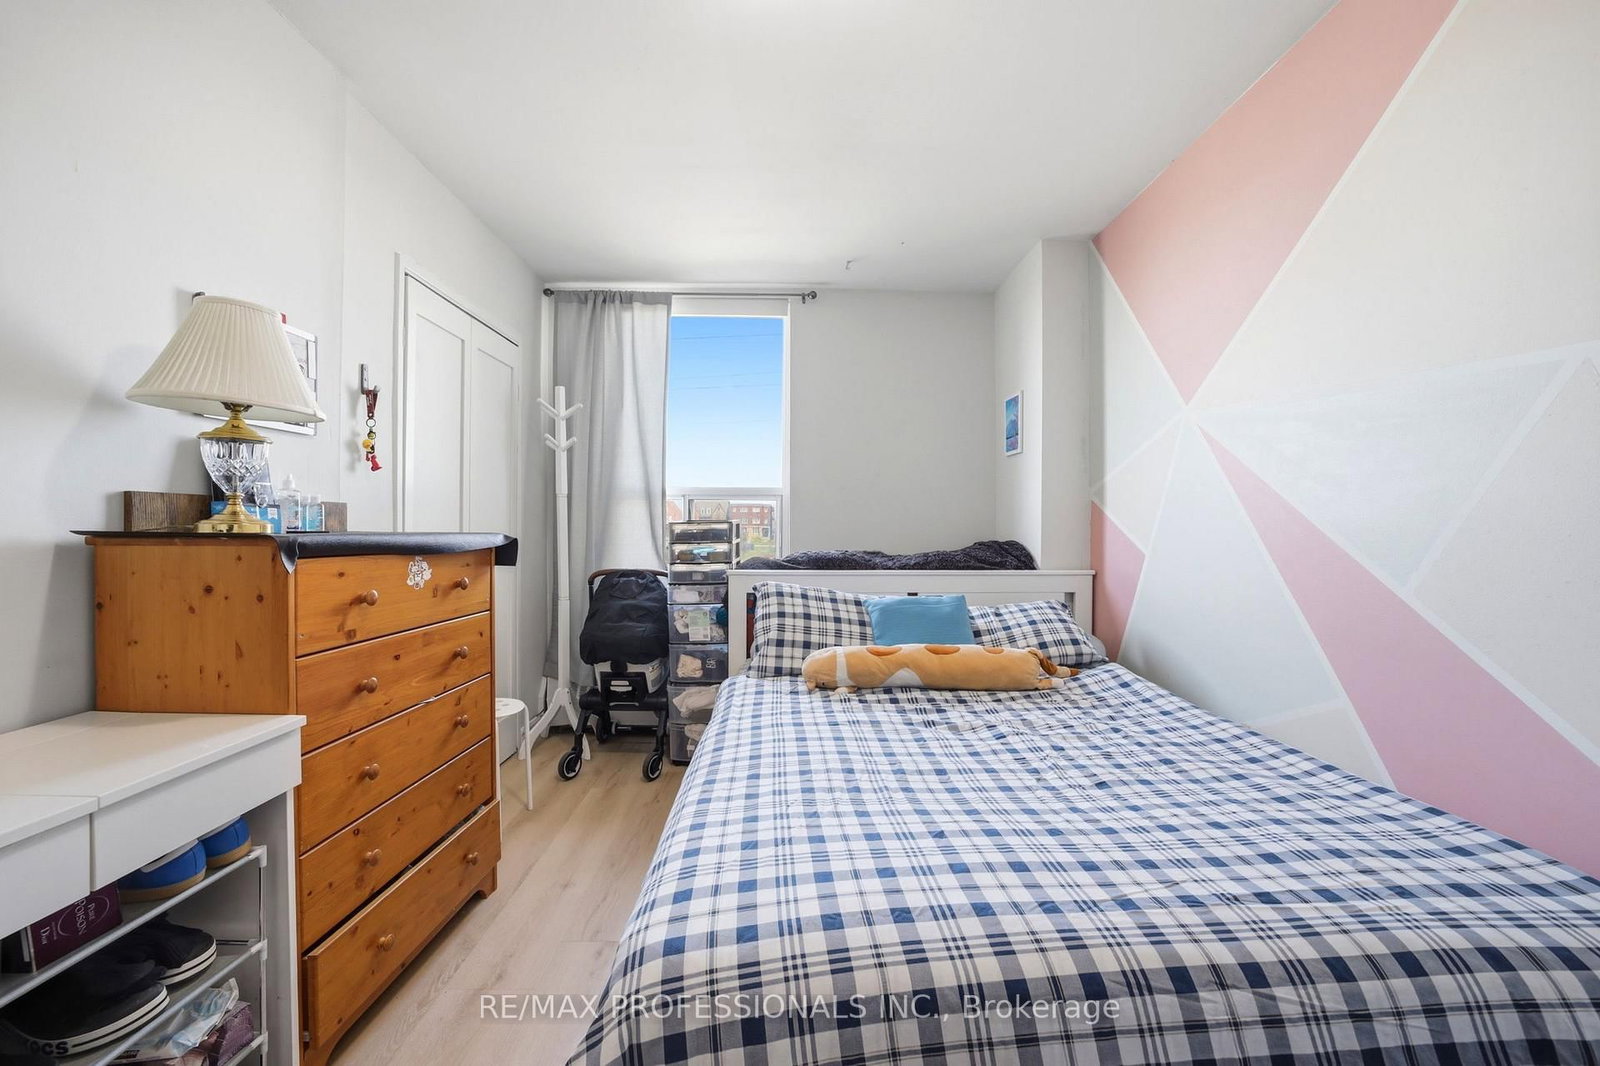
hardwood floor · Closet
Level: Main
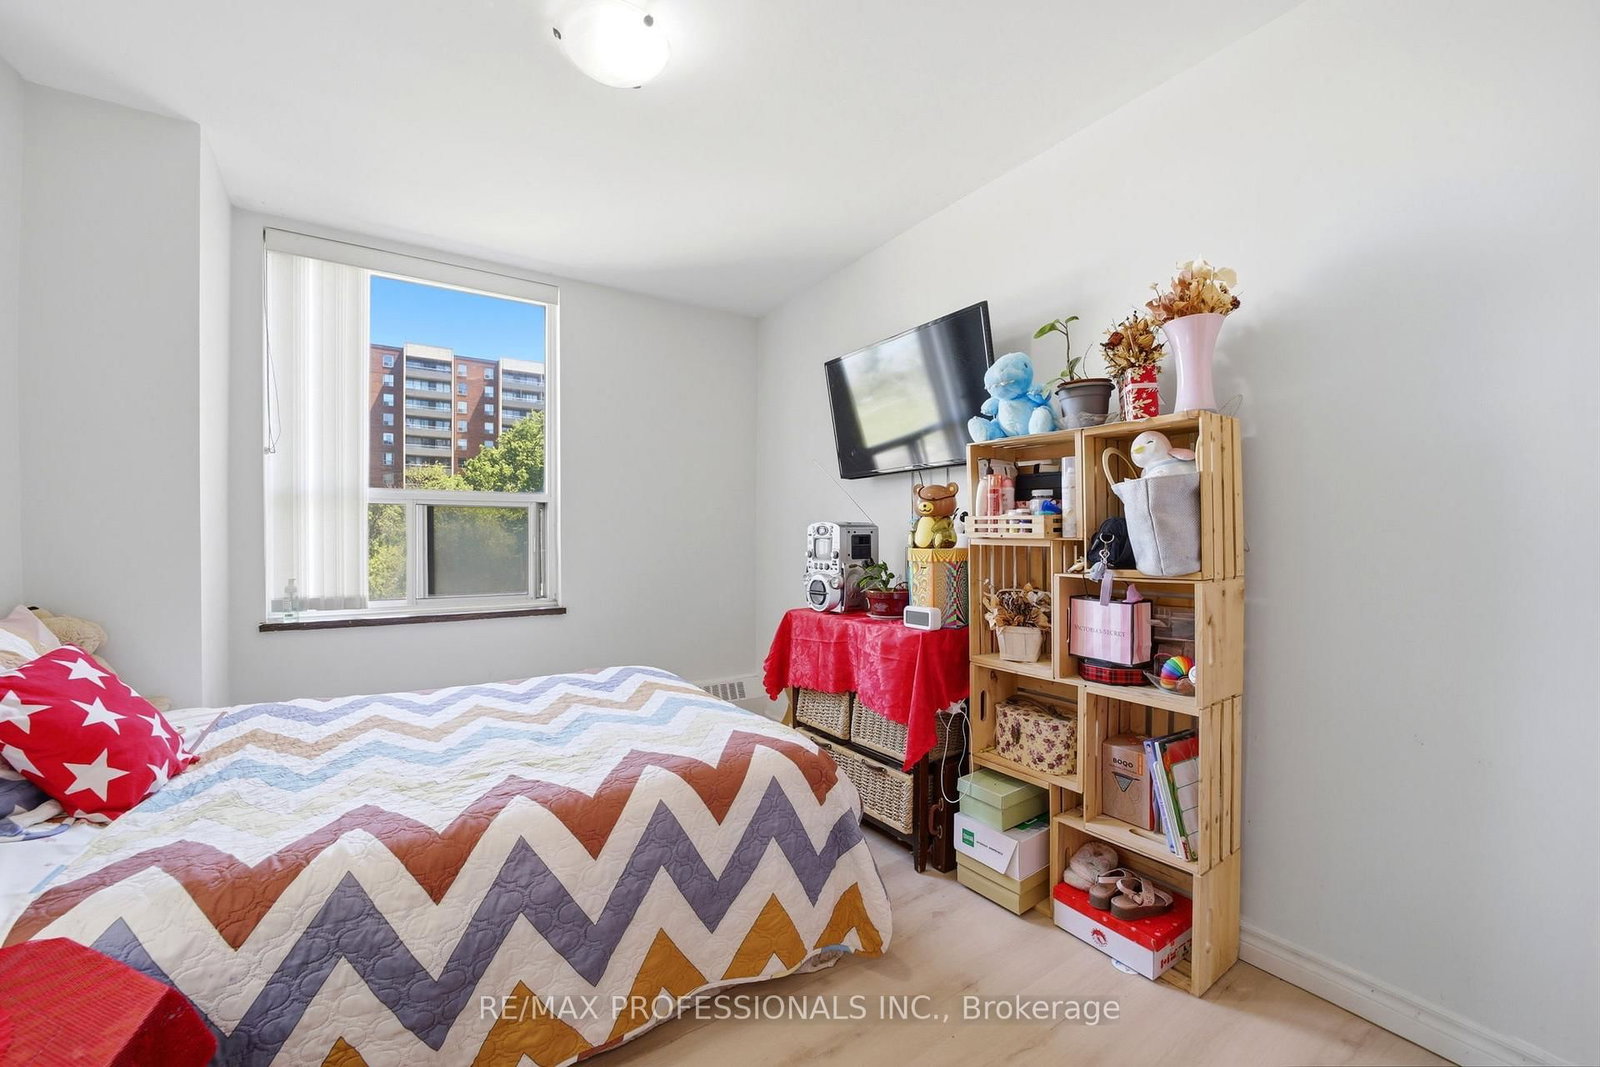
hardwood floor · Closet
Level: Main
Ceramic Floor
Level: Main
Public records about this location. Not part of the MLS® listing and not provided by the listing brokerage.
Toronto and Region Conservation Authority · Province of Ontario open data
Province of Ontario open data · Municipal building permits · toronto.parcels
Province of Ontario open data
Province of Ontario open data · Government of Canada open data
Ontario Energy Board · Innovation, Science and Economic Development Canada
None of this is an inspection of the property. Confirm anything that matters to you with the municipality, the conservation authority or the record’s publisher. Contains information licensed under the Open Government Licence – Canada. Contains information licensed under the Open Government Licence – Ontario. Contains information licensed under the Open Government Licence – Toronto. Contains information made available under the Toronto and Region Conservation Authority Open Data Licence v1.0.
Monthly Payment
$2,315
Total monthly payment
$2,453
Break-even down payment
100%
Expand Neighbourhood demographics to load Statistics Canada census charts.
$505,000
$505,000
CAD
Estimate unavailable
The trademarks MLS®, Multiple Listing Service® and the associated logos are owned by CREA and identify the quality of services provided by real estate professionals who are members of CREA.