

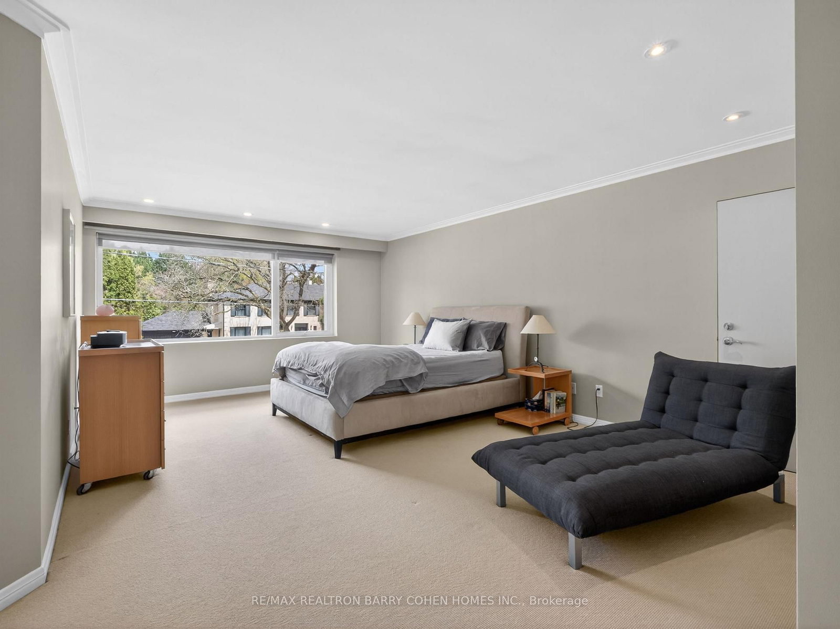
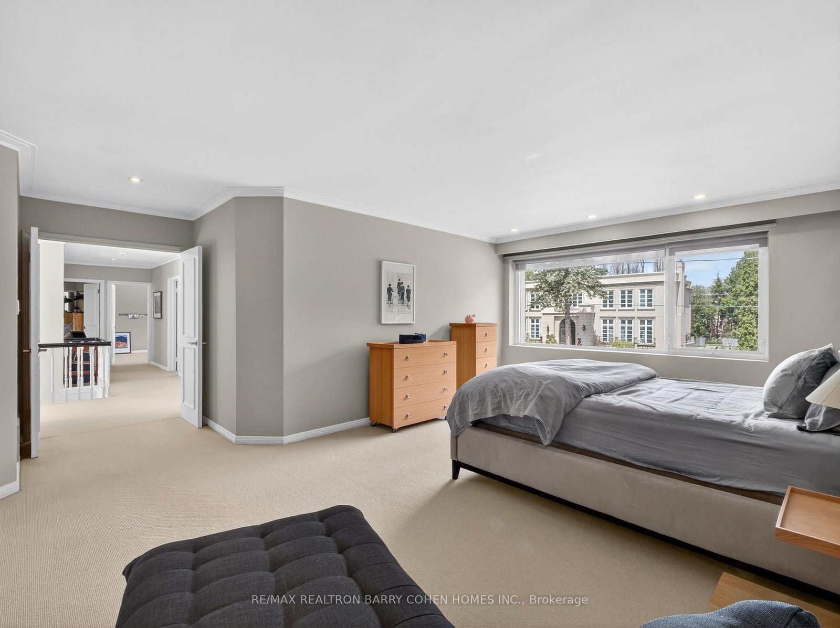

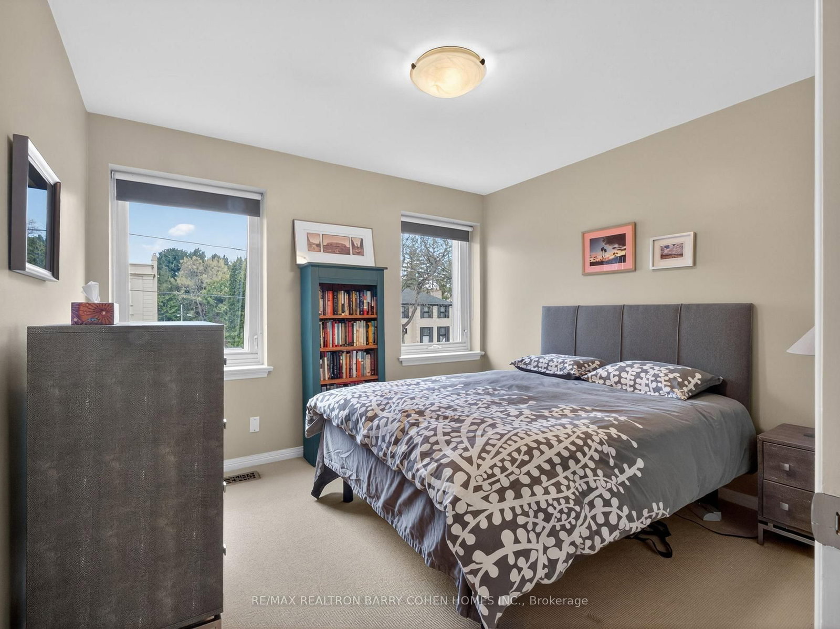
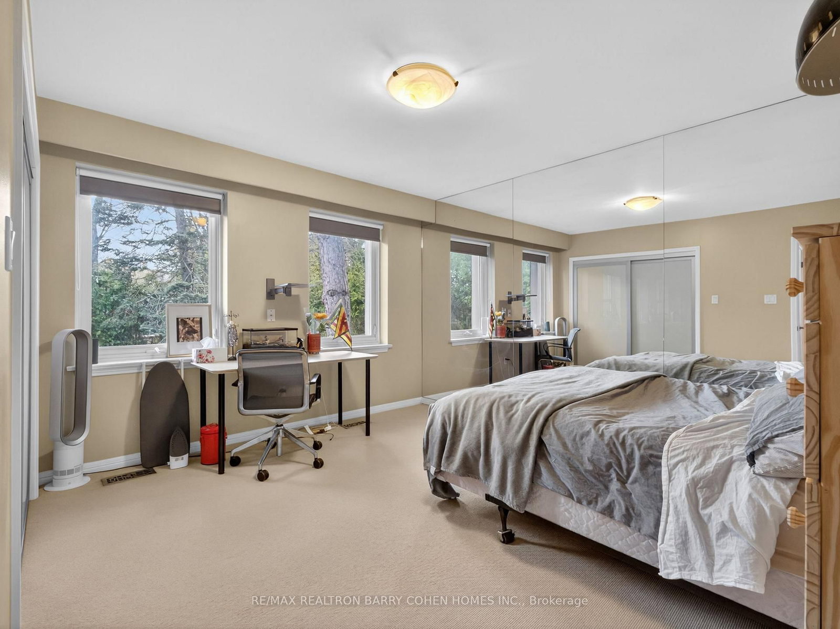
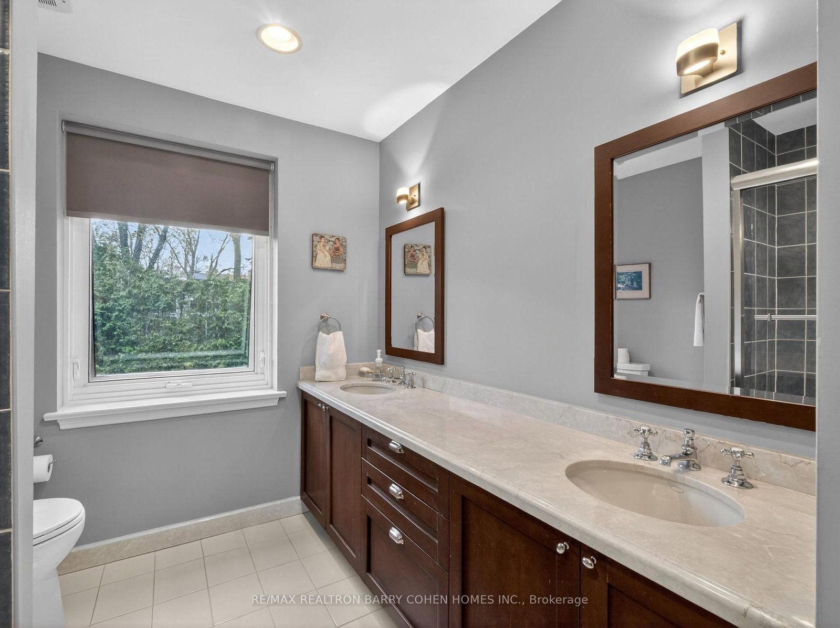
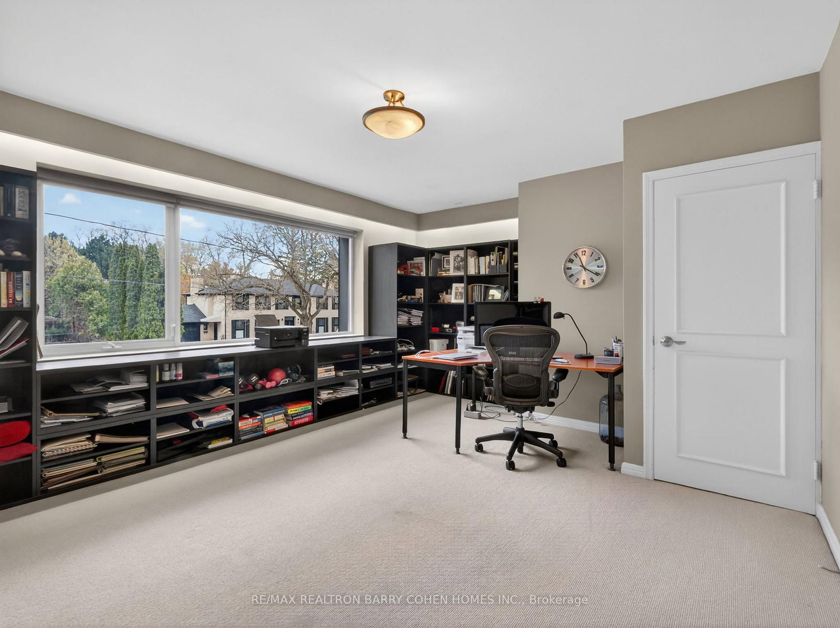
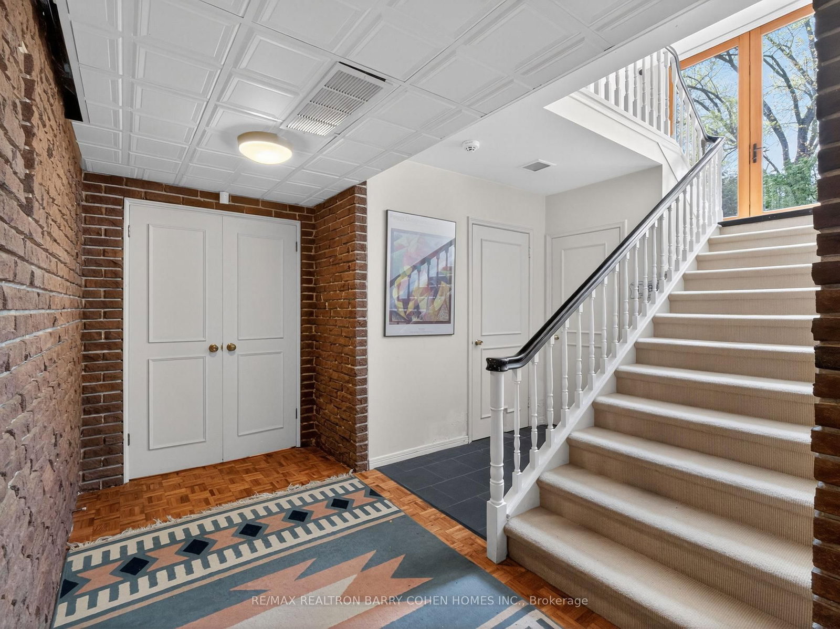

4th Br (4.06 × 5.05)
Closet · O/Looks Frontyard · Broadloom
Level: 2nd

Bridle Path-Sunnybrook-York Mills, Toronto, Ontario M3C 2M4
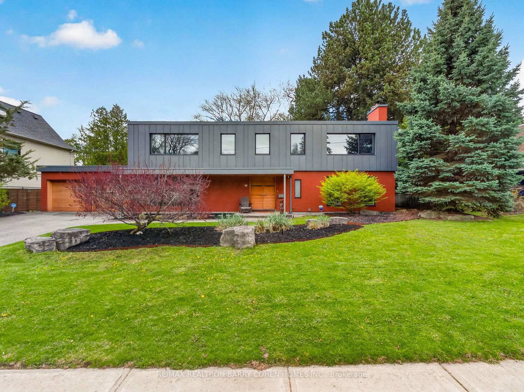
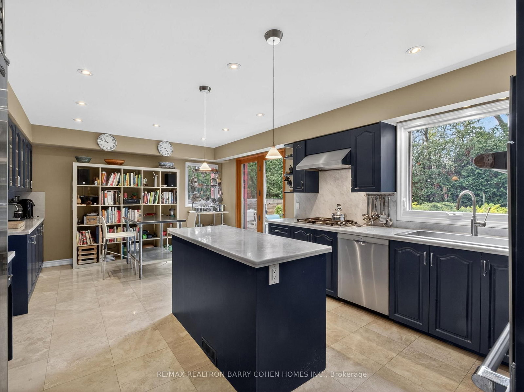
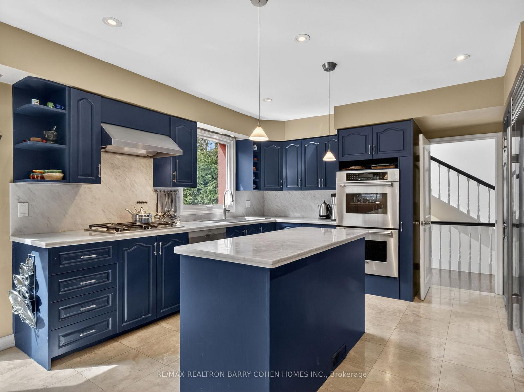
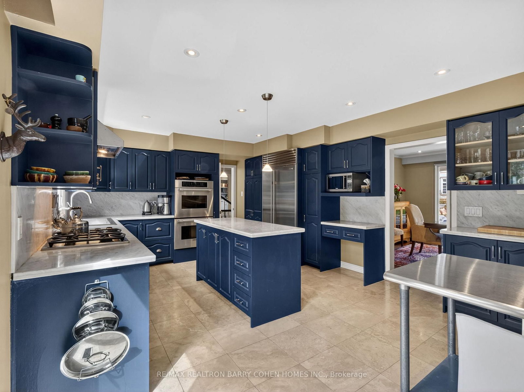
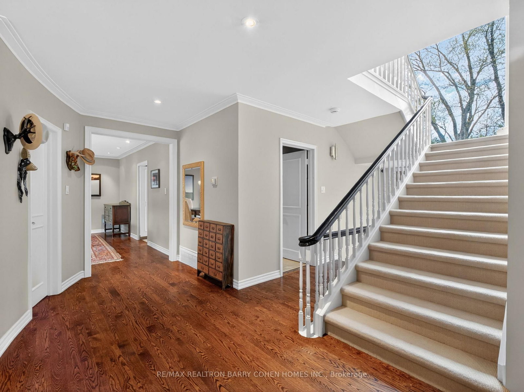
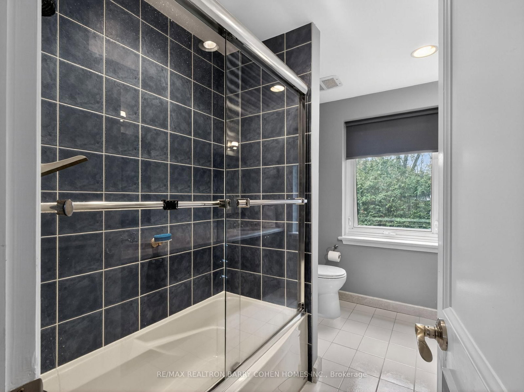
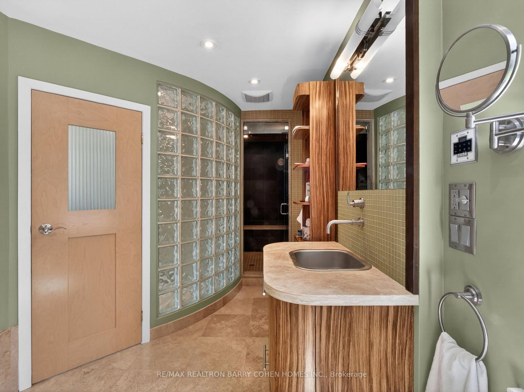
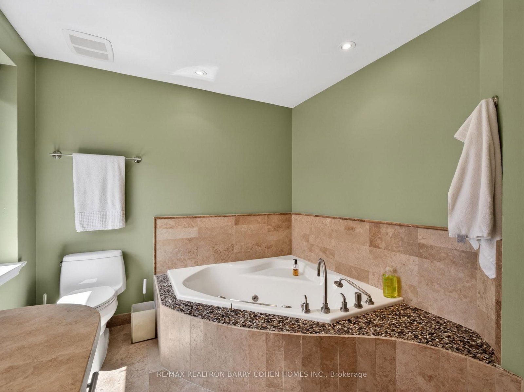
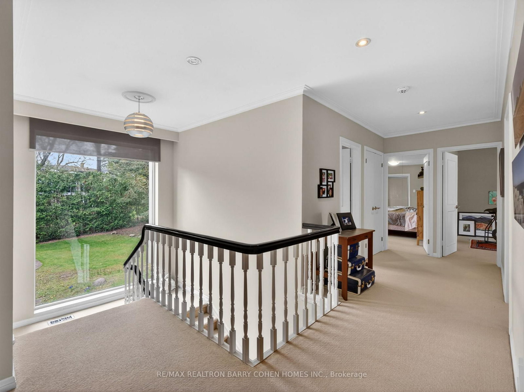
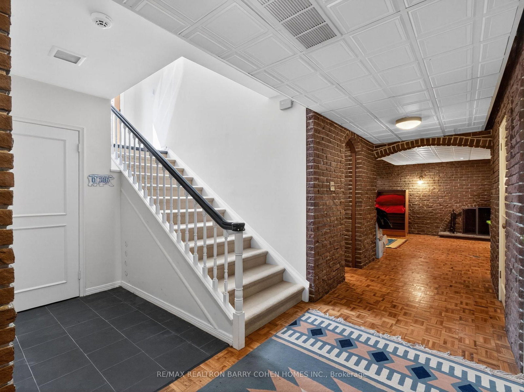
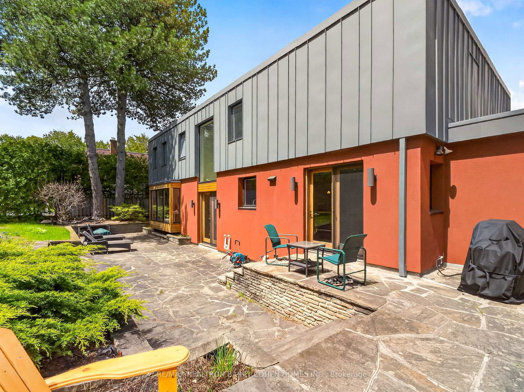
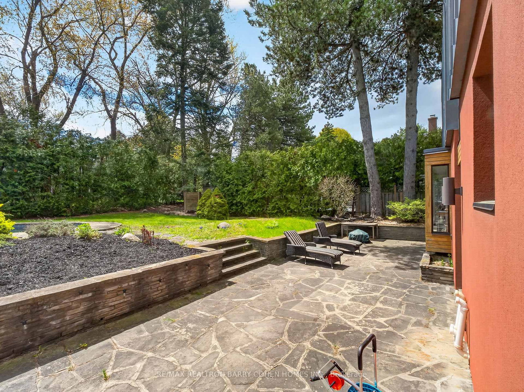
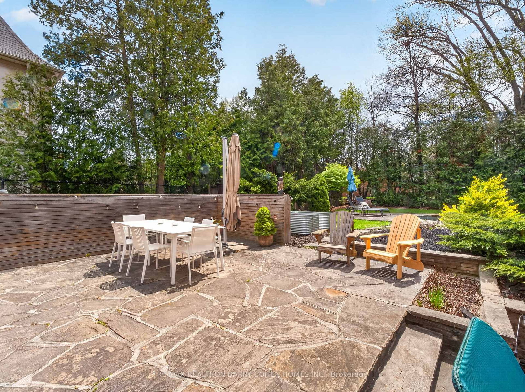
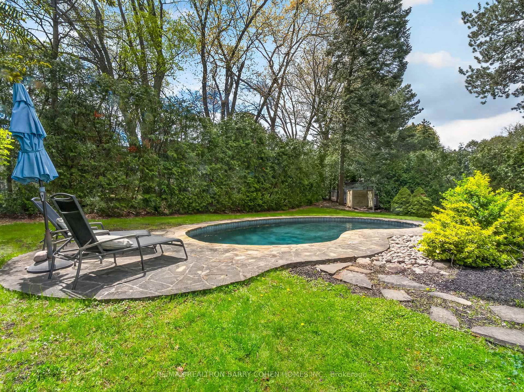
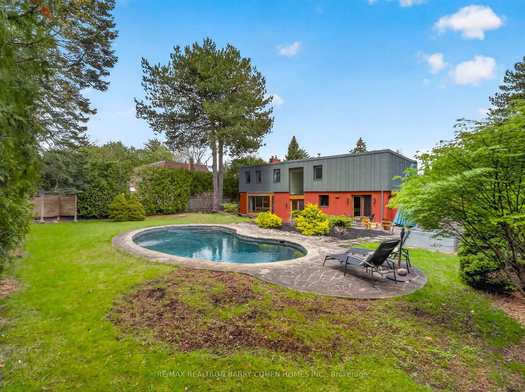
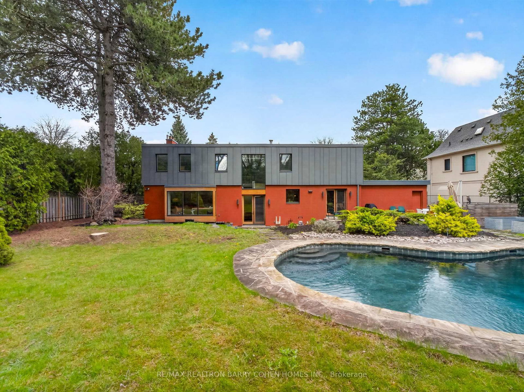
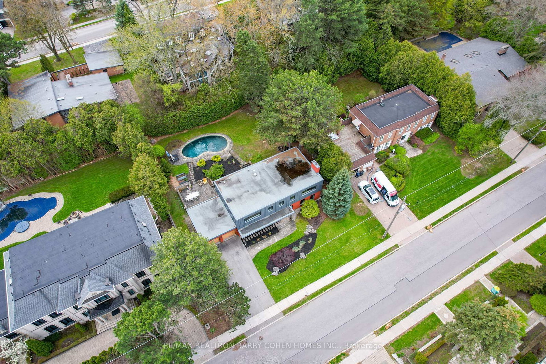
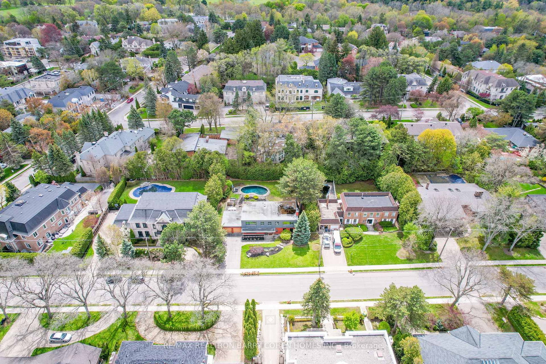
Contemporary Mid-Century Modern-Inspired Residence Featuring Its Own Architectural Pedigree, Enhanced By VM Zinc Exterior Panels Imported From Germany, Delivering A Sleek And Sophisticated Aesthetic. Rich In Solid Douglas Fir Wood Accents, This Home Has Been Meticulously Re-Envisioned By Famed Architect Jillian Aimis (Formerly Of Hariri Pontarini Architects. Set On An Expansive 100-Foot Frontage With A South-Facing Rear Garden Oasis, This Exceptional Property Is Located Within Prestigious The Bridle Path Exclusive Glenorchy Community. Striking Curb Appeal! The Residence Features Hardwood Floors And Custom Built-Ins Continue Throughout The Refined Interior, Featuring A Gourmet Kitchen With Breakfast Area, Generously Sized Sun-Drenched Principal Rooms, And A Dramatic Central Staircase Overlooking The Rear Garden's Gunite Pool And Two-Tiered Stone Terrace. The Primary Retreat Offers A Tranquil Bedroom Suite With Walkout To A Private Terrace, Alongside A Spa-Inspired Ensuite Featuring A Luxurious Steam Shower And Custom Zebrawood Cabinetry Throughout. The Lower Level Showcases A Sprawling Recreation Room With Exposed Brick Walls, A Full Bar, And A Natural Wine Cellar Designed For The Most Discerning Connoisseur. Ideally Located Just Minutes From Edwards Gardens, Top-Ranking Public And Private Schools, Renowned Golf Courses, Upscale Shops, And Fine Eateries. Amidst Many Newly Built Estates, This Community Remains Rich In Character And Tranquility, Defined By Expansive Frontages And Mature Trees. Whether Enjoyed As-Is Or Reimagined, This Property Also Serves As The Perfect Palette For A Future Custom-Built Residence, If So Desired.
Listing activity for 19 Saintfield Ave, Toronto, Ontario
| Date Start | Date End | List Price | Price | Event | Listing ID |
|---|---|---|---|---|---|
| N/A | N/A | $5,219,000 | N/A | For Sale | C13756022 |
Closet · O/Looks Frontyard · Broadloom
Level: 2nd
B/I Bookcase · Broadloom · O/Looks Frontyard
Level: 2nd
6 Pc Ensuite · Crown Moulding · W/O To Terrace
Level: 2nd
hardwood floor · Crown Moulding · Gas Fireplace
Level: Main
O/Looks Frontyard · hardwood floor · Crown Moulding
Level: Main
Wet Bar · Pot Lights · Fireplace
Level: Lower
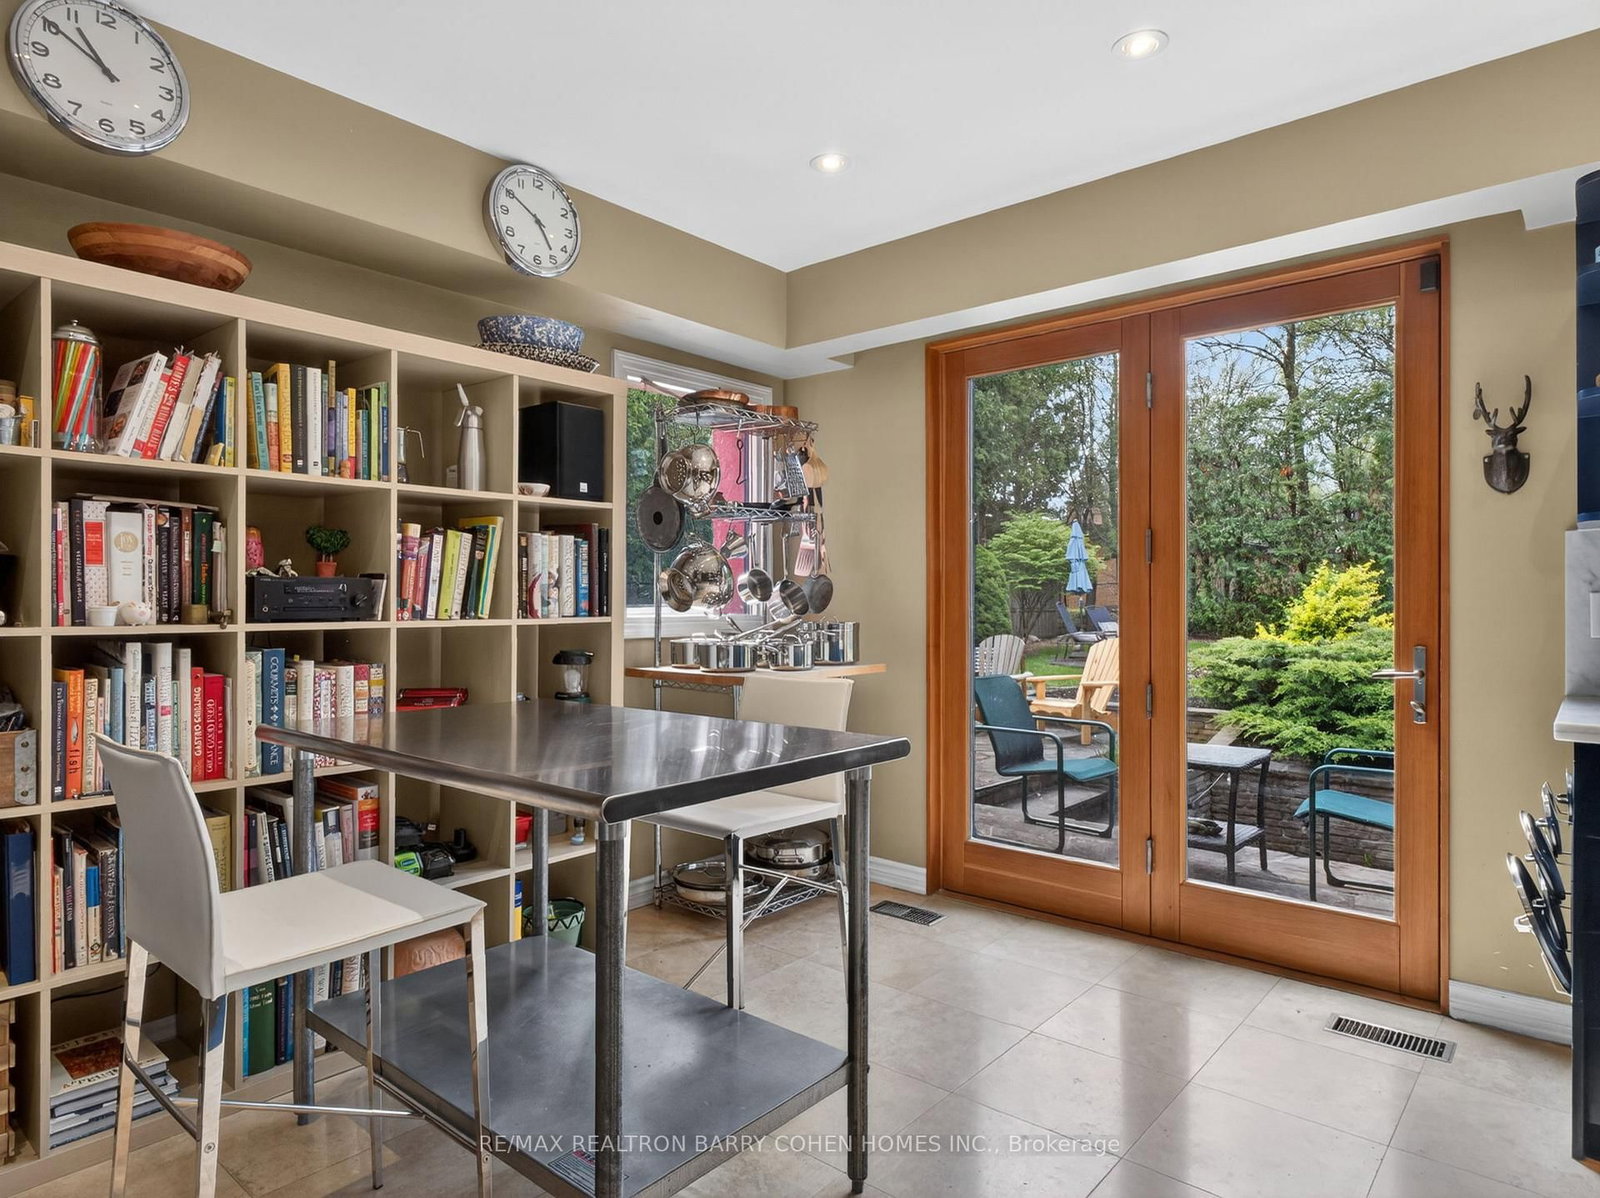
Swing Doors · W/O To Terrace · Centre Island
Level: Main
Pot Lights · Closet · Parquet Floor
Level: Lower
Broadloom · Mirrored Walls · Closet Organizers
Level: 2nd
Broadloom · Closet · Closet Organizers
Level: 2nd
Slate Flooring · Double Doors · 2 Pc Bath
Level: Main
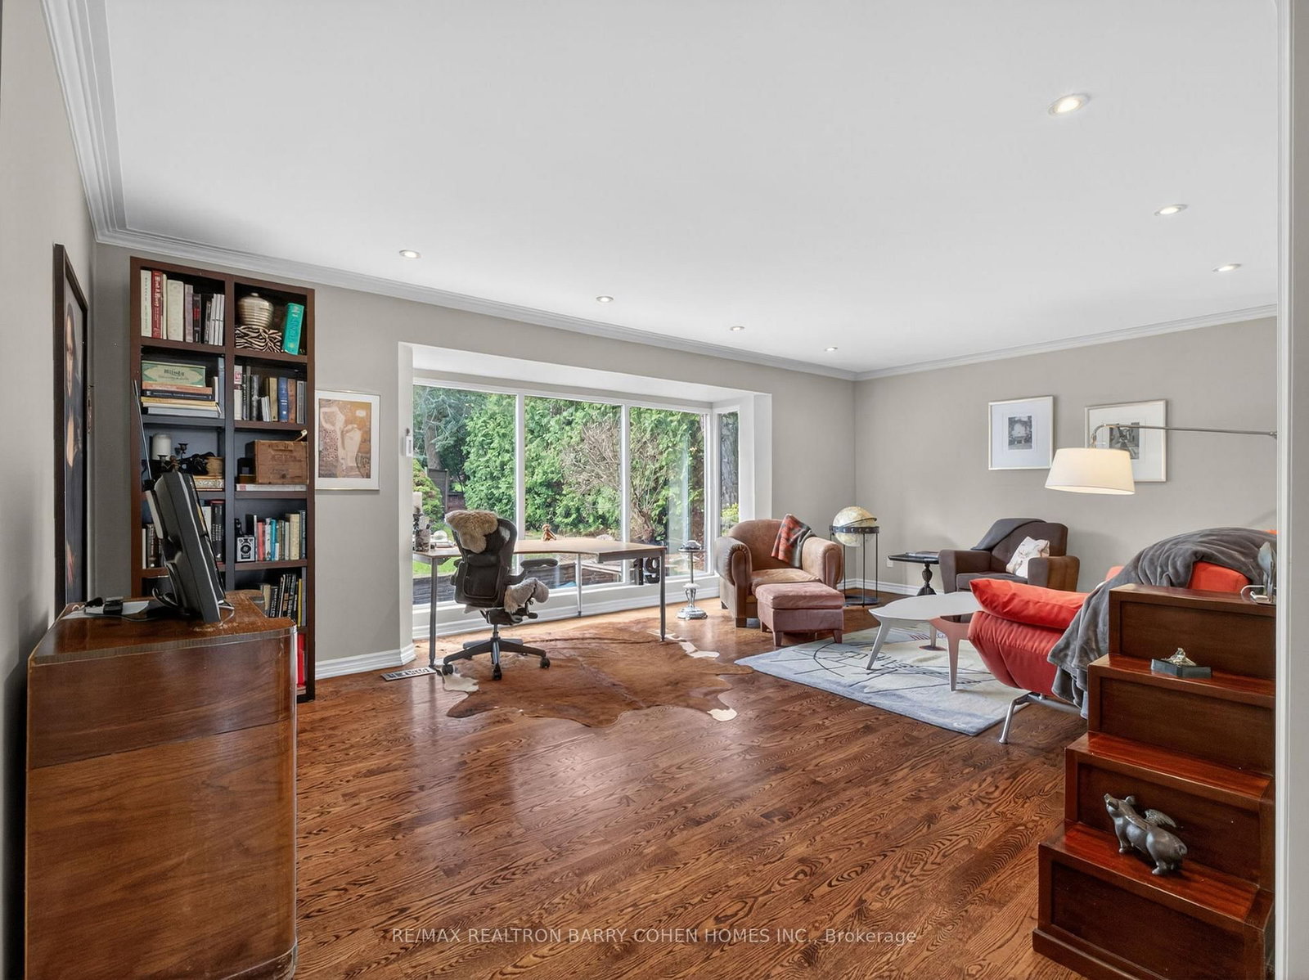
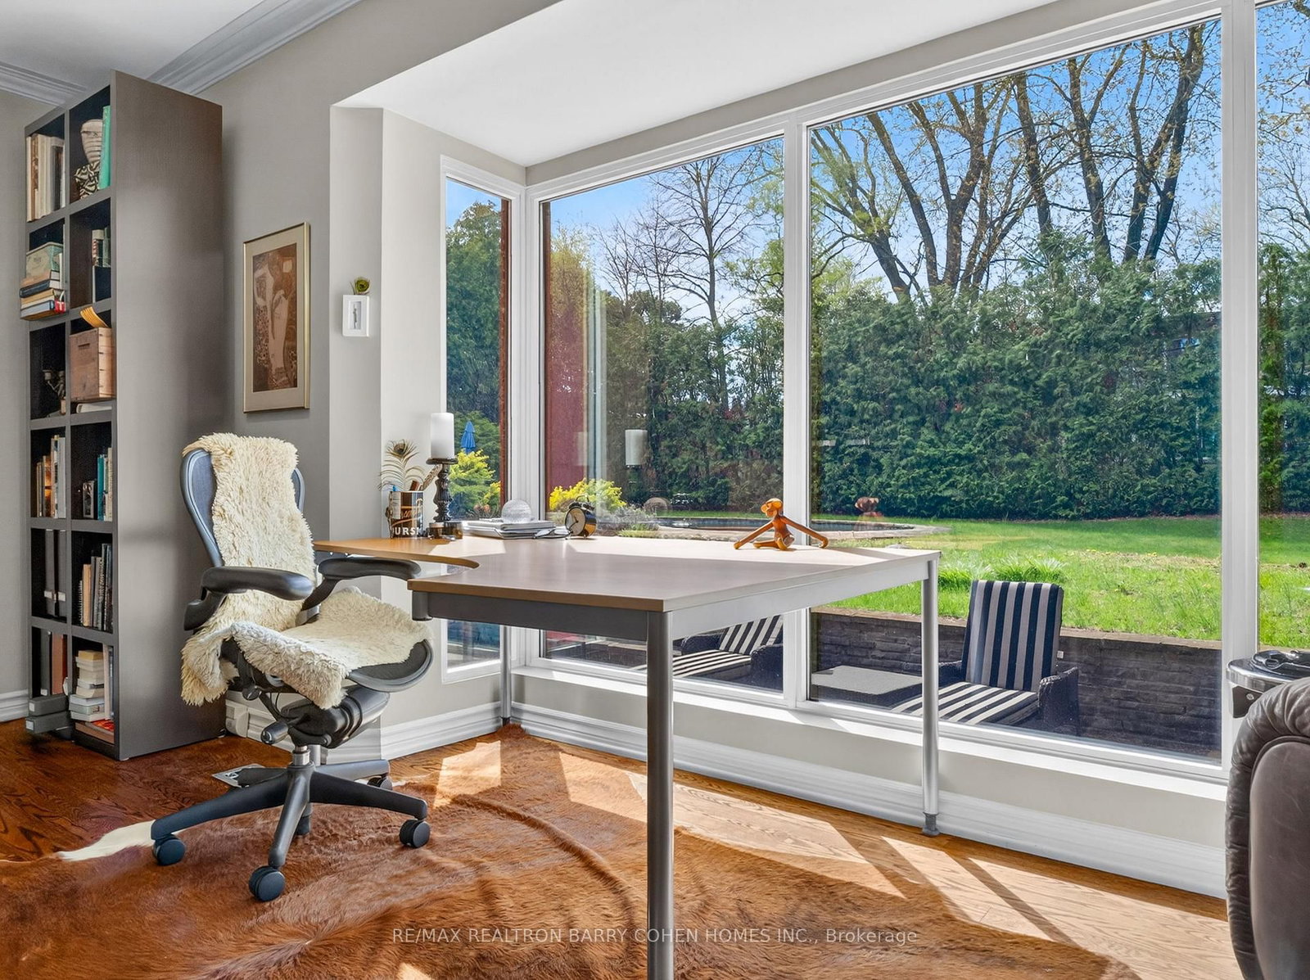
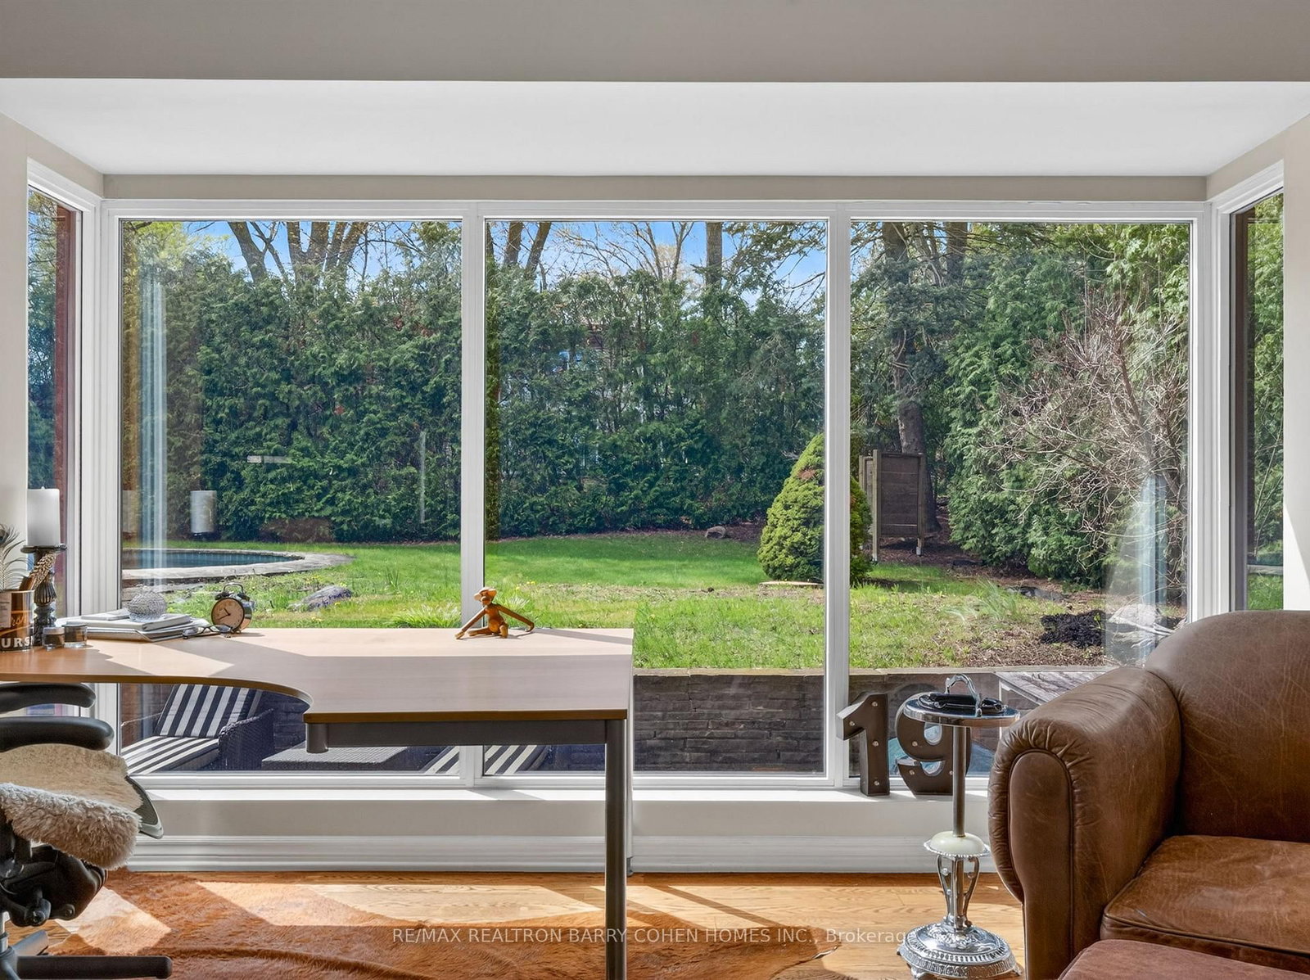
O/Looks Backyard · hardwood floor · Large Window
Level: Main
Public records about this location. Not part of the MLS® listing and not provided by the listing brokerage.
Toronto and Region Conservation Authority · Province of Ontario open data
Province of Ontario open data · Municipal building permits · toronto.parcels
Province of Ontario open data
Province of Ontario open data · Government of Canada open data
Ontario Energy Board · Innovation, Science and Economic Development Canada
None of this is an inspection of the property. Confirm anything that matters to you with the municipality, the conservation authority or the record’s publisher. Contains information licensed under the Open Government Licence – Canada. Contains information licensed under the Open Government Licence – Ontario. Contains information licensed under the Open Government Licence – Toronto. Contains information made available under the Toronto and Region Conservation Authority Open Data Licence v1.0.
Monthly Payment
$23,924
Total monthly payment
$25,665
Break-even down payment
100%
Expand Neighbourhood demographics to load Statistics Canada census charts.
$5,219,000
$5,219,000
CAD
Estimate unavailable
The trademarks MLS®, Multiple Listing Service® and the associated logos are owned by CREA and identify the quality of services provided by real estate professionals who are members of CREA.