


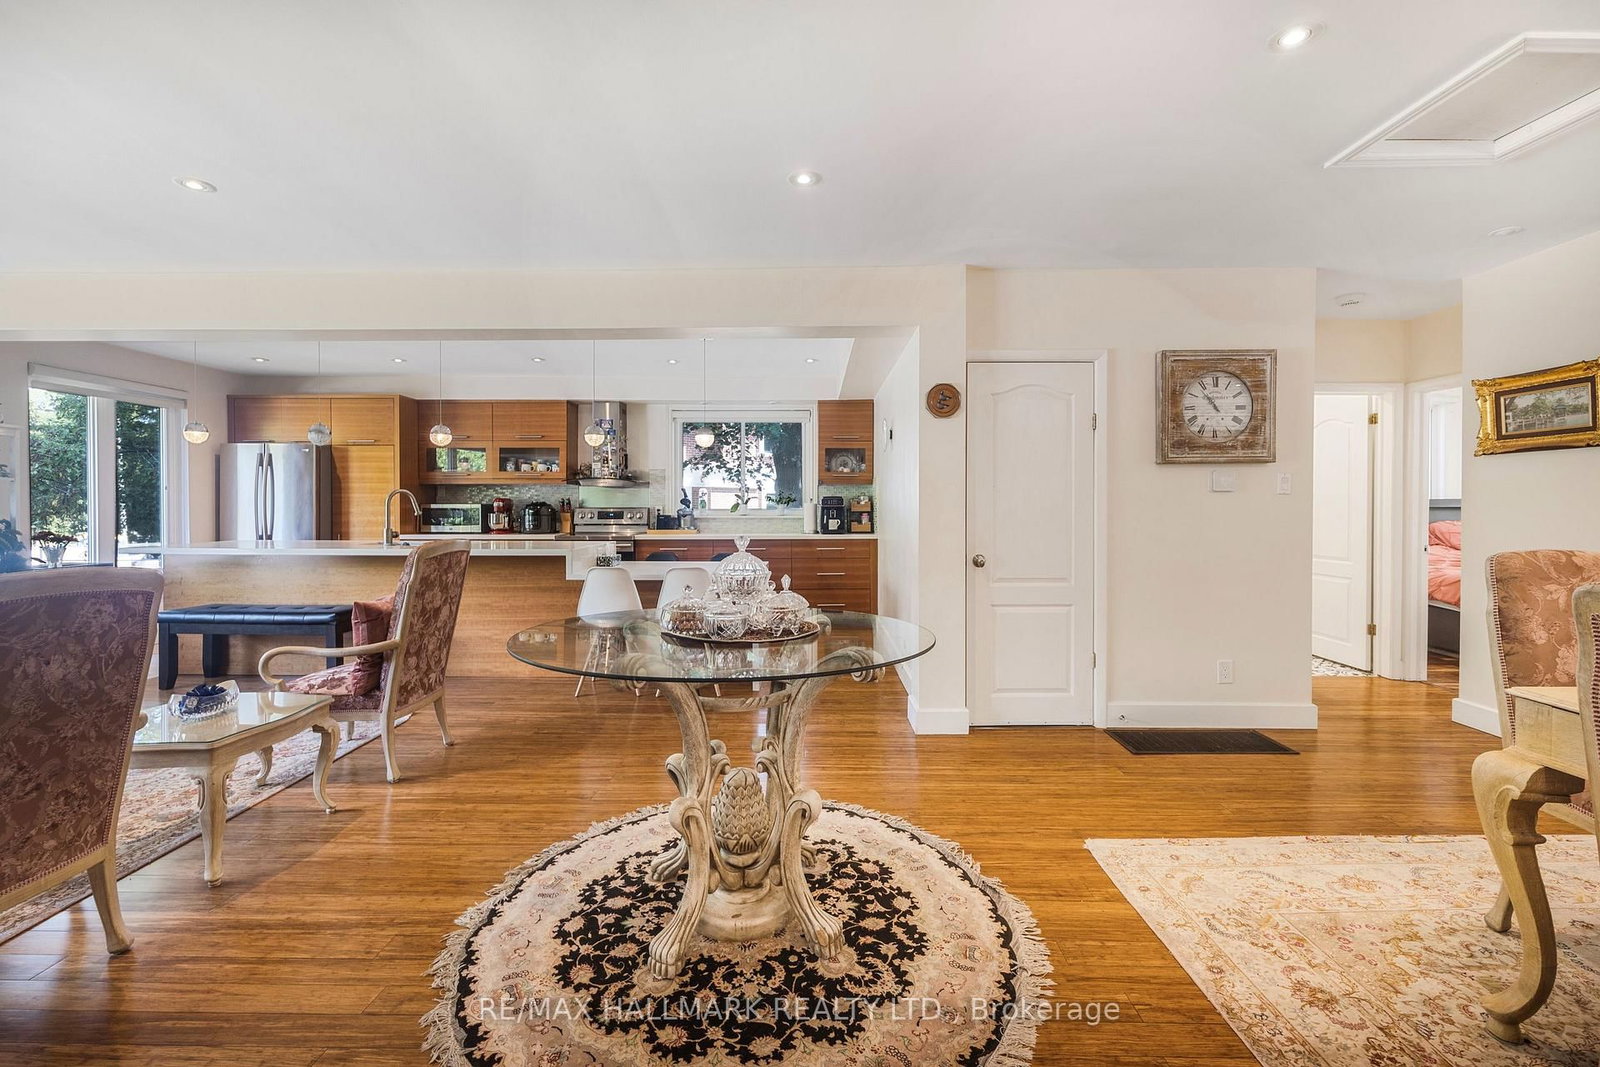







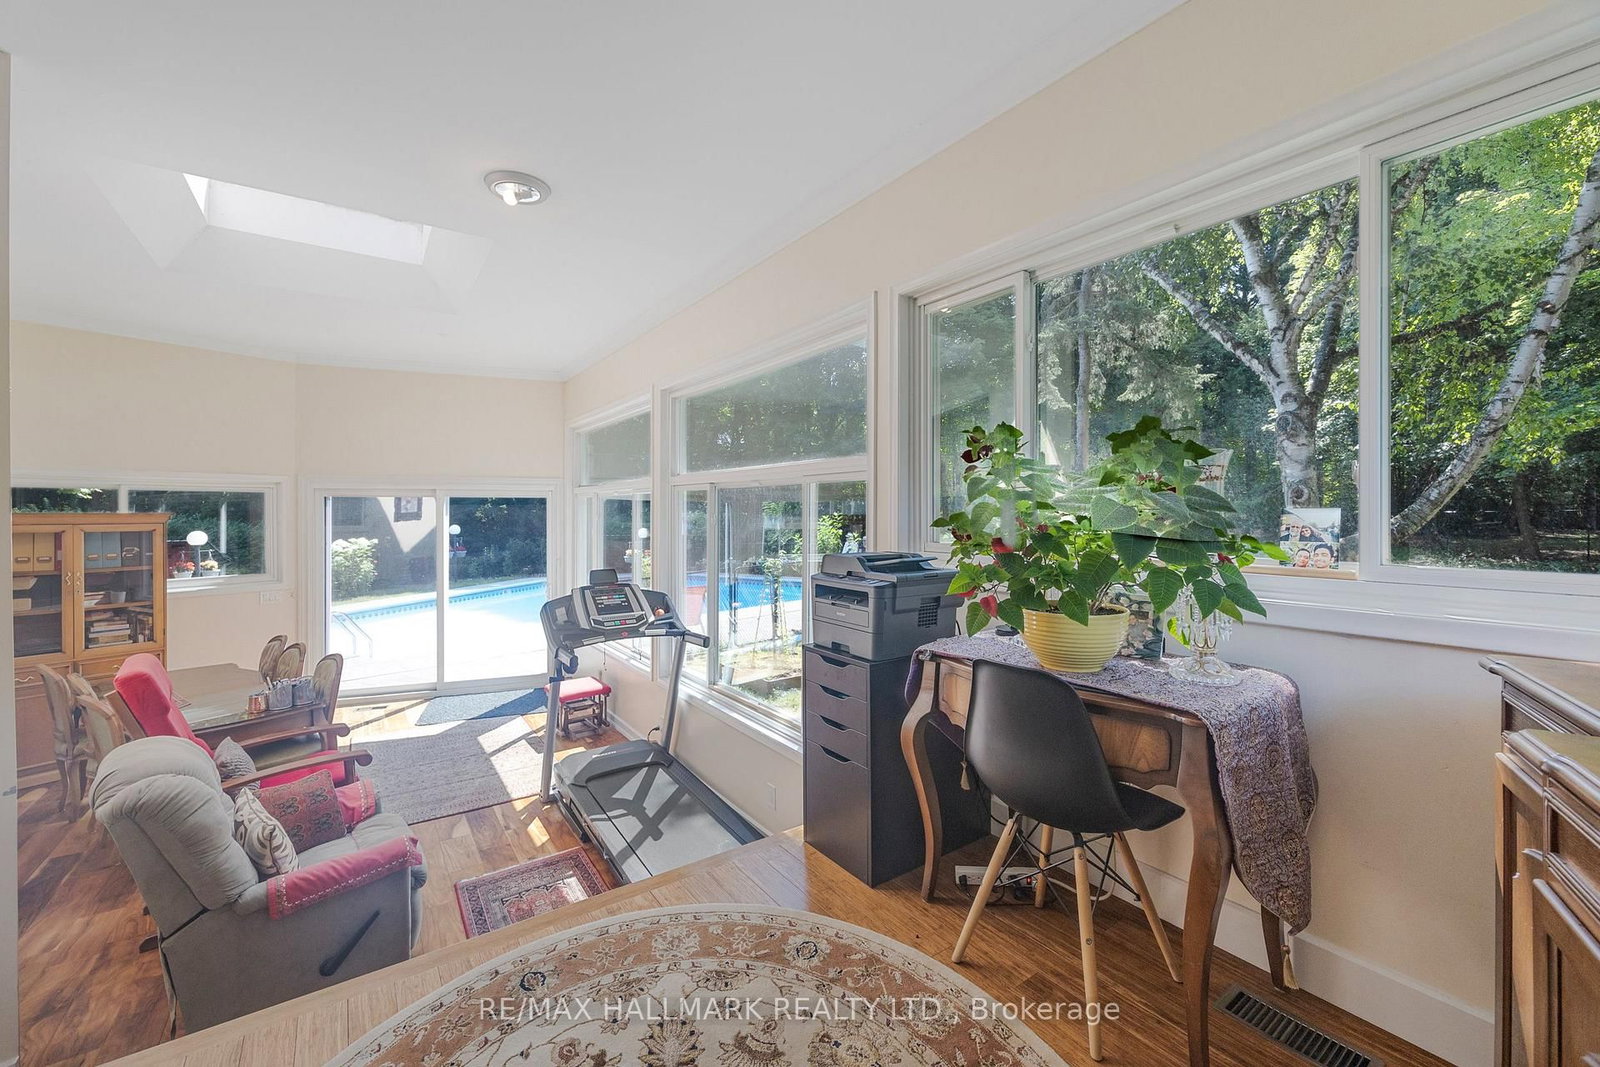









Living (3.41 × 3.99)
Open Concept · hardwood floor · B/I Shelves
Level: Main

Banbury-Don Mills, Toronto, Ontario M3B 2P4
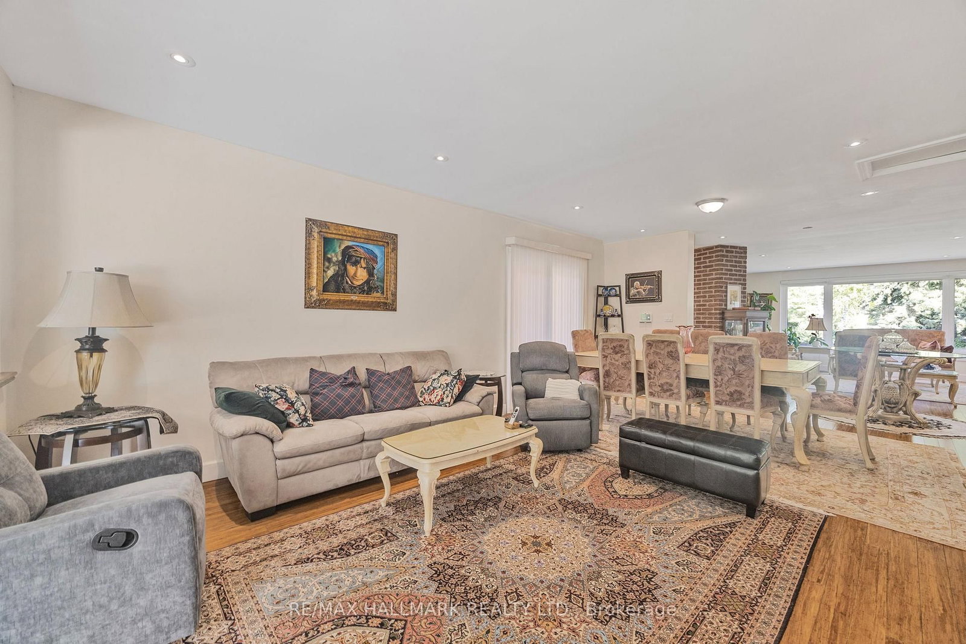
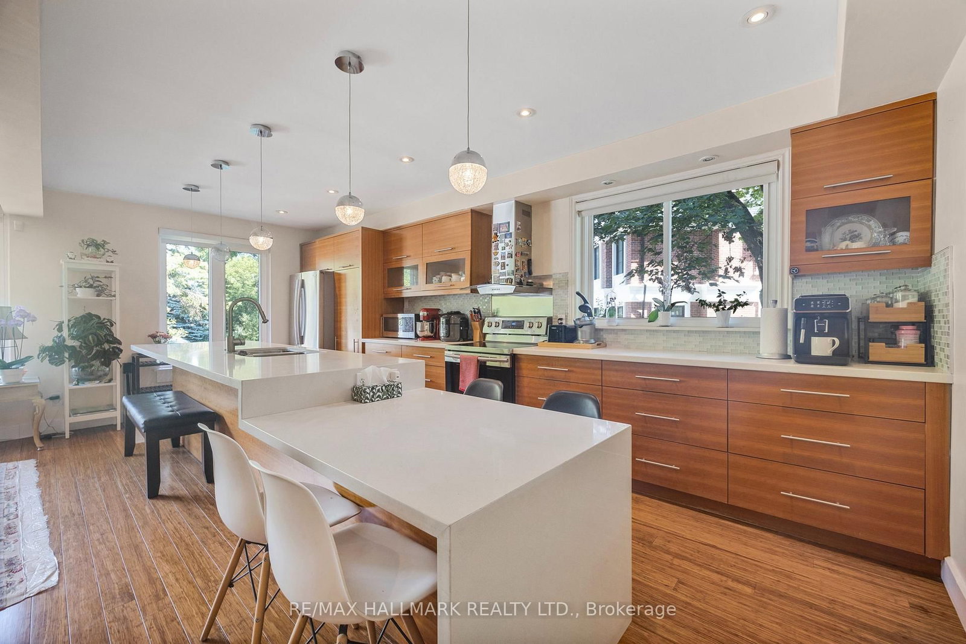
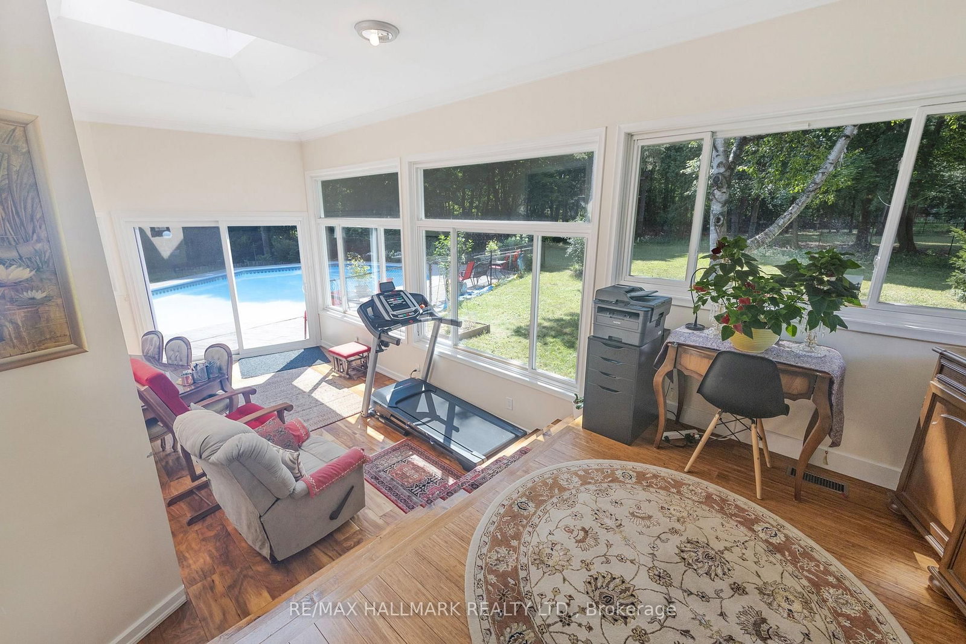
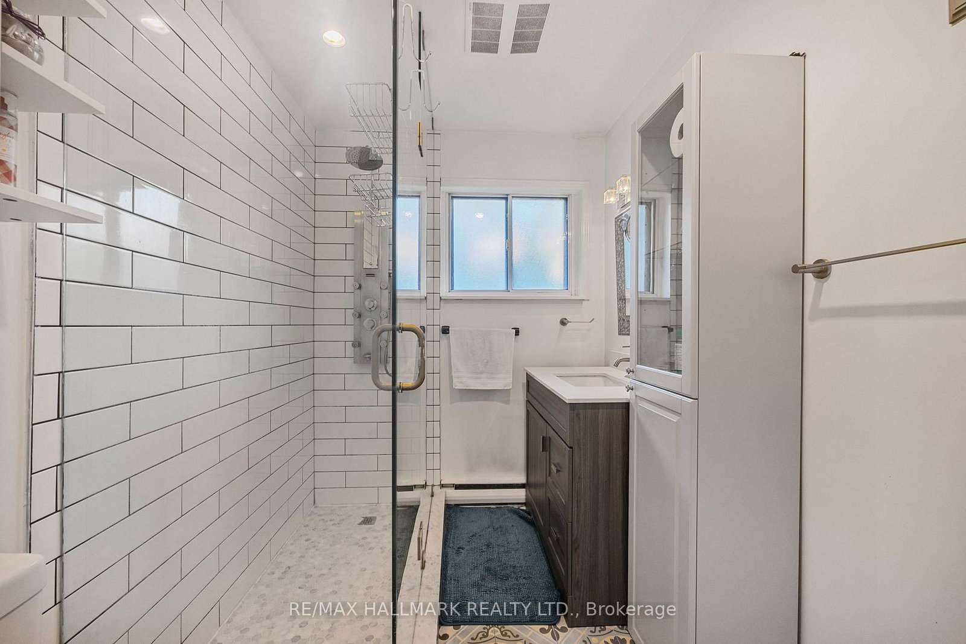
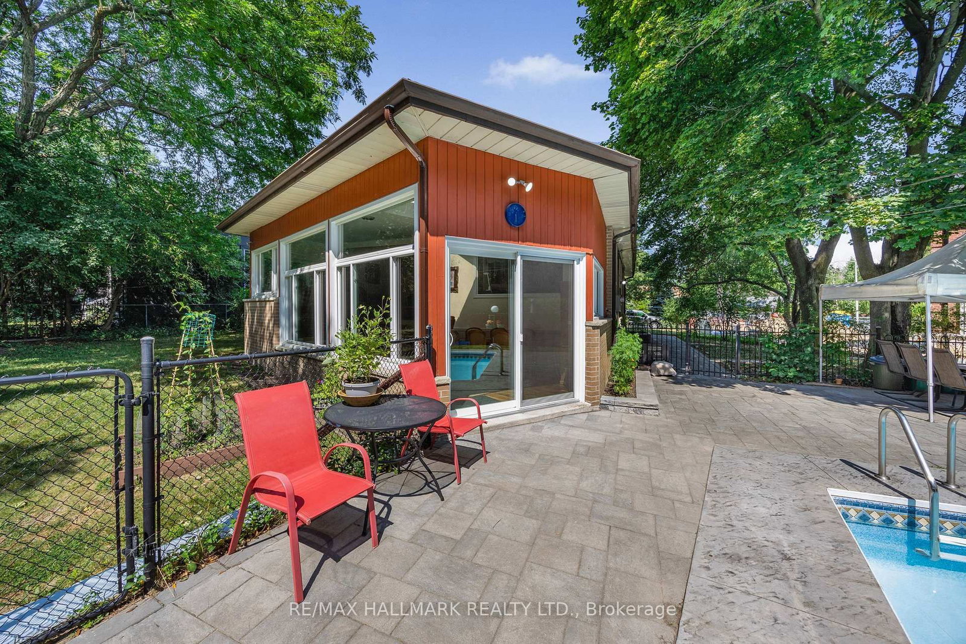
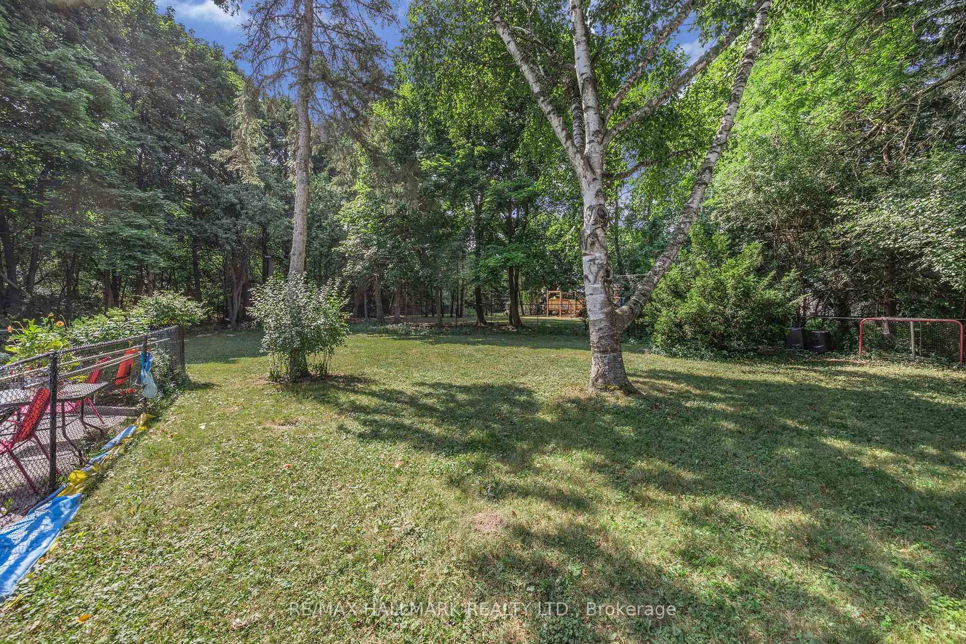
Stunningly Renovated 2+1 Bedroom Executive Home on a Rare Lot Sliding onto a Ravine. New Roof Installed Last Summer. Welcome to this beautifully updated residence nestled on a serene, park-like lot offering unmatched privacy and natural beauty. Set on approximately half an acre and siding onto a lush Ravine, this home offers the peaceful feel of country living right in the city. Tastefully renovated with thoughtful additions, this home features spacious living areas and breathtaking four-season views. Whether you choose to move in and enjoy as-is, expand, or build your custom dream home, the possibilities are endless. Located near top-rated schools including Rippleton, St. Bonaventure Catholic, and prestigious private options. Steps to beautiful parks, Edwards Gardens, TTC, Shops at Don Mills, Longos, and much more. A rare and remarkable opportunity to live in one of Toronto's most desirable and tranquil settings.
Listing activity for 19 Talwood Dr, Toronto, Ontario
| Date Start | Date End | List Price | Price | Event | Listing ID |
|---|---|---|---|---|---|
| N/A | N/A | $2,688,000 | N/A | For Sale | C13223736 |
Open Concept · hardwood floor · B/I Shelves
Level: Main
W/O To Yard · Open Concept · hardwood floor
Level: Main
Renovated · Centre Island · Breakfast Bar
Level: Main
Floor/Ceil Fireplace · Picture Window · hardwood floor
Level: Main
O/Looks Garden · hardwood floor · Crown Moulding
Level: Main
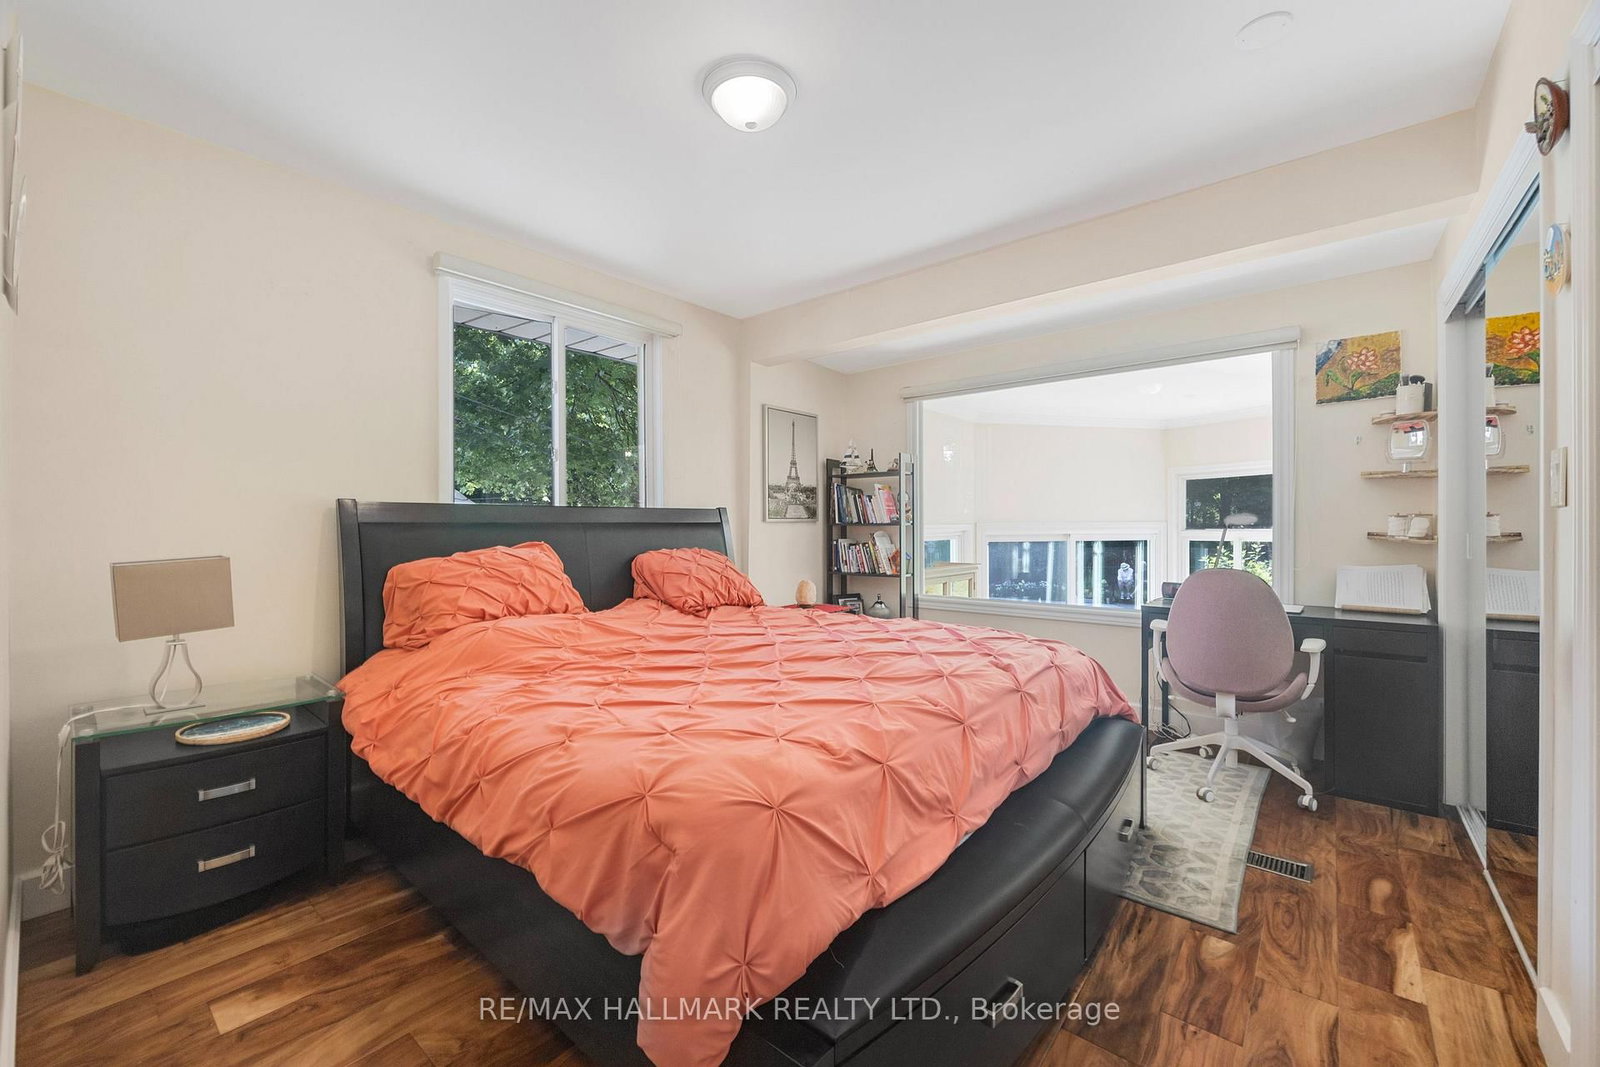
hardwood floor · Mirrored Closet · Double Closet
Level: Main
Vaulted Ceiling · Skylight
Level: Main
O/Looks Garden · W/O To Pool · Combined W/Br
Level: Main
Picture Window · Laminate · His/Hers Closets
Level: Upper
Laminate · Track Lights · Above Grade Window
Level: Lower
Laminate · W/I Closet · Above Grade Window
Level: Lower
B/I Shelves · Linoleum
Level: Lower
Public records about this location. Not part of the MLS® listing and not provided by the listing brokerage.
Toronto and Region Conservation Authority · Province of Ontario open data
Province of Ontario open data · Municipal building permits · toronto.parcels
Province of Ontario open data
Province of Ontario open data · Government of Canada open data
Ontario Energy Board · Innovation, Science and Economic Development Canada
None of this is an inspection of the property. Confirm anything that matters to you with the municipality, the conservation authority or the record’s publisher. Contains information licensed under the Open Government Licence – Canada. Contains information licensed under the Open Government Licence – Ontario. Contains information licensed under the Open Government Licence – Toronto. Contains information made available under the Toronto and Region Conservation Authority Open Data Licence v1.0.
Monthly Payment
$12,322
Total monthly payment
$13,446
Break-even down payment
100%
Expand Neighbourhood demographics to load Statistics Canada census charts.
$2,688,000
$2,688,000
CAD
Estimate unavailable
The trademarks MLS®, Multiple Listing Service® and the associated logos are owned by CREA and identify the quality of services provided by real estate professionals who are members of CREA.