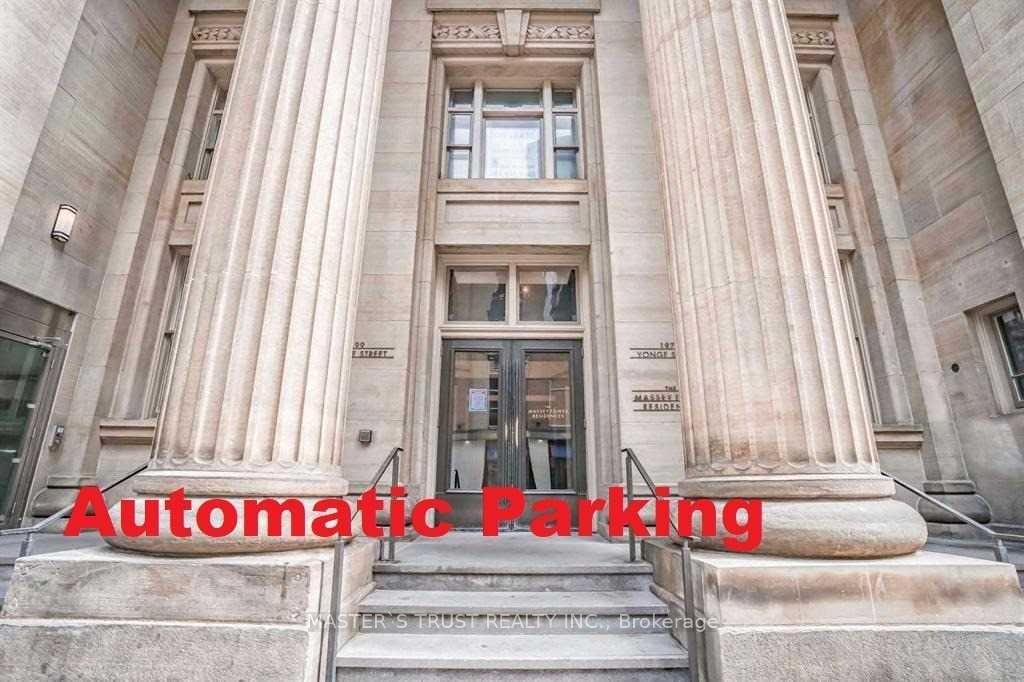
2609-197 Yonge St

Church-Yonge Corridor, Toronto, Ontario M5B 1M4

For Lease · MLS® C13852348 · TRREB MLS®
3
Beds
2
Baths
800-899
Sqft
1
Parking
Condo Apt
Type

Description

*******Almost Fully Furnished With 1 Auto Parking Space******Move-In Ready At 3 Bedroom At The Iconic Massey Tower. Centrally Located Across From The Eaton Centre. On Top Of Queen Subway Station. Within Walking Distance To The University, St Michael Hospital, Financial District, City Hall, Restaurants,And Entertainment. Floor To Ceiling Windows With Great Views Of Yonge Street And Dundas Square.

01 / Property recordListing details

Key Facts

MLS® #
C13852348
Board
TRREB MLS®
Days on market
Size
800-899 sqft
Parking
1 Underground, 1 Parking
Lease terms
1 Year

Listing History

Listing activity for 2609-197 Yonge St, Toronto, Ontario

Date StartDate EndList PricePriceEventListing ID
N/AN/A$3,800N/APcC13852348

Property Details

Property

Property Type
Condo Apt
Style
Apartment
Community
Church-Yonge Corridor
Municipality
Toronto

Inside

Bedrooms
3
Bathrooms
2
Bathroom Detail
1, 4pc
Bathroom Detail
1, 4pc
Basement Type
None
Kitchens
1

Utilities

Cooling
Central Air
Heating Type
Forced Air

Building

Size
800-899 sqft
Construction
Concrete

Parking

Garage Type
Underground
Garage
1
Add. Parking
0
Total Parking
1

Additional

Year built
6-10
Fireplace
N
Den
N
Family room
N
Extras
B/I Top Of The Line Appliances, Built-In Dishwasher, Microwave, Washer & Dryer. All Electric Light Fixtures, All Window Coverings. Tenant Pays Hydro & Water, Content & Liability Insurance, Will do professional cleaning before moving in, Includes 2 bed frames, 2 mattresses, coffee table, sofa, desk, chairs

Rooms (6)

Living (3.2 × 7.9)

Combined W/Dining · W/O To Balcony

Level: Ground

Dining (3.2 × 7.9)

Combined W/Living · Open Concept

Level: Ground

Kitchen (3.2 × 7.9)

Open Concept · B/I Appliances

Level: Ground

Primary (2.95 × 4.55)

4 Pc Ensuite · Closet

Level: Ground

2nd Br (2.15 × 3.55)

4 Pc Ensuite · Closet

Level: Ground

3rd Br (2.5 × 2.6)

Closet

Level: Ground

Location

02 / Plan your numbersTools

Mortgage tools apply to sale listings.

03 / Community profileNeighbourhood demographics

Expand Neighbourhood demographics to load Statistics Canada census charts.

$3,800/mo

$3,800/mo

CAD

Estimate unavailable

Inquire about this listing

Connect directly with Lorenzo Presutti.

Or call Lorenzo Presutti

Similar active listings

The trademarks MLS®, Multiple Listing Service® and the associated logos are owned by CREA and identify the quality of services provided by real estate professionals who are members of CREA.