


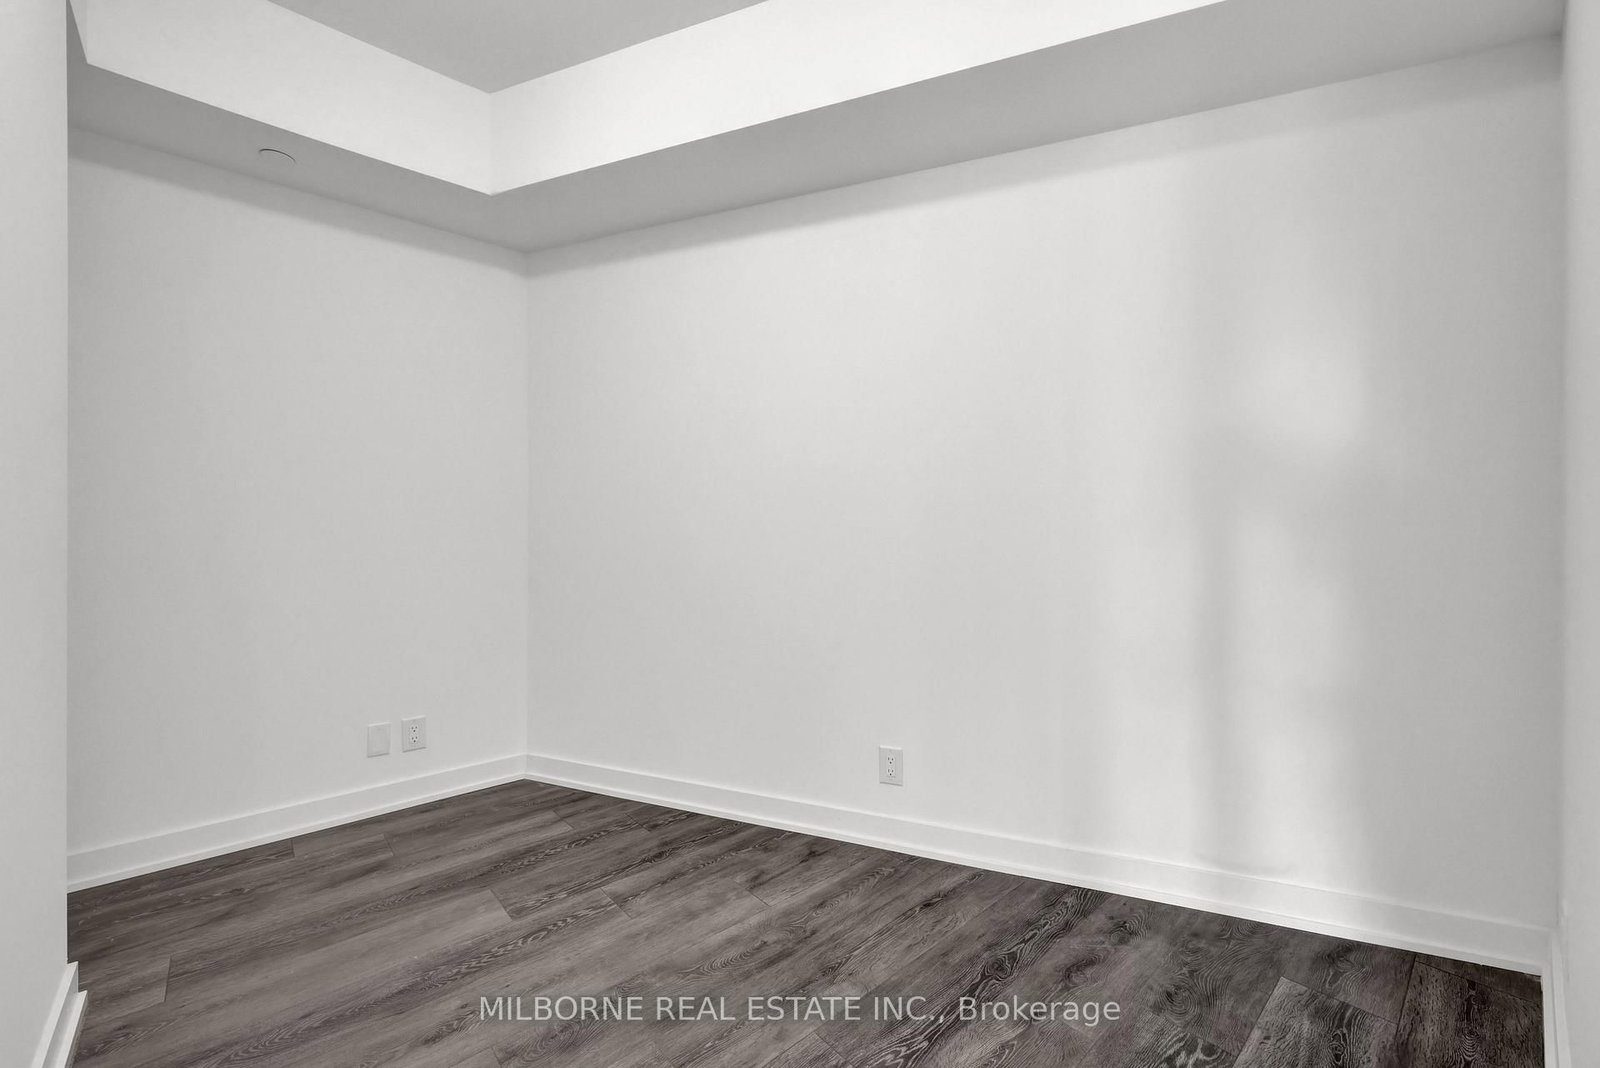


Living (2.97 × 2.54)
Laminate · Open Concept · W/O To Balcony
Level: Main

Birchcliffe-Cliffside, Toronto, Ontario M1N 0C7
Enjoy your morning coffee on the balcony while taking in southeast views toward the historic surroundings of Birch Cliff. This spacious 1-bedroom plus den offers a comfortable blend of space, natural light, and lifestyle in one of East Toronto's sought-after neighbourhoods. Welcome to 2 Manderley Drive, a boutique condominium nestled in the historic Birch Cliff community. Close to everything you need, you're less than 10 minutes from parks overlooking Lake Ontario and the Beach, with TTC, dining, shops, major highways, and more all within easy reach. Building amenities include concierge, guest suite, fitness centre, meeting room, party room, rooftop terrace with dining and barbecue areas, children's play area, pet wash station, and more. ** Listed price is NET of the Enhanced Rebate. Purchasers who are not eligible for the Enhanced Rebate will pay an additional 13% on the Net Purchase Price.
Listing activity for 317-2 Manderley Dr, Toronto, Ontario
| Date Start | Date End | List Price | Price | Event | Listing ID |
|---|---|---|---|---|---|
| N/A | N/A | $409,726 | N/A | For Sale | E13711602 |
Laminate · Open Concept · W/O To Balcony
Level: Main
Laminate · Open Concept · Combined W/Kitchen
Level: Main
Laminate · Stainless Steel Appl · Quartz Counter
Level: Main
Laminate · Closet · Window
Level: Main
Laminate
Level: Main
Public records about this location. Not part of the MLS® listing and not provided by the listing brokerage.
Toronto and Region Conservation Authority · Province of Ontario open data
Province of Ontario open data · Municipal building permits · Municipal development applications · toronto.parcels
Province of Ontario open data
Province of Ontario open data · Government of Canada open data
Ontario Energy Board · Innovation, Science and Economic Development Canada
None of this is an inspection of the property. Confirm anything that matters to you with the municipality, the conservation authority or the record’s publisher. Contains information licensed under the Open Government Licence – Canada. Contains information licensed under the Open Government Licence – Ontario. Contains information licensed under the Open Government Licence – Toronto. Contains information made available under the Toronto and Region Conservation Authority Open Data Licence v1.0.
Monthly Payment
$1,879
Total monthly payment
$2,032
Break-even down payment
100%
Expand Neighbourhood demographics to load Statistics Canada census charts.
$409,726
$409,726
CAD
Estimate unavailable
The trademarks MLS®, Multiple Listing Service® and the associated logos are owned by CREA and identify the quality of services provided by real estate professionals who are members of CREA.