

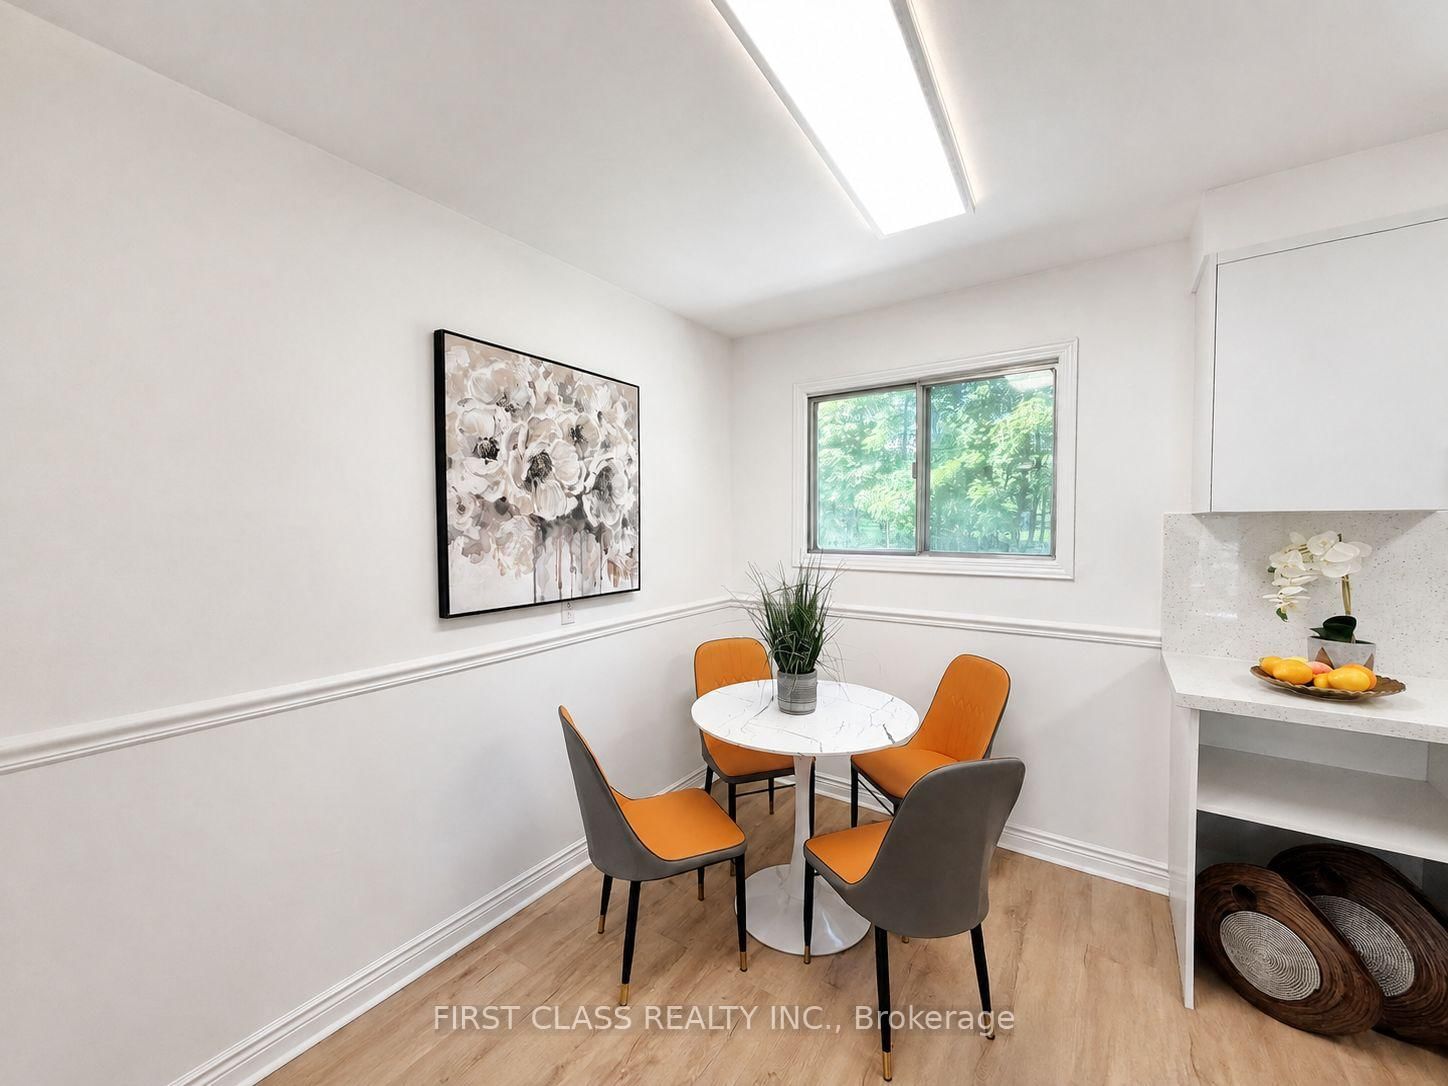


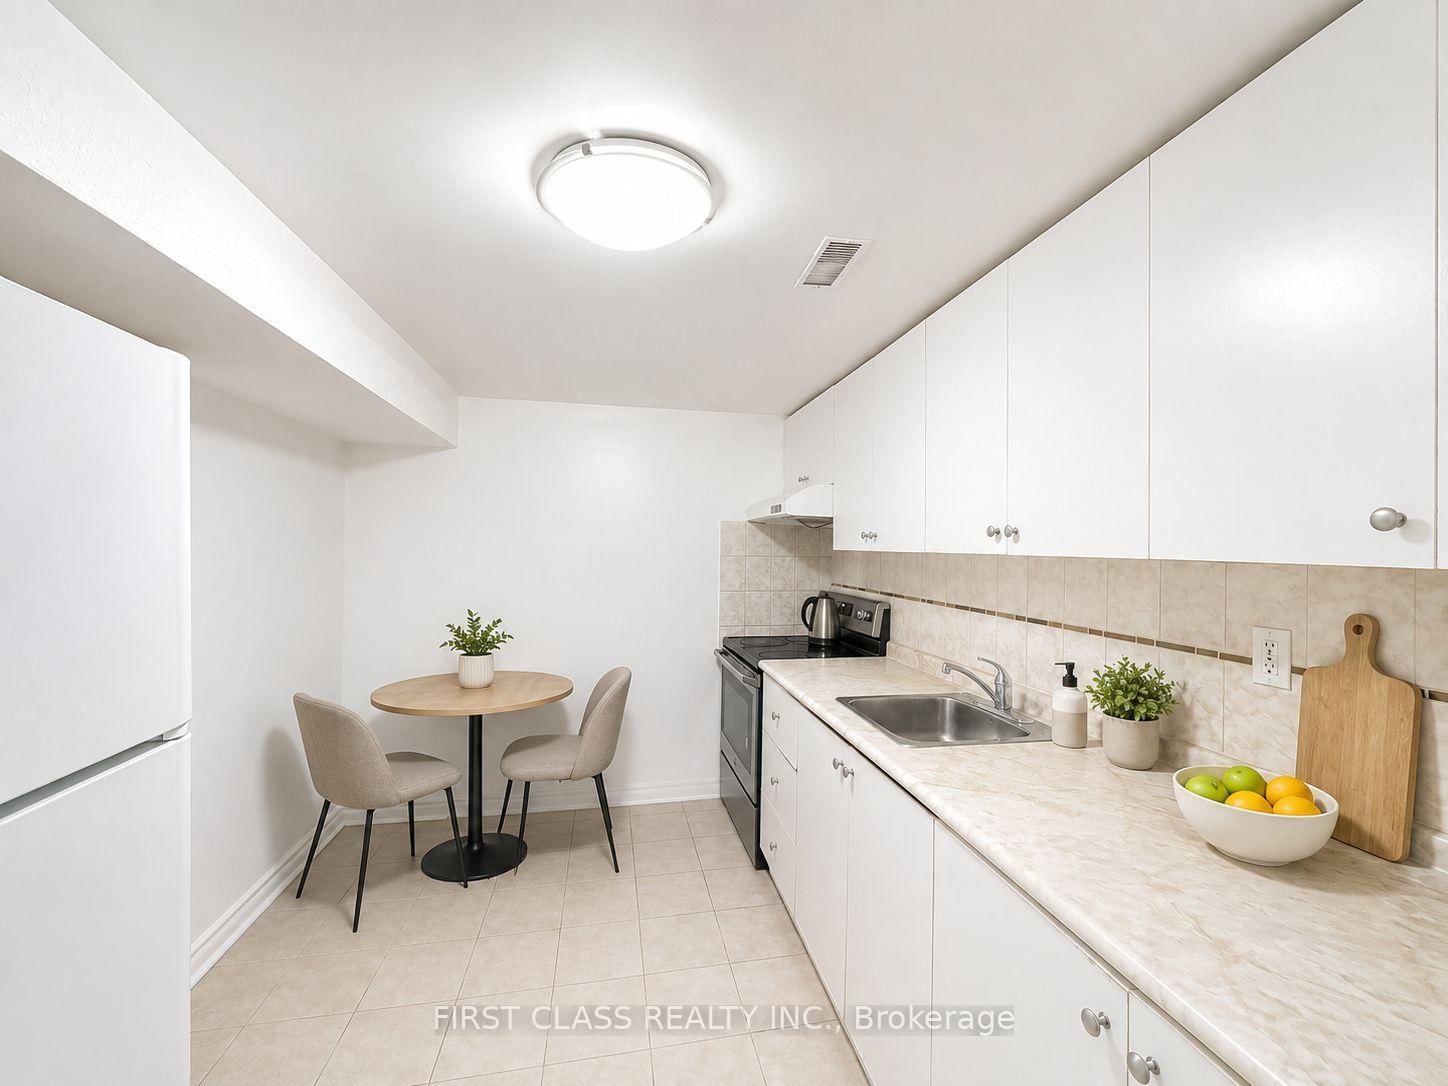
Kitchen (2.76 × 4.76)
Ceramic Floor · Eat-In Kitchen · O/Looks Garden
Level: Ground

Hillcrest Village, Toronto, Ontario M2H 2C3
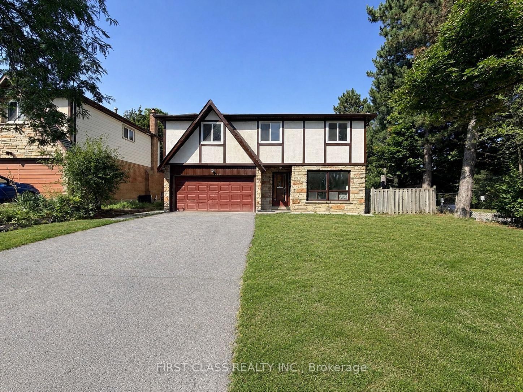
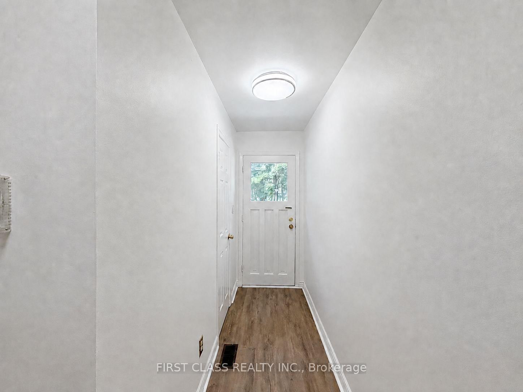
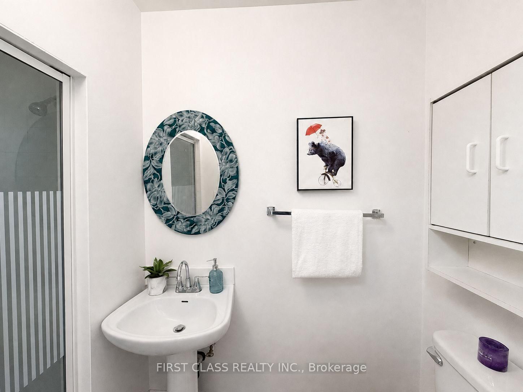
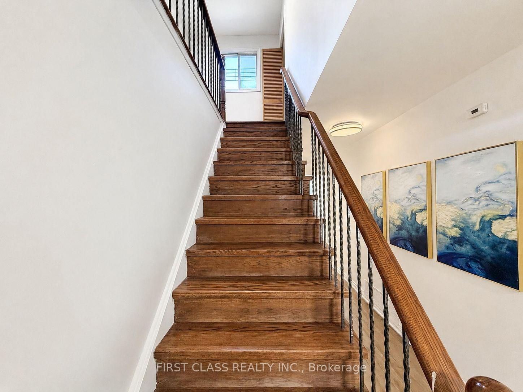
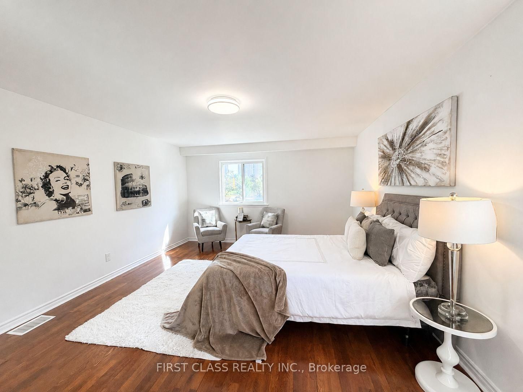
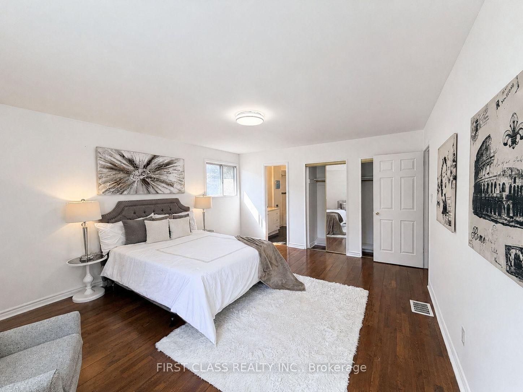
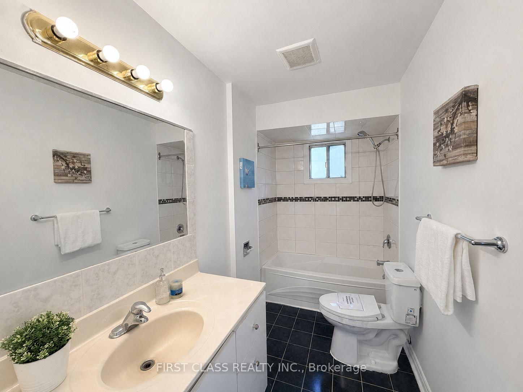
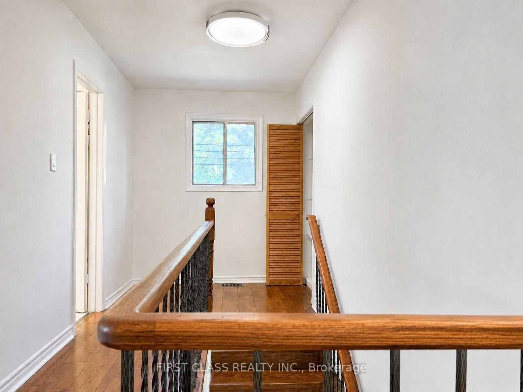
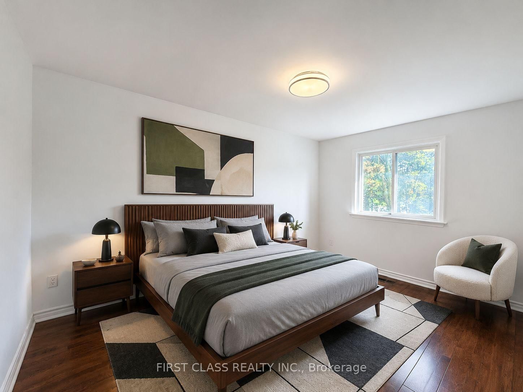
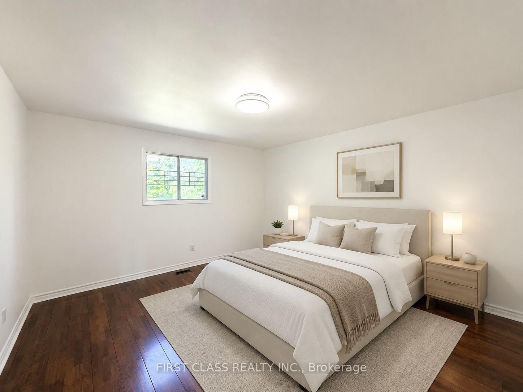
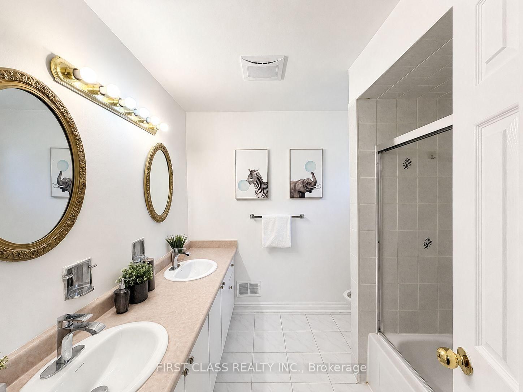
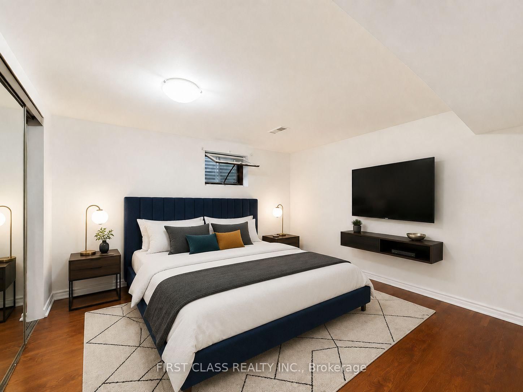
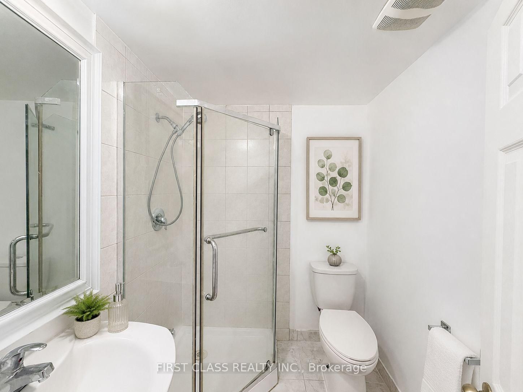
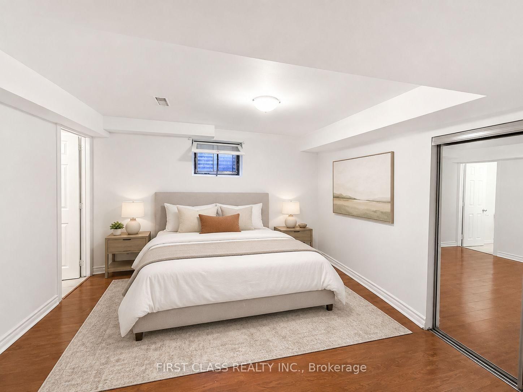
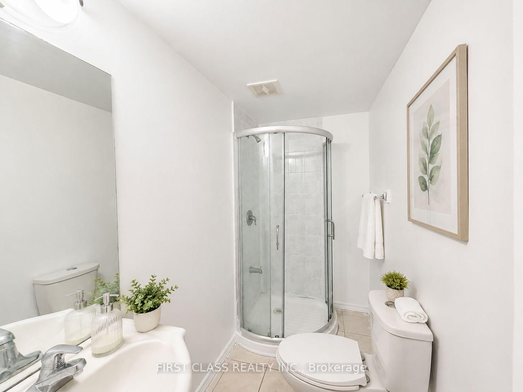
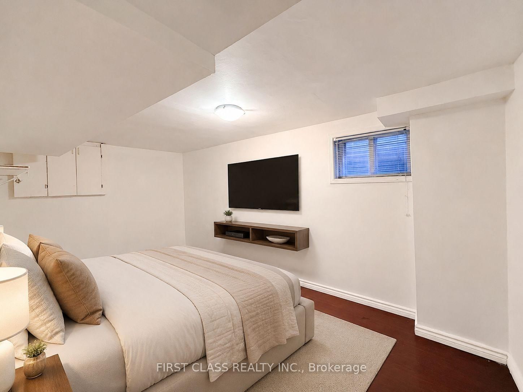
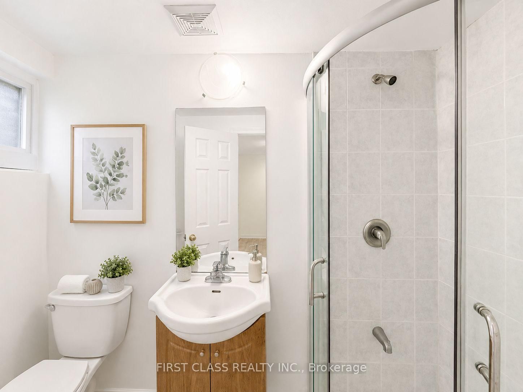
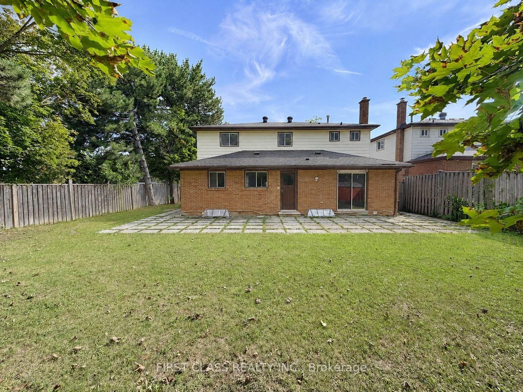
Beautifully newly renovated, exceptionally spacious residence oering 4+3 bedrooms and 6 full bathrooms, ideal for largefamilies, multi-generational living, or savvy investors. Thoughtfully designed with bright, open living spaces, this home is filled with naturallight throughout.The fully finished basement features three additional bedrooms, a full kitchen, and a separate entrance, providing excellenti n-law suite or rental income potential..Located in a highly sought-after school catchment, including Hillmount P.S., Highland J.H.S., and A.Y.Jackson S.S., this property is perfectly positioned for families. Enjoy unbeatable convenience with TTC steps away, close proximity to SenecaCollege, shopping, parks, and all essential amenities.A rare opportunity to own a turn-key, move-in-ready home in a prime North Yorklocation-oering space, flexibility, and long-term value.
Listing activity for 200 Mcnicoll Ave, Toronto, Ontario
| Date Start | Date End | List Price | Price | Event | Listing ID |
|---|---|---|---|---|---|
| N/A | N/A | $1,290,000 | N/A | Sc | C13726100 |
Ceramic Floor · Eat-In Kitchen · O/Looks Garden
Level: Ground
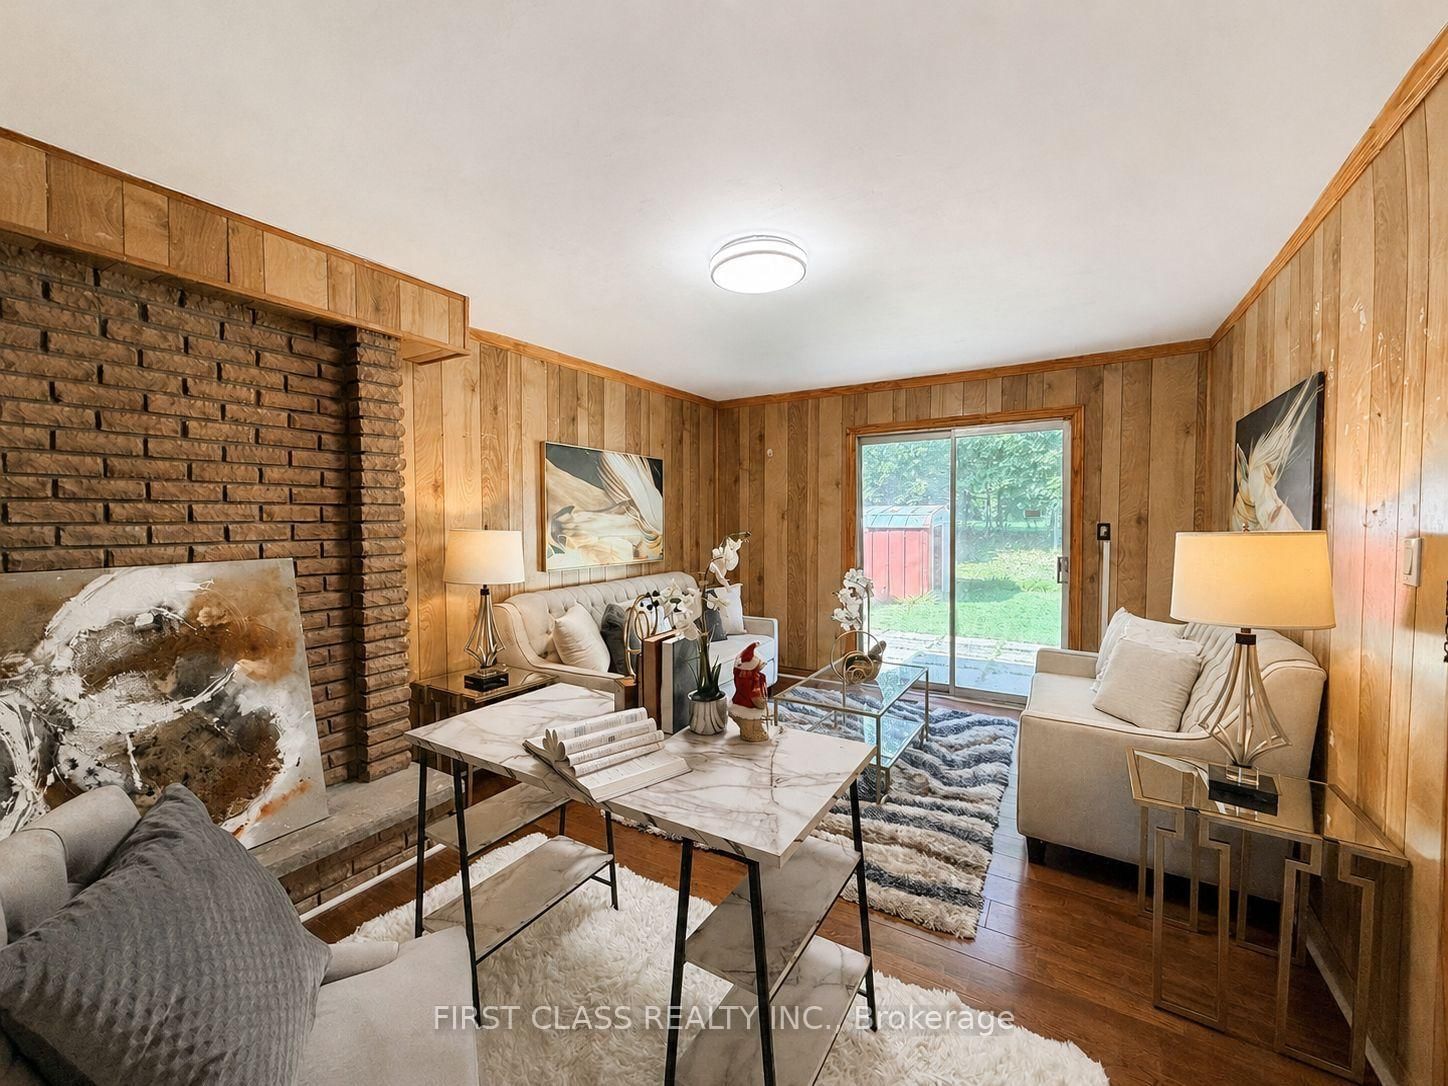
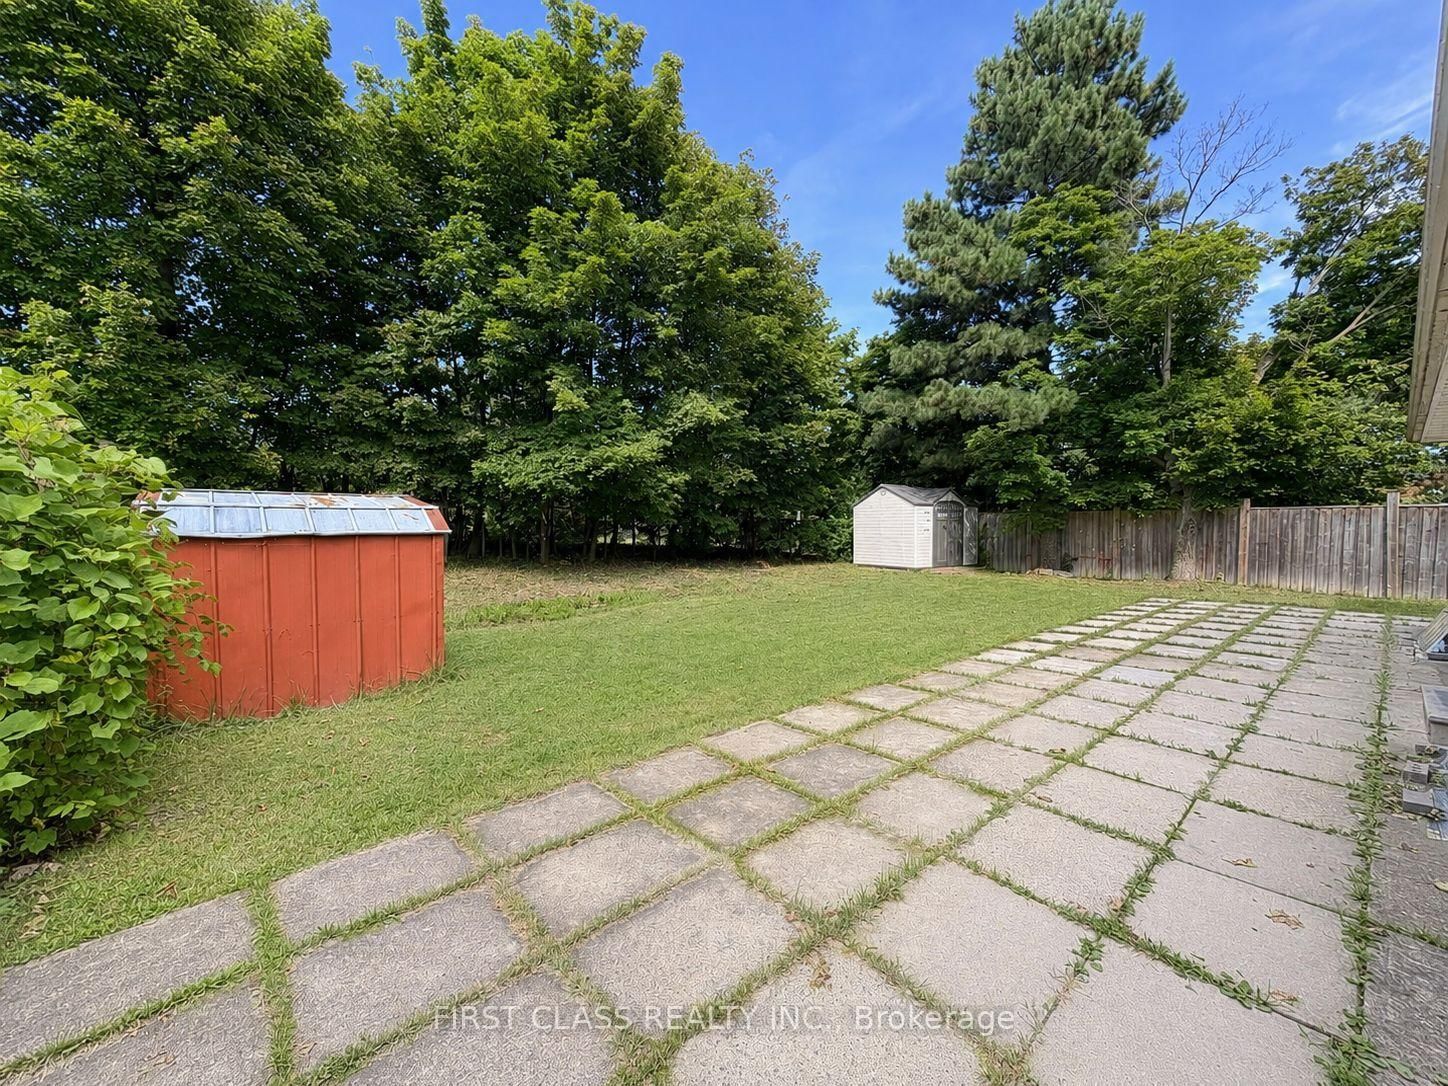
hardwood floor · hardwood floor · W/O To Yard
Level: Ground
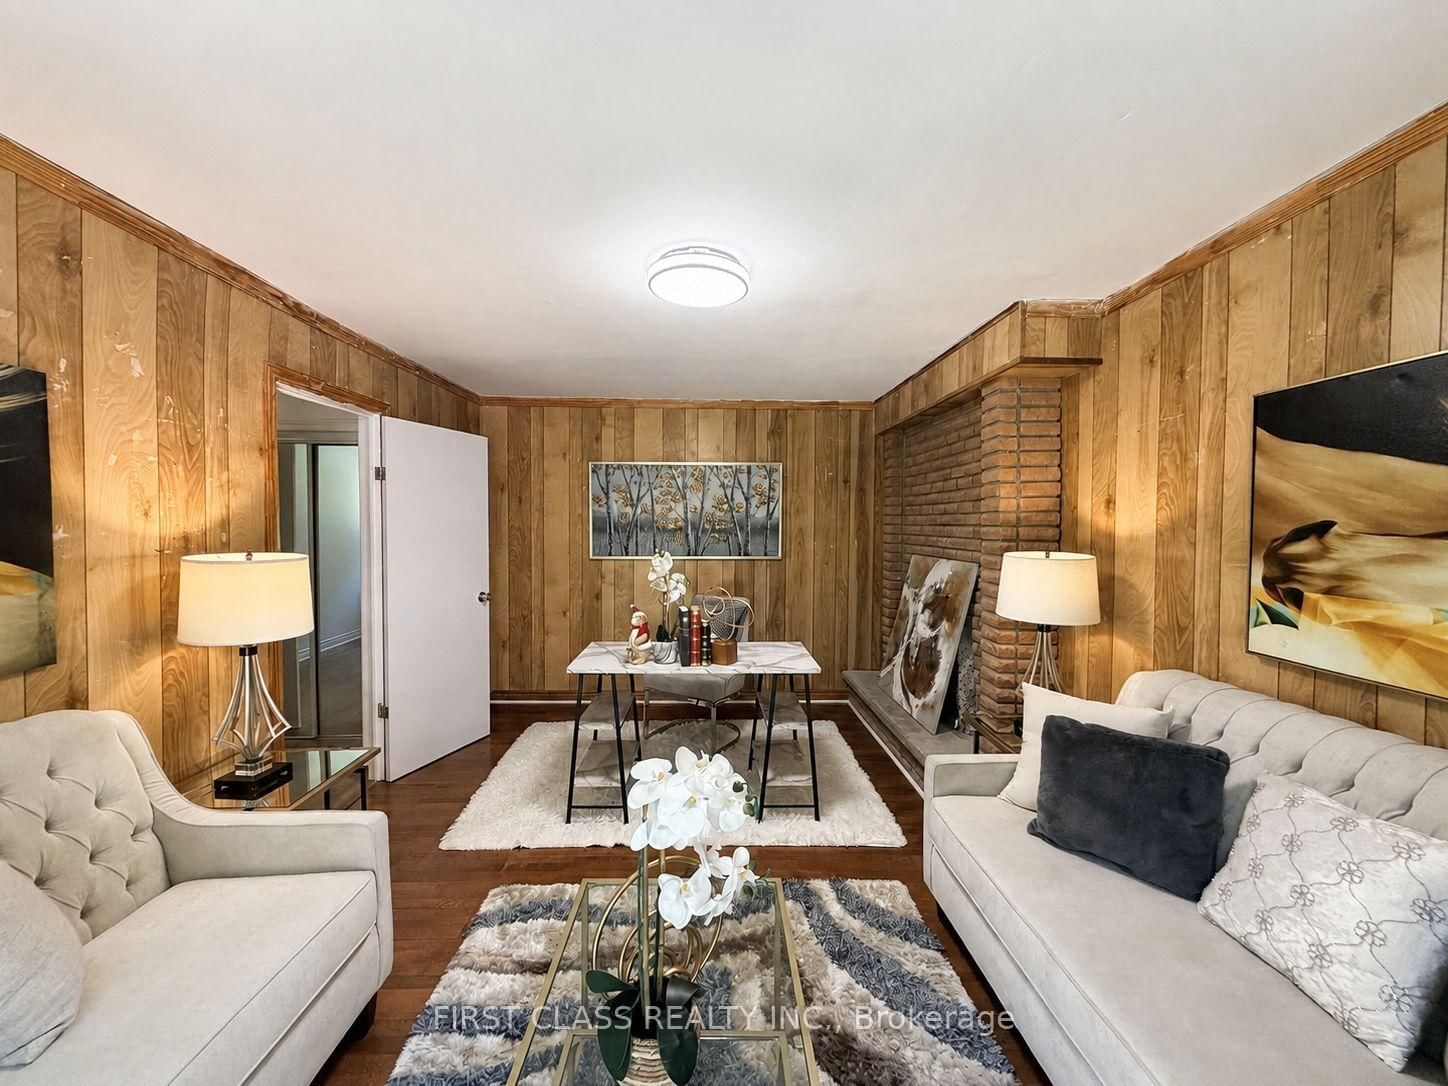
hardwood floor · Combined W/Living · Window
Level: Ground
hardwood floor · Combined W/Dining · Picture Window
Level: Ground
hardwood floor · Mirrored Closet · Window
Level: 2nd
hardwood floor · Double Closet · 4 Pc Ensuite
Level: 2nd
hardwood floor · Mirrored Closet · Window
Level: 2nd
hardwood floor · Mirrored Closet · Window
Level: 2nd
Public records about this location. Not part of the MLS® listing and not provided by the listing brokerage.
Toronto and Region Conservation Authority · Province of Ontario open data
Province of Ontario open data · Municipal building permits · toronto.parcels
Province of Ontario open data
Province of Ontario open data · Government of Canada open data
Ontario Energy Board · Innovation, Science and Economic Development Canada
None of this is an inspection of the property. Confirm anything that matters to you with the municipality, the conservation authority or the record’s publisher. Contains information licensed under the Open Government Licence – Canada. Contains information licensed under the Open Government Licence – Ontario. Contains information licensed under the Open Government Licence – Toronto. Contains information made available under the Toronto and Region Conservation Authority Open Data Licence v1.0.
Monthly Payment
$5,914
Total monthly payment
$6,555
Break-even down payment
100%
Expand Neighbourhood demographics to load Statistics Canada census charts.
$1,290,000
$1,290,000
CAD
Estimate unavailable
The trademarks MLS®, Multiple Listing Service® and the associated logos are owned by CREA and identify the quality of services provided by real estate professionals who are members of CREA.