








Living (4.22 × 6.4)
hardwood floor · Combined W/Family · Open Concept
Level: Main

Bathurst Manor, Toronto, Ontario M3H 5E7
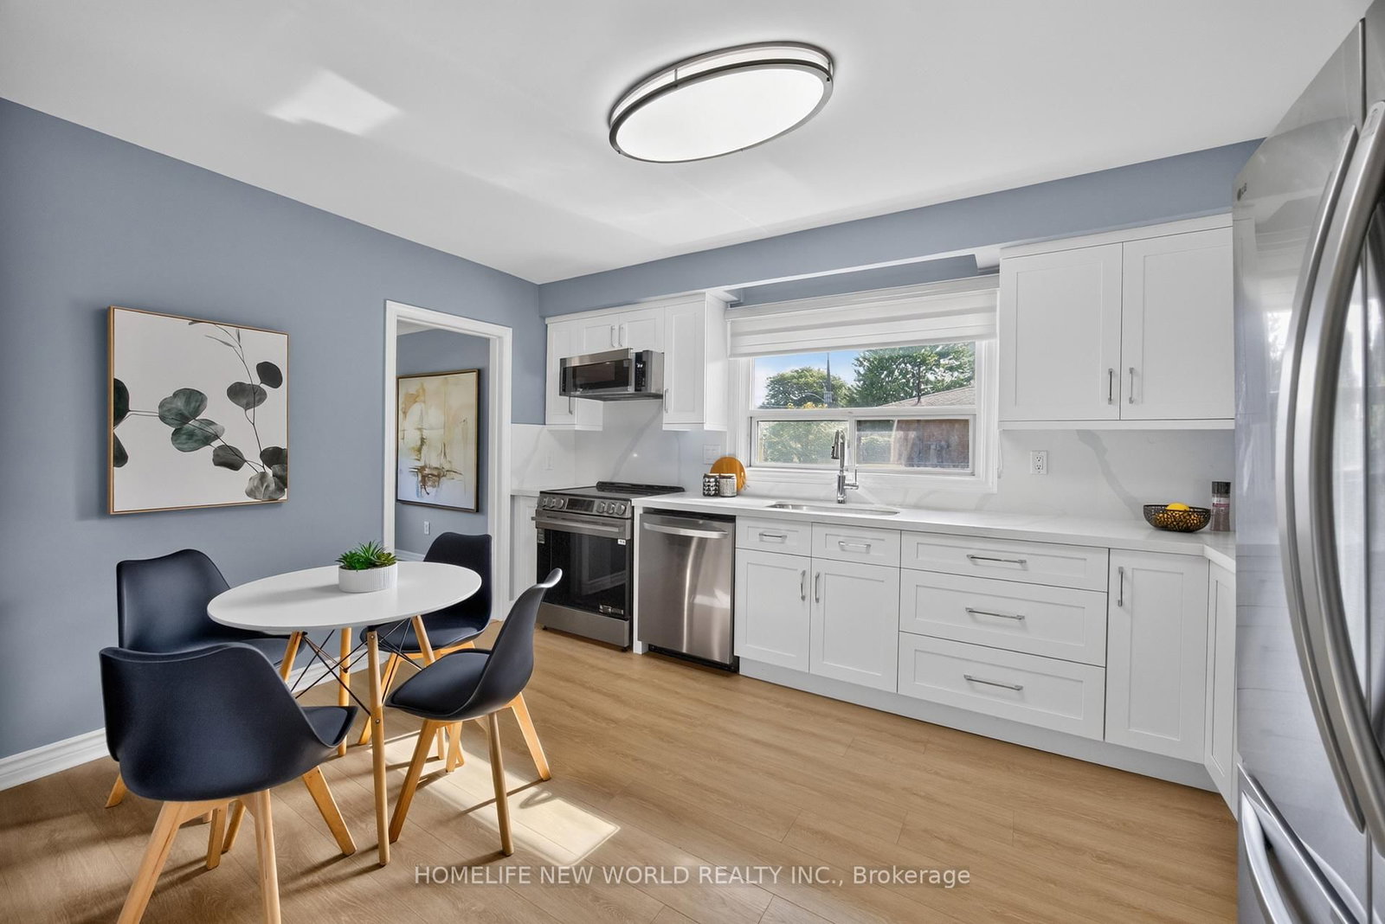
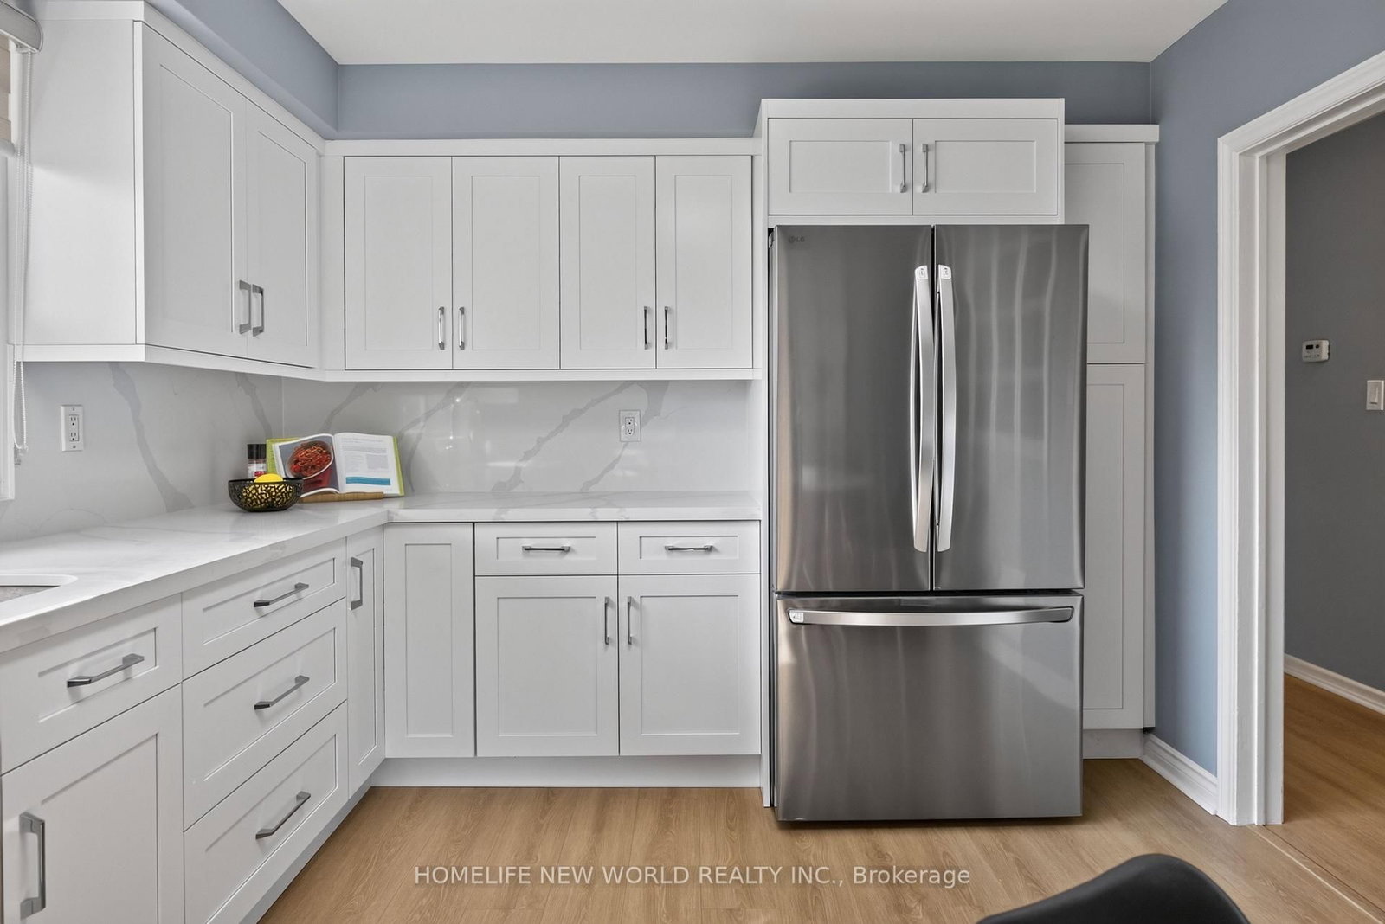
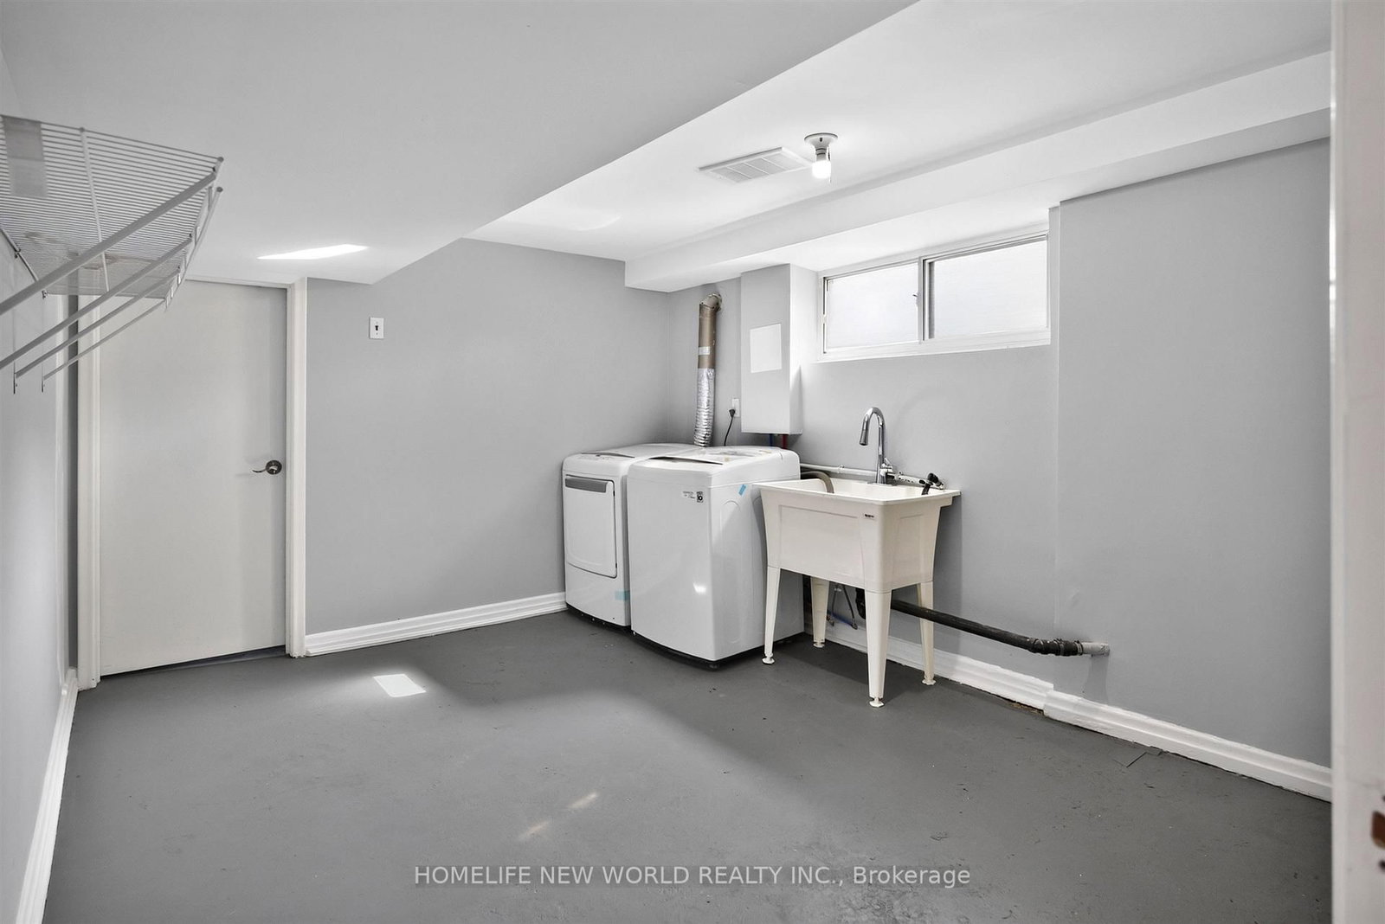
201 Goddard Street is a stunning, "SMARTLY RENOVATED" property perfectly suited to an investor or a family looking for intergenerational living. As one of the largest bungalows in this vibrant and highly coveted neighbourhood, the home occupies two generously sized lots(201&203 Goddard St) with a combined frontage of 86.5' by 110', already approved with plans for two detached homes-drawings that will be made available to the new owner. The existing residence has been meticulously renovated from top to bottom, showcasing a chic, contemporary aesthetic throughout. The home features 3 distinct living spaces - one on the main level with three bedrooms and on the lower level, two full apartments with their own ensuites and kitchens. A centrally located, easily accessible laundry area serves all occupants-a thoughtful and practical touch. Outside, a long walkway leads to a generous covered front porch, while the garage-complete with a new garage floor and automatic opener-adds convenience. Mature landscaping enhances the curb appeal and frames the home beautifully. Inside, the property impresses with gleaming hardwood floors, pot lighting, and crown mouldings. The main dwelling offers an airy, open-concept layout filled with natural light, while all three living spaces include chef-inspired kitchens outfitted with quartz countertops, stylish cabinetry, and abundant storage. Each unit also features an equally refined bathroom with glass shower enclosures and porcelain tile finishes. The backyard features a covered patio overlooking a generous lawn, offering an inviting outdoor space for entertaining, relaxing, or family enjoyment. Updated for today's lifestyle with the potential for rental income and/or intergenerational living, this outstanding property is a gem that won't be on the market for long.
Listing activity for 201 Goddard St, Toronto, Ontario
| Date Start | Date End | List Price | Price | Event | Listing ID |
|---|---|---|---|---|---|
| N/A | N/A | $1,999,000 | N/A | For Sale | C13521324 |
hardwood floor · Combined W/Family · Open Concept
Level: Main
Combined W/Living · Open Concept · hardwood floor
Level: Main
Large Window · North View · O/Looks Living
Level: Main
Breakfast Area · Stainless Steel Appl · Backsplash
Level: Main
His/Hers Closets · hardwood floor · 3 Pc Ensuite
Level: Main
hardwood floor · Closet · Large Window
Level: Main
hardwood floor · Closet · Large Window
Level: Main
hardwood floor · Large Closet
Level: Main
Vinyl Floor
Level: Lower
Above Grade Window · Eat-In Kitchen · Quartz Counter
Level: Lower
His/Hers Closets · Above Grade Window · Pot Lights
Level: Lower
B/I Shelves · Vinyl Floor
Level: Lower
combined w/primary · Pot Lights · Vinyl Floor
Level: Lower
Backsplash · Combined W/Living · Open Concept
Level: Lower
Above Grade Window · Combined W/Living · Pot Lights
Level: Lower
Formal Rm · Window
Level: Lower
Public records about this location. Not part of the MLS® listing and not provided by the listing brokerage.
Toronto and Region Conservation Authority · Province of Ontario open data
Province of Ontario open data · Municipal building permits · toronto.parcels
Province of Ontario open data
Province of Ontario open data · Government of Canada open data
Ontario Energy Board · Innovation, Science and Economic Development Canada
None of this is an inspection of the property. Confirm anything that matters to you with the municipality, the conservation authority or the record’s publisher. Contains information licensed under the Open Government Licence – Canada. Contains information licensed under the Open Government Licence – Ontario. Contains information licensed under the Open Government Licence – Toronto. Contains information made available under the Toronto and Region Conservation Authority Open Data Licence v1.0.
Monthly Payment
$9,164
Total monthly payment
$9,846
Break-even down payment
100%
Expand Neighbourhood demographics to load Statistics Canada census charts.
$1,999,000
$1,999,000
CAD
Estimate unavailable
The trademarks MLS®, Multiple Listing Service® and the associated logos are owned by CREA and identify the quality of services provided by real estate professionals who are members of CREA.