


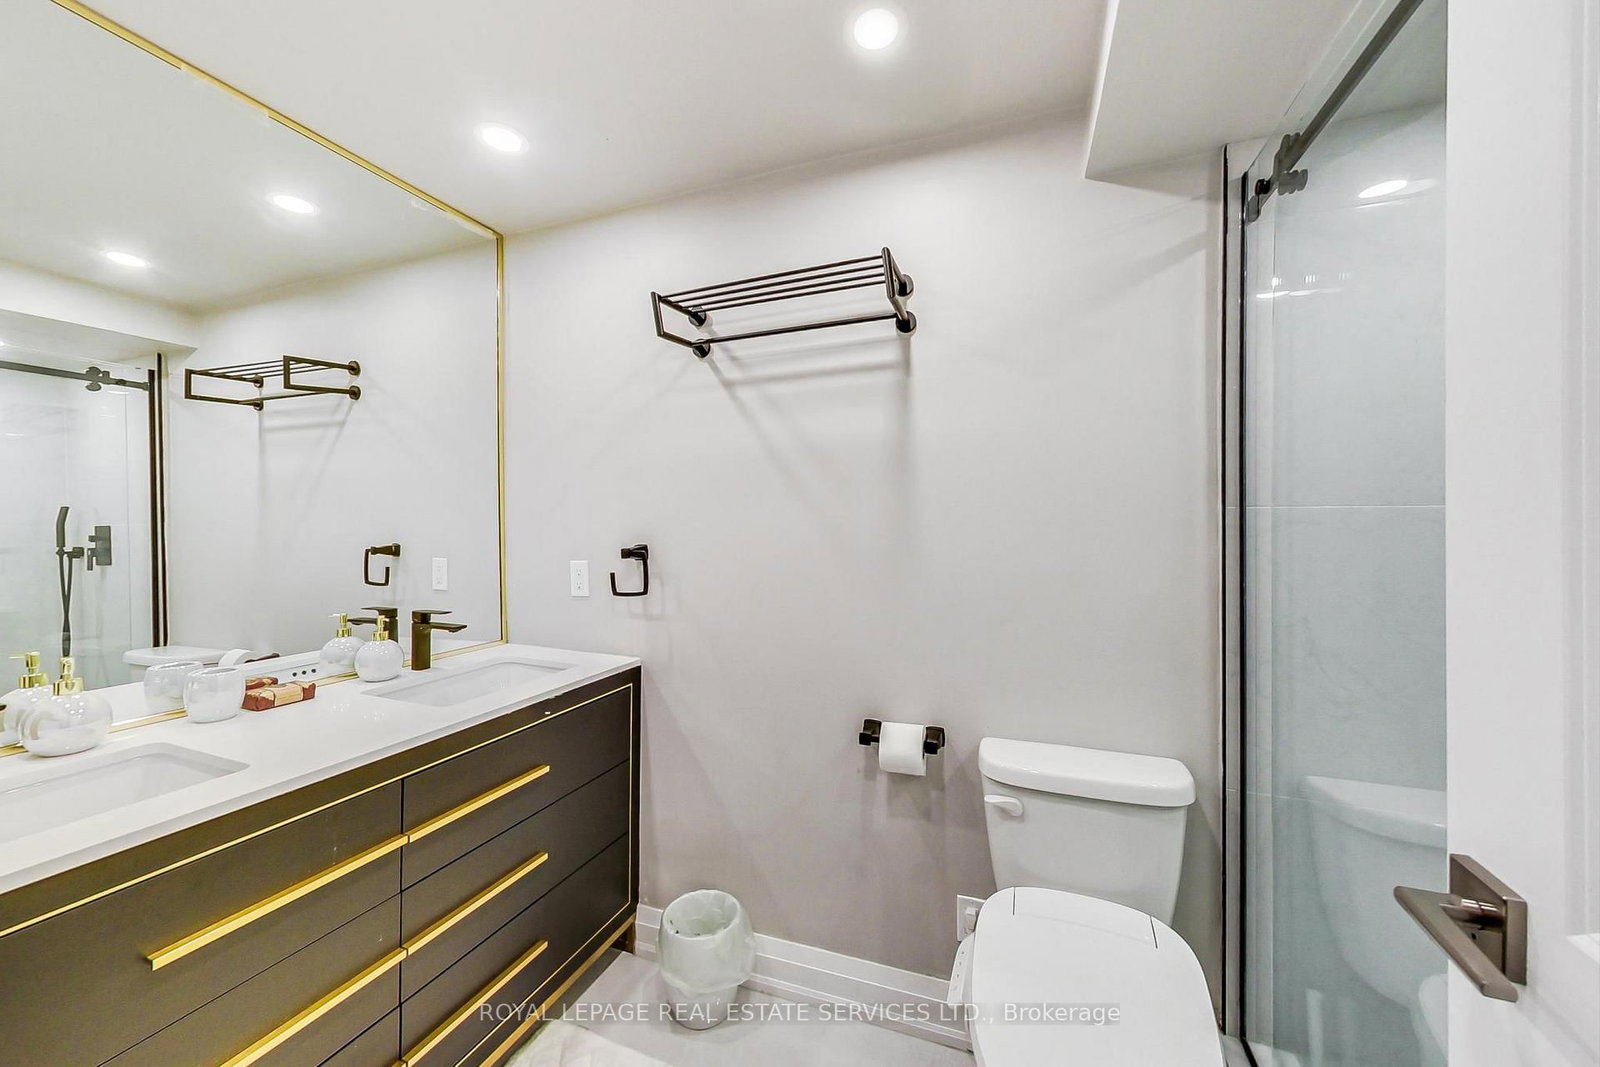


2nd Br (3.6 × 5.6)
hardwood floor · Double Closet · 4 Pc Ensuite
Level: Flat

Mimico, Toronto, Ontario M8V 2Z6
Experience the perfect fusion of space and luxury in this beautifully renovated, nearly 2,000sq.ft. condo overlooking the Humber River with stunning sunset vistas. Offering more room thanmost houses, this exquisite residence boasts a grand kitchen with a server/bar, seamlessly flowing into a grand sized living room and dining area. Spacious 3-bedroom, 3-bathroom layout adorned with modern finishes. Indulge in spa-inspired bathrooms and a separate suite with impressive proportions a brand-new ensuite. Enjoy the convenience of in-suite storage, additional on site storage, and two parking spaces with EV charging stations in the building. A striking galley hallway provides the perfect backdrop for your art collection, enhancing the refined ambiance of this exceptional home. ** EXTRAS ** 24-hour concierge & security | Tennis & squash courts | Indoor pool | Billiards | Guest suites |Library | BBQ area | On-site restaurant & spa | Party room | Convenience store | Private shuttle to downtown & more.
Listing activity for 1110-2045 Lake Shore Blvd, Toronto, Ontario
| Date Start | Date End | List Price | Price | Event | Listing ID |
|---|---|---|---|---|---|
| N/A | N/A | $1,198,000 | N/A | For Sale | W13703410 |
hardwood floor · Double Closet · 4 Pc Ensuite
Level: Flat
hardwood floor · W/I Closet · 4 Pc Ensuite
Level: Flat
Open Concept · Combined W/Dining
Level: Flat
Open Concept · Combined W/Living
Level: Flat
Tile Floor · B/I Bar · Stainless Steel Appl
Level: Flat
hardwood floor · Double Closet · Window
Level: Flat
Monthly Payment
$5,492
Total monthly payment
$5,825
Break-even down payment
100%
Expand Neighbourhood demographics to load Statistics Canada census charts.
$1,198,000
$1,198,000
CAD
Estimate unavailable
The trademarks MLS®, Multiple Listing Service® and the associated logos are owned by CREA and identify the quality of services provided by real estate professionals who are members of CREA.