





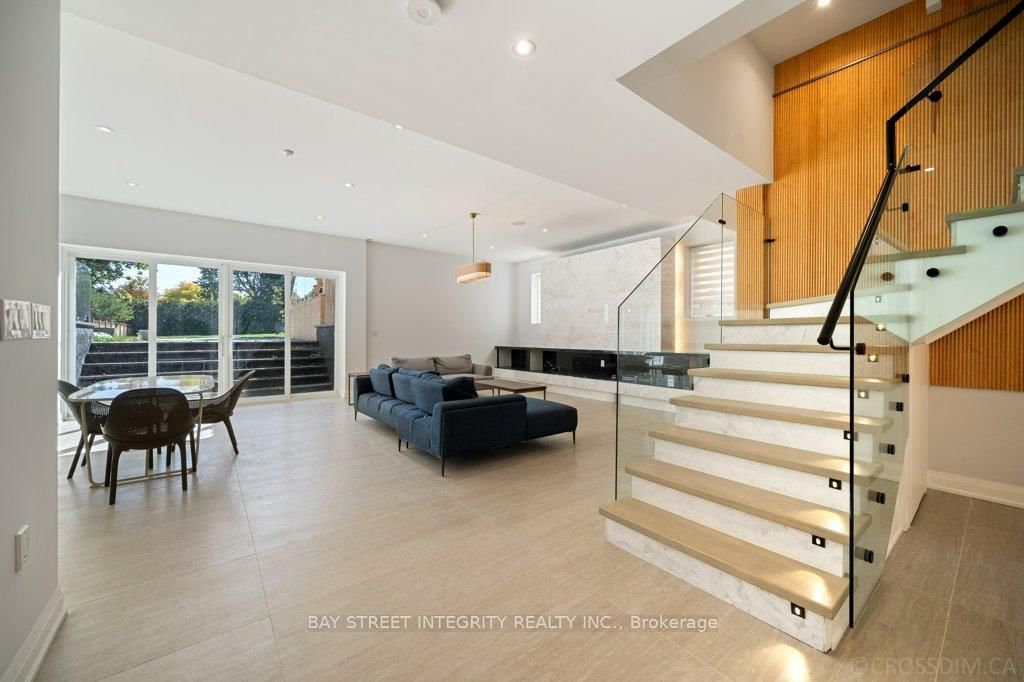





Foyer (4.59 × 2.12)
Heated Floor
Level: Ground

Willowdale West, Toronto, Ontario M2N 1Y3
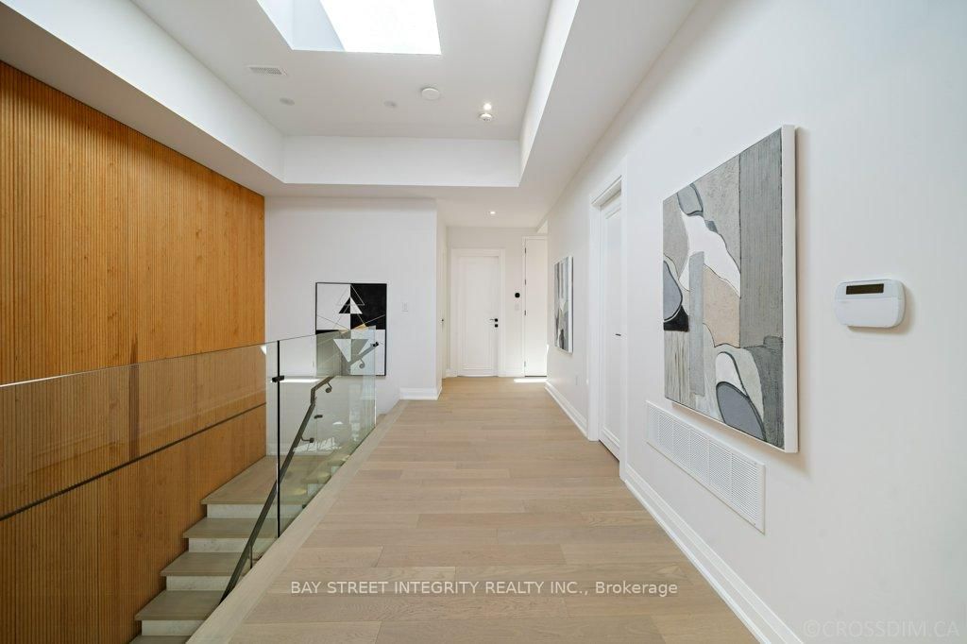
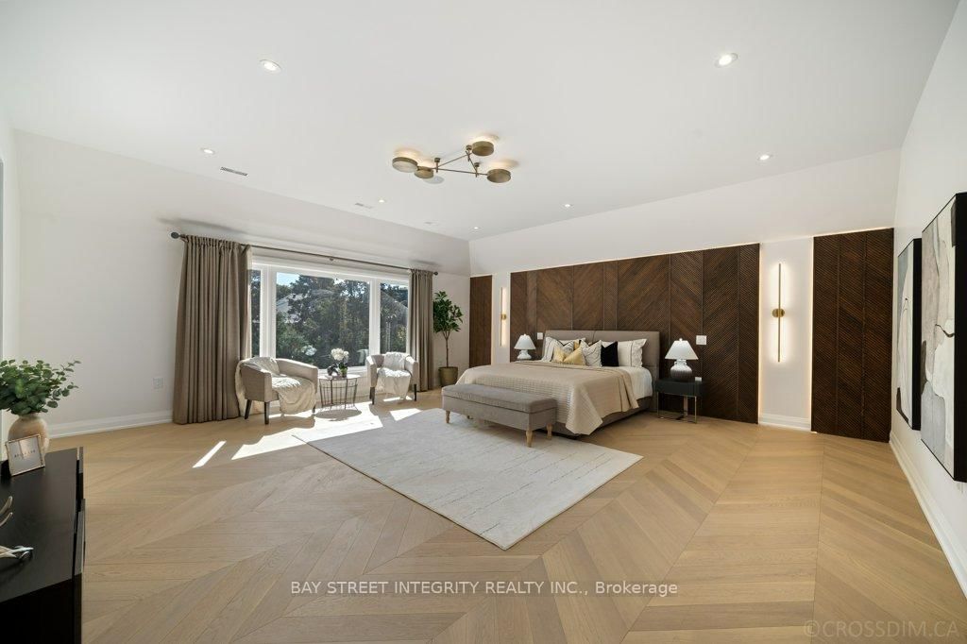
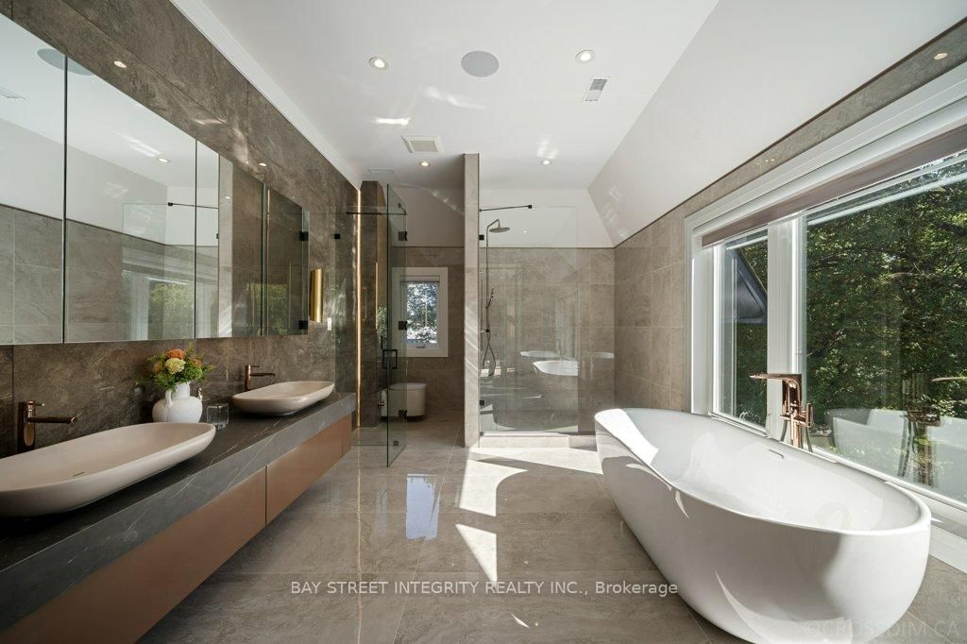
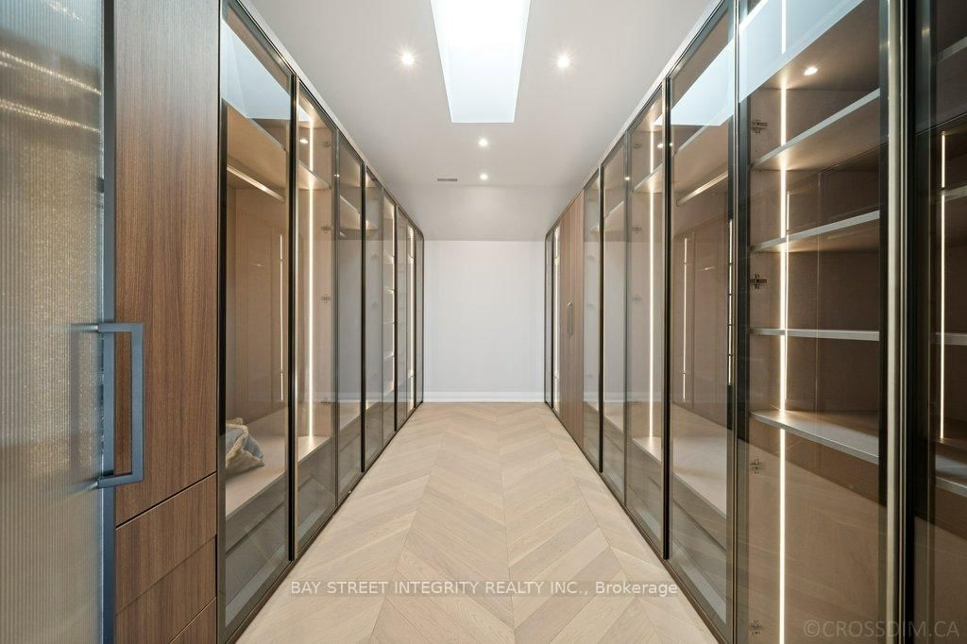
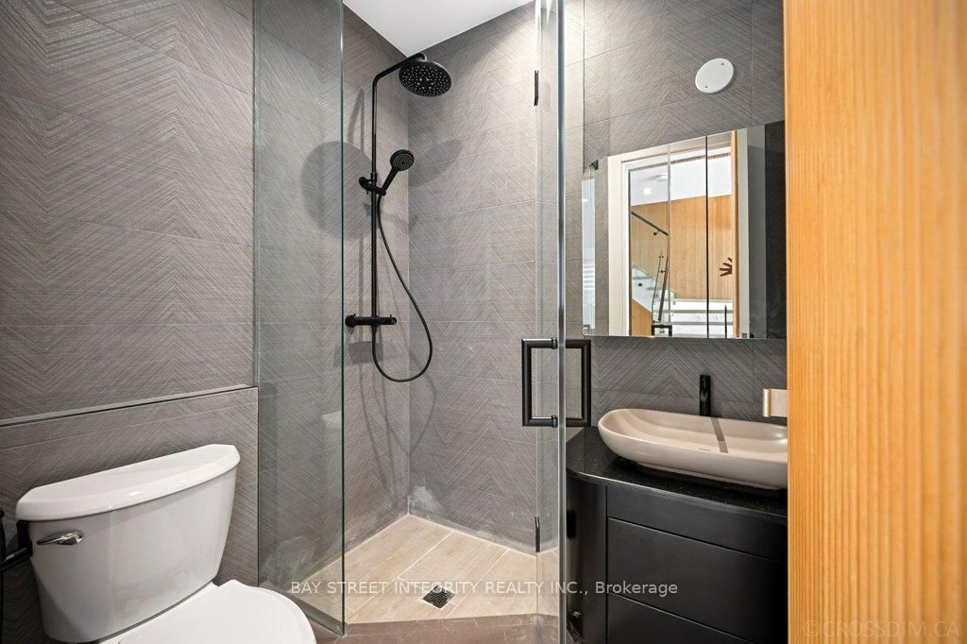
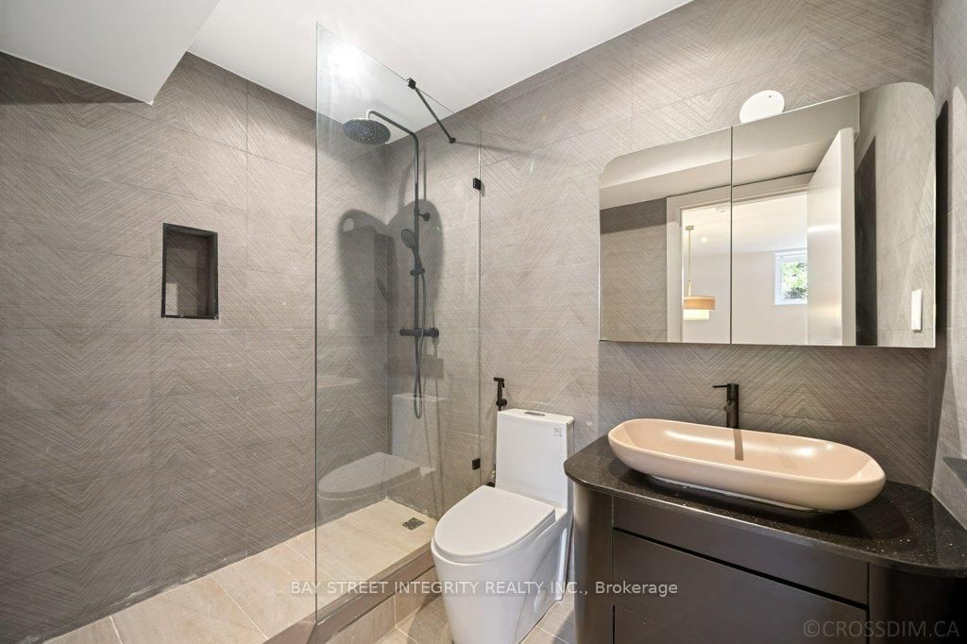
Exceptional custom luxury home featuring 4+1 bedrooms and 7 bathrooms on a rare 50 x 300 ft lot in prestigious Willowdale West, just steps from Yonge Street. This masterpiece offers approximately 10-ft ceilings on the main, second, and basement levels, highlighted by a stunning 14-ft(approx.) ceiling in the office. The main floor features chevron-pattern hardwood flooring, a grand foyer with electrically heated tile, and an open-concept living space filled with natural light. The chef-inspired kitchen is equipped with premium Wolf appliances, a Sub-Zero refrigerator, a striking quartz waterfall island, and fully customized cabinetry.The luxurious primary suite includes a walk-in closet with custom built-ins and a skylight, along with a spa-inspired ensuite. Each of the three additional bedrooms features its own private ensuite and built-in closet, offering exceptional comfort and privacy. The basement is enhanced with hydronic heated floors, a nanny's suite with separate entrance and ensuite bathroom, and spacious recreation areas. Walk out to a two-tier wooden patio overlooking a sparkling pool in an oasis-like private backyard - perfect for family gatherings and entertaining.Additional features include an HRV system and two separate furnace systems for optimal climate control. Conveniently located with easy access to Hwy 401, TTC transit, and nearby subway stations. Just 4 minutes to Claude Watson School for the Arts and close to top-ranked schools, parks, shopping, and urban amenities. Exceptional craftsmanship and meticulous attention to detail are evident throughout this remarkable home. The photos shown were taken before staging was removed. now the property is not staged.
Listing activity for 207 Ellerslie Ave, Toronto, Ontario
| Date Start | Date End | List Price | Price | Event | Listing ID |
|---|---|---|---|---|---|
| N/A | N/A | $3,790,000 | N/A | Pc | C13128410 |
Heated Floor
Level: Ground
hardwood floor · B/I Bookcase · Large Window
Level: Ground
hardwood floor · Gas Fireplace · Picture Window
Level: Ground
2 Pc Bath · B/I Closet
Level: Ground
Tile Floor · Large Window · Open Concept
Level: Ground
hardwood floor · Walk-Out · Fireplace
Level: Ground
hardwood floor · B/I Appliances · Centre Island
Level: Ground
hardwood floor · Bay Window · O/Looks Pool
Level: Ground
5 Pc Ensuite · W/I Closet · Picture Window
Level: 2nd
5 Pc Ensuite · Soaker · Large Window
Level: 2nd
hardwood floor · 3 Pc Ensuite · B/I Closet
Level: 2nd
4 Pc Ensuite · Bidet
Level: 2nd
hardwood floor · 3 Pc Ensuite · B/I Closet
Level: 2nd
3 Pc Ensuite · Bidet
Level: 2nd
hardwood floor · 3 Pc Ensuite · B/I Closet
Level: 2nd
3 Pc Ensuite · Bidet
Level: 2nd
hardwood floor · Laundry Sink
Level: 2nd
Walk-Up · Heated Floor
Level: Bsmt
3 Pc Ensuite · Walk-Out · Double Closet
Level: Bsmt
3 Pc Ensuite
Level: Bsmt
Open Concept · B/I Appliances · Pot Lights
Level: Bsmt
3 Pc Bath · Bidet
Level: Bsmt
Level: Bsmt
Level: Bsmt
Public records about this location. Not part of the MLS® listing and not provided by the listing brokerage.
Toronto and Region Conservation Authority · Province of Ontario open data
Province of Ontario open data · Municipal building permits · toronto.parcels
Province of Ontario open data
Province of Ontario open data · Government of Canada open data
Ontario Energy Board · Innovation, Science and Economic Development Canada
None of this is an inspection of the property. Confirm anything that matters to you with the municipality, the conservation authority or the record’s publisher. Contains information licensed under the Open Government Licence – Canada. Contains information licensed under the Open Government Licence – Ontario. Contains information licensed under the Open Government Licence – Toronto. Contains information made available under the Toronto and Region Conservation Authority Open Data Licence v1.0.
Monthly Payment
$17,374
Total monthly payment
$18,119
Break-even down payment
100%
Expand Neighbourhood demographics to load Statistics Canada census charts.
$3,790,000
$3,790,000
CAD
Estimate unavailable
The trademarks MLS®, Multiple Listing Service® and the associated logos are owned by CREA and identify the quality of services provided by real estate professionals who are members of CREA.