

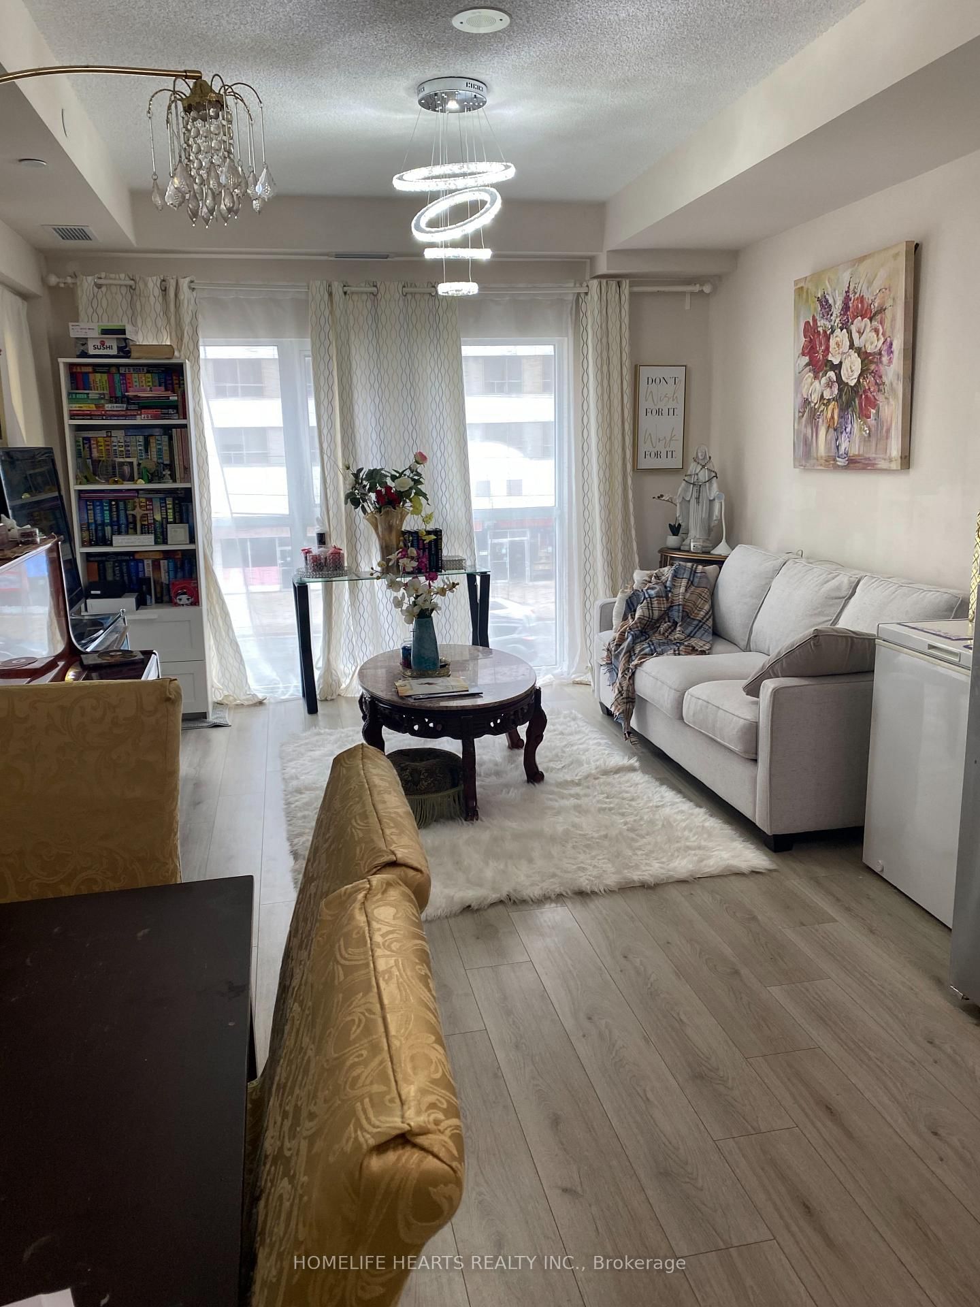




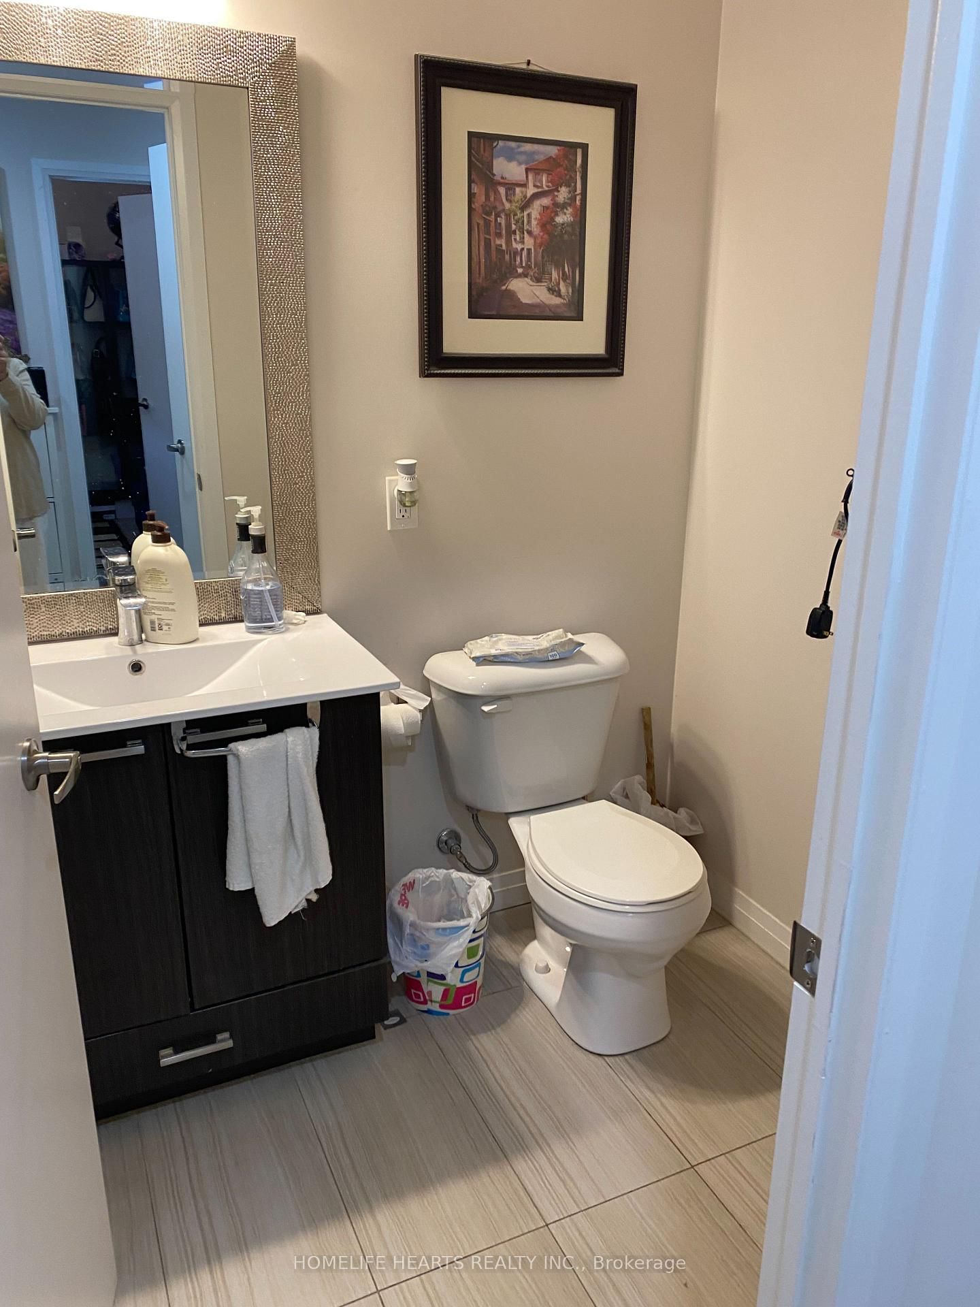


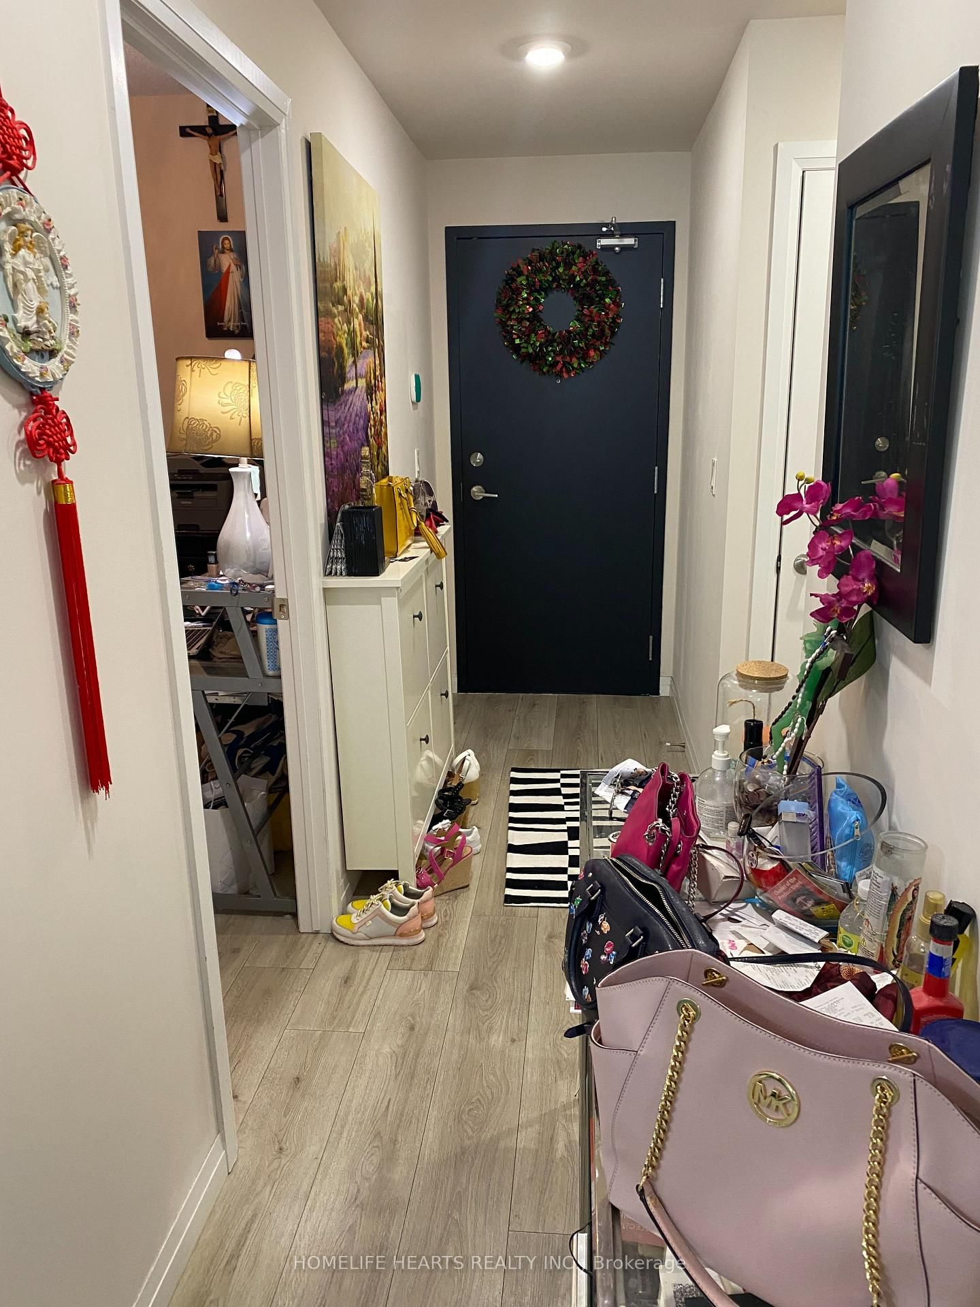
Living (3.65 × 7.1)
Laminate · Picture Window · W/O To Balcony
Level: Flat

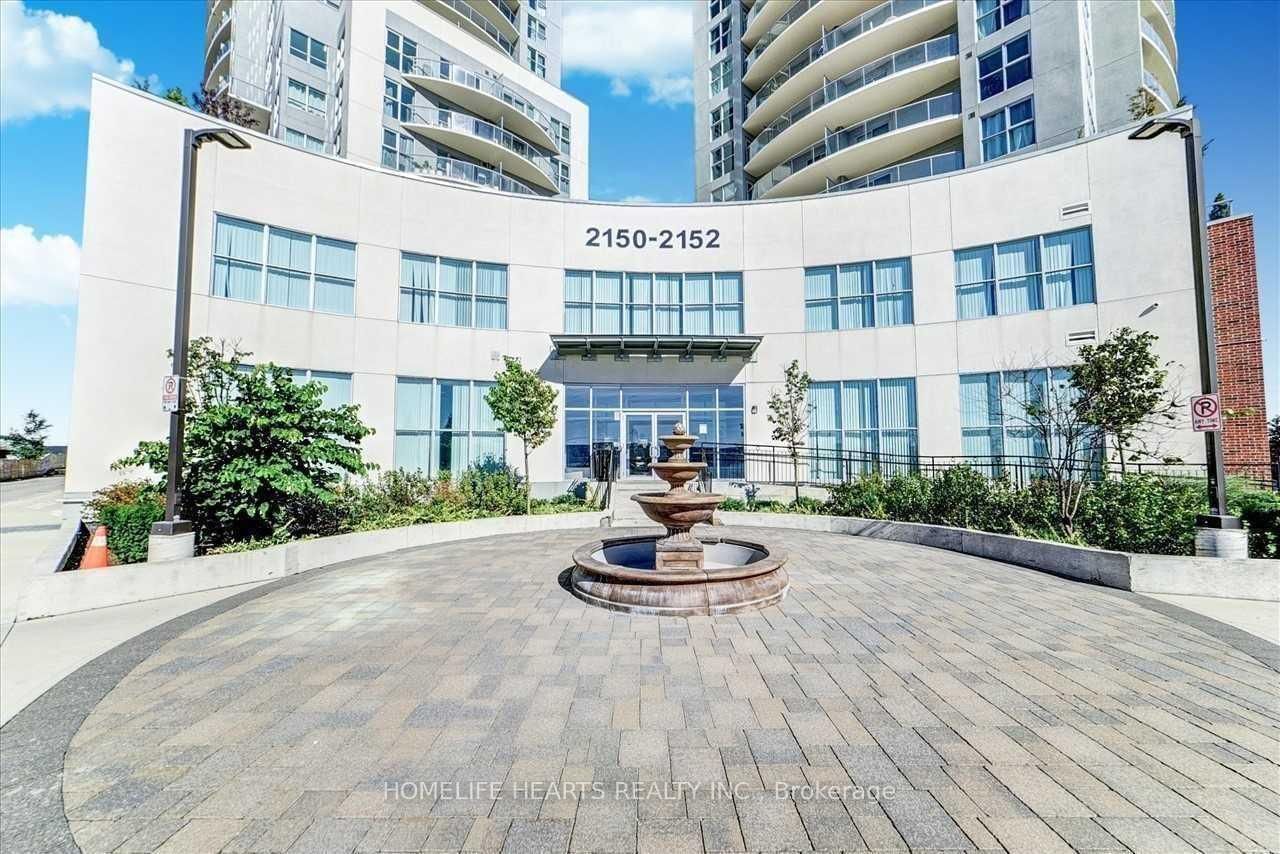
Wexford-Maryvale, Toronto, Ontario M1R 3A8
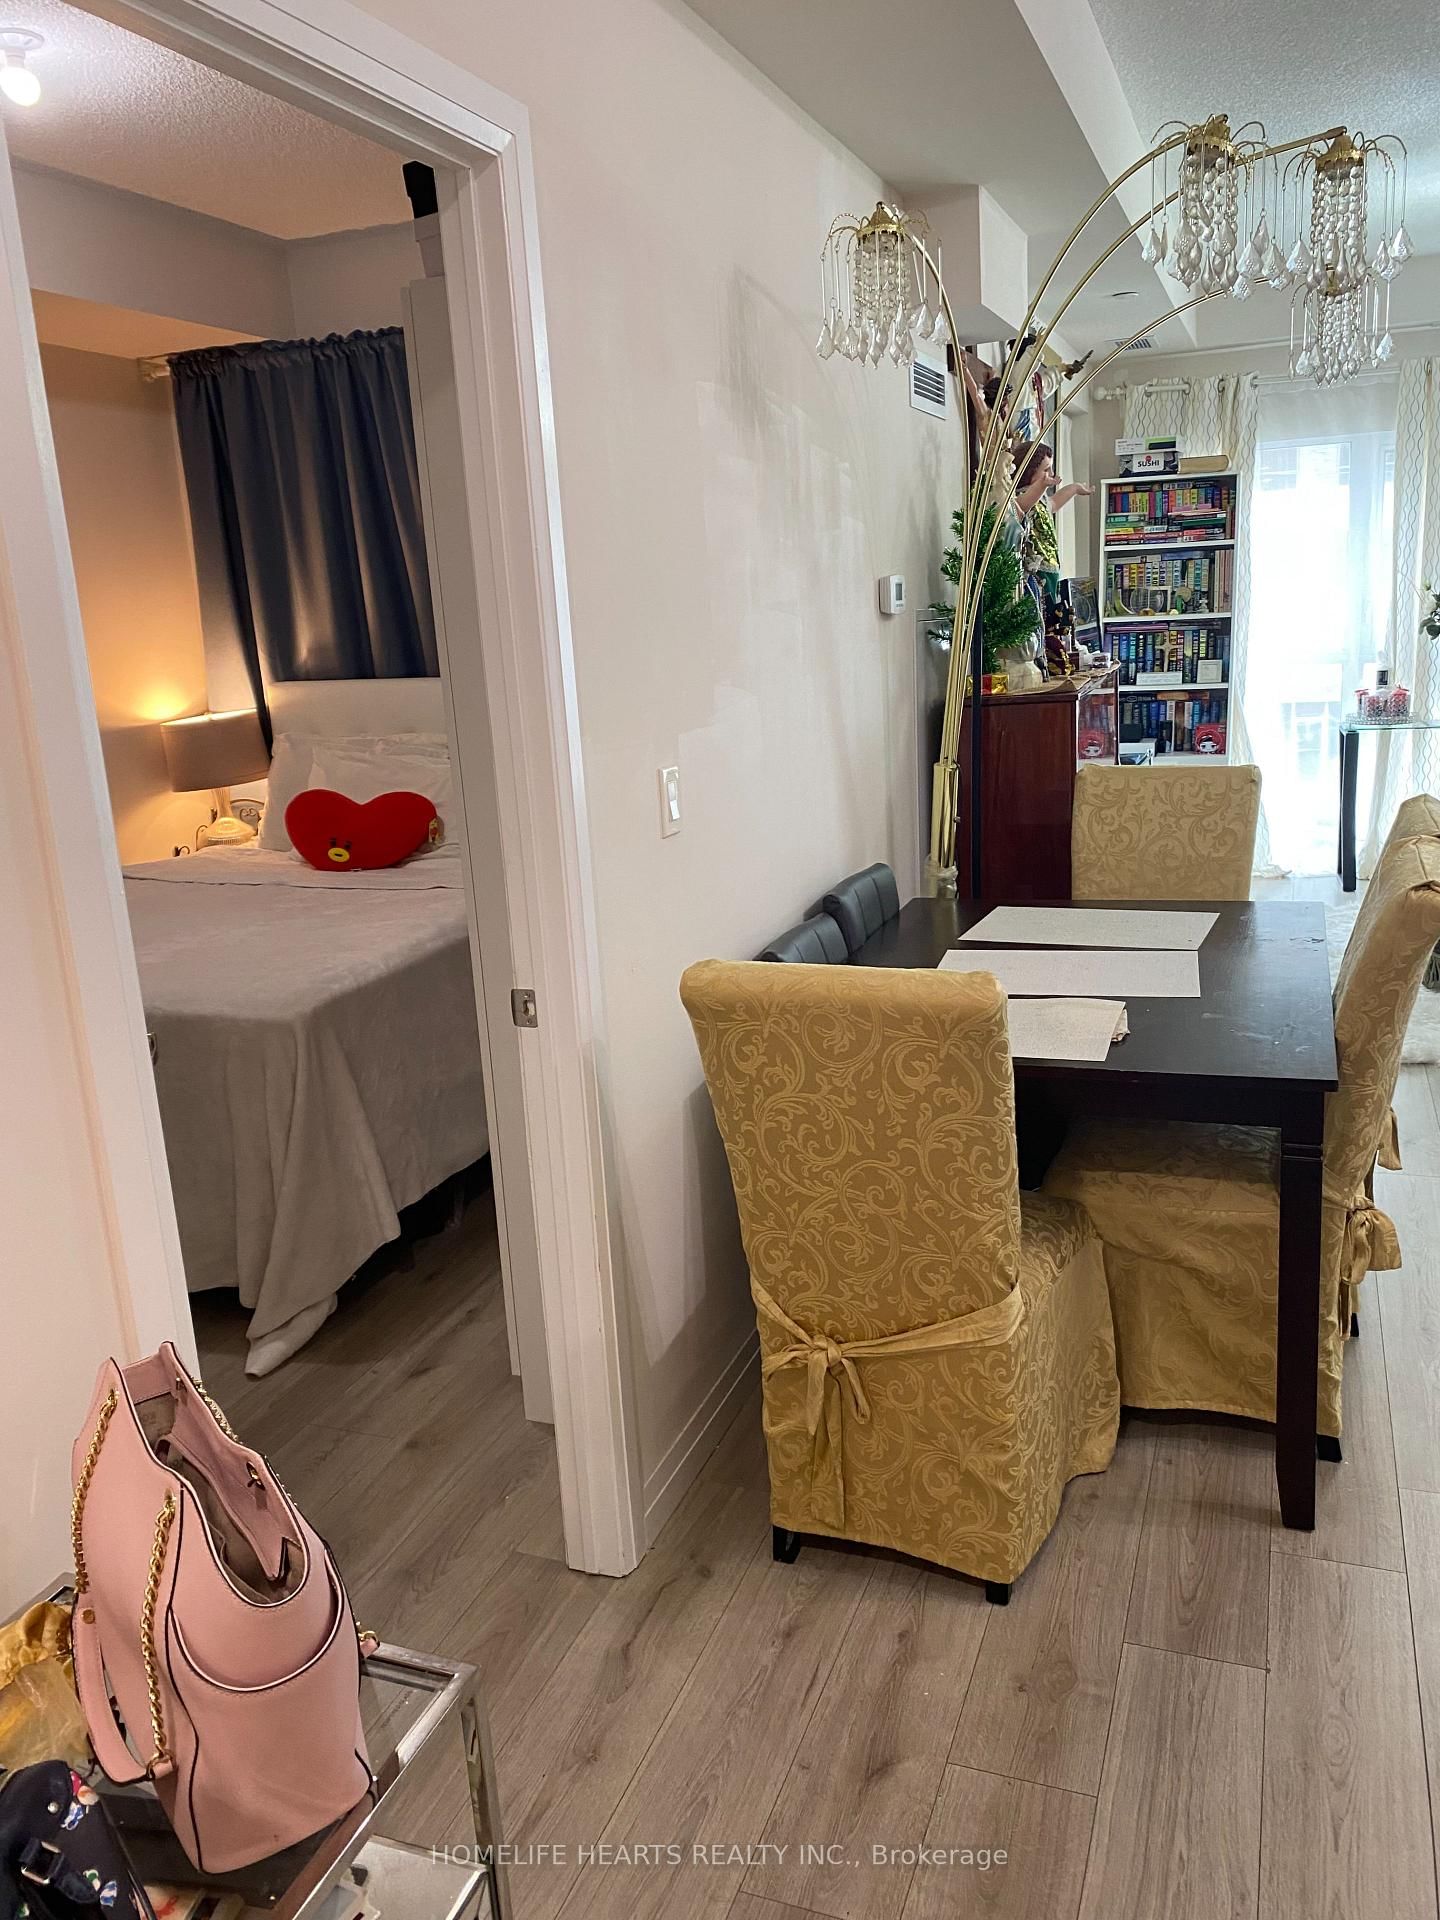
Beautiful To See And A Pleasure To Own. 2 Bedroom Condo With Open Concept Layout. With Floor To Ceiling Windows With Street Views. A Very Cozy Layout, Perfect For Entertaining With Families And Friends. Steps To Public Transit, Bank. Close To School, Church, Shops, And Restaurants. It Offers Amenities Like Gym, Party Rooms, Recreation Room. Swimming Pool. Overnight Guests Are Welcome With Visitor's Parking And Guest Suite. 24/7 Concierge.
Listing activity for 206-2152 Lawrence Ave, Toronto, Ontario
| Date Start | Date End | List Price | Price | Event | Listing ID |
|---|---|---|---|---|---|
| N/A | N/A | $499,900 | N/A | For Sale | E13669086 |
Laminate · Picture Window · W/O To Balcony
Level: Flat
Laminate · Combined W/Dining
Level: Flat
Granite Counter · B/I Dishwasher · B/I Microwave
Level: Flat
Laminate · Double Closet · W/O To Balcony
Level: Flat
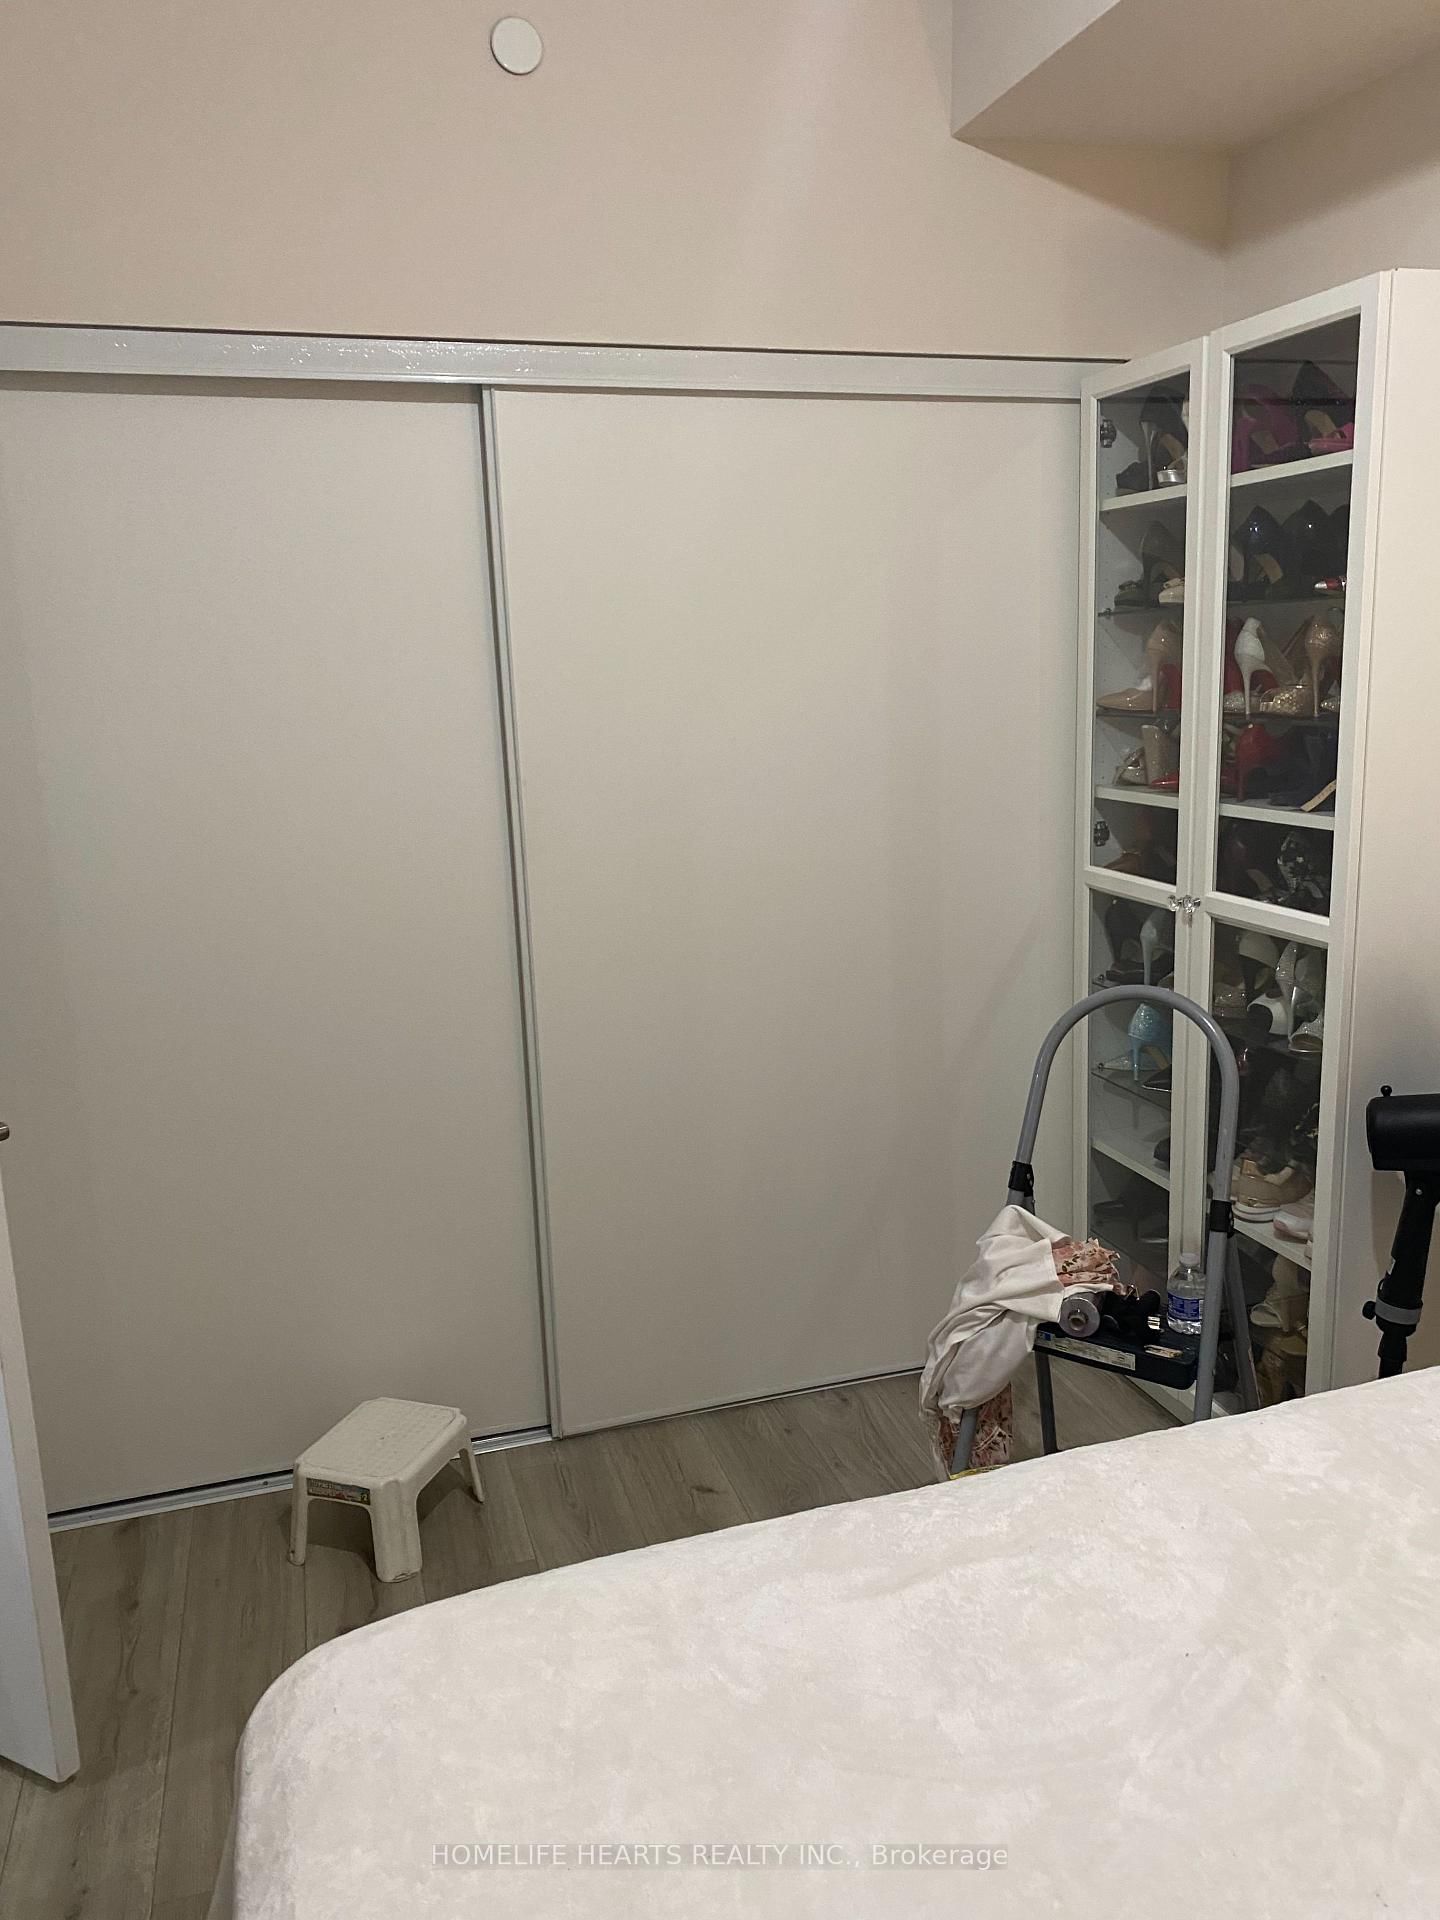
Laminate · Double Closet
Level: Flat
Public records about this location. Not part of the MLS® listing and not provided by the listing brokerage.
Toronto and Region Conservation Authority · Province of Ontario open data
Province of Ontario open data · Municipal building permits · Municipal development applications · toronto.parcels
Province of Ontario open data
Province of Ontario open data · Government of Canada open data
Ontario Energy Board · Innovation, Science and Economic Development Canada
None of this is an inspection of the property. Confirm anything that matters to you with the municipality, the conservation authority or the record’s publisher. Contains information licensed under the Open Government Licence – Canada. Contains information licensed under the Open Government Licence – Ontario. Contains information licensed under the Open Government Licence – Toronto. Contains information made available under the Toronto and Region Conservation Authority Open Data Licence v1.0.
Monthly Payment
$2,292
Total monthly payment
$2,450
Break-even down payment
100%
Expand Neighbourhood demographics to load Statistics Canada census charts.
$499,900
$499,900
CAD
Estimate unavailable
The trademarks MLS®, Multiple Listing Service® and the associated logos are owned by CREA and identify the quality of services provided by real estate professionals who are members of CREA.