


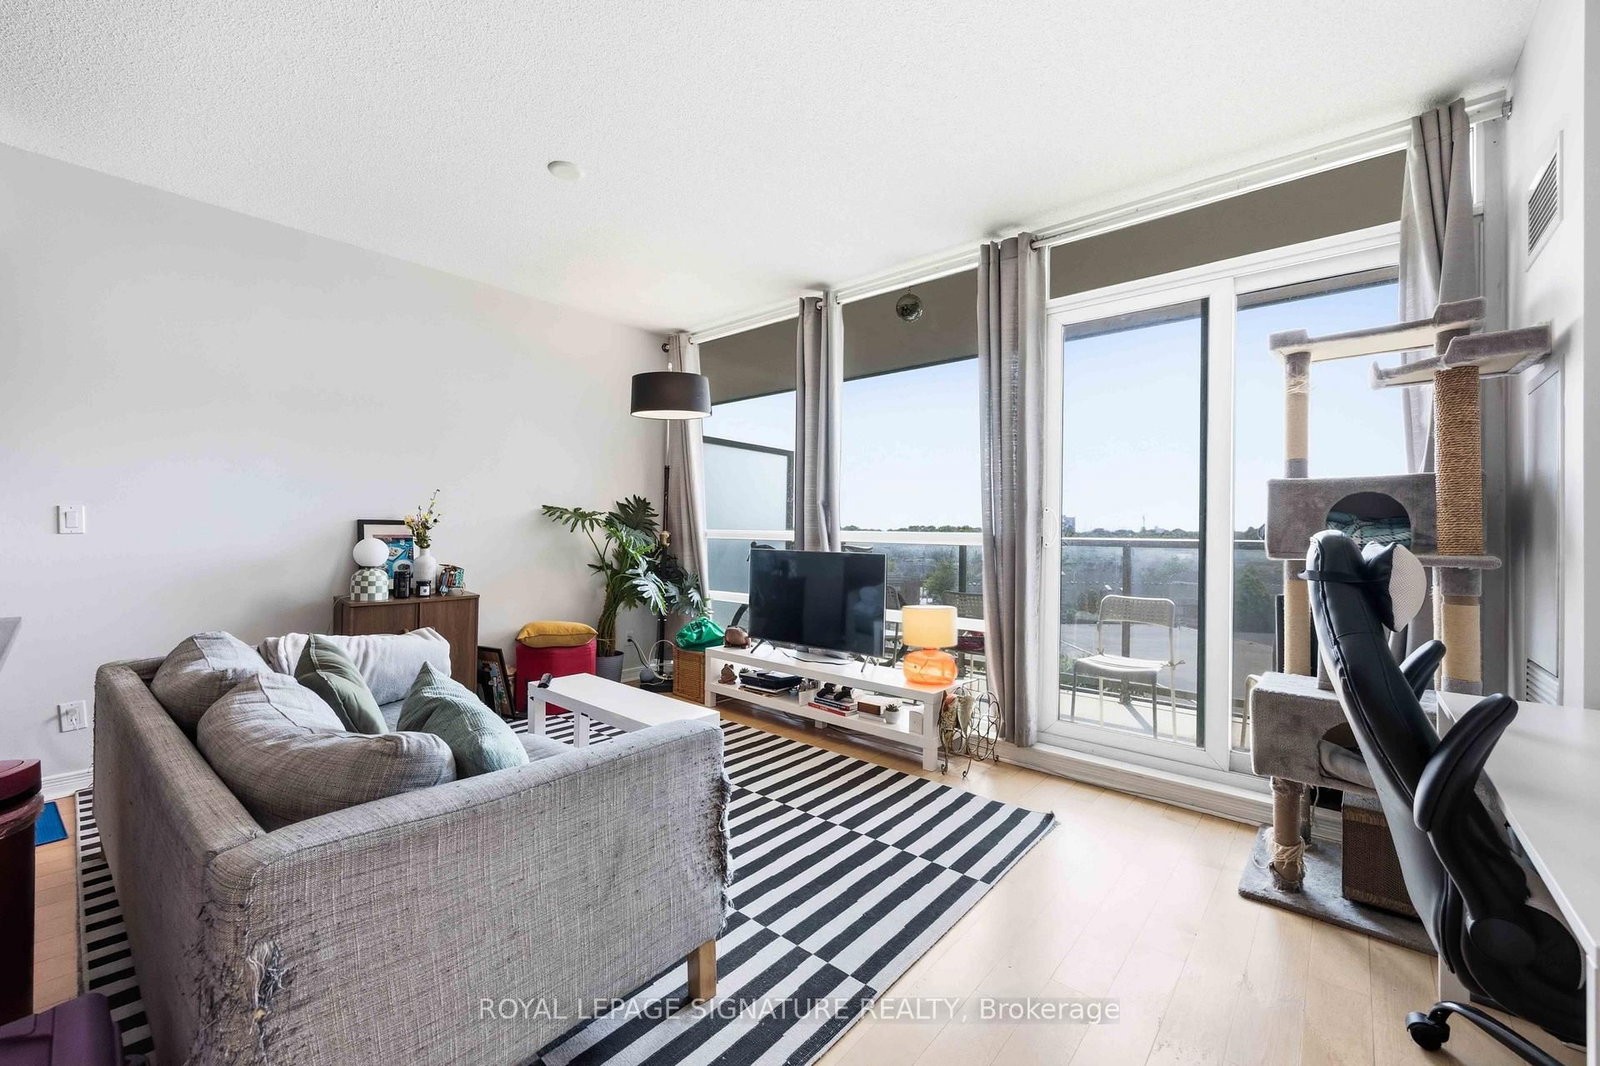


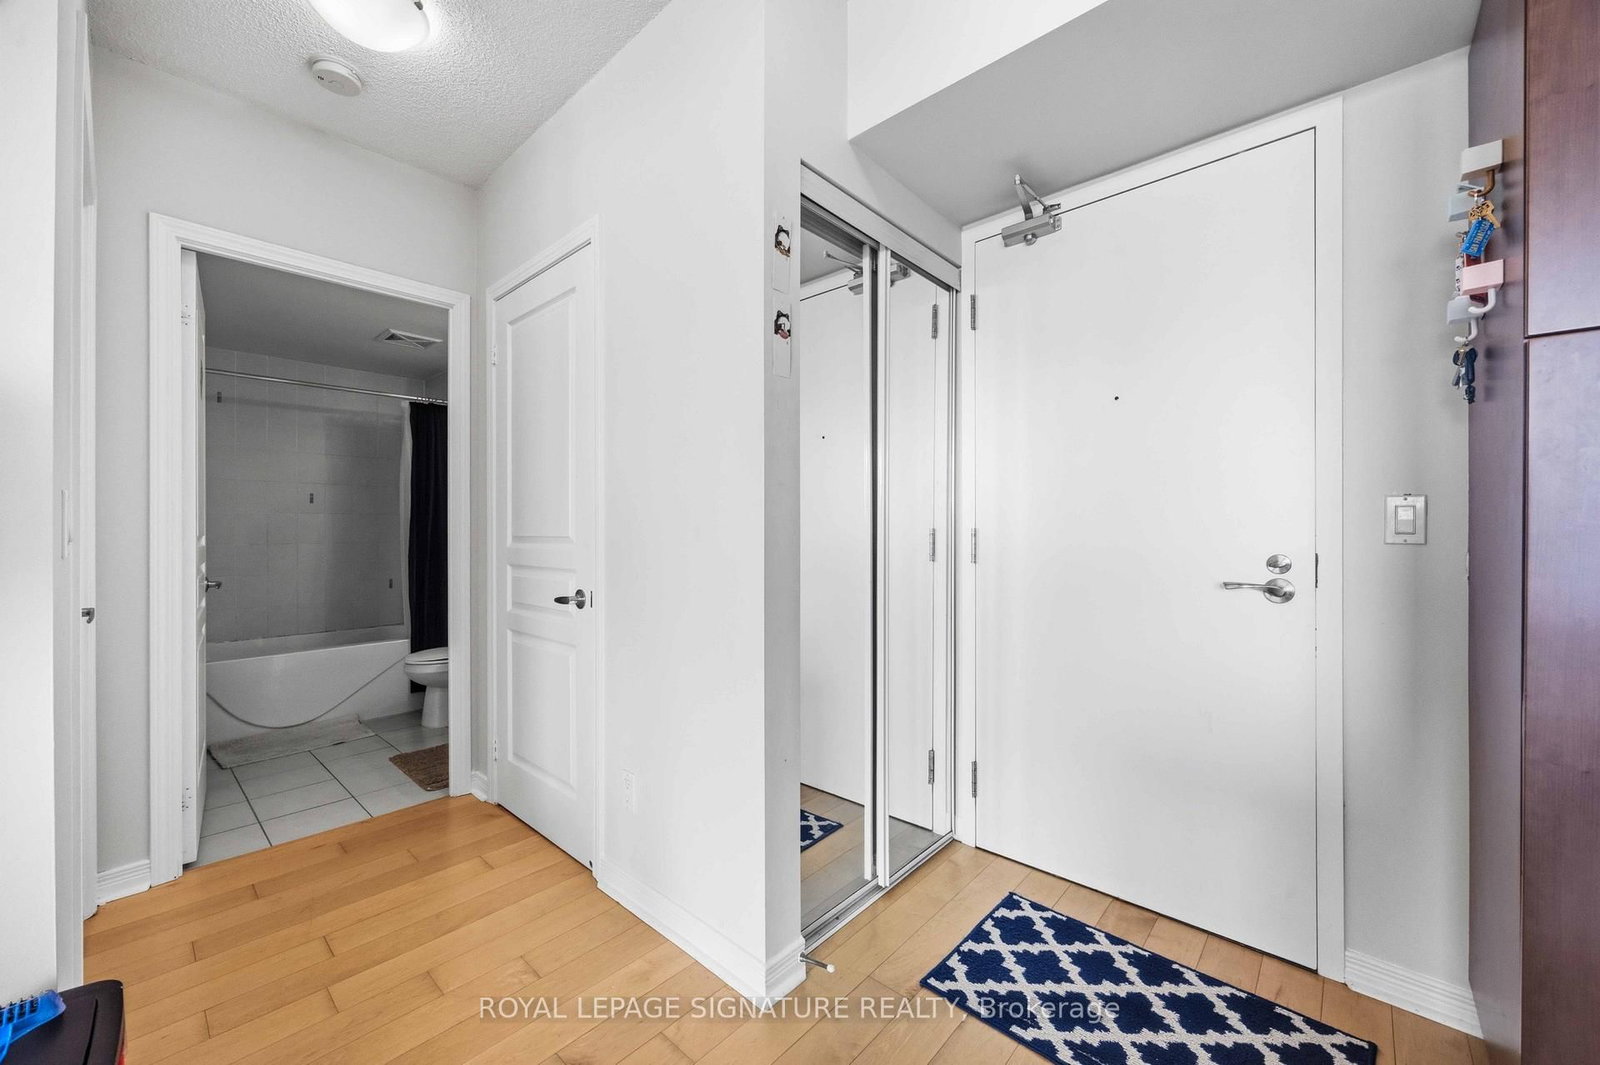


Living (3.41 × 4.88)
hardwood floor · Combined W/Dining · W/O To Balcony
Level: Flat

Mimico, Toronto, Ontario M8V 1A5
Welcome to Beyond the Sea, where modern living meets an unbeatable waterfront lifestyle in the heart of Mimico! This spacious one-bedroom suite offers a bright, open-concept layout designed for both comfortable everyday living and effortless entertaining. Floor-to-ceiling windows fill the space with natural light, while the expansive private balcony showcases unobstructed views-the perfect spot to enjoy your morning coffee or unwind at the end of the day.The contemporary kitchen features granite countertops, stainless steel appliances, and an abundance of cabinetry, seamlessly overlooking the generous living and dining area complete with hardwood flooring and direct balcony access. The spacious primary bedroom is bathed in natural light and offers plenty of room to relax, work from home, or create your own personal retreat.Step outside and explore the scenic Martin Goodman Trail, Humber Bay Park, waterfront boardwalks, marinas, and endless cycling and walking paths that stretch along Lake Ontario. Whether you're enjoying a morning run by the lake, paddleboarding in the summer, or catching one of the city's spectacular sunsets, every day feels like a getaway.Convenience is at your doorstep with Shoppers Drug Mart, Metro, LCBO, cafés, restaurants, fitness studios, banks, and everyday essentials all just a short walk away. Spend weekends discovering the vibrant Humber Bay Shores dining scene, meeting friends for brunch, or enjoying nearby parks and green spaces. Commuting is effortless with TTC streetcar service at your doorstep, quick access to the Gardiner Expressway and Highway 427, GO Transit nearby, and downtown Toronto just minutes away.Experience the perfect balance of urban convenience and lakeside tranquility in one of the city's fastest-growing waterfront neighbourhoods-a place where you can truly enjoy the best of Toronto, both inside and out.
Listing activity for 603-2240 Lake shore Blvd, Toronto, Ontario
| Date Start | Date End | List Price | Price | Event | Listing ID |
|---|---|---|---|---|---|
| N/A | N/A | $2,300 | N/A | For Lease | W13556074 |
hardwood floor · Combined W/Dining · W/O To Balcony
Level: Flat
hardwood floor · Combined W/Living · Open Concept
Level: Flat
hardwood floor · Granite Counter · Open Concept
Level: Flat
Laminate · Large Closet · Large Window
Level: Flat
Public records about this location. Not part of the MLS® listing and not provided by the listing brokerage.
Toronto and Region Conservation Authority · Province of Ontario open data
Province of Ontario open data · Municipal building permits · Municipal development applications · toronto.parcels
Province of Ontario open data
Province of Ontario open data · Government of Canada open data
Ontario Energy Board · Innovation, Science and Economic Development Canada
None of this is an inspection of the property. Confirm anything that matters to you with the municipality, the conservation authority or the record’s publisher. Contains information licensed under the Open Government Licence – Canada. Contains information licensed under the Open Government Licence – Ontario. Contains information licensed under the Open Government Licence – Toronto. Contains information made available under the Toronto and Region Conservation Authority Open Data Licence v1.0.
Mortgage tools apply to sale listings.
Expand Neighbourhood demographics to load Statistics Canada census charts.
$2,300/mo
$2,300/mo
CAD
Estimate unavailable
The trademarks MLS®, Multiple Listing Service® and the associated logos are owned by CREA and identify the quality of services provided by real estate professionals who are members of CREA.