





Living (0.0 × 0.0)
Laminate · Combined W/Dining · Window
Level: Main

Junction Area, Toronto, Ontario M6N 3A4
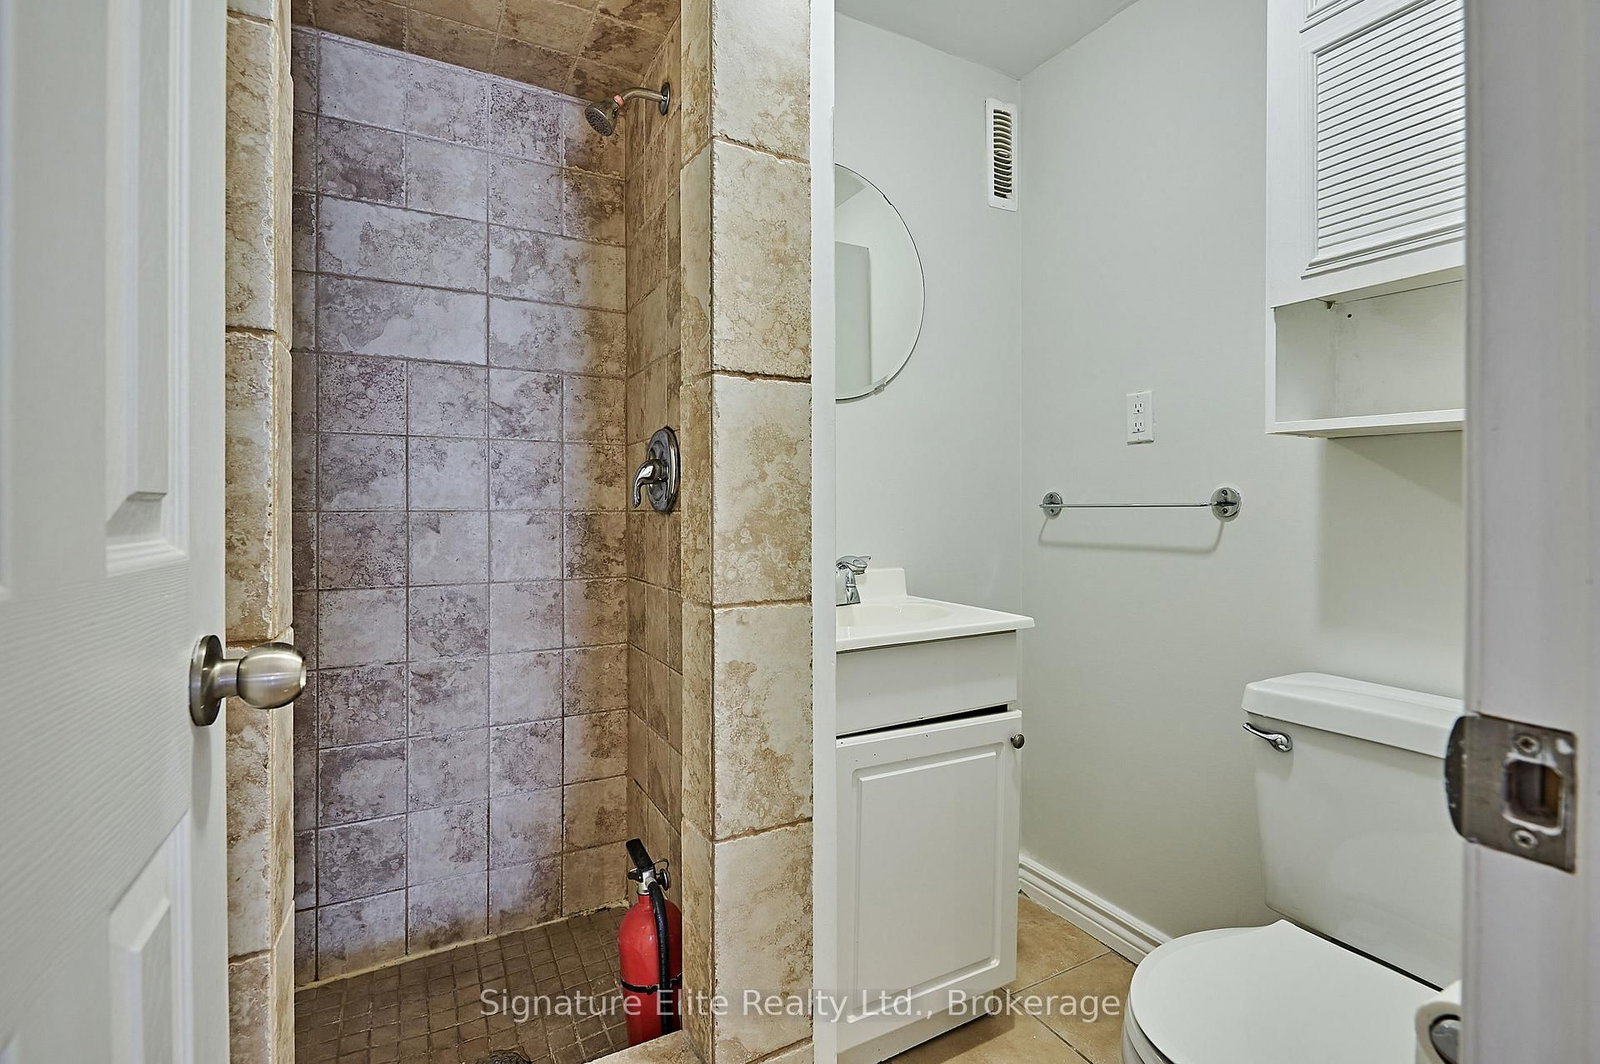
More space, more flexibility, and one of west Toronto's most exciting neighbourhoods right at your doorstep. This 2+1 bedroom, 3-bathroom semi offers the comfort and privacy of an entire home in the Junction/Stockyards area, an unbeatable location for anyone who wants neighbourhood living without giving up easy access to the city. With TTC at your doorstep, you're perfectly positioned to enjoy the shops, restaurants, cafés, parks, and everyday conveniences of the Stockyards and Junction, with St. Clair West and the surrounding west-end neighbourhoods all within easy reach. The bright main floor features an open-concept living and dining area, a full 3-piece bathroom, and a renovated kitchen with a walkout to the back deck and fenced yard - valuable outdoor space for dining, entertaining, or simply relaxing at home. Upstairs, two spacious bedrooms are complemented by another full 3-piece bathroom. The finished basement adds even more versatility, with a den that can serve as a home office, guest space, or third bedroom, along with a third full bathroom and private ensuite laundry. It's a layout that easily adapts to professionals working from home, couples looking for extra space, or a small family wanting the flexibility of an entire house. Live moments from the energy of the Junction and Stockyards with transit at your door and everything from neighbourhood favourites to everyday essentials close at hand - a west-end rental with the space to truly settle in and make it home.
Listing activity for 232 Old Weston Rd, Toronto, Ontario
| Date Start | Date End | List Price | Price | Event | Listing ID |
|---|---|---|---|---|---|
| N/A | N/A | $2,595 | N/A | For Lease | W13710872 |
Laminate · Combined W/Dining · Window
Level: Main
Combined W/Living · Renovated
Level: Main
W/O To Deck · Laminate
Level: Main
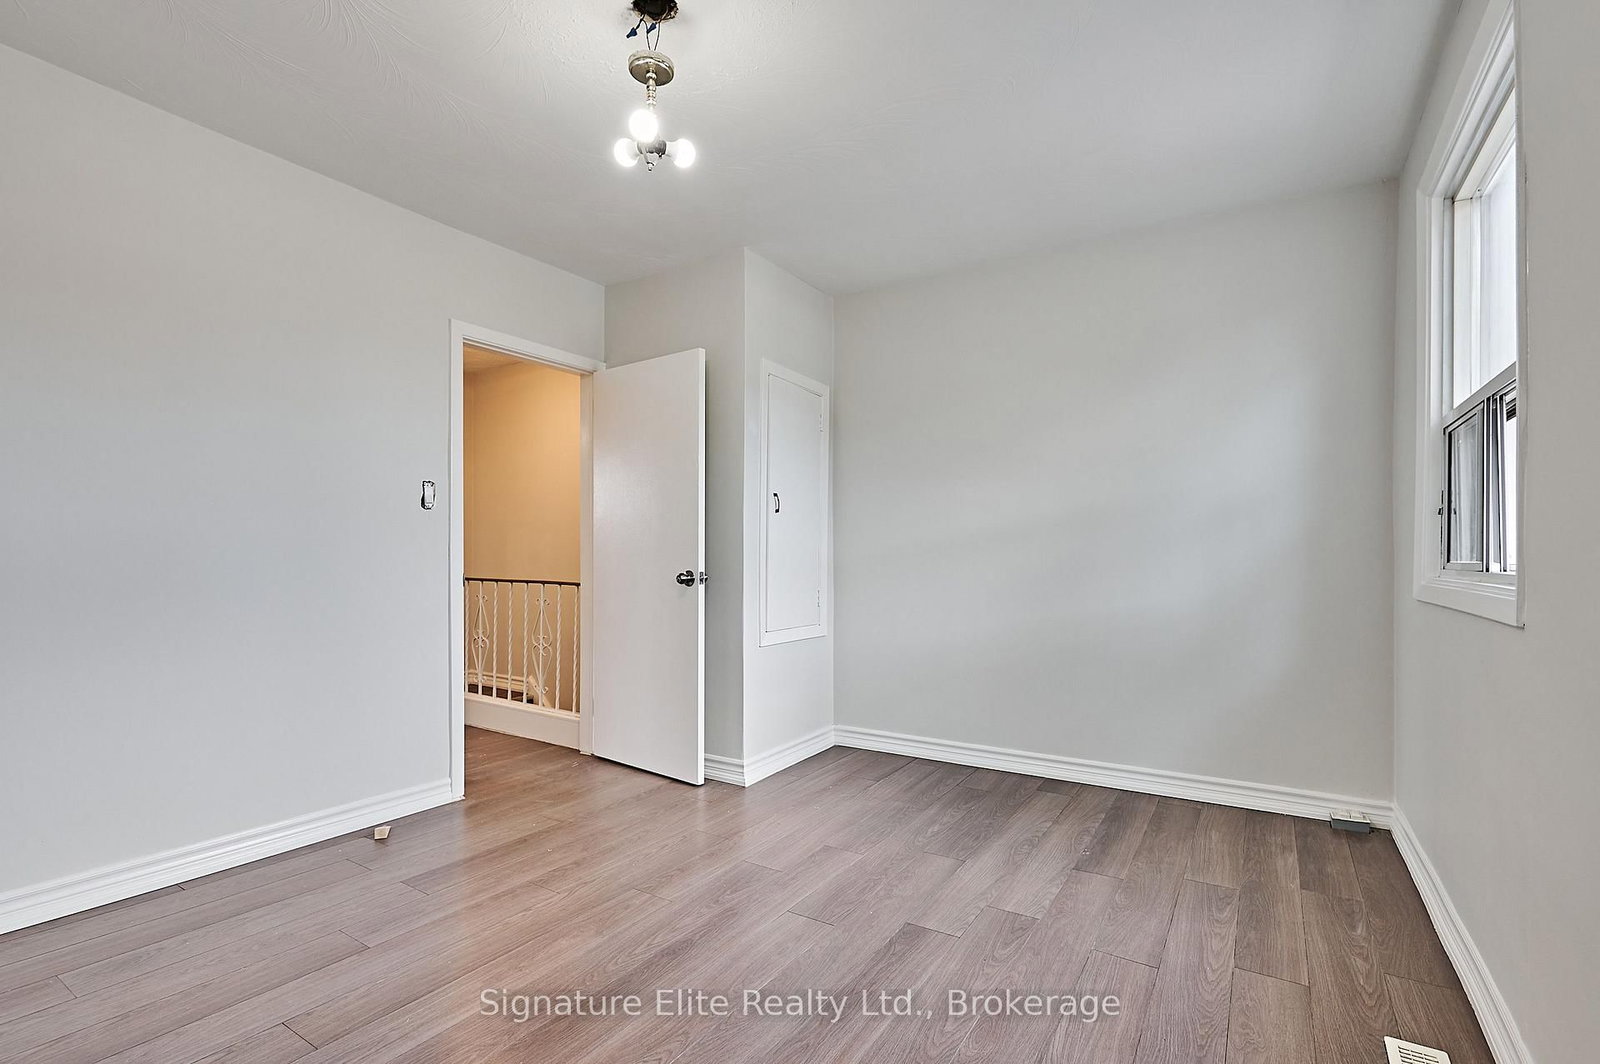
Window · Closet
Level: 2nd
Window · Closet
Level: 2nd
Finished · Window
Level: Bsmt
Public records about this location. Not part of the MLS® listing and not provided by the listing brokerage.
Toronto and Region Conservation Authority · Province of Ontario open data
Province of Ontario open data · Municipal building permits · Municipal development applications · toronto.parcels
Province of Ontario open data
Province of Ontario open data · Government of Canada open data
Ontario Energy Board · Innovation, Science and Economic Development Canada
None of this is an inspection of the property. Confirm anything that matters to you with the municipality, the conservation authority or the record’s publisher. Contains information licensed under the Open Government Licence – Canada. Contains information licensed under the Open Government Licence – Ontario. Contains information licensed under the Open Government Licence – Toronto. Contains information made available under the Toronto and Region Conservation Authority Open Data Licence v1.0.
Mortgage tools apply to sale listings.
Expand Neighbourhood demographics to load Statistics Canada census charts.
$2,595/mo
$2,595/mo
CAD
Estimate unavailable
The trademarks MLS®, Multiple Listing Service® and the associated logos are owned by CREA and identify the quality of services provided by real estate professionals who are members of CREA.