


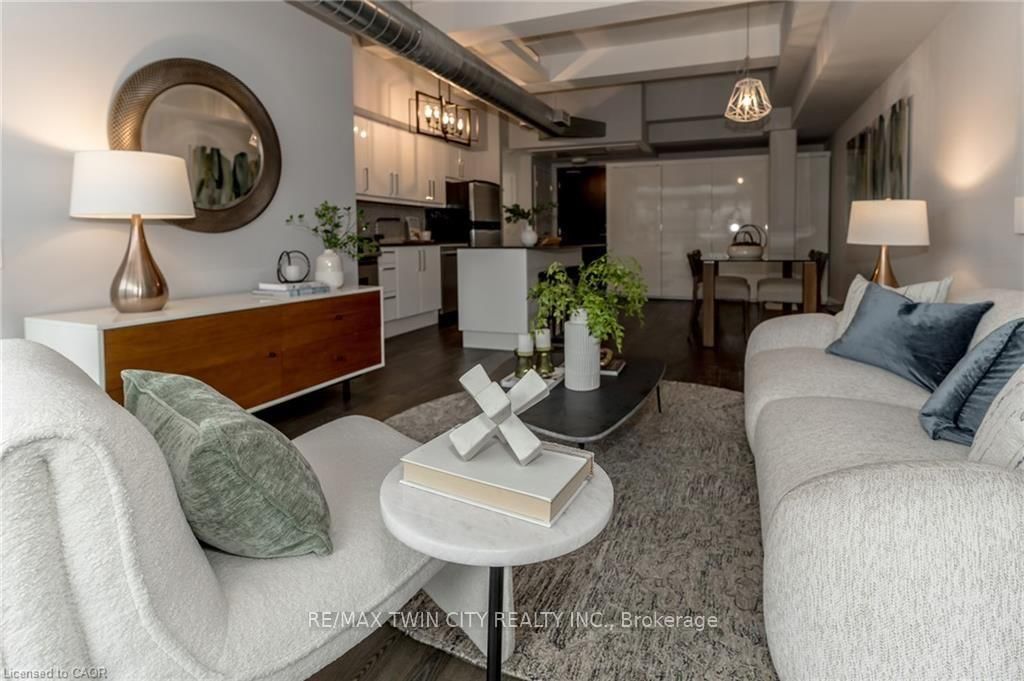


Living (8.8 × 3.8)
Combined W/Dining · B/I Shelves · W/O To Balcony
Level: Main

South Riverdale, Toronto, Ontario M4M 3N6
Gorgeous south-facing unit at the sought-after Garment Factory Lofts! This stylish loft features an open-concept layout, soaring 9-foot concrete ceilings, a modern kitchen with granite countertops and stainless-steel appliances, and a spacious dining area perfect for entertaining. Located in sought-after Leslieville, a unique blend of character, style, and urban living. Parking and Storage locker included.
Listing activity for 620-233 Carlaw Ave, Toronto, Ontario
| Date Start | Date End | List Price | Price | Event | Listing ID |
|---|---|---|---|---|---|
| N/A | N/A | $649,900 | N/A | Pc | E14085606 |
Combined W/Dining · B/I Shelves · W/O To Balcony
Level: Main
Combined W/Living · hardwood floor · O/Looks Living
Level: Main
Double Closet · hardwood floor · South View
Level: Main
Monthly Payment
$2,980
Total monthly payment
$3,248
Break-even down payment
100%
Expand Neighbourhood demographics to load Statistics Canada census charts.
$649,900
$649,900
CAD
Estimate unavailable
The trademarks MLS®, Multiple Listing Service® and the associated logos are owned by CREA and identify the quality of services provided by real estate professionals who are members of CREA.