

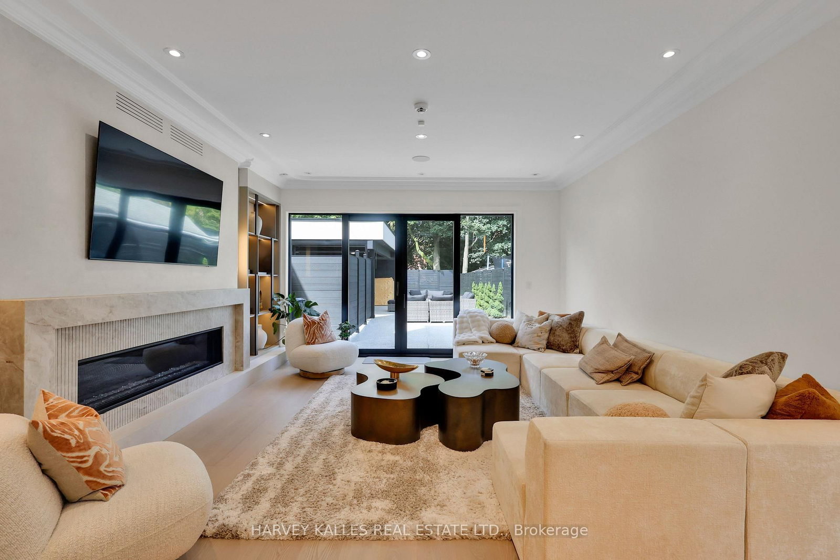
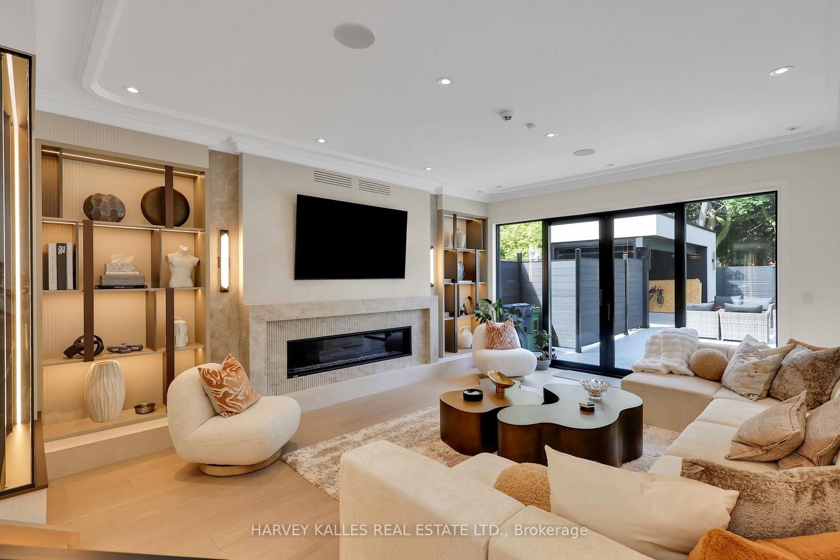
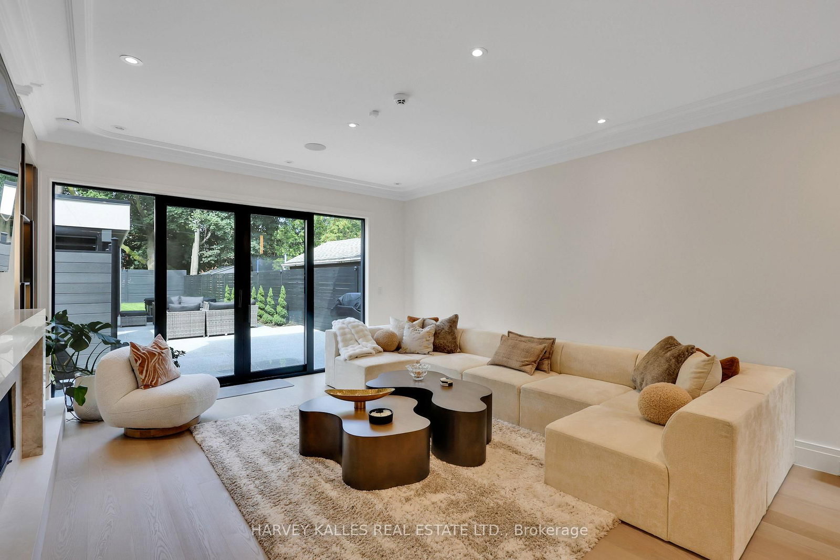
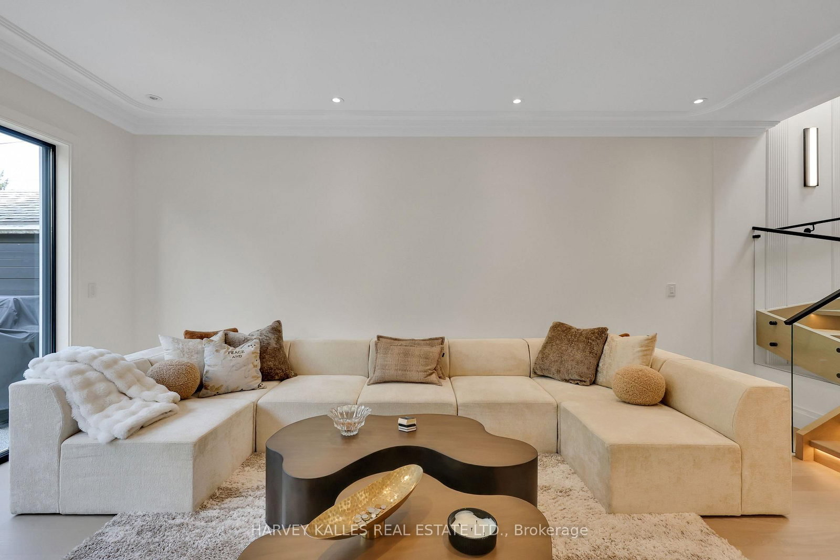
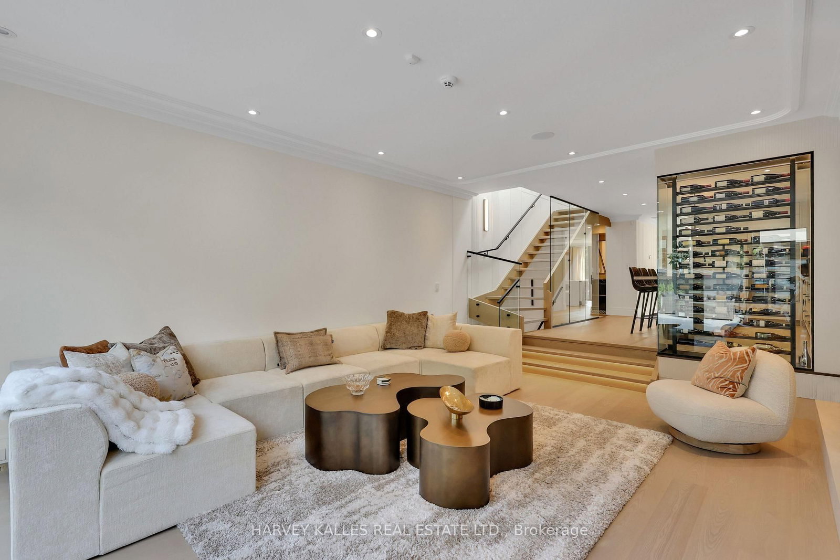
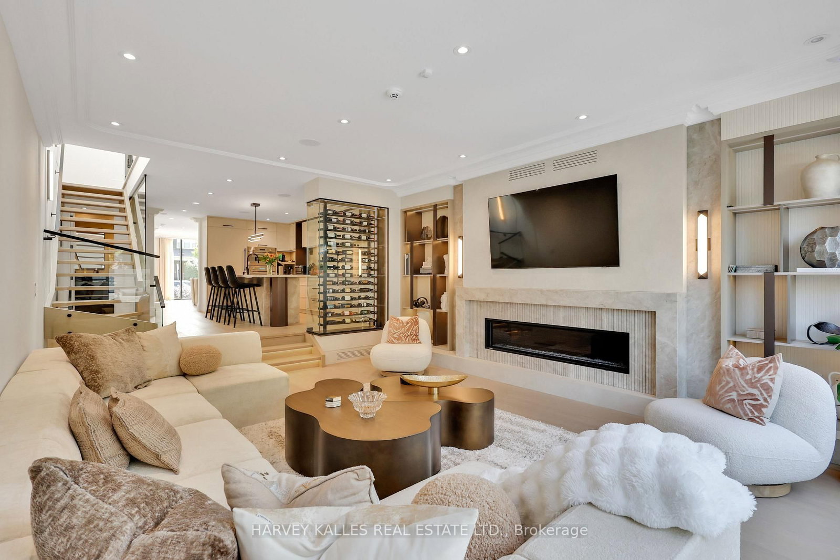
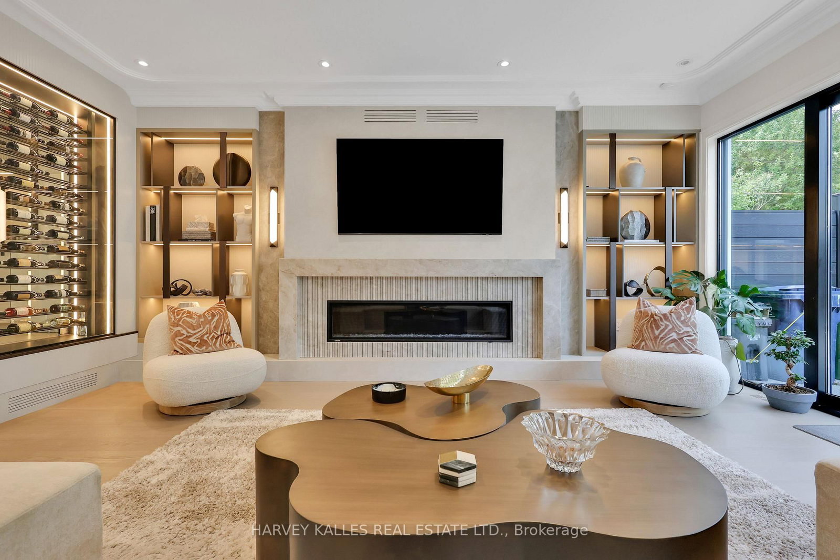
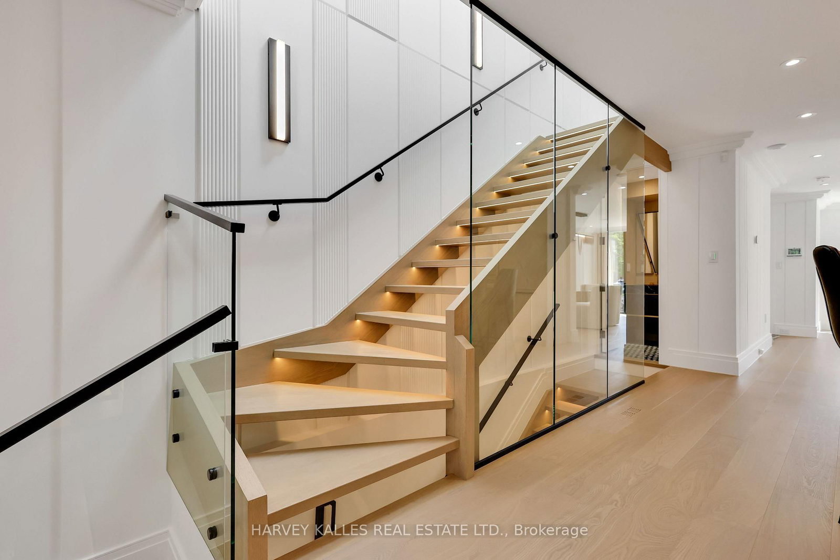








Living (5.33 × 5.03)
hardwood floor · Built-In Speakers · Window Flr to Ceil
Level: Main

Lawrence Park North, Toronto, Ontario M5M 1Z1
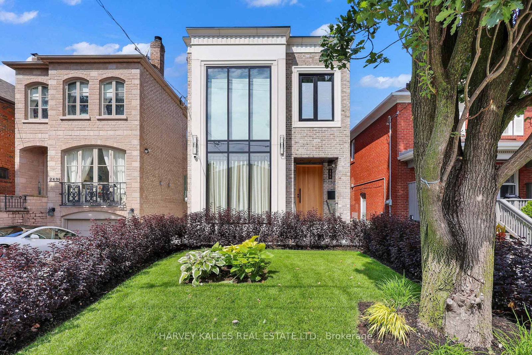
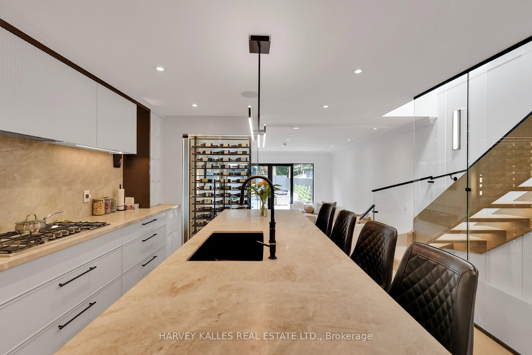
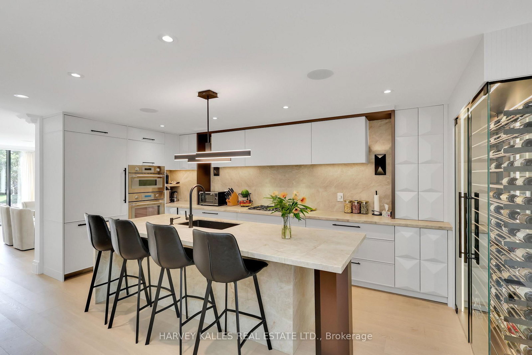
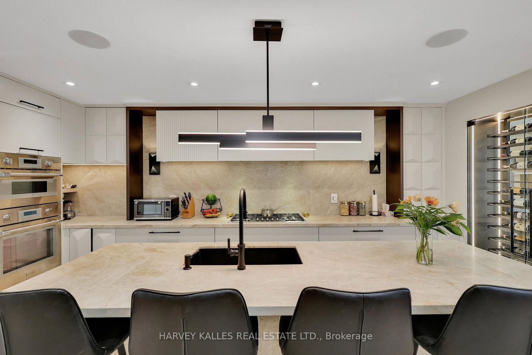
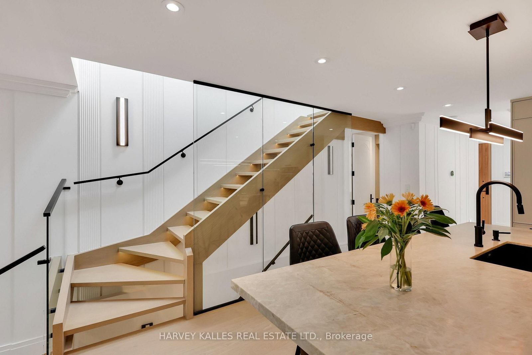
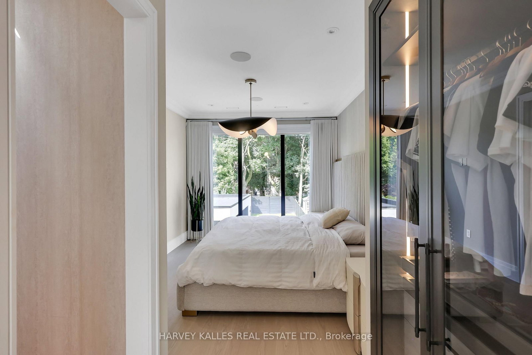
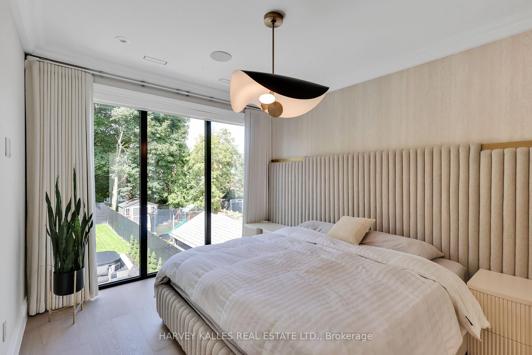
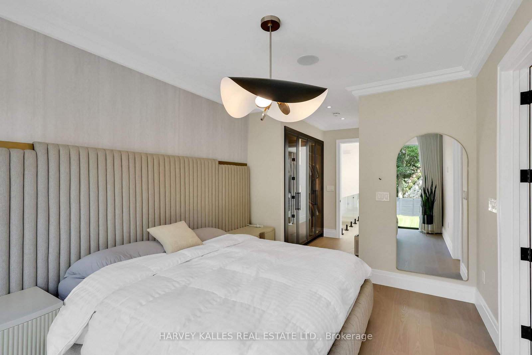
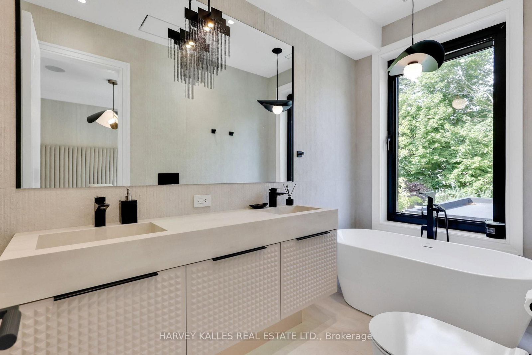
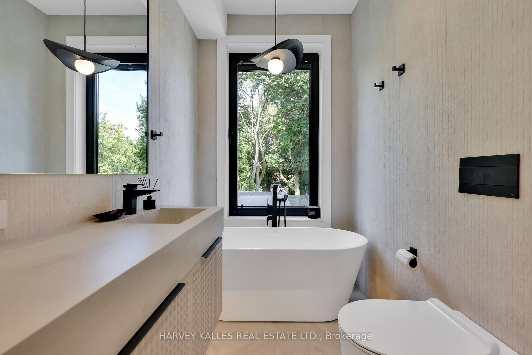
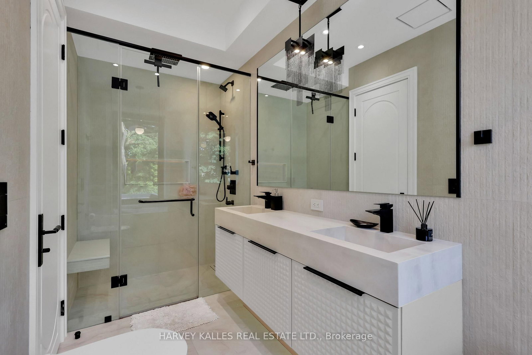
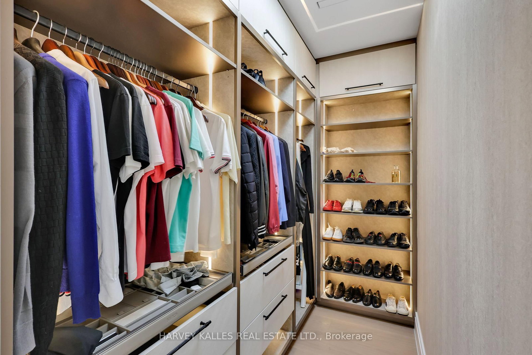
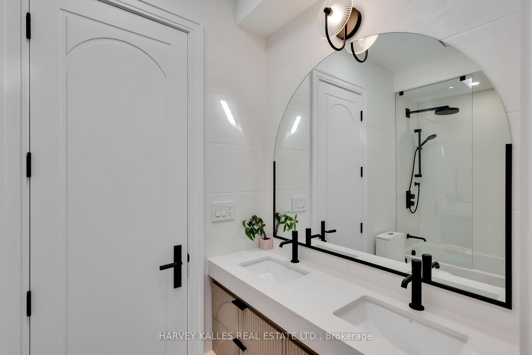
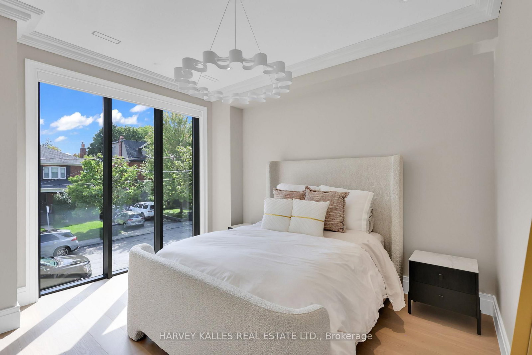
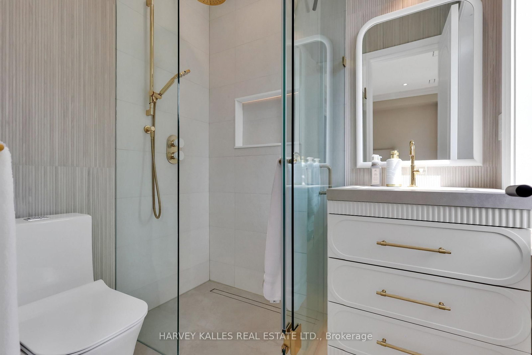
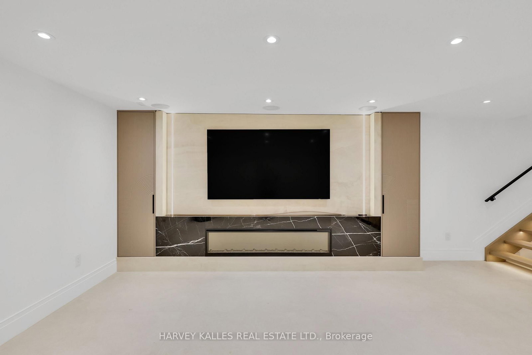
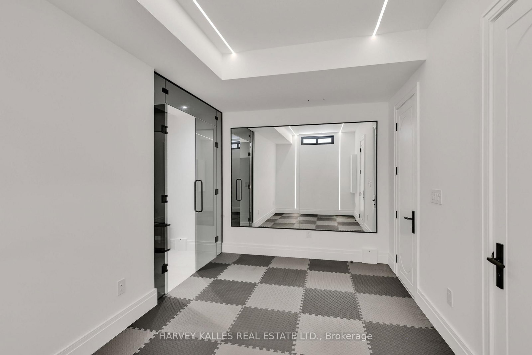
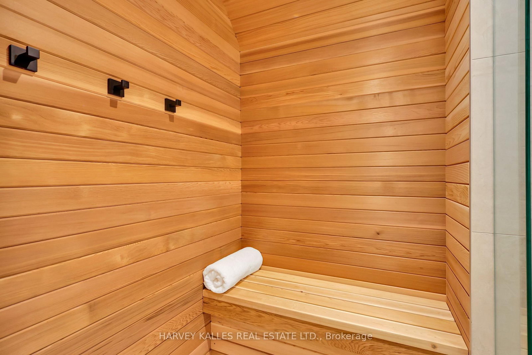
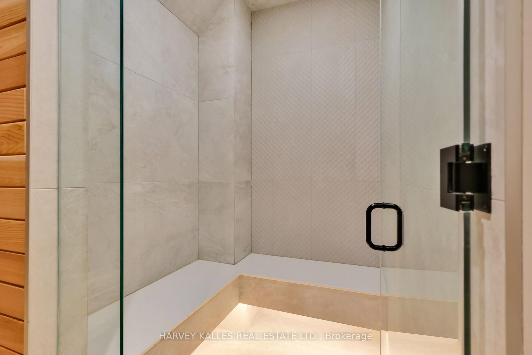
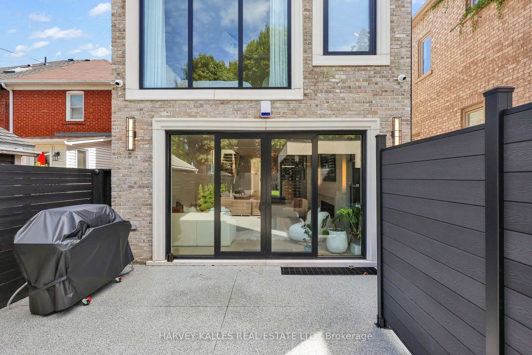
Spectacular Custom-Built Home In The Heart Of The John Wanless Pocket. This Beautifully Crafted Residence Offers Executive Finishes Throughout, With A Large Entertainer's Dining Room Opening To A Stunning Custom Kitchen With All The Bells And Whistles, Including Custom-Painted MDF Cabinetry, Taj Mahal Quartzite Countertops, Premium Thermador Appliances, A Large Centre Island And Breakfast Bar. The Open-Concept Layout Flows Into The Huge Sunken Family Room, Complete With Built-In Speakers, Custom Shelving, A Gas Fireplace And A Flush Walkout To The Patio And Spacious Gardens With A Built-In Hot Tub, Creating The Perfect Setting For Sun-Filled Days, Relaxed Evenings And Unforgettable Nights With Family And Friends. The Second Floor Offers High Ceilings And A Serene Primary Bedroom With A Walk-In Closet And Private 7-Piece Ensuite, Plus 3 Additional Sizable Bedrooms With Ensuite Or Semi-Ensuite Access. The Lower Level Offers Tons Of Additional Space, With A Large Recreation Room Featuring A Wet Bar, Heated Floors And A Gas Fireplace, Plus A Separate Gym, Sauna, Steam Room, Nanny/Guest Suite And Additional Bathrooms. Steps To Yonge Street, John Wanless School, Shops, Restaurants, Cafés, Transit And Everything This Incredible Neighbourhood Has To Offer. You Name It, It's There!
Listing activity for 238 Melrose Ave, Toronto, Ontario
| Date Start | Date End | List Price | Price | Event | Listing ID |
|---|---|---|---|---|---|
| N/A | N/A | $3,395,000 | N/A | For Sale | C13755378 |
hardwood floor · Built-In Speakers · Window Flr to Ceil
Level: Main
Combined W/Living · Panelled · Pot Lights
Level: Main
Quartz Counter · Built-In Speakers · Centre Island
Level: Main
hardwood floor · Fireplace · Walk-Out
Level: Main
Ensuite Bath · W/I Closet · Window Flr to Ceil
Level: 2nd
Semi Ensuite · Pot Lights · hardwood floor
Level: 2nd
Semi Ensuite · hardwood floor · Picture Window
Level: 2nd
Ensuite Bath · Double Closet · Picture Window
Level: 2nd
Fireplace · Wet Bar · Heated Floor
Level: Lower
Above Grade Window · Porcelain Floor · Ensuite Bath
Level: Lower
Cushion Floor · Glass Doors · Ensuite Bath
Level: Lower
Public records about this location. Not part of the MLS® listing and not provided by the listing brokerage.
Toronto and Region Conservation Authority · Province of Ontario open data
Province of Ontario open data · Municipal building permits · toronto.parcels
Province of Ontario open data
Province of Ontario open data · Government of Canada open data
Ontario Energy Board · Innovation, Science and Economic Development Canada
None of this is an inspection of the property. Confirm anything that matters to you with the municipality, the conservation authority or the record’s publisher. Contains information licensed under the Open Government Licence – Canada. Contains information licensed under the Open Government Licence – Ontario. Contains information licensed under the Open Government Licence – Toronto. Contains information made available under the Toronto and Region Conservation Authority Open Data Licence v1.0.
Monthly Payment
$15,563
Total monthly payment
$16,722
Break-even down payment
100%
Expand Neighbourhood demographics to load Statistics Canada census charts.
$3,395,000
$3,395,000
CAD
Estimate unavailable
The trademarks MLS®, Multiple Listing Service® and the associated logos are owned by CREA and identify the quality of services provided by real estate professionals who are members of CREA.