


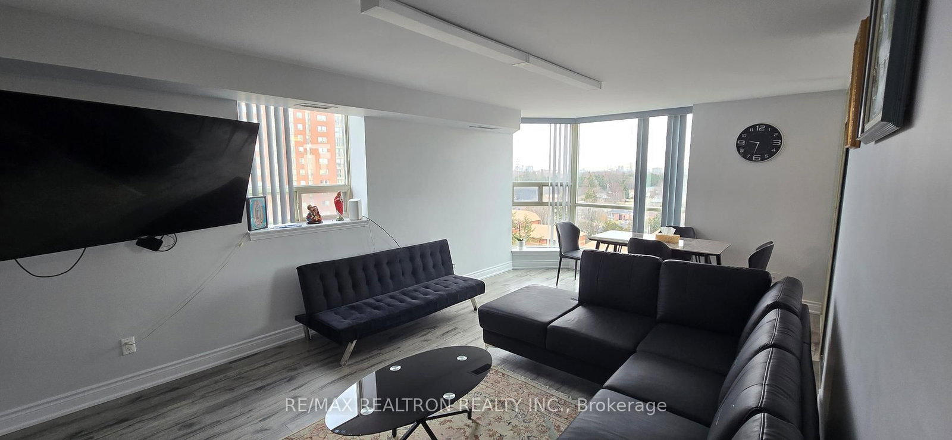
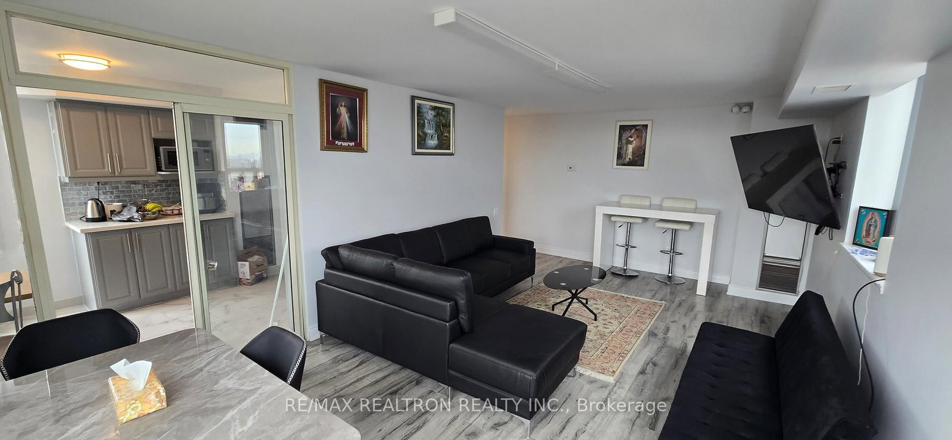
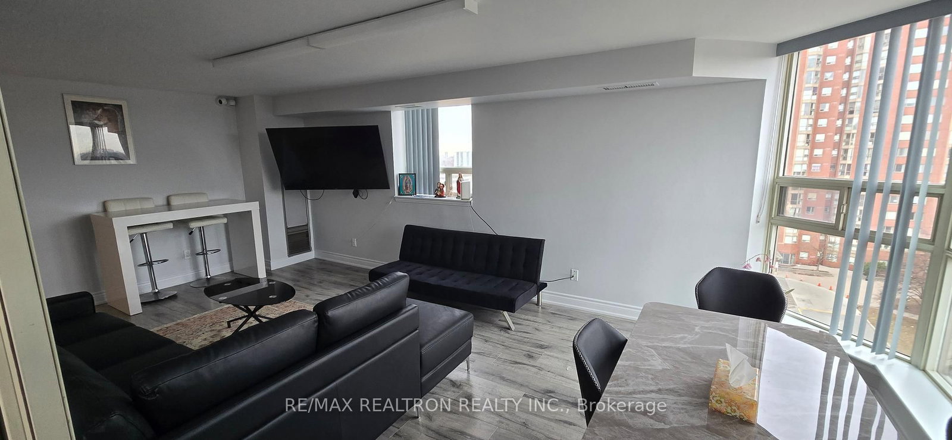
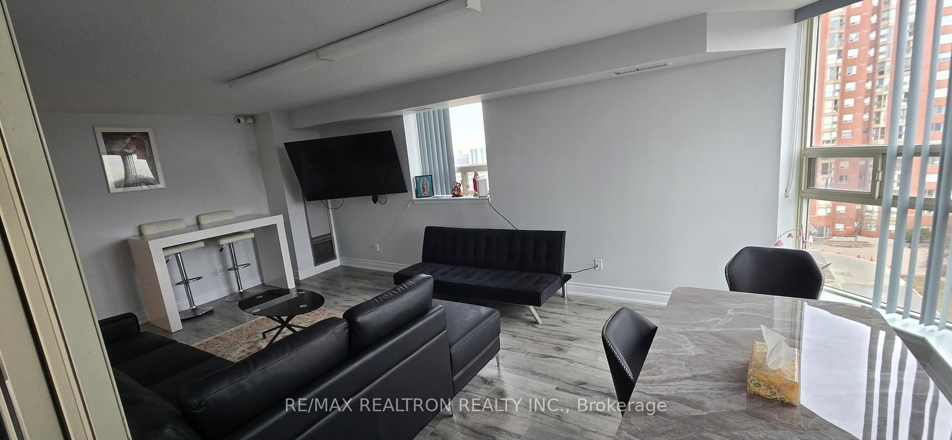
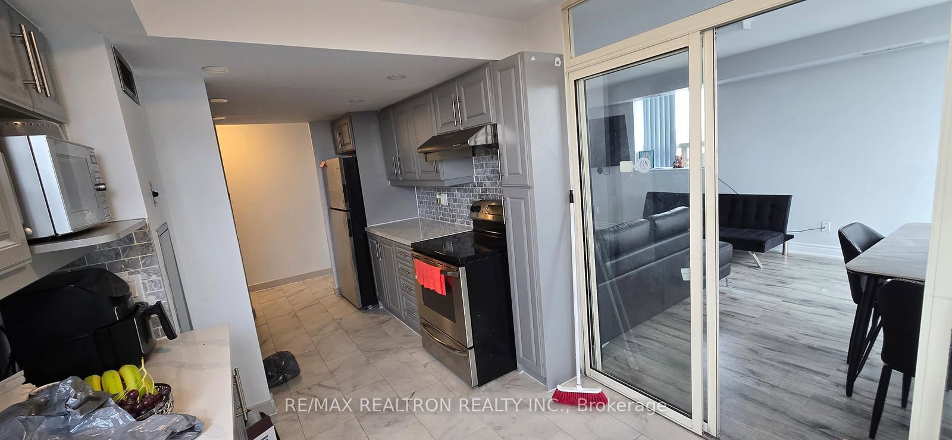
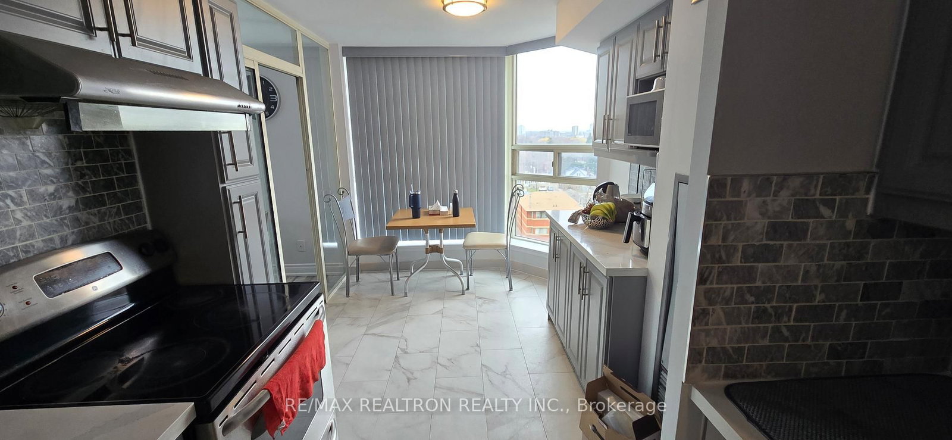
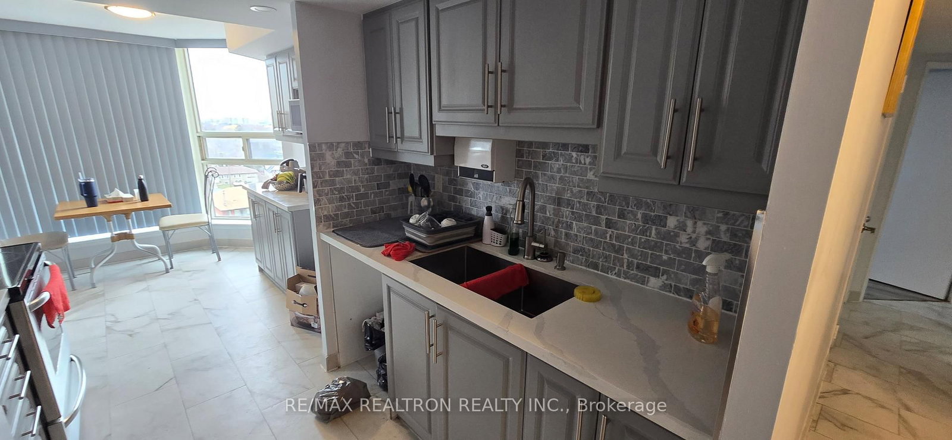

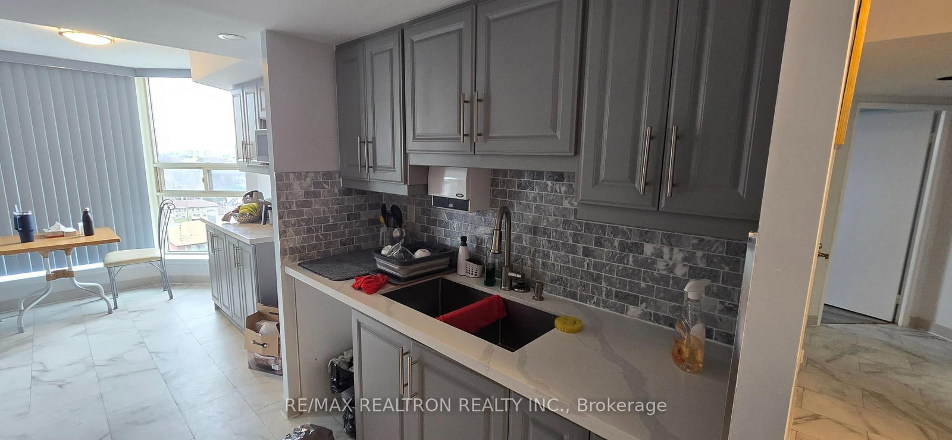

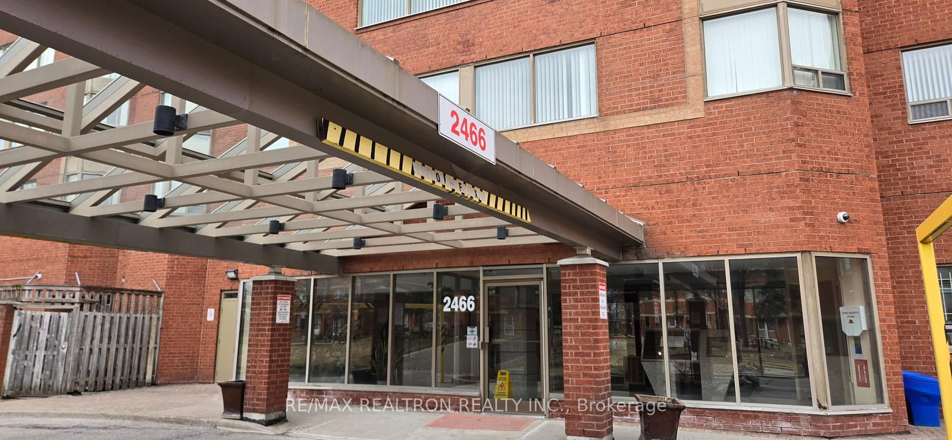
Room 1
Level not provided

Eglinton East, Toronto, Ontario M1K 5J8
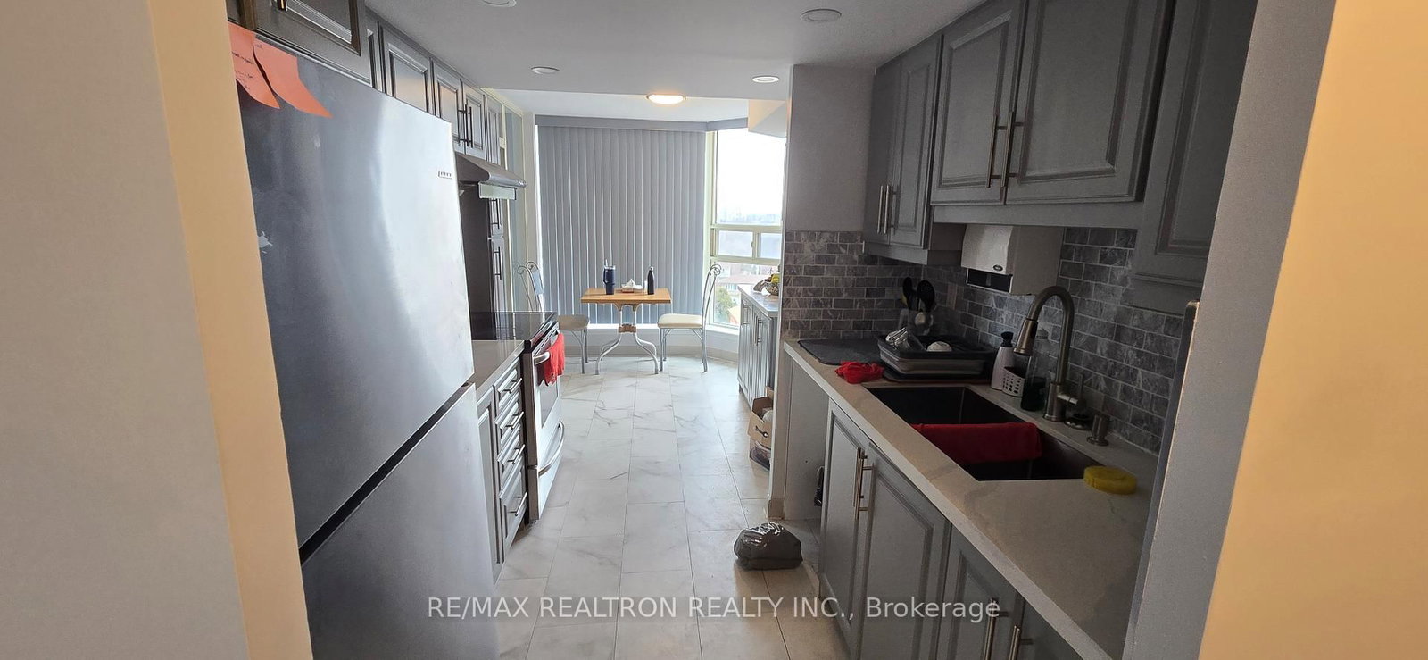
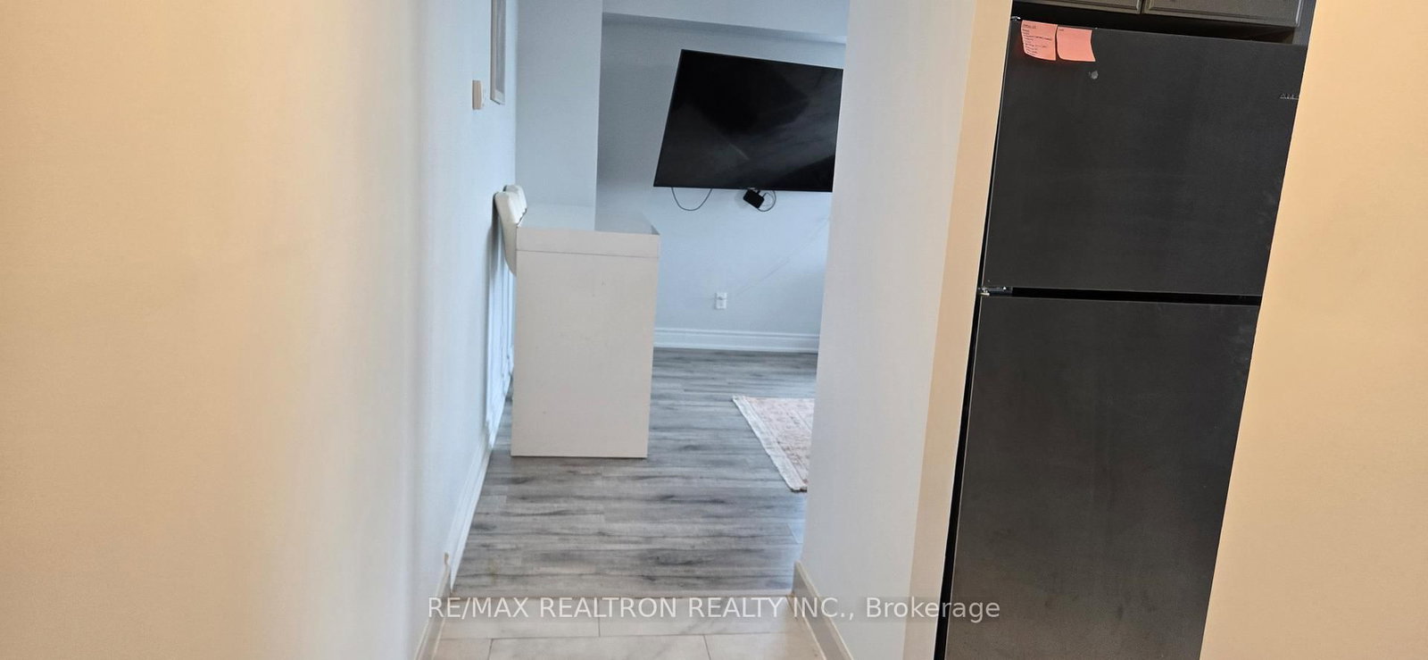
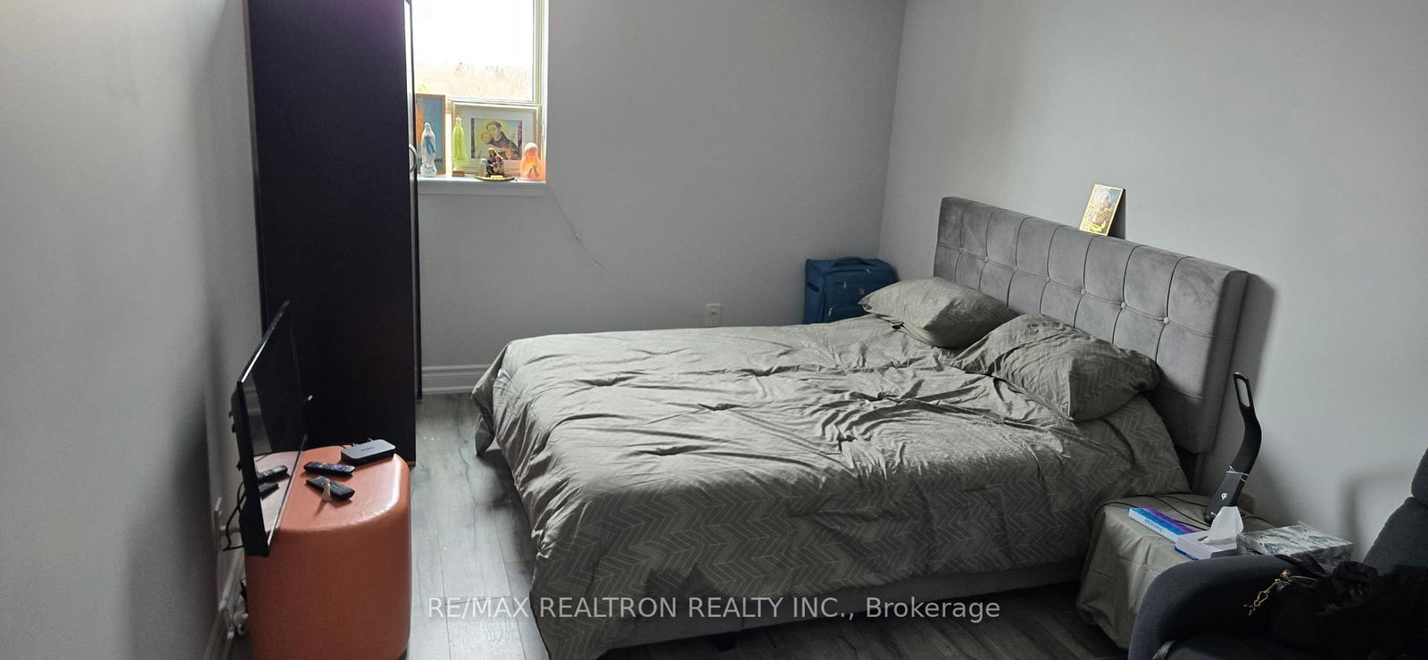
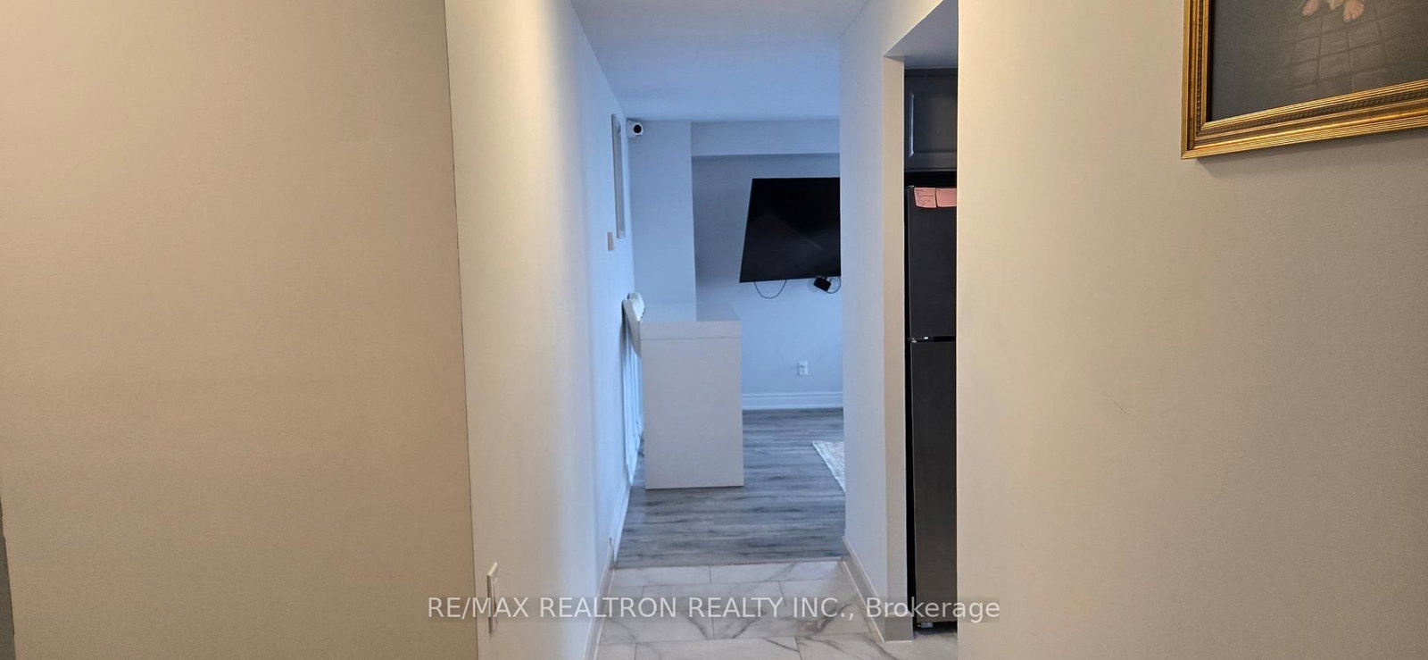
Sold under POWER OF SALE. "Sold" as is - where is. THREE BEDROOMS, TWO PARKING SPACES AND ALL UTILITIES INCLUDED!!!!!! Welcome to sought-after Rainbow Village II! This spacious and well-maintained 3+1 bedroom corner suite offers approximately 1,356 sq. ft. of bright, functional living space with unobstructed northwest views. Conveniently located just steps to Kennedy Station with TTC, GO Transit, and upcoming LRT access, this is a rare opportunity in one of Scarborough's most connected communities.Residents enjoy an impressive selection of resort-style amenities including an indoor swimming pool, sauna, fully equipped gym, squash and basketball courts, billiards room, table tennis, children's playground, and three party rooms. The building also offers 24-hour security, onsite daycare, and commercial laundry facilities for added convenience.Surrounded by shopping, restaurants, schools, parks, and everyday essentials, this property offers exceptional long-term value for both investors and future end users alike. Property being sold under Power of Sale as-is, where-is condition with no representations or warranties. Buyers are advised to conduct their own due diligence regarding the property and its features. A solid property in a sought-after location! MUST SEE! 48 hours (work days) irrevocable on all offers. Being sold as is. Must attach Schedule "B" & "D" and use Seller's sample offer when drafting an offer (copy in attachment section of MLS). No representations or warranties of any kind by seller/agent. All information to be independently verified. Taxes estimated per city website..
Listing activity for 806-2466 Eglinton Ave, Toronto, Ontario
| Date Start | Date End | List Price | Price | Event | Listing ID |
|---|---|---|---|---|---|
| N/A | N/A | $599,000 | N/A | Pc | E13241366 |
Level not provided
Level not provided
Level not provided
Level not provided
Level not provided
Level not provided
Level not provided
Level not provided
Level not provided
Level not provided
Level not provided
Level not provided
Public records about this location. Not part of the MLS® listing and not provided by the listing brokerage.
Toronto and Region Conservation Authority · Province of Ontario open data
Province of Ontario open data · Municipal building permits · toronto.parcels
Province of Ontario open data
Province of Ontario open data · Government of Canada open data
Ontario Energy Board · Innovation, Science and Economic Development Canada
None of this is an inspection of the property. Confirm anything that matters to you with the municipality, the conservation authority or the record’s publisher. Contains information licensed under the Open Government Licence – Canada. Contains information licensed under the Open Government Licence – Ontario. Contains information licensed under the Open Government Licence – Toronto. Contains information made available under the Toronto and Region Conservation Authority Open Data Licence v1.0.
Monthly Payment
$2,746
Total monthly payment
$2,932
Break-even down payment
100%
Expand Neighbourhood demographics to load Statistics Canada census charts.
$599,000
$599,000
CAD
Estimate unavailable
The trademarks MLS®, Multiple Listing Service® and the associated logos are owned by CREA and identify the quality of services provided by real estate professionals who are members of CREA.