




Kitchen (4.17 × 5.16)
Limestone Flooring · Centre Island · Stainless Steel Appl
Level: Main

Willowdale East, Toronto, Ontario M2N 4M9
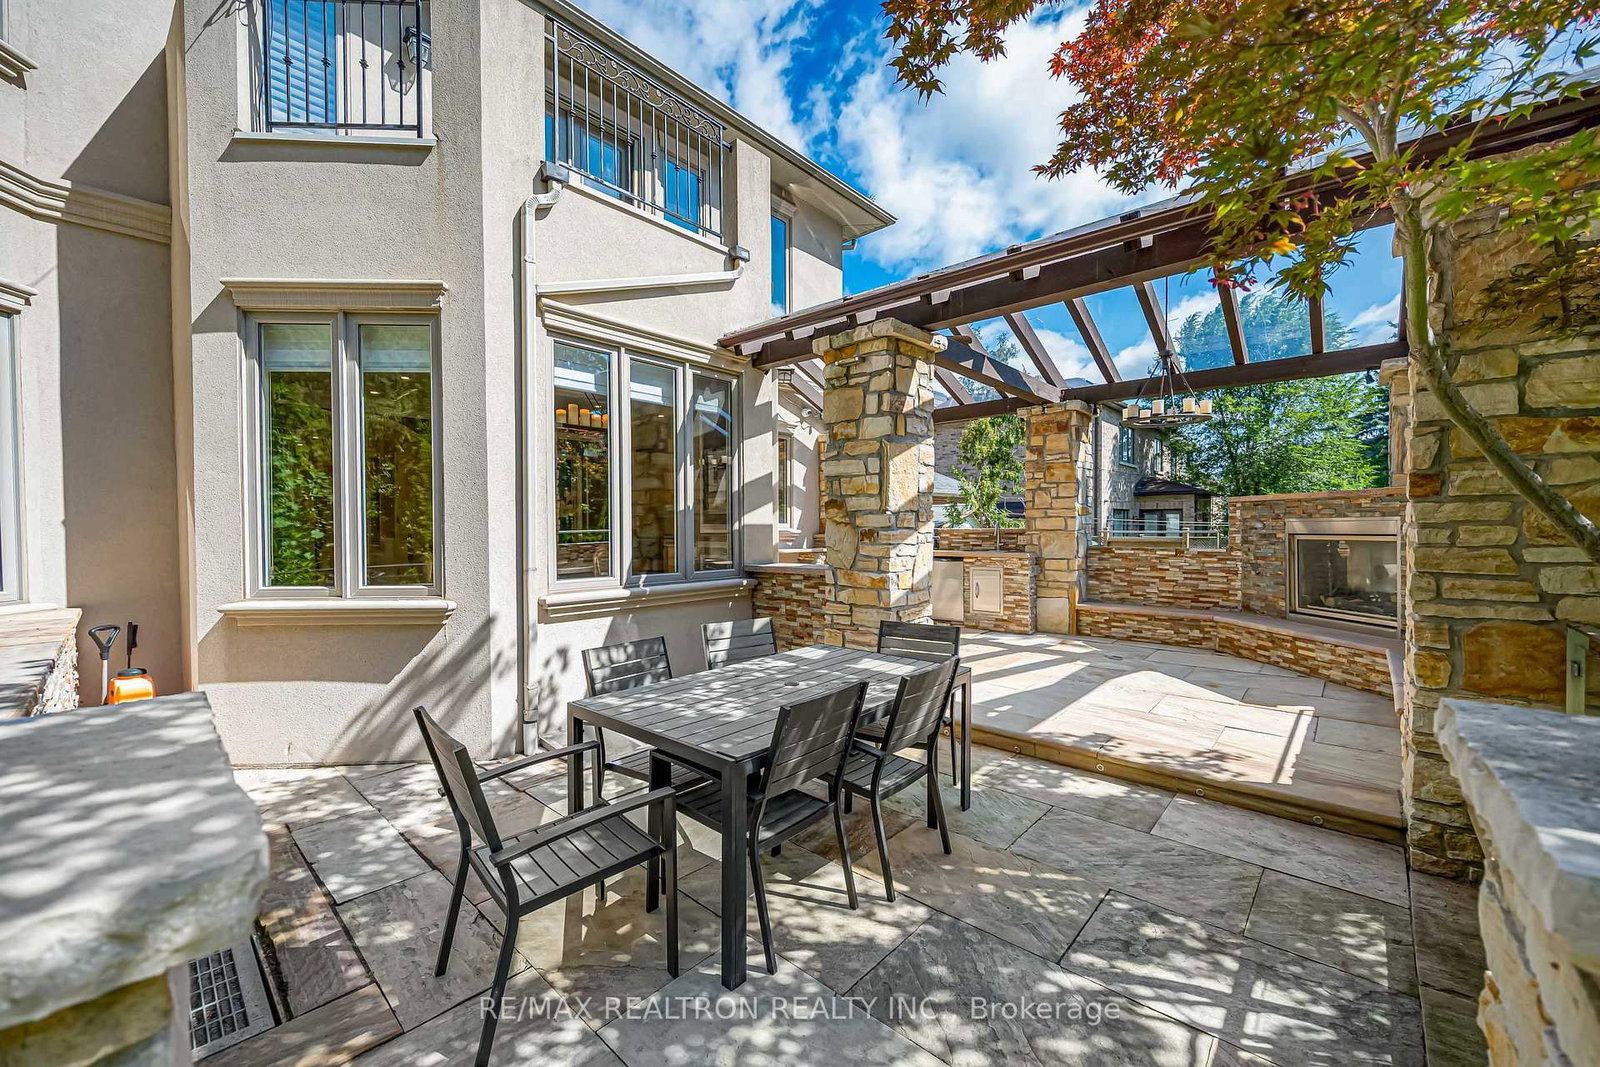
Grand, elegant, and built to impress: this custom-built 5+1 bedroom residence redefines luxury living in the heart of prestigious Willowdale, On A Premium 50' x 155' lot, this showpiece offers 5,294 sq. ft. living space including a finished walk-up basement, features soaring 10' custom ceilings, rich wall panelling, and hardwood throughout the main level. The gourmet kitchen is a chef's dream w/ a large centre island with bar sink, granite counters, stone backsplash, servery area, and high-end appliances, opening to a bright breakfast area with walkout to the yard. Entertain in the open-concept living and dining rooms with bow window and gas fireplace, or unwind in the coffered-ceiling family room with built-in shelving and gas fireplace. A private main-floor office adds everyday function. A grand staircase beneath a skylight ascends to five spacious bedrooms, each with its own ensuite. The oversized primary retreat indulges with a gas fireplace, built-in entertainment unit, two walk-in closets, walkout to a private balcony, and a spa-like 6-piece ensuite with soaker tub and separate glass shower. Upper-level laundry adds convenience. The finished walk-up basement extends your living space with a games/rec room, gas fireplace, wet bar, additional bedroom, office with built-ins, and 4-piece bath. Outside, a breathtaking backyard oasis beckons: an expansive patio, covered sitting area with gas fireplace, and outdoor kitchen, made for year-round entertaining. Four gas fireplaces, central vacuum, central air, California shutters throughout, an attached double garage and private double drive (parking for 6) complete this rare offering. Recent updates include fresh paint, upgraded lighting, a new garage door, and enhanced landscaping. Perfectly positioned in the coveted Earl Haig Secondary School district, just minutes to Bayview Village, subway and transit, Hwy 401, parks, trails, community centre, and premier shopping and dining.Double Garage With Epoxy Flooring.
Listing activity for 249 Holmes Ave, Toronto, Ontario
| Date Start | Date End | List Price | Price | Event | Listing ID |
|---|---|---|---|---|---|
| N/A | N/A | $2,990,000 | N/A | For Sale | C14103436 |
Limestone Flooring · Centre Island · Stainless Steel Appl
Level: Main
Limestone Flooring · W/O To Patio · California Shutters
Level: Main
hardwood floor · Open Concept · Large Window
Level: Main
hardwood floor · B/I Shelves · Coffered Ceiling
Level: Main
hardwood floor · 6 Pc Ensuite · W/O To Balcony
Level: 2nd
hardwood floor · 4 Pc Ensuite · Juliette Balcony
Level: 2nd
hardwood floor · 4 Pc Ensuite · Closet
Level: 2nd
hardwood floor · 4 Pc Ensuite · Closet
Level: 2nd
hardwood floor · 4 Pc Ensuite · Closet
Level: 2nd
hardwood floor · Gas Fireplace · Walk-Up
Level: Bsmt
Tile Floor · Combined W/Rec · Wet Bar
Level: Bsmt
hardwood floor · California Shutters · Laminate
Level: Bsmt
hardwood floor · B/I Shelves · Pot Lights
Level: Bsmt
Public records about this location. Not part of the MLS® listing and not provided by the listing brokerage.
Toronto and Region Conservation Authority · Province of Ontario open data
Province of Ontario open data · Municipal building permits · Municipal development applications · toronto.parcels
Province of Ontario open data
Province of Ontario open data · Government of Canada open data
Ontario Energy Board · Innovation, Science and Economic Development Canada
None of this is an inspection of the property. Confirm anything that matters to you with the municipality, the conservation authority or the record’s publisher. Contains information licensed under the Open Government Licence – Canada. Contains information licensed under the Open Government Licence – Ontario. Contains information licensed under the Open Government Licence – Toronto. Contains information made available under the Toronto and Region Conservation Authority Open Data Licence v1.0.
Monthly Payment
$13,707
Total monthly payment
$15,319
Break-even down payment
100%
Expand Neighbourhood demographics to load Statistics Canada census charts.
$2,990,000
$2,990,000
CAD
Estimate unavailable
The trademarks MLS®, Multiple Listing Service® and the associated logos are owned by CREA and identify the quality of services provided by real estate professionals who are members of CREA.