


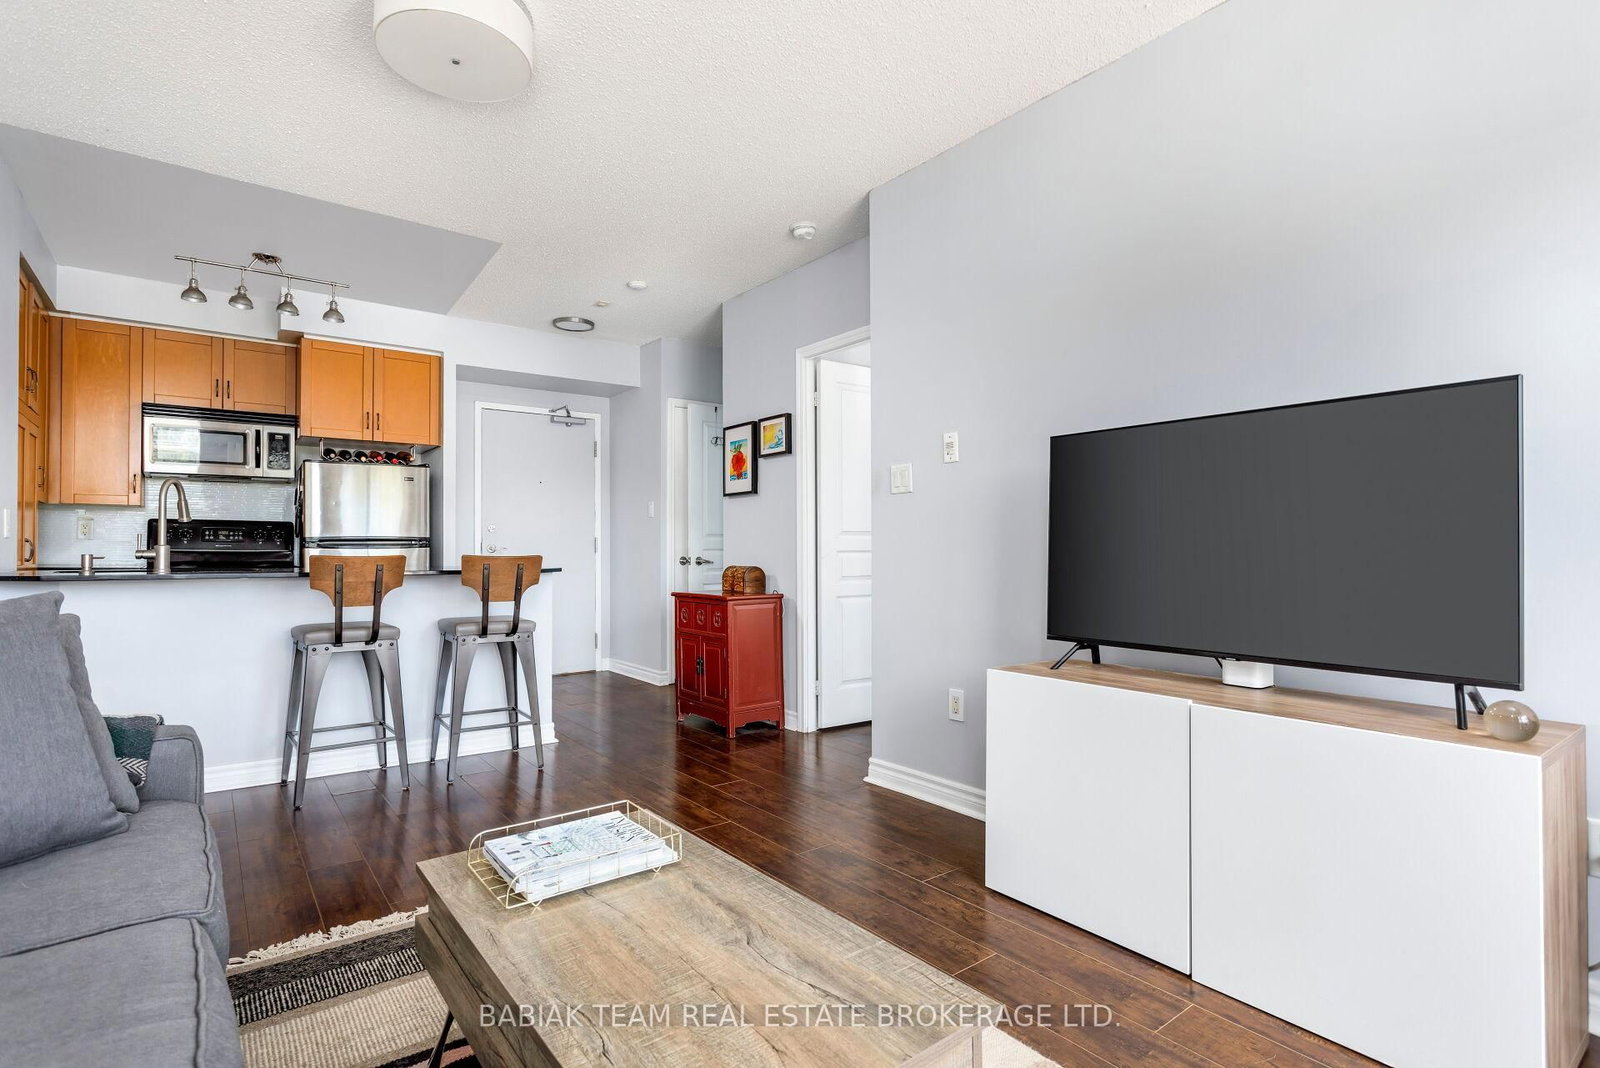


Living (5.18 × 3.73)
Combined W/Dining · W/O To Balcony · Large Window
Level: Main

High Park North, Toronto, Ontario M6P 1X4
Welcome to Glenlake Condominiums, an exceptional, well-managed boutique building with a friendly community and prime location in High Park North. This sunfilled unit has much to offer - an airy open concept living space, spacious bedroom with large walk-in closet, parking, a locker, and a cheerful balcony with east exposure! The kitchen boasts a sizeable breakfast bar, granite counters, double sink, ample cabinet space, and stylish tile backsplash. Adjoining the kitchen is the open living/dining room with a lovely layout, oodles of natural light, and terrific balcony walkout, expanding the living space. The bedroom is bright and welcoming, with a walk-in closet much larger than many in the building. Rounding out this offering is a chic 4-piece bath, ensuite laundry, and a double coat closet. Building amenities include an outstanding newly renovated party room, gym, underground parking, visitor parking, and a terrace with barbecues. Pets permitted! Located in the wonderful West Bend neighbourhood with tree-lined streets, steps to the UP Express, Dundas West subway station, the amazing restaurants and shops of The Junction and Roncesvalles, and several parks including High Park. Impressive Walk Score of 95, Transit Score of 96, and Bike Score of 98!
Listing activity for 307-2495 Dundas Street West St, Toronto, Ontario
| Date Start | Date End | List Price | Price | Event | Listing ID |
|---|---|---|---|---|---|
| N/A | N/A | $505,000 | N/A | For Sale | W13826626 |
Combined W/Dining · W/O To Balcony · Large Window
Level: Main
W/I Closet · Large Window · Laminate
Level: Main
Combined W/Living · Laminate · Breakfast Bar
Level: Main
Double Sink · Granite Counter · B/I Microwave
Level: Main
Public records about this location. Not part of the MLS® listing and not provided by the listing brokerage.
Toronto and Region Conservation Authority · Province of Ontario open data
Province of Ontario open data · Municipal building permits · Municipal development applications · toronto.parcels
Province of Ontario open data
Province of Ontario open data · Government of Canada open data
Ontario Energy Board · Innovation, Science and Economic Development Canada
None of this is an inspection of the property. Confirm anything that matters to you with the municipality, the conservation authority or the record’s publisher. Contains information licensed under the Open Government Licence – Canada. Contains information licensed under the Open Government Licence – Ontario. Contains information licensed under the Open Government Licence – Toronto. Contains information made available under the Toronto and Region Conservation Authority Open Data Licence v1.0.
Monthly Payment
$2,315
Total monthly payment
$2,495
Break-even down payment
100%
Expand Neighbourhood demographics to load Statistics Canada census charts.
$505,000
$505,000
CAD
Estimate unavailable
The trademarks MLS®, Multiple Listing Service® and the associated logos are owned by CREA and identify the quality of services provided by real estate professionals who are members of CREA.