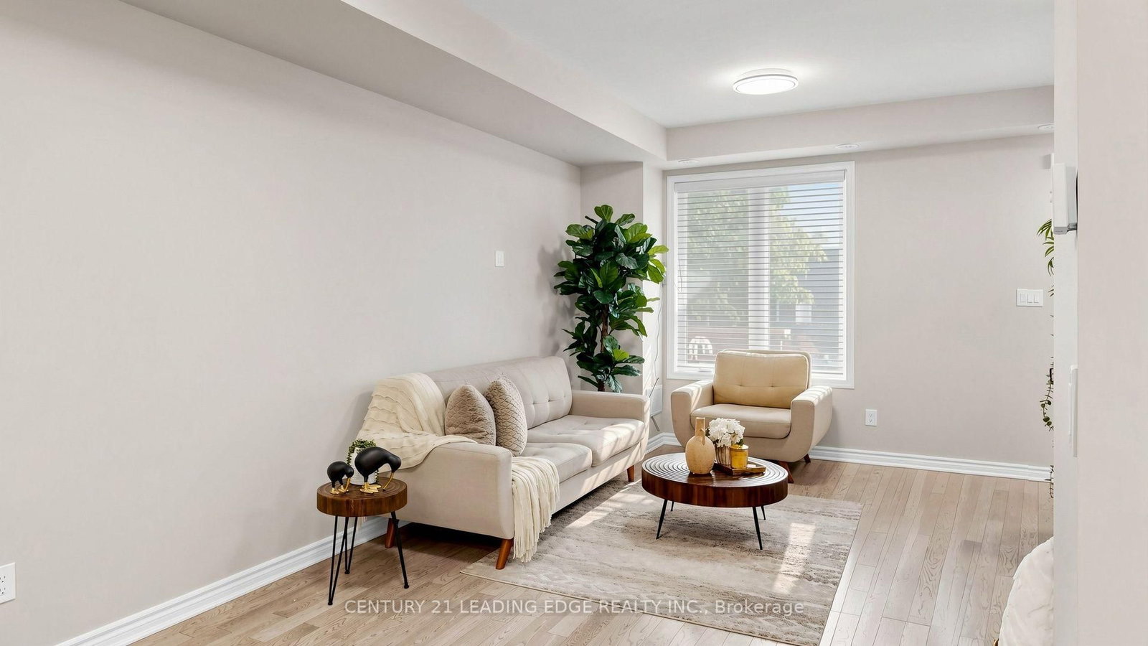

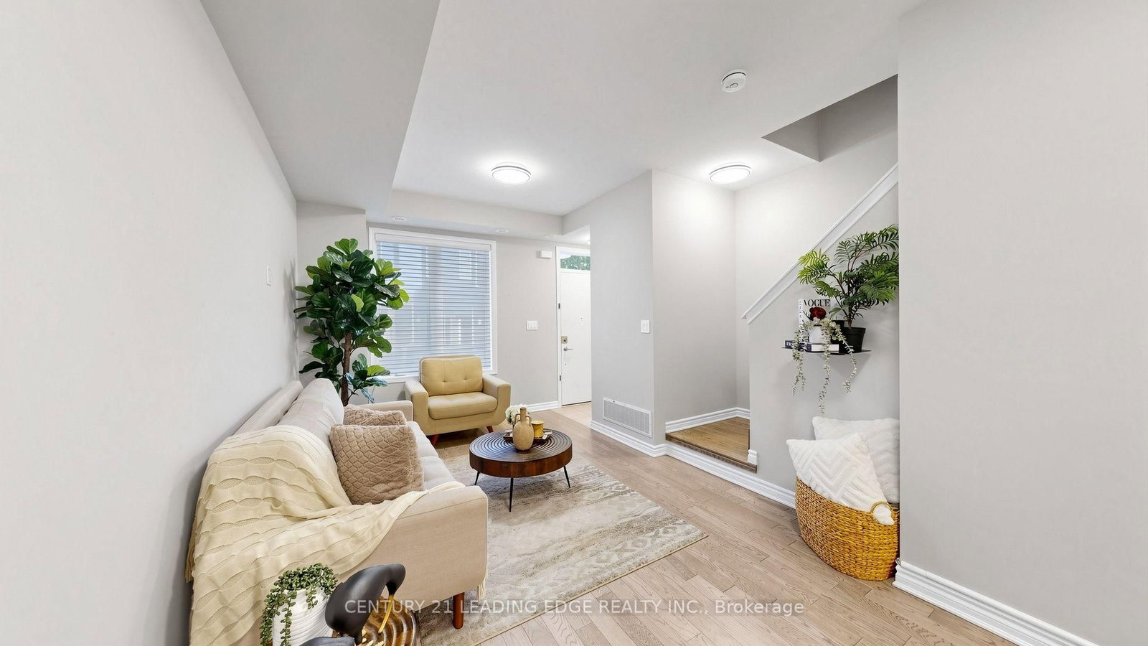
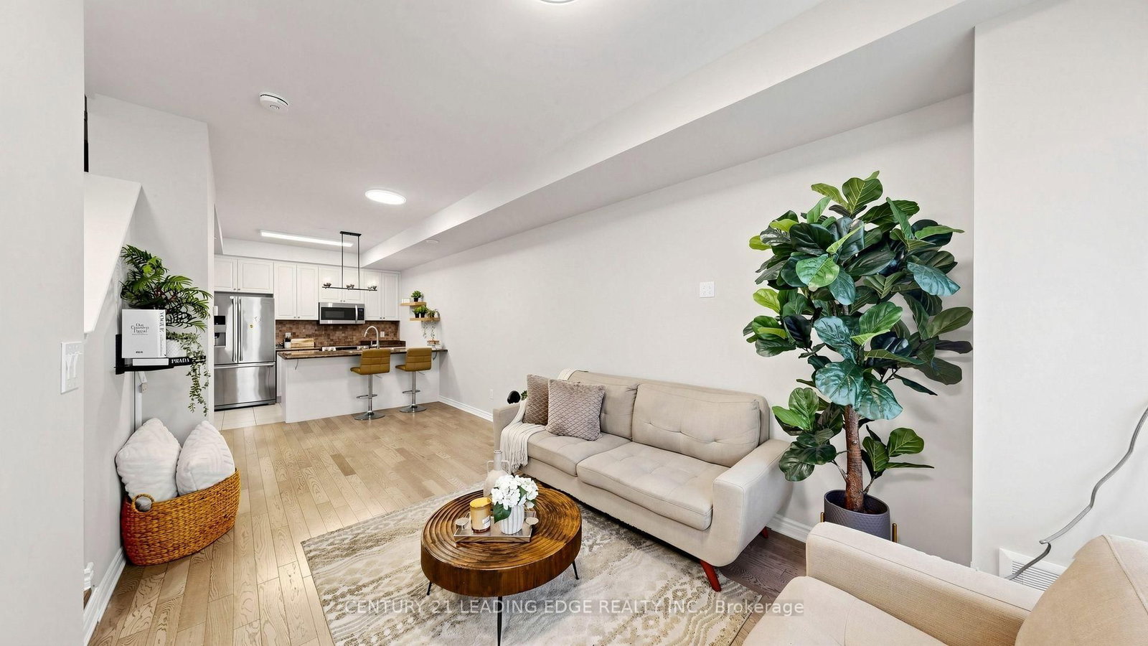
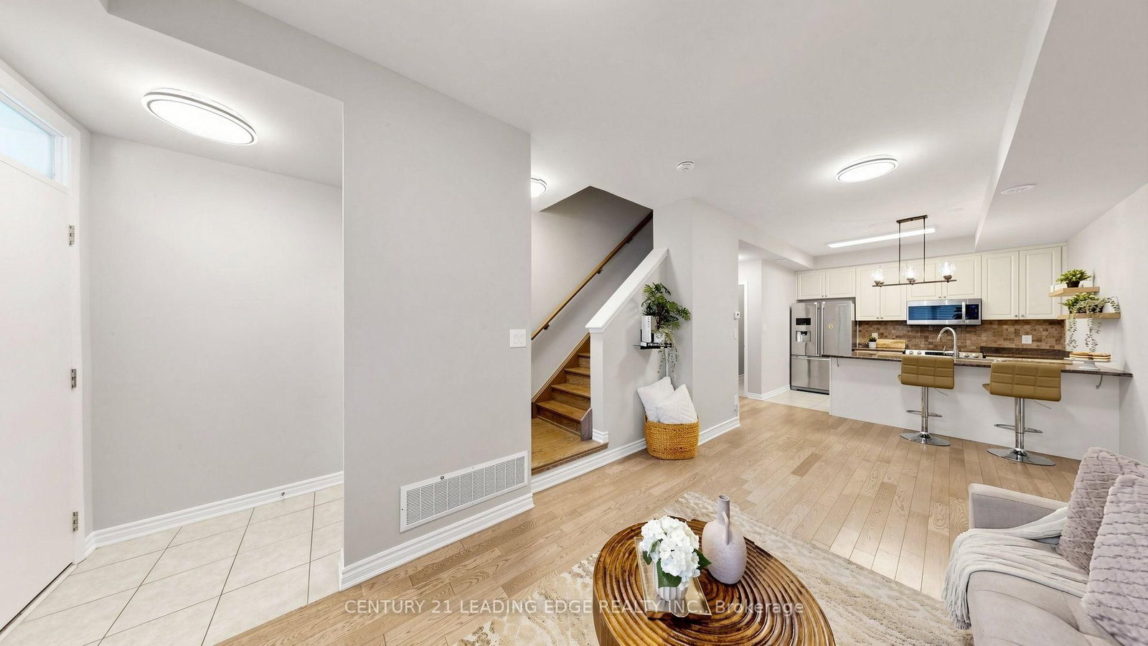
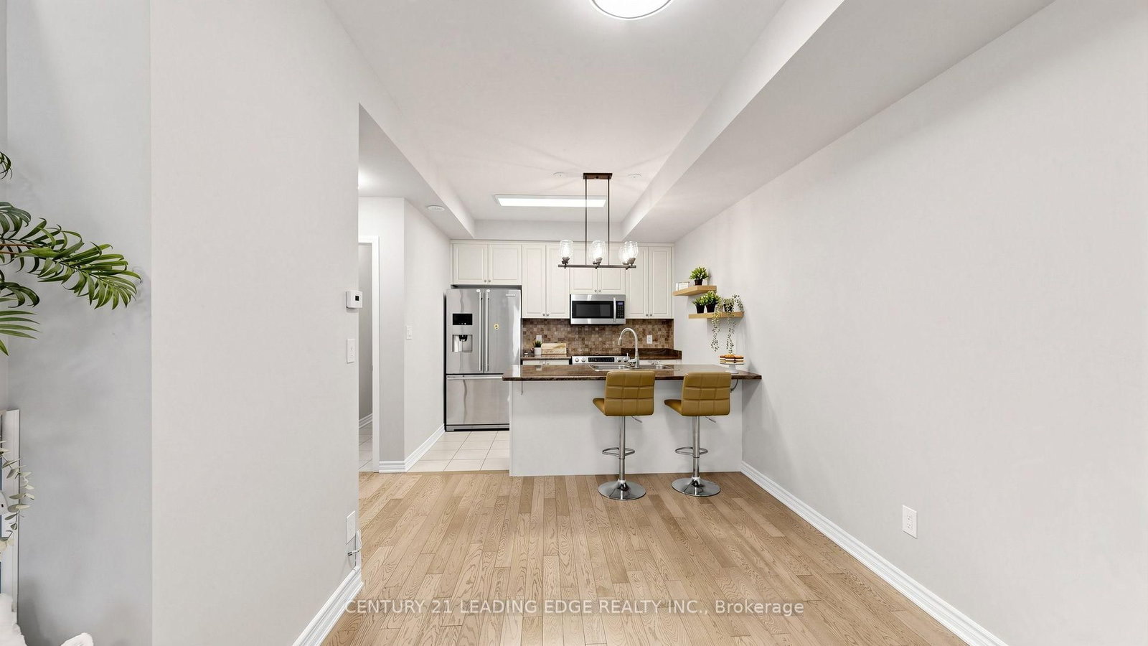





Living (2.74 × 3.96305)
Open Concept · Combined W/Family
Level: Main

West Hill, Toronto, Ontario M1E 0B8
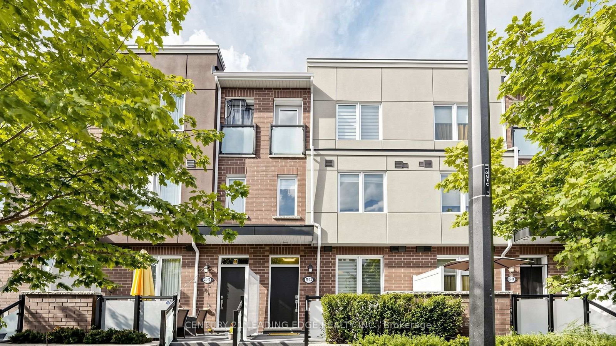
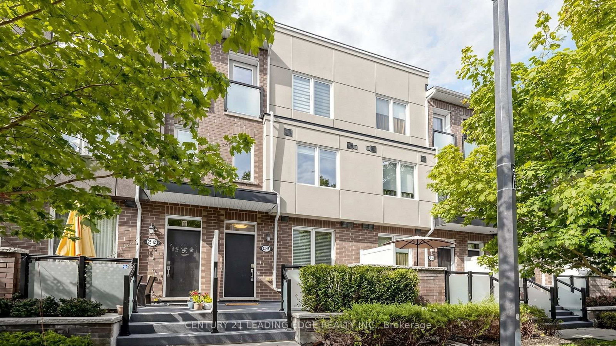
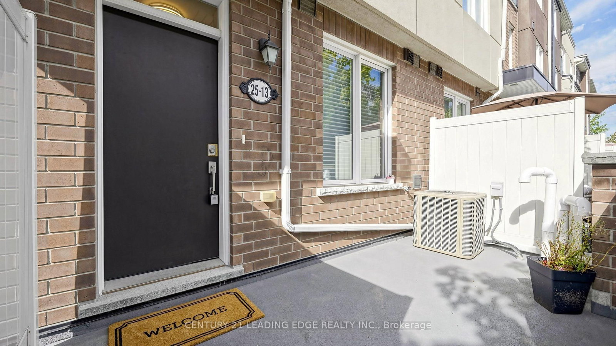
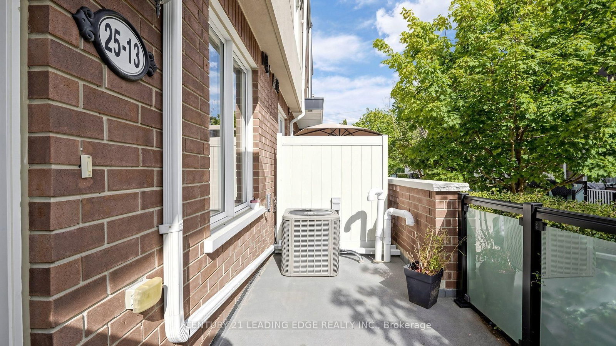
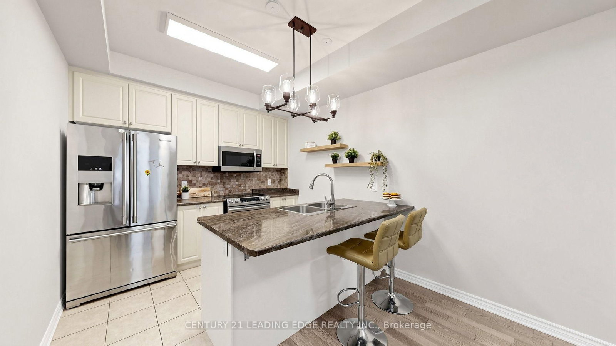
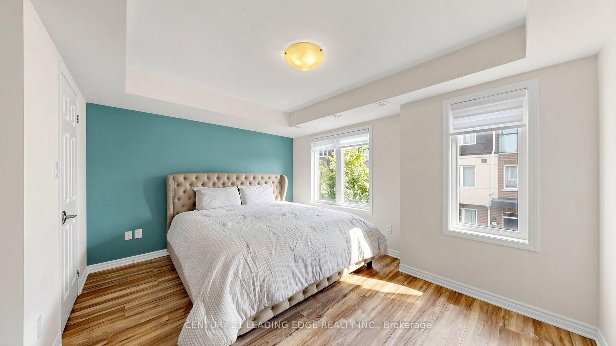
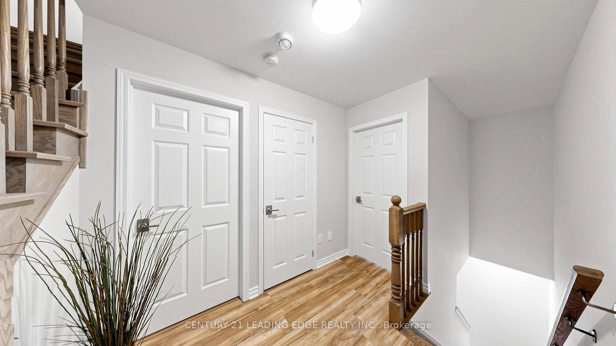
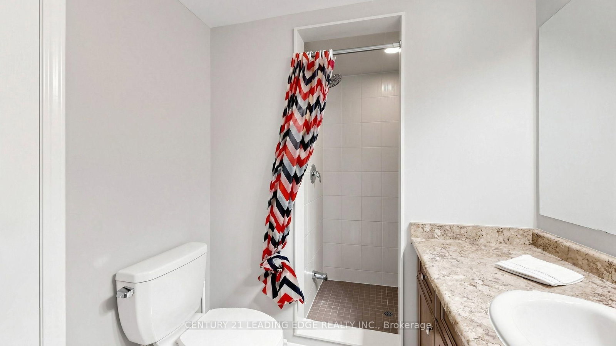
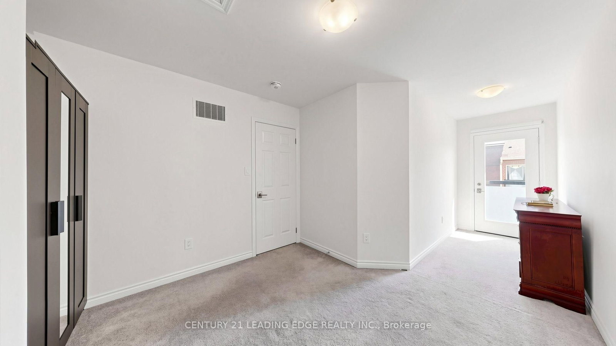
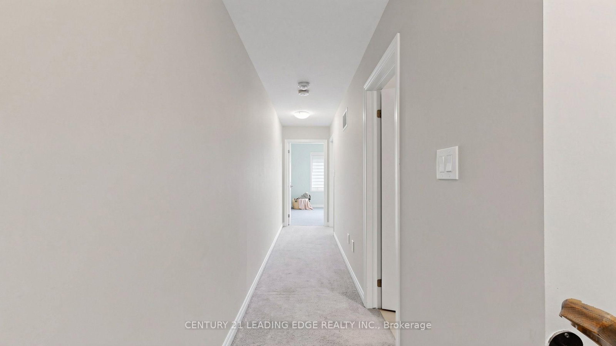
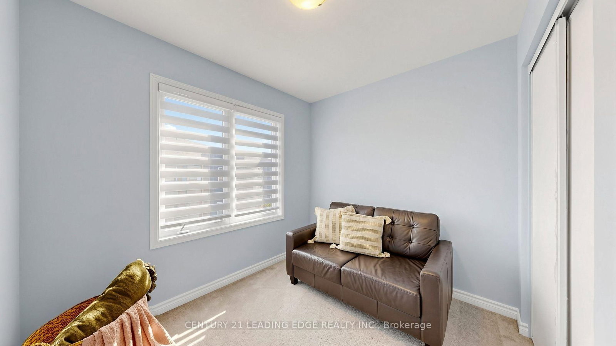
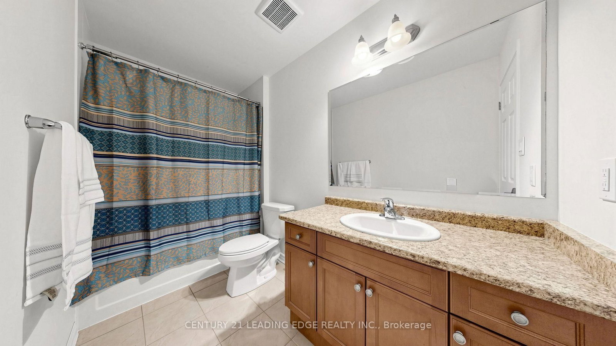
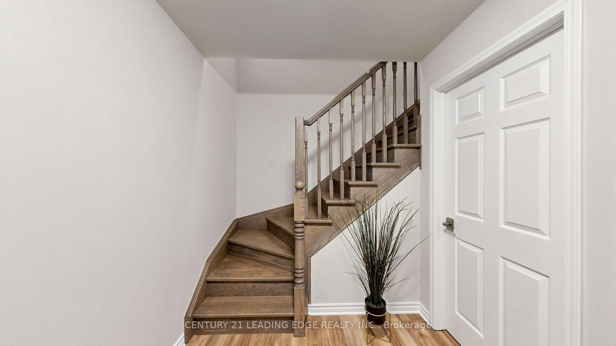
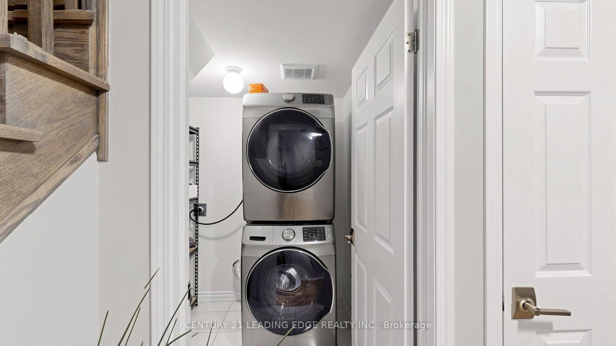
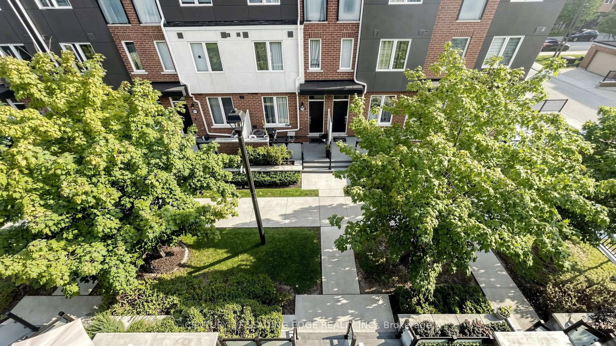
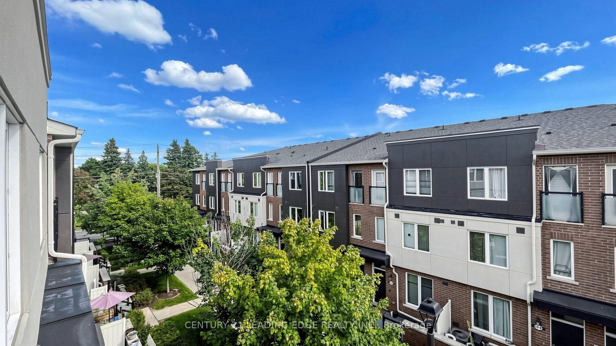
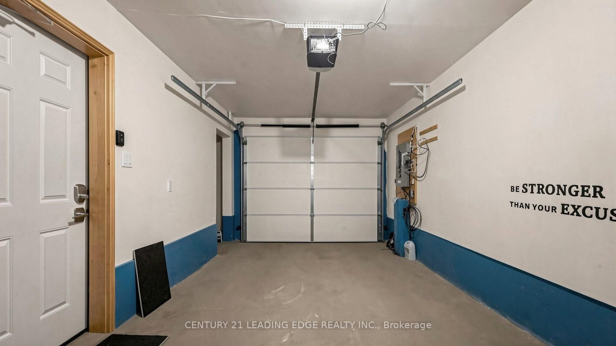
Beautiful Mattamy-built townhome, completed in 2018, featuring a bright open-concept living, dining, and kitchen area. This well-designed home offers 3 bedrooms and 3 bathrooms, including a spacious primary bedroom with a private ensuite and walk-in closet. Enjoy upgraded appliances, garage/underground parking, and a front porch perfect for BBQs. Ideally located just steps from TTC and GO transit, Joseph Brant Public School, Heron Park Recreation Centre, the library, restaurants, shopping, hospitals, and other everyday amenities. Conveniently close to local high schools, the University of Toronto Scarborough Campus, and Centennial College
Listing activity for 13-25 Heron Park Pl, Toronto, Ontario
| Date Start | Date End | List Price | Price | Event | Listing ID |
|---|---|---|---|---|---|
| N/A | N/A | $609,000 | N/A | Pc | E13772786 |
Open Concept · Combined W/Family
Level: Main
Open Concept · Combined W/Family
Level: Main
Open Concept · Tile Floor
Level: Main
Double Closet · Laminate · Large Window
Level: 2nd
Double Closet · Broadloom · Juliette Balcony
Level: 3rd
Double Closet · Broadloom · Large Window
Level: 3rd
Level not provided
Level not provided
Level not provided
Level not provided
Monthly Payment
$2,792
Total monthly payment
$3,047
Break-even down payment
100%
Expand Neighbourhood demographics to load Statistics Canada census charts.
$609,000
$609,000
CAD
Estimate unavailable
The trademarks MLS®, Multiple Listing Service® and the associated logos are owned by CREA and identify the quality of services provided by real estate professionals who are members of CREA.